Save
Ask
Tour
Hide
Share
$367,000
2 Days On Site

2737 Barclay Way
Ann Arbor City, MI 48105

For Sale|Condominium|Active
2
Beds
3
Total Baths
2
Full Baths
1
Partial Bath
1,623
SqFt
$226
/SqFt
2000
Built
Subdivision:
BARCLAY PARK
County:
Washtenaw
Call Now: 810-220-7653
Is this the listing for you? We can help make it yours.
810-220-7653
Upcoming Open Houses
Sun, Sep 6, 1:00 PM - 3:00 PM
2737 Barclay Way2737 Barclay Way2737 Barclay Way2737 Barclay Way
Save
Ask
Tour
Hide
Share

Mortgage Calculator

Monthly Payment (Est.)

$1,674
Calculator powered by Showcase IDX, a Constellation1 Company. Copyright ©2026 Information is deemed reliable but not guaranteed.

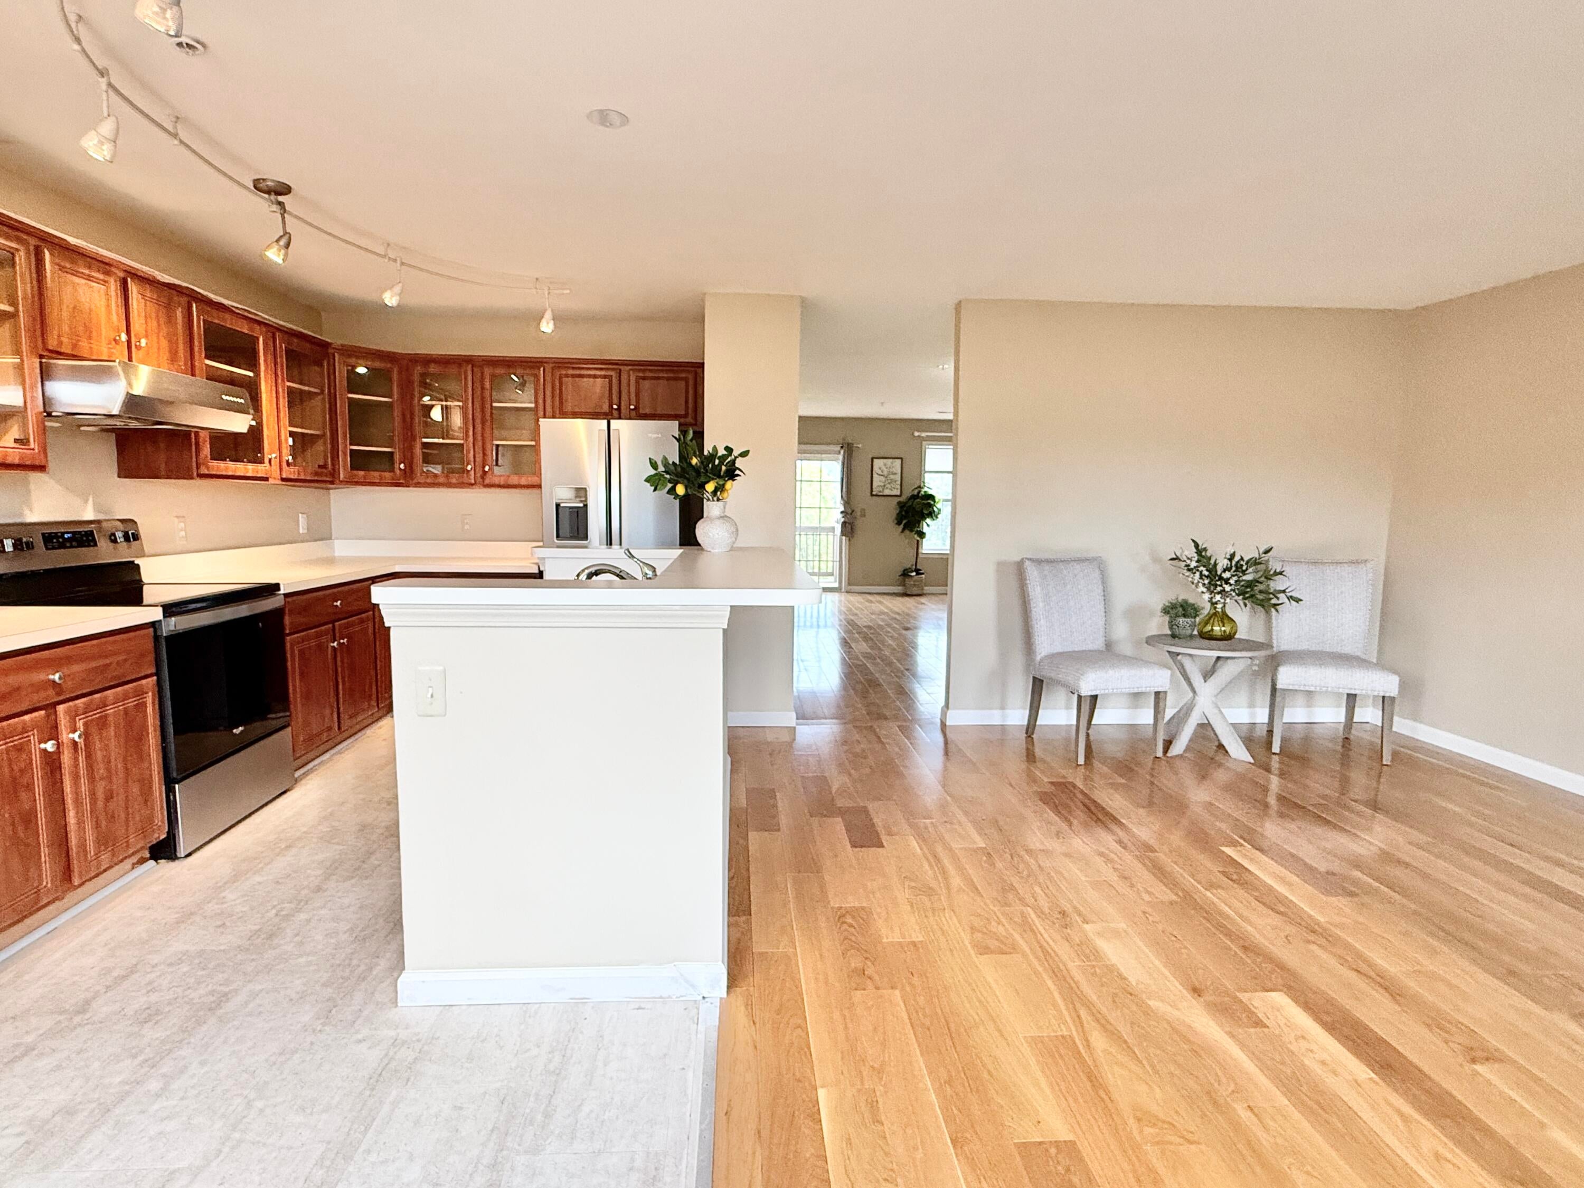
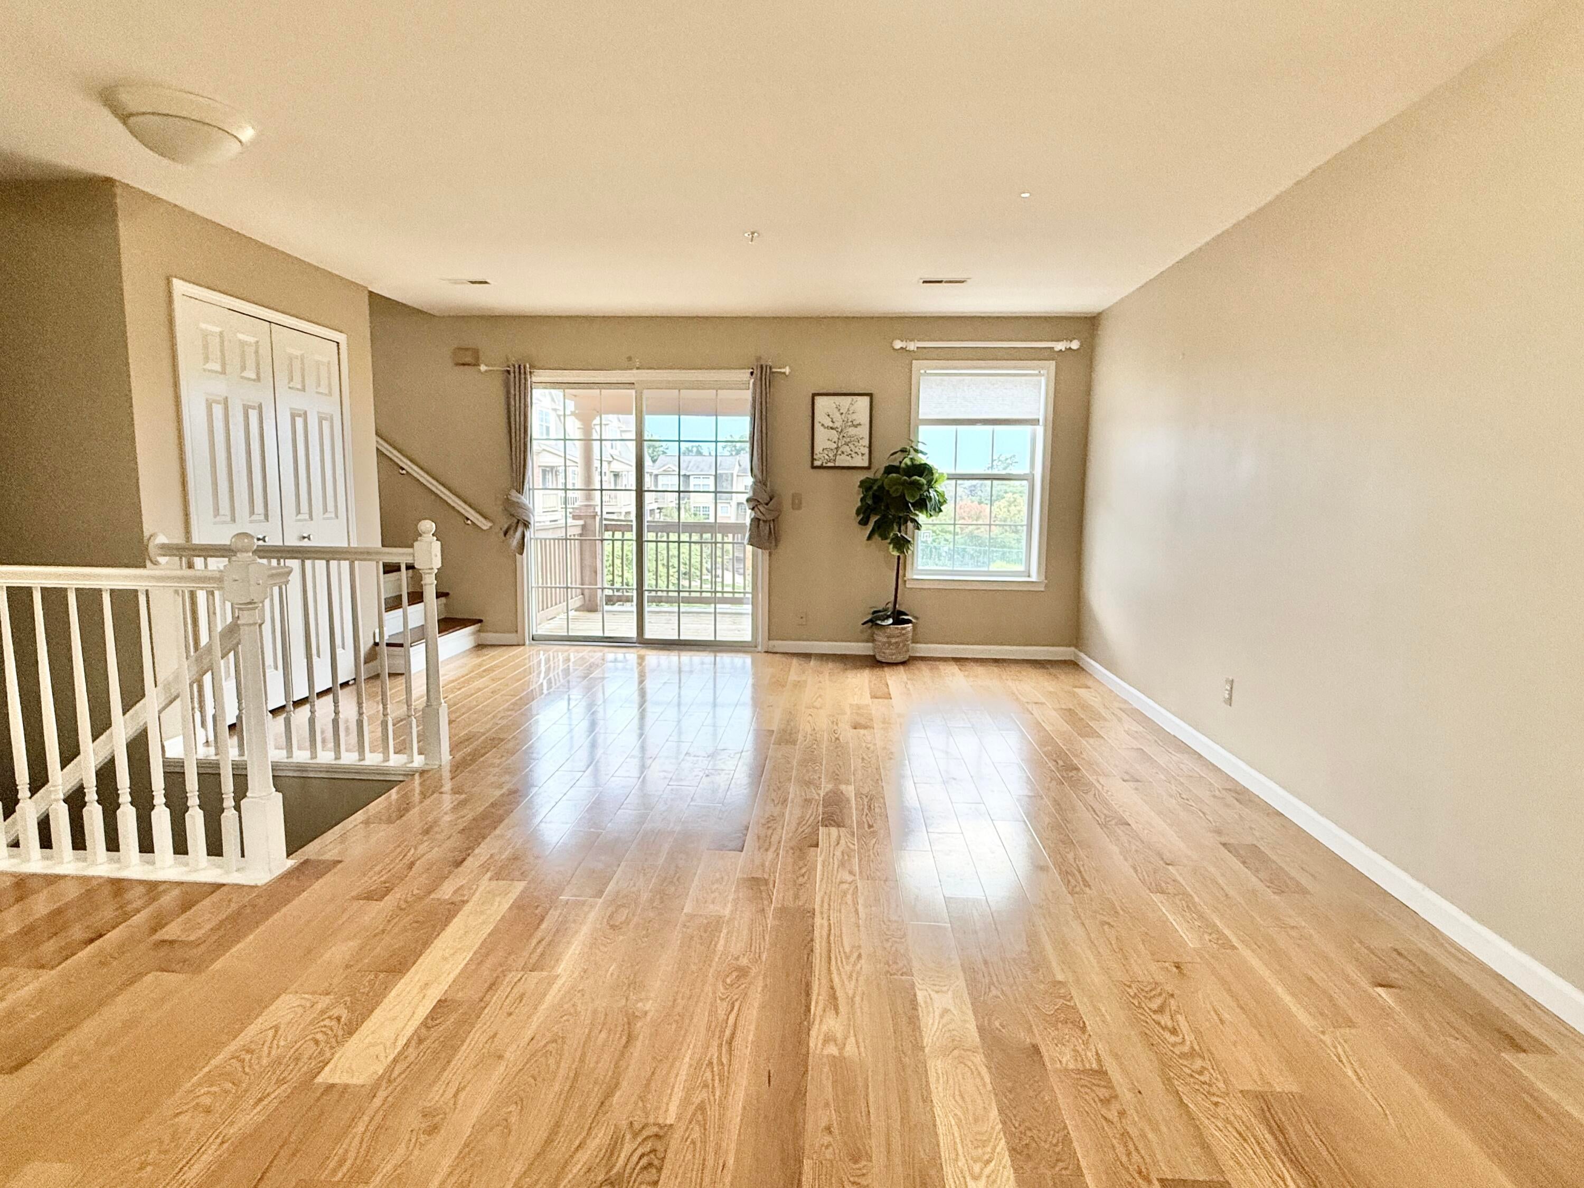
This beautifully updated home enjoys a prime south-facing setting, filling the main living spaces with abundant natural light and offering a lovely front view of the community fountain. Conveniently located within walking distance of the bus stop for easy access to downtown Ann Arbor and the University of Michigan. The main level features separate living and family rooms, offering flexible space for everyday living, entertaining, a home office, or playroom. The updated kitchen features newer stainless steel appliances, updated countertops, and refreshed flooring. Enjoy meals in the adjoining dining room or step outside to the covered deck overlooking the peaceful view. Upstairs, you'll find two spacious bedroom suites, each with its own walk-in closet and private full bath. The primary suite features a generous bathroom with a spa tub, separate shower, and dual vanities. Convenient second-floor laundry keeps everything close to the bedrooms.The home was extensively renovated in September 2022, including first-floor hardwood flooring, kitchen and bathroom vinyl flooring, kitchen countertops, half-bath vanity, refrigerator, dishwasher, range, and range hood. The washer and dryer were replaced in December 2022, and the windows were updated in 2021. Additional highlights include an attached one-car garage with EV charger. Move-in ready with thoughtful updates throughout, plus easy access to highways, downtown Ann Arbor, and the University of Michigan.

Save
Ask
Tour
Hide
Share
Listing Snapshot
Price 
$367,000
Days On Site 
2 Days
Bedrooms 
2
Inside Area (SqFt) 
1,623 sqft
Total Baths 
3
Full Baths 
2
Partial Baths 
1
Lot Size 
N/A
Year Built 
2000
MLS® Number 
81026046250
Status 
Active
Property Tax 
$8,004
HOA/Condo/Coop Fees 
$372 monthly
Sq Ft Source 
N/A
Friends & Family
Recent Activity
2 days agoListing first seen on site
2 days agoListing updated with changes from the MLS®
General Features
Attached Garage 
Yes
Cross Street 
Nixon Rd
Foundation 
Slab
Garage 
Yes
Garage Spaces 
1
Parking 
AttachedGarage Door Opener
Property Sub Type 
Condominium
Security 
Fire Sprinkler System
Sewer 
Public Sewer
Special Circumstances 
Standard
SqFt Above 
1623
SqFt Total 
1623
Style 
Contemporary
Utilities 
Cable ConnectedNatural Gas Connected
Water Source 
Public
Zoning 
MultiFamily
Interior Features
Appliances 
Gas Water HeaterDishwasherDisposalDryerMicrowaveOvenRefrigeratorRangeWasher
Basement 
Partial
Cooling 
Central Air
Flooring 
CarpetCeramic TileTileVinylWood
Heating 
BaseboardForced AirNatural GasRadiant
Interior 
Vaulted Ceiling(s)
Laundry Features 
Laundry ClosetUpper LevelWasher Hookup
Spa 
Yes
Window Features 
Window Treatments
BathFull 
Level - Upper
BathLav 
Level - Main
Bedroom 2 
Level - Upper
Dining Room 
Level - Main
Kitchen 
Level - Main
Laundry 
Level - Upper
Living Room 
Level - Main
Master Bedroom 
Level - Upper
Save
Ask
Tour
Hide
Share
Exterior Features
Construction Details 
BrickVinyl Siding
Patio And Porch 
CoveredDeck
Road Frontage 
Private Road
Spa 
Yes
Windows/Doors 
Window Treatments
Community Features
Association Amenities 
ClubhouseFitness CenterMeeting RoomPlaygroundTennis Court(s)
Association Dues 
372
Community Features 
Fitness CenterSidewalks
Financing Terms Available 
CashConventional
HOA Fee Frequency 
Monthly
MLS Area 
Area04092AnnArbor
School District 
AnnArbor
Schools
School District
AnnArbor
Elementary School
Unknown
Middle School
Unknown
High School
Unknown
Listing courtesy of The Charles Reinhart Company: [email protected]


IDX provided courtesy of Realcomp II Ltd. via GreaterMetropolitanAssociationofREALTORS. Copyright © 2026 Realcomp II Ltd. Shareholders.

IDX information is provided exclusively for consumers' personal, non-commercial use and may not be used for any purpose other than to identify prospective properties consumers may be interested in purchasing and that the data is deemed reliable but not guaranteed accurate by the MLS.

Neighborhood & Commute
Source: Walkscore
Save
Ask
Tour
Hide
Share