Save
Ask
Tour
Hide
Share
$924,900
1 Day On Site

613 Aylesbury Court
Canton Charter Township, MI 48187

Single Family Residence|Coming Soon
5
Beds
6
Total Baths
4
Full Baths
2
Partial Baths
5,269
SqFt
$176
/SqFt
2006
Built
Subdivision:
RUSTIC RIDGE
County:
Wayne
Call Now: 810-220-7653
Is this the listing for you? We can help make it yours.
810-220-7653
Upcoming Open Houses
Sun, Sep 6, 12:00 PM - 3:00 PM
613 Aylesbury Court613 Aylesbury Court613 Aylesbury Court613 Aylesbury Court
Save
Ask
Tour
Hide
Share

Mortgage Calculator

Monthly Payment (Est.)

$4,220
Calculator powered by Showcase IDX, a Constellation1 Company. Copyright ©2026 Information is deemed reliable but not guaranteed.

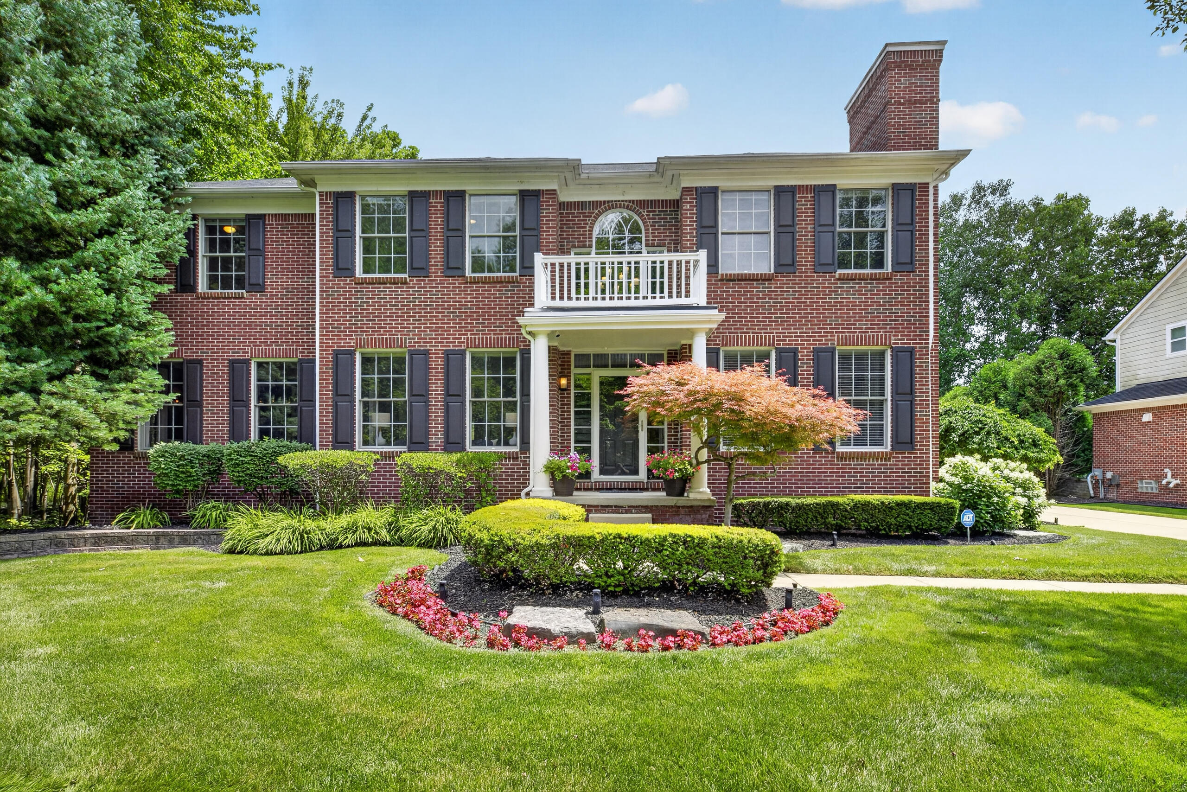
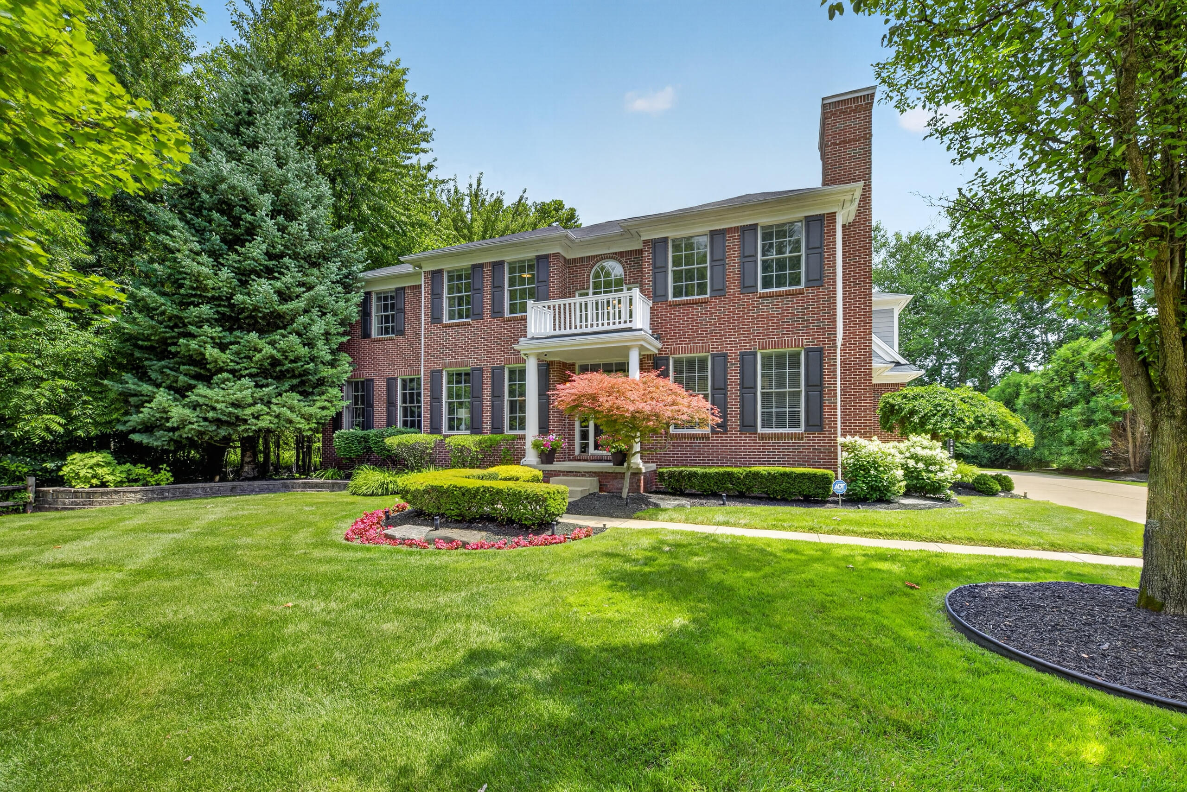
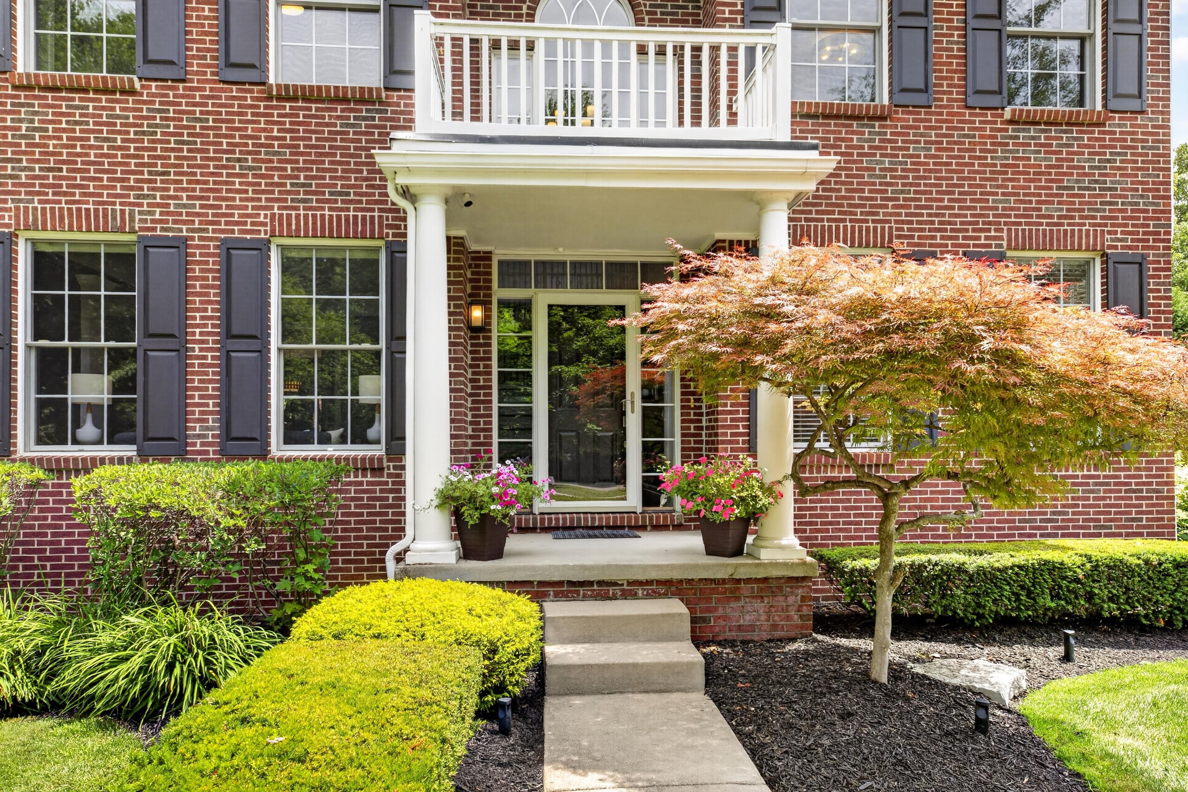
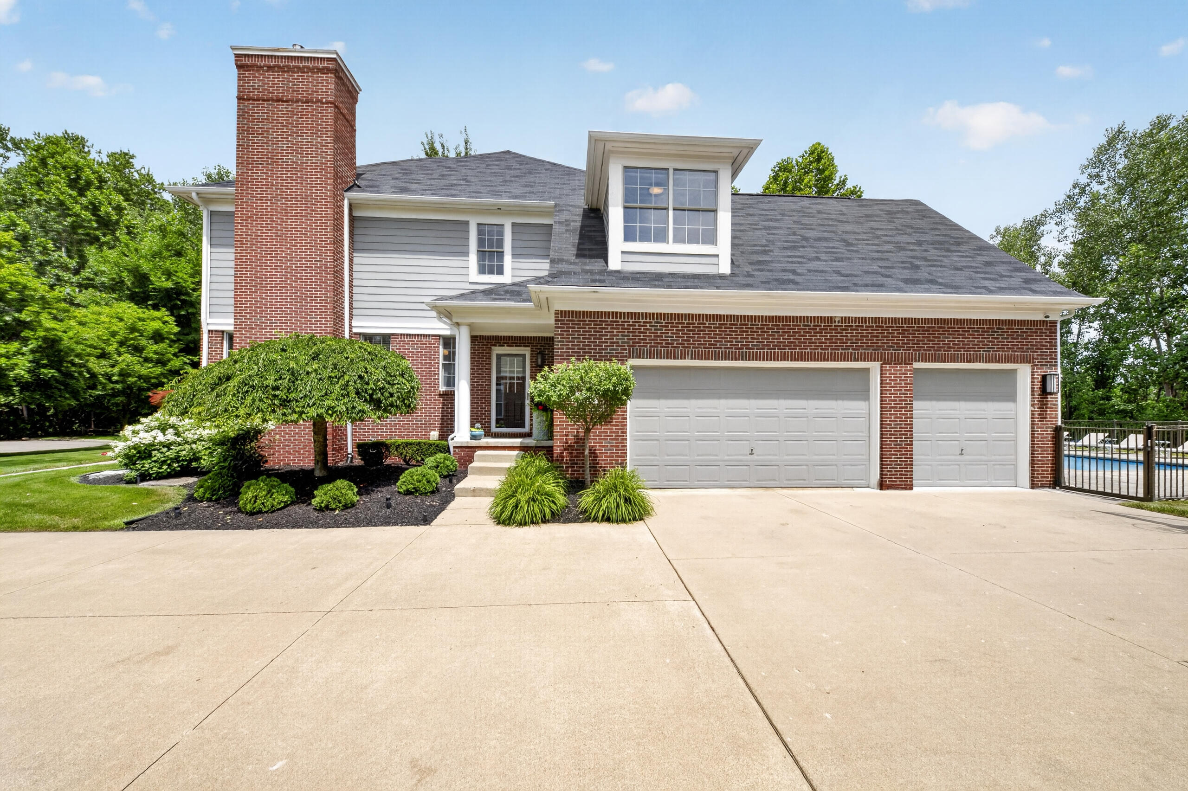
Exceptional luxury living with over 5,200 sq ft of beautifully finished living space, tucked away on a quiet cul-de-sac and meticulously maintained throughout. This impressive 5-bedroom home features 4 full and 2 half baths, a 3-car side-entry garage, a brand-new roof, beautiful hardwood flooring, neutral decor and 3 fireplaces. Spacious kitchen with granite countertops, a center island and abundant cabinetry is made for gathering. A private first-floor office with custom built-ins and an elegant formal dining room add to the home's appeal. Upstairs, enjoy a luxurious primary suite plus a private princess suite. The beautifully finished lower level offers a 5th bedroom, full bath, wet bar, exercise room and fantastic entertaining space. Step outside to your own private resort featuring a salt-water built-in pool, hot tub, expansive paver patio, retractable awning and firepit. Beautifully updated, truly turn-key and designed for entertaining inside and out - don't miss this home!

Save
Ask
Tour
Hide
Share
Listing Snapshot
Price 
$924,900
Days On Site 
1 Day
Bedrooms 
5
Inside Area (SqFt) 
5,269 sqft
Total Baths 
6
Full Baths 
4
Partial Baths 
2
Lot Size 
0.3 Acres
Year Built 
2006
MLS® Number 
81026046080
Status 
Coming Soon
Property Tax 
$11,568
HOA/Condo/Coop Fees 
$66.25 monthly
Sq Ft Source 
Public Records
Friends & Family
Recent Activity
yesterdayListing first seen on site
yesterdayListing updated with changes from the MLS®
General Features
Acres 
0.3
Attached Garage 
Yes
Cross Street 
Beck and Saltz
Garage 
Yes
Garage Spaces 
3
Parking 
AttachedConcreteGarage Door OpenerPavedGarage Faces Side
Property Sub Type 
Single Family Residence
Security 
Carbon Monoxide Detector(s)Smoke Detector(s)
Sewer 
Public Sewer
Special Circumstances 
Standard
SqFt Above 
3703
SqFt Below 
1566
SqFt Total 
5593
Style 
Colonial
Utilities 
Natural Gas Connected
Water Source 
Public
Interior Features
Appliances 
Gas Water HeaterBuilt-In Electric OvenBar FridgeCooktopDishwasherDisposalDouble OvenDryerHumidifierMicrowaveRefrigeratorWasher
Basement 
FinishedFullSump Pump
Cooling 
Ceiling Fan(s)Central Air
Fireplace 
Yes
Fireplace Features 
Family RoomGas LogRecreation Room
Fireplaces 
3
Flooring 
CarpetCeramic TileWood
Heating 
Forced AirNatural Gas
Interior 
PantryVaulted Ceiling(s)Wet Bar
Laundry Features 
Gas Dryer HookupLaundry RoomUpper Level
Spa 
Yes
Window Features 
Window Treatments
BathFull 
Level - Upper
BathLav 
Level - Main
Bedroom 2 
Level - Upper
Bedroom 3 
Level - Upper
Bedroom 4 
Level - Upper
Bedroom 5 
Level - Lower
Dining Room 
Level - Main
Exercise Room 
Level - Lower
Family Room 
Level - Main
Game Room 
Level - Lower
Kitchen 
Level - Main
Laundry 
Level - Upper
Living Room 
Level - Main
Master Bathroom 
Level - Upper
Master Bedroom 
Level - Upper
Office 
Level - Main
Save
Ask
Tour
Hide
Share
Exterior Features
Construction Details 
Brick
Exterior 
Garden
Fencing 
Back Yard
Lot Features 
Cul-De-Sac
Patio And Porch 
CoveredPatio
Pool Features 
In Ground
Roof 
AsphaltShingle
Spa 
Yes
Windows/Doors 
Window Treatments
Community Features
Association Dues 
795
Community Features 
Sidewalks
Financing Terms Available 
CashConventional
HOA Fee Frequency 
Annually
MLS Area 
Area05071CantonTwp
Roads 
Paved
School District 
PlymouthCanton
Schools
School District
PlymouthCanton
Elementary School
Unknown
Middle School
Unknown
High School
Unknown
Listing courtesy of National Realty Centers: [email protected]


IDX provided courtesy of Realcomp II Ltd. via GreaterMetropolitanAssociationofREALTORS. Copyright © 2026 Realcomp II Ltd. Shareholders.

IDX information is provided exclusively for consumers' personal, non-commercial use and may not be used for any purpose other than to identify prospective properties consumers may be interested in purchasing and that the data is deemed reliable but not guaranteed accurate by the MLS.

Neighborhood & Commute
Source: Walkscore
Save
Ask
Tour
Hide
Share