
8819 Webster Hills RoadWebster Township, MI 48130
Mortgage Calculator
Monthly Payment (Est.)
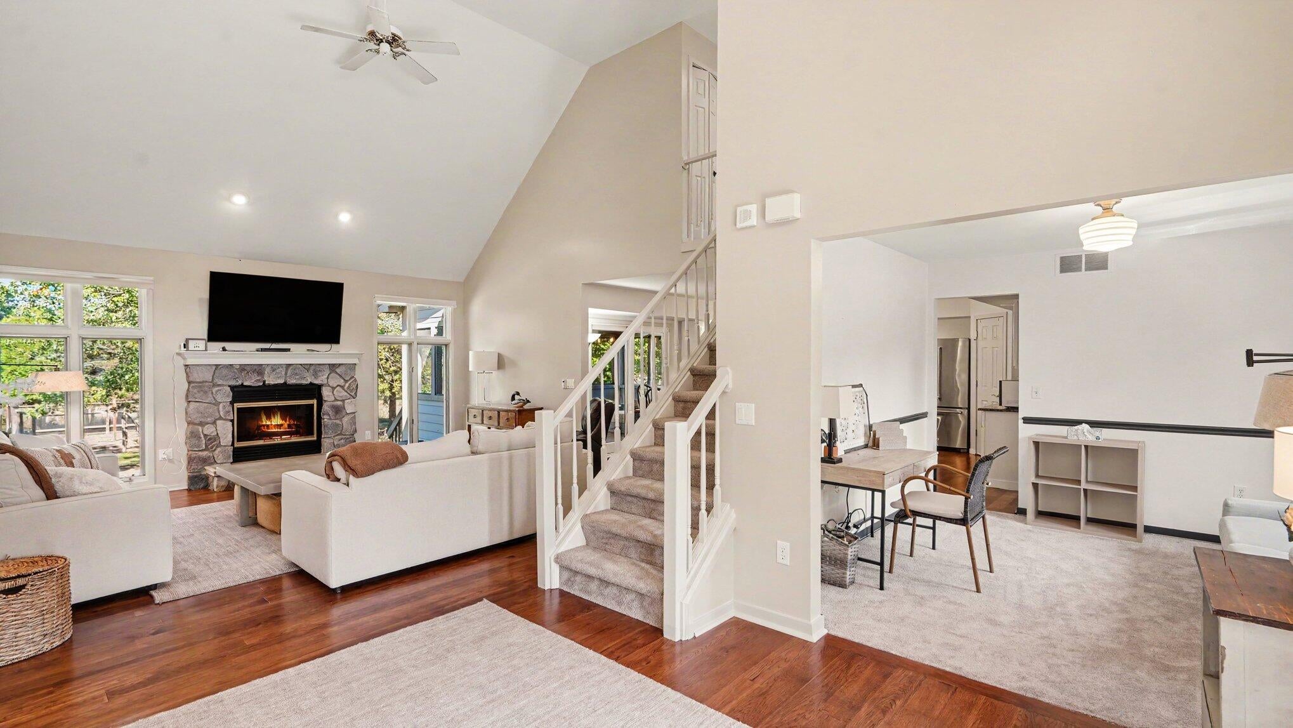
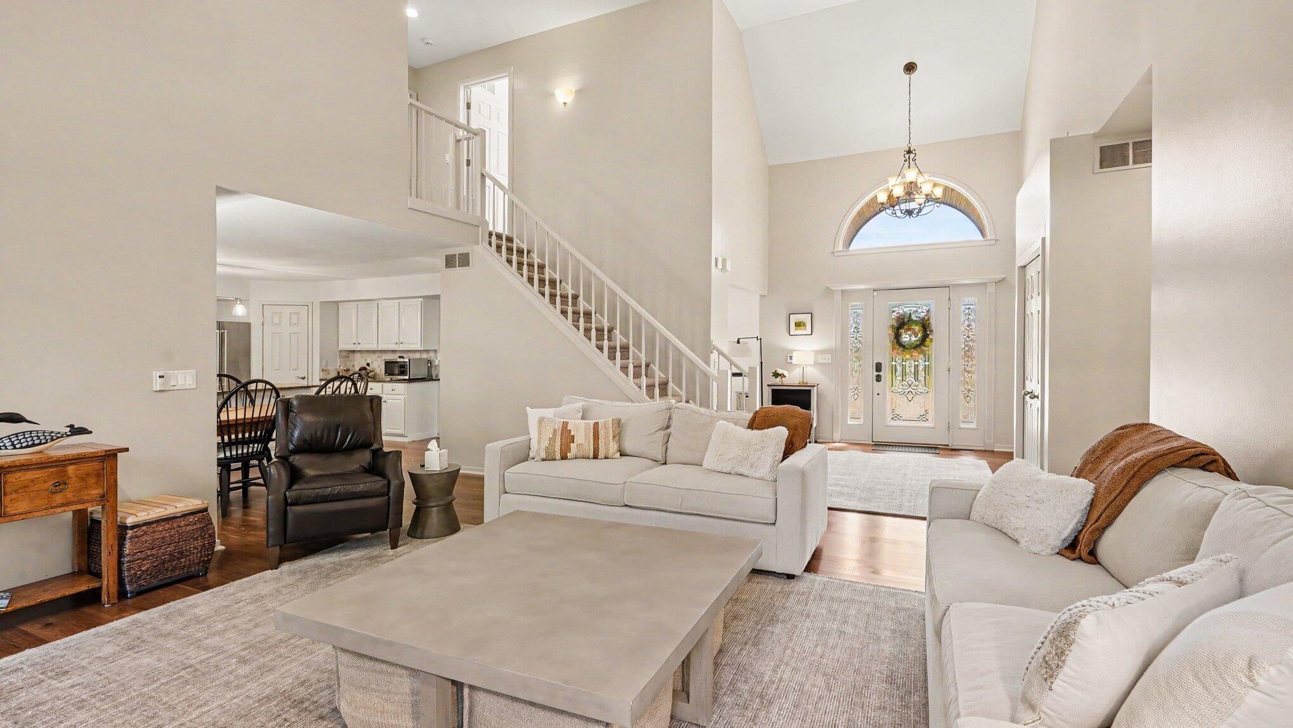
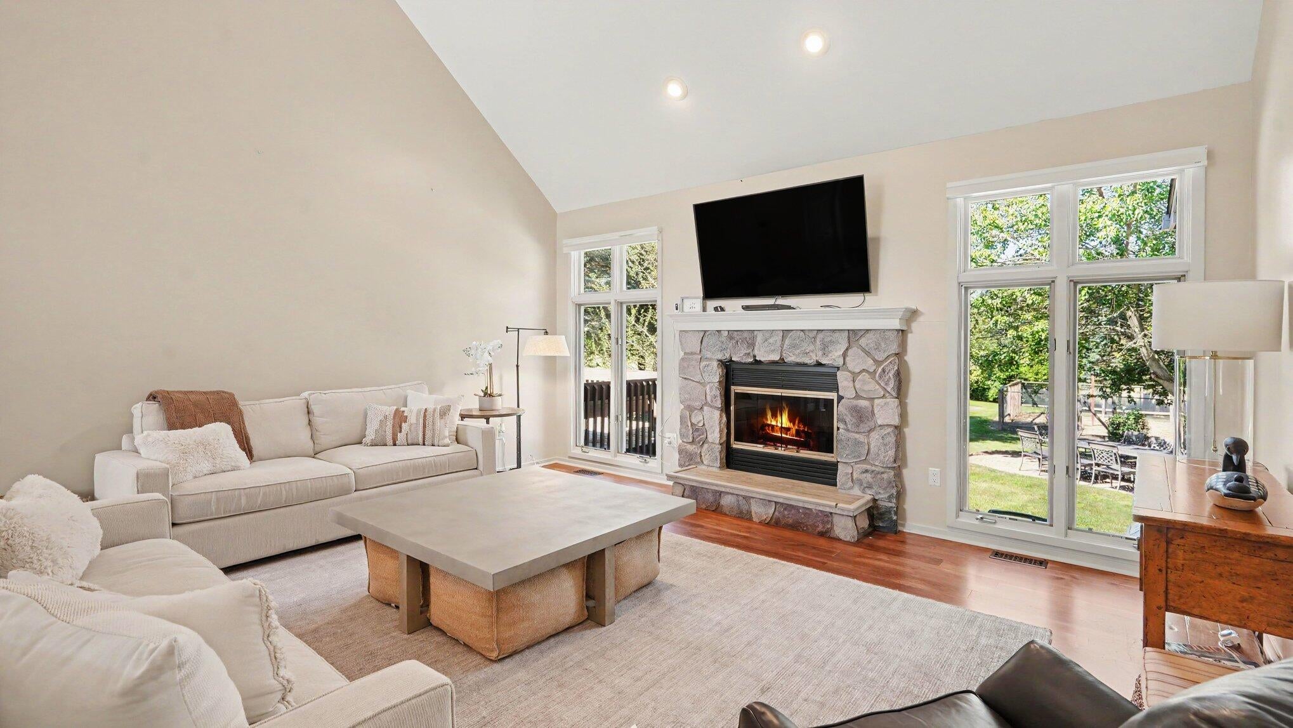
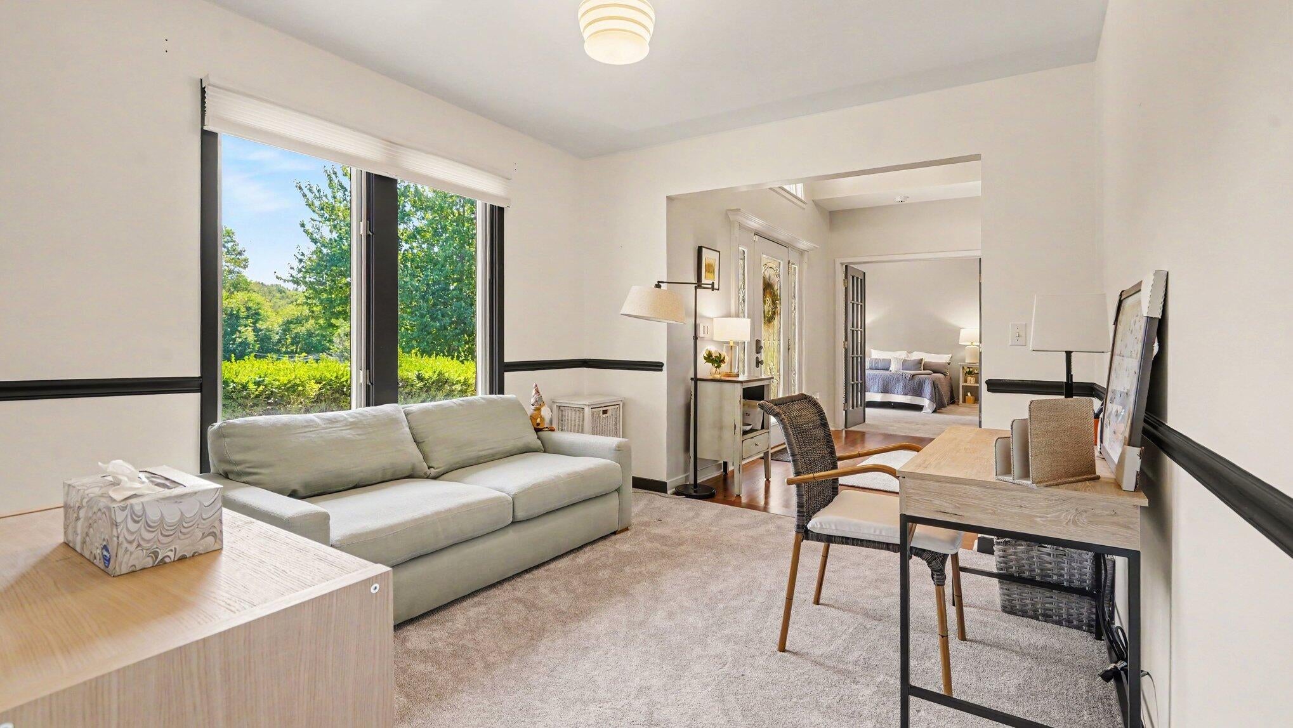
Enter an interest rate to see your estimated monthly payment.Set back from the road on more than two acres, this beautifully maintained Webster Hills home offers a wonderful sense of privacy & peaceful country living just minutes from downtown Dexter. With 5 bedrooms, 4 full baths, 2,297 sq. ft. above grade, a finished walkout lower level, and an additional 2-car garage/workshop, there's an impressive amount of space both inside and out. Step inside to a warm & inviting main level, now enhanced with beautiful new hardwood flooring throughout the kitchen, dining, and living areas. The spacious kitchen is designed for gathering, with a large center island, granite countertops, generous pantry storage, stainless steel appliances, and an updated range/oven. One of the home's best features is the large screened porch just off the kitchen. With plenty of room for both dining & comfortable seating, it's truly an extension of the living space & a wonderful place to entertain, enjoy a quiet morning, or take in the peaceful surroundings. The main-floorprimary suite offers cathedral ceilings, a private deck, walk-in closet with organizers, and a spacious bath with an oversized shower, soaking tub & granite countertops. A second main-floor bedroom has direct access to another full bath that also serves the main living area, making it a great option for guests, a second primary, or a home office. A new washer and dryer are among the home's additional recent improvements. Upstairs, three additional bedrooms with new carpeting share a full hall bath. New carpet has also been added to the staircase and both main-floor bedrooms. The finished, walkout lower level provides even more living space along with a fourth full bath, offering plenty of flexibility for recreation, fitness, work-from-home space, or guests. Outside, the setting really shines. Attractive landscaping & mature surroundings add to the sense of privacy. The fenced in area would be perfect for the gardening enthusiast & there is plenty of patio seating for outdoor gatherings. Tucked among the pines, the additional 2-c
| 3 weeks ago | Listing first seen on site | |
| 3 weeks ago | Listing updated with changes from the MLS® |

IDX provided courtesy of Realcomp II Ltd. via GreaterMetropolitanAssociationofREALTORS. Copyright © 2026 Realcomp II Ltd. Shareholders.
IDX information is provided exclusively for consumers' personal, non-commercial use and may not be used for any purpose other than to identify prospective properties consumers may be interested in purchasing and that the data is deemed reliable but not guaranteed accurate by the MLS.
Did you know? You can invite friends and family to your search. They can join your search, rate and discuss listings with you.