Save
Ask
Tour
Hide
Share
$700,000
22 Days On Site

48973 Woodson Way
Canton Charter Township, MI 48187

For Sale|Single Family Residence|Active
4
Beds
5
Total Baths
3
Full Baths
2
Partial Baths
4,268
SqFt
$164
/SqFt
2007
Built
Subdivision:
WAYNE COUNTY CONDO SUB PLAN 736
County:
Wayne
Call Now: 810-220-7653
Is this the listing for you? We can help make it yours.
810-220-7653
Upcoming Open Houses
Sun, Sep 20, 1:00 PM - 3:00 PM
48973 Woodson Way48973 Woodson Way48973 Woodson Way48973 Woodson Way
Save
Ask
Tour
Hide
Share

Mortgage Calculator

Monthly Payment (Est.)

$3,194
Calculator powered by Showcase IDX, a Constellation1 Company. Copyright ©2026 Information is deemed reliable but not guaranteed.

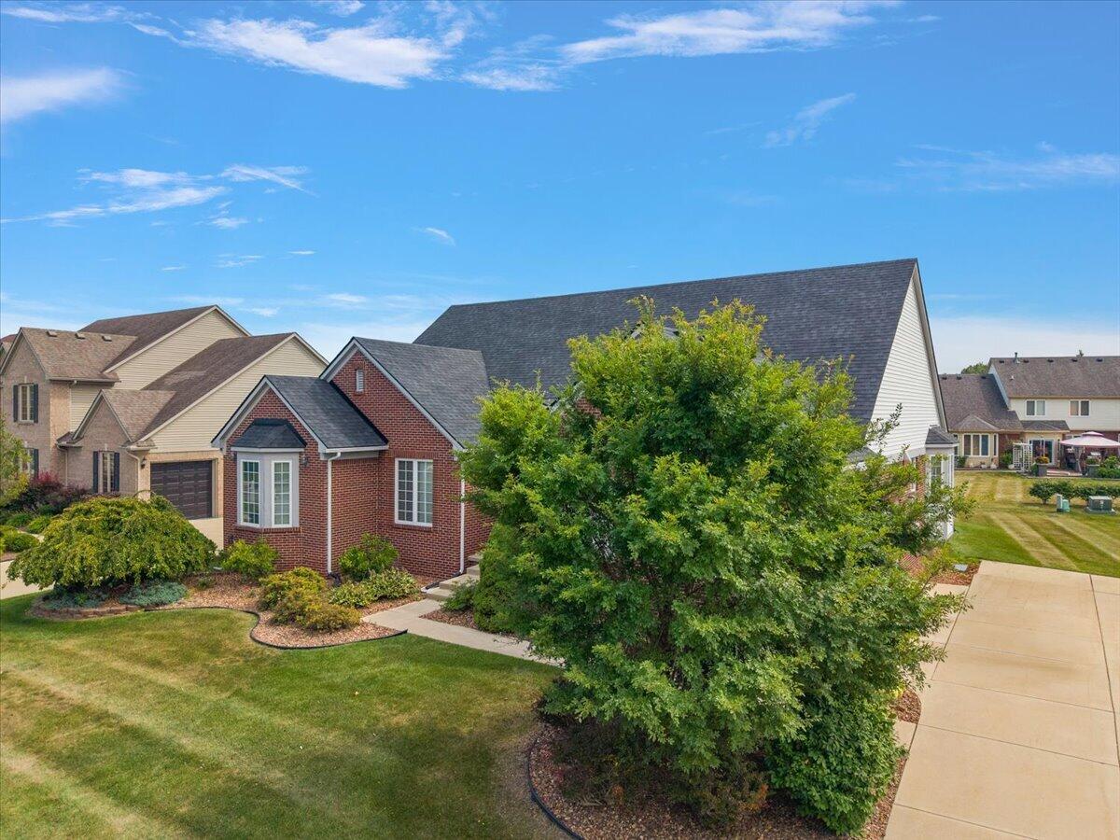
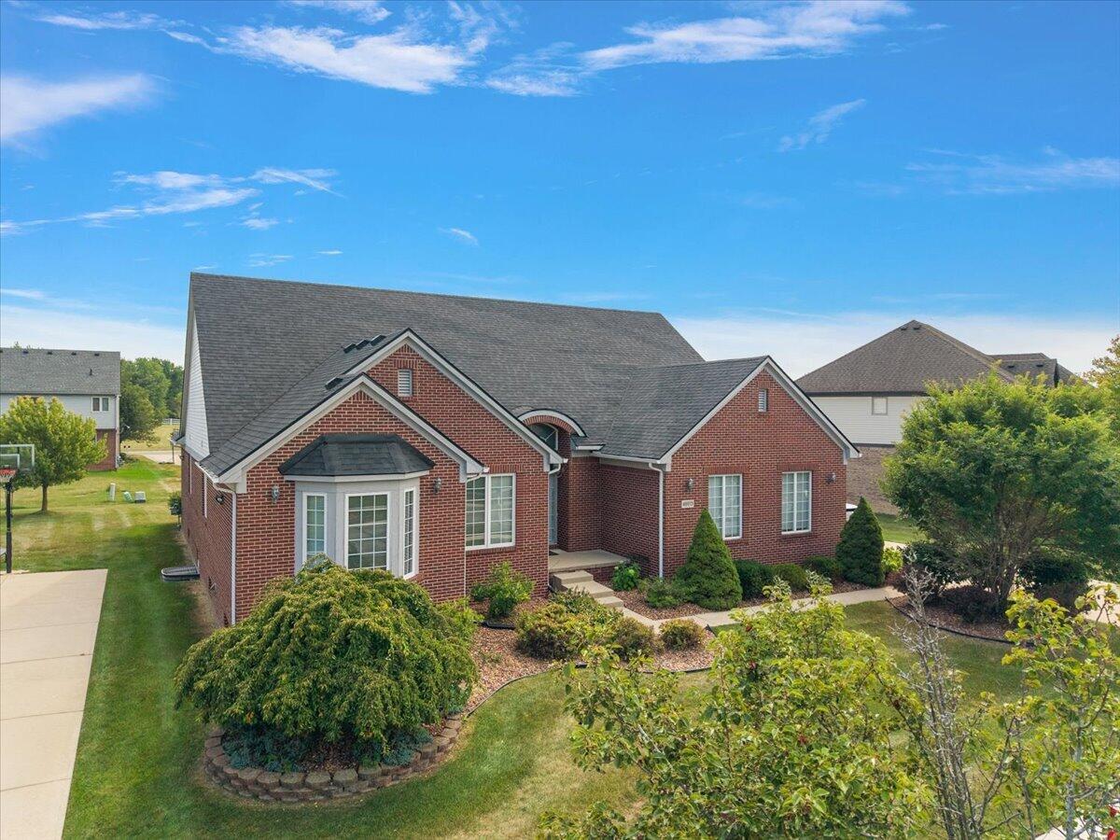
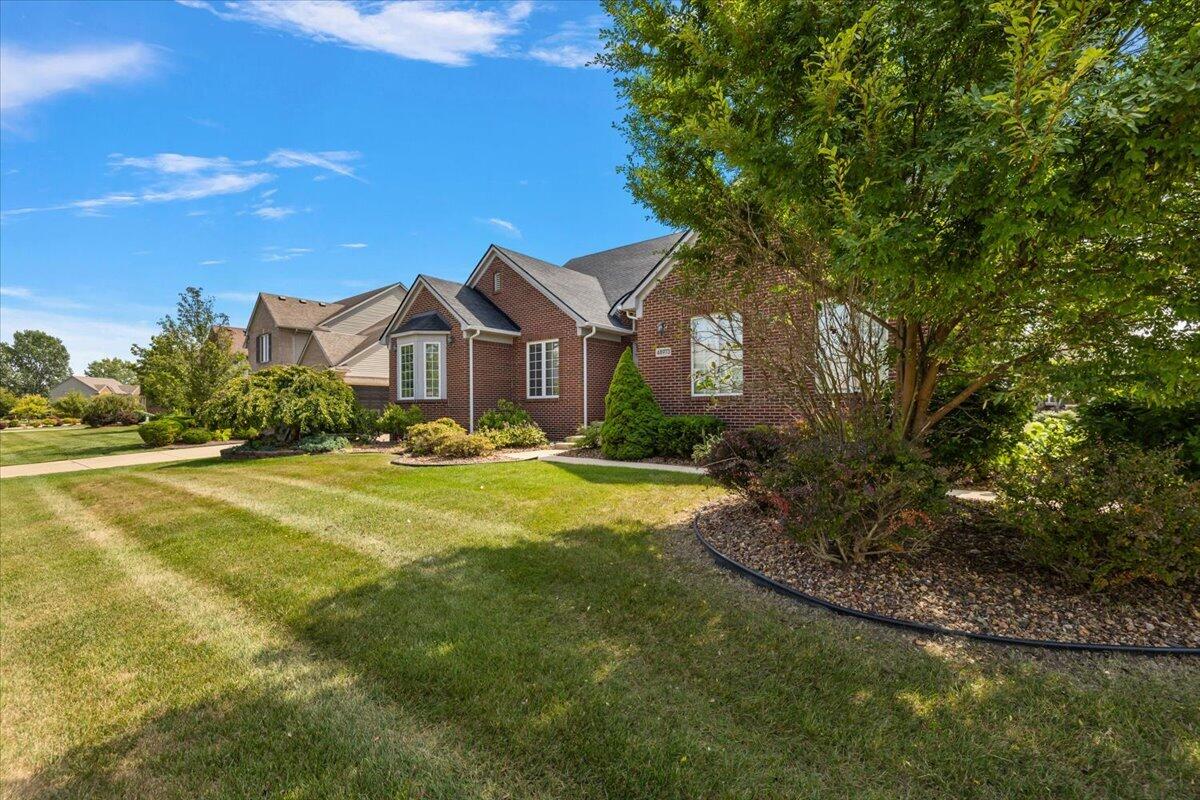
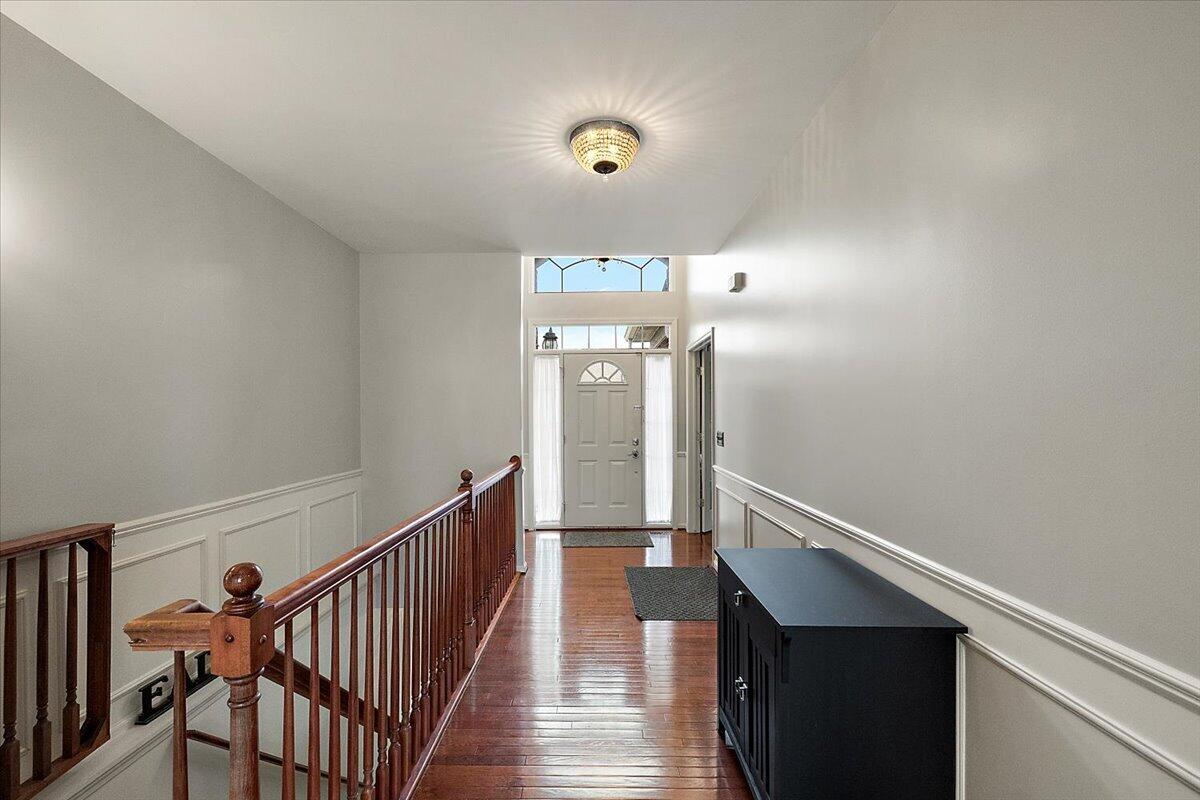
This extensively updated 2007 brick ranch in Canton's Canford Park neighborhood is available for you to call it home. 2,488 sq ft on the main floor plus 1,936 finished in the daylight lower level. Four bedrooms, 3.2 baths. A vaulted great room with a gas fireplace opens to a white-and-granite kitchen with an island, glass-front cabinetry, and stainless appliances; a second vaulted living room with built-ins sits off the foyer. Main-floor primary suite with custom-fitted walk-in closet. Three secondary baths recently renovated with quartz-look vanities and a marble-tiled shower. The finished lower level functions as a second living space: a full kitchen, a non-conforming bedroom, an office, a full bath, and expansive recreation and dining areas. Major systems done--roof and sump pump 2025, furnace and A/C 2023, electrical panel and water heater 2021, and flooring 2020. Three-car attached garage, large deck, Plymouth-Canton Schools.

Save
Ask
Tour
Hide
Share
Listing Snapshot
Price 
$700,000
Days On Site 
22 Days
Bedrooms 
4
Inside Area (SqFt) 
4,268 sqft
Total Baths 
5
Full Baths 
3
Partial Baths 
2
Lot Size 
0.31 Acres
Year Built 
2007
MLS® Number 
81026045670
Status 
Active
Property Tax 
$10,550.69
HOA/Condo/Coop Fees 
$67.5 monthly
Sq Ft Source 
Public Records
Friends & Family
Recent Activity
3 weeks agoListing first seen on site
3 weeks agoListing updated with changes from the MLS®
General Features
Acres 
0.31
Attached Garage 
Yes
Cross Street 
N of Cherry Hill W of Beck Rd.
Garage 
Yes
Garage Spaces 
3
Parking 
AttachedConcreteGarage Door OpenerGarage Faces Side
Property Sub Type 
Single Family Residence
Security 
Security SystemSmoke Detector(s)
Sewer 
Public Sewer
Special Circumstances 
Standard
SqFt Above 
2488
SqFt Below 
1780
SqFt Total 
4965
Style 
Ranch
Utilities 
Cable ConnectedNatural Gas Connected
Water Source 
Public
Zoning 
Other
Interior Features
Appliances 
Gas Water HeaterBuilt-In Gas OvenDishwasherDisposalDouble OvenDryerMicrowaveOvenRefrigeratorRangeWasher
Basement 
FinishedFullSump Pump
Cooling 
Ceiling Fan(s)Central Air
Fireplace 
Yes
Fireplace Features 
Gas LogLiving Room
Fireplaces 
1
Flooring 
CarpetCeramic TileTileVinylWood
Heating 
Forced AirNatural Gas
Laundry Features 
Gas Dryer HookupLaundry RoomMain LevelSinkWasher Hookup
BathFull 
Level - Main
BathLav 
Level - Main
Bedroom 2 
Dimensions - 13.0 x 10.0Level - MainArea - 130Description - Carpet
Bedroom 3 
Dimensions - 13.0 x 13.0Level - MainArea - 169Description - Carpet
Bedroom 4 
Dimensions - 13.0 x 12.0Level - BasementArea - 156Description - Carpet
Bedroom 5 
Dimensions - 15.0 x 11.0Level - MainArea - 165Description - Carpet
Dining Room 
Dimensions - 13.0 x 11.0Level - MainArea - 143Description - Carpet
Family Room 
Dimensions - 19.0 x 13.0Level - MainArea - 247Description - Carpet
Great Room 
Dimensions - 17.0 x 14.0Level - MainArea - 238Description - Carpet
Laundry 
Dimensions - 6.0 x 5.0Level - MainArea - 30Description - Vinyl
Master Bathroom 
Dimensions - 18.0 x 11.0Level - MainArea - 198Description - Ceramic
Master Bedroom 
Dimensions - 15.0 x 15.0Level - MainArea - 225Description - Carpet
Other 
Dimensions - 22.0 x 6.0Level - MainArea - 132Description - Wood
Save
Ask
Tour
Hide
Share
Exterior Features
Construction Details 
BrickVinyl Siding
Patio And Porch 
DeckPorch
Roof 
AsphaltShingle
Community Features
Association Fee 
$810.0
Association Fee Frequency 
Annually
Community Features 
Sidewalks
MLS Area 
Area05071CantonTwp
School District 
PlymouthCanton
Financing Terms Available 
CashConventionalVA Loan
Roads 
Paved
Schools
School District
PlymouthCanton
Elementary School
Unknown
Middle School
Unknown
High School
Unknown
Listing courtesy of @properties Christie's Int'lAA: [email protected]


IDX provided courtesy of Realcomp II Ltd. via GreaterMetropolitanAssociationofREALTORS. Copyright © 2026 Realcomp II Ltd. Shareholders.

IDX information is provided exclusively for consumers' personal, non-commercial use and may not be used for any purpose other than to identify prospective properties consumers may be interested in purchasing and that the data is deemed reliable but not guaranteed accurate by the MLS.

Neighborhood & Commute
Source: Walkscore
Save
Ask
Tour
Hide
Share