Save
Ask
Tour
Hide
Share
$530,000
2 Days On Site

121 Kenwood Avenue
Ann Arbor City, MI 48103

Single Family Residence|Coming Soon
2
Beds
1
Total Bath
1
Full Bath
1,296
SqFt
$409
/SqFt
1924
Built
Subdivision:
KILLINS HEIGHTS
County:
Washtenaw
Call Now: 810-220-7653
Is this the listing for you? We can help make it yours.
810-220-7653
121 Kenwood Avenue121 Kenwood Avenue121 Kenwood Avenue121 Kenwood Avenue
Save
Ask
Tour
Hide
Share

Mortgage Calculator

Monthly Payment (Est.)

$2,418
Calculator powered by Showcase IDX, a Constellation1 Company. Copyright ©2026 Information is deemed reliable but not guaranteed.

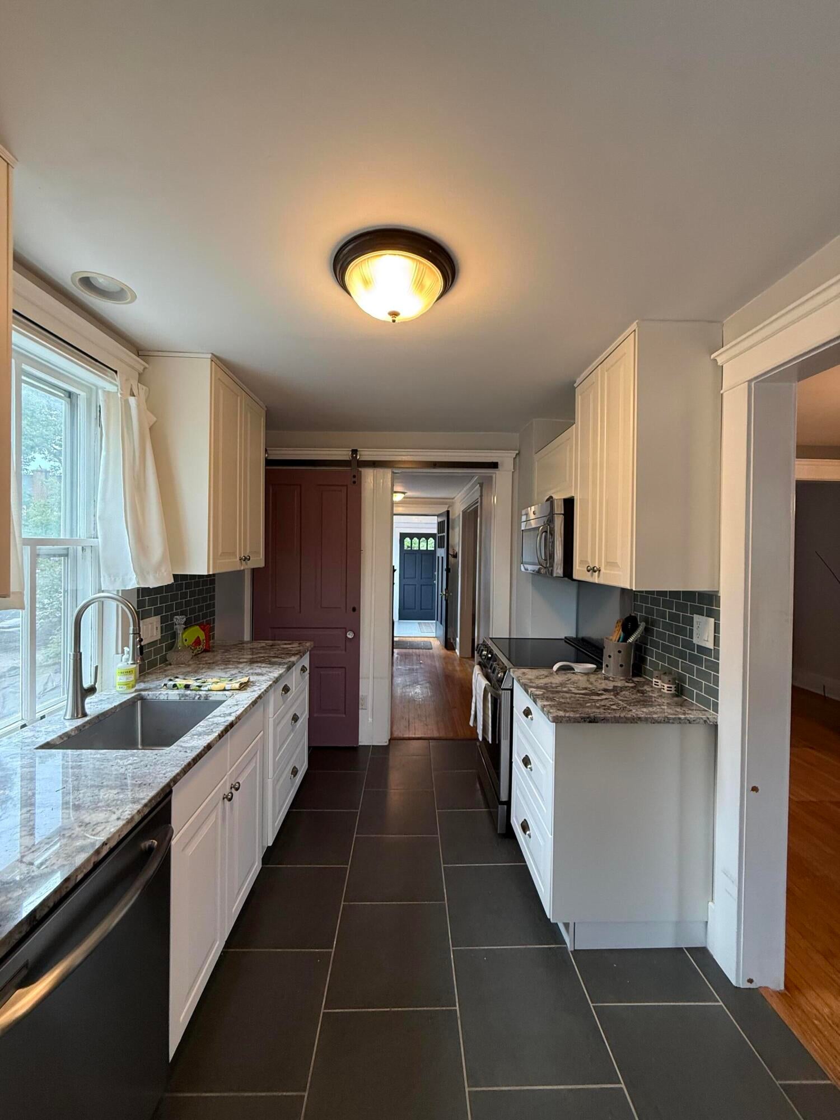
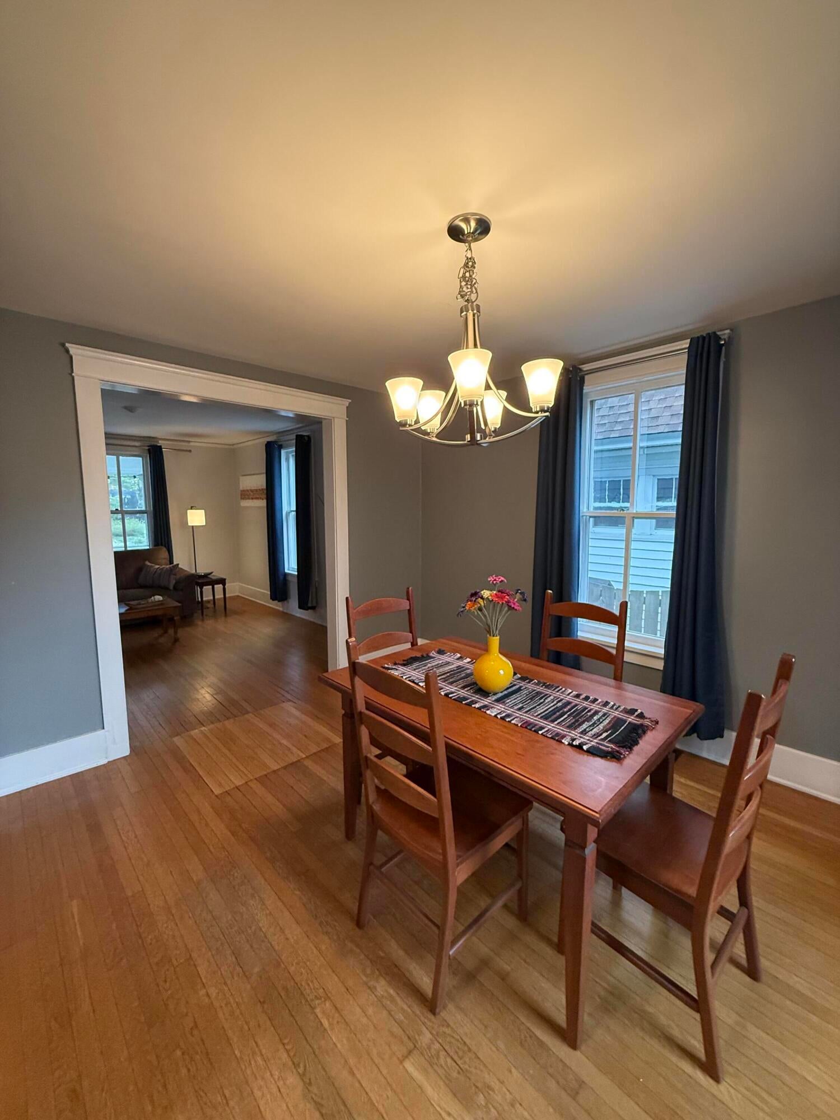
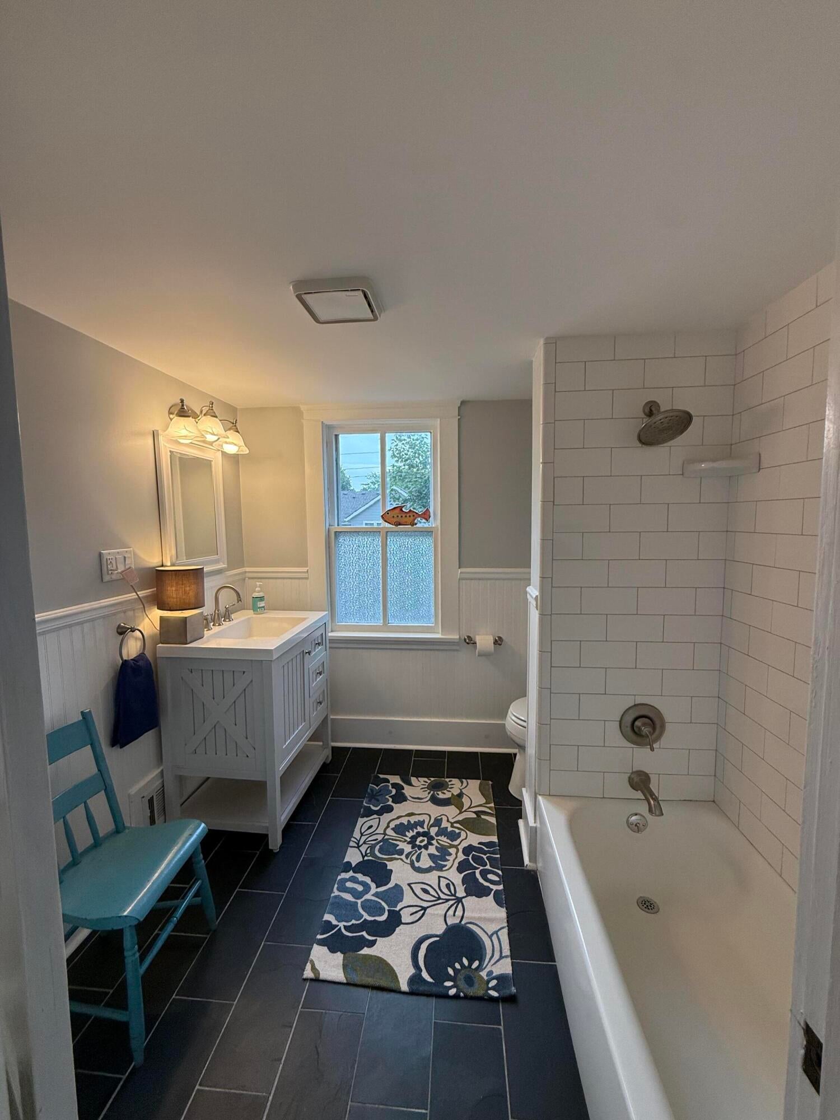
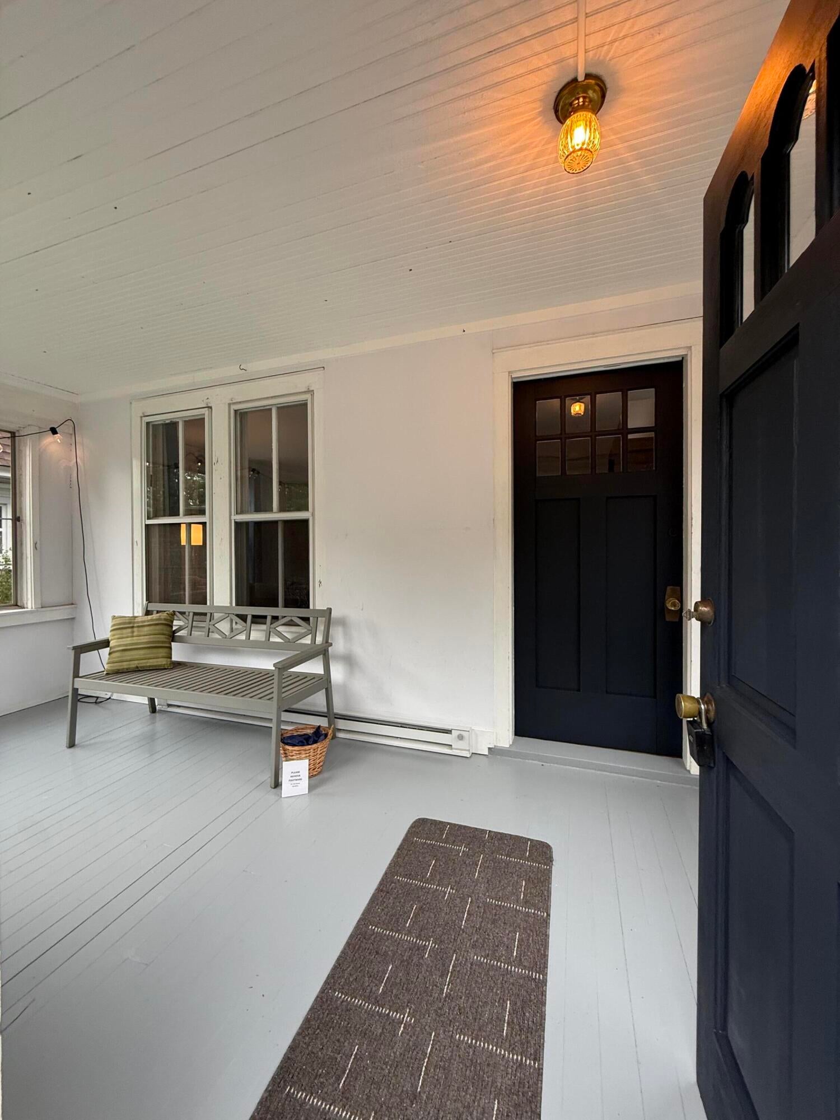
Old Westside creampuff loaded with charm. Newer kitchen with granite countertops, glass tile/SS backsplash. Set in the Eberwhite School neighborhood this 1296sq ft features original hardwood maple and oak floors, original panel doors and wood trim. Front porch is enclosed and heated so adds additional living space, formal dining room and open living room perfect for entertaining. Full bath has been updated with classic white subway tile, primary bedroom is oversized, 2nd bedroom generous - both have good-sized closets. The basement is insulated and ready to add additional living space - surprise! a walk out door to backyard! Newer privacy fence. Extensive flower gardens and mature landscaping make this yard your own personal paradise! Walk to downtown, several city parks, and the local schools. Several bustops within a block or 2. City HERD score of 4, full report available here.

Save
Ask
Tour
Hide
Share
Listing Snapshot
Price 
$530,000
Days On Site 
2 Days
Bedrooms 
2
Inside Area (SqFt) 
1,296 sqft
Total Baths 
1
Full Baths 
1
Partial Baths 
N/A
Lot Size 
0.12 Acres
Year Built 
1924
MLS® Number 
81026045619
Status 
Coming Soon
Property Tax 
$11,532
HOA/Condo/Coop Fees 
N/A
Sq Ft Source 
Public Records
Friends & Family
Recent Activity
2 days agoListing first seen on site
2 days agoListing updated with changes from the MLS®
General Features
Acres 
0.12
Cross Street 
Jackson/Abbott
Garage 
Yes
Garage Spaces 
2
Parking 
AsphaltDetachedGarage Faces Front
Property Sub Type 
Single Family Residence
Sewer 
Public Sewer
Special Circumstances 
Standard
SqFt Above 
1296
SqFt Total 
1876
Style 
Colonial
Water Source 
Public
Zoning 
Residential
Interior Features
Appliances 
Gas Water HeaterDishwasherDisposalDryerOvenRefrigeratorRangeWasher
Basement 
Walk-Out AccessDaylightFull
Cooling 
Central Air
Flooring 
Ceramic TileTileWood
Heating 
Forced AirNatural Gas
Laundry Features 
In Basement
Window Features 
ScreensStorm Window(s)Window Treatments
BathFull 
Level - Upper
ThreeSeasonRoom 
Save
Ask
Tour
Hide
Share
Exterior Features
Construction Details 
Aluminum Siding
Exterior 
Garden
Fencing 
Back YardPrivacy
Lot Features 
Level
Patio And Porch 
DeckEnclosedPorch
Roof 
Asphalt
Windows/Doors 
ScreensStorm Window(s)Window Treatments
Community Features
Community Features 
Sidewalks
Financing Terms Available 
CashConventional
MLS Area 
Area04092AnnArbor
Roads 
Paved
School District 
AnnArbor
Schools
School District
AnnArbor
Elementary School
Unknown
Middle School
Unknown
High School
Unknown
Listing courtesy of Tree House Realty Group Inc.: [email protected]


IDX provided courtesy of Realcomp II Ltd. via GreaterMetropolitanAssociationofREALTORS. Copyright © 2026 Realcomp II Ltd. Shareholders.

IDX information is provided exclusively for consumers' personal, non-commercial use and may not be used for any purpose other than to identify prospective properties consumers may be interested in purchasing and that the data is deemed reliable but not guaranteed accurate by the MLS.

Neighborhood & Commute
Source: Walkscore
Save
Ask
Tour
Hide
Share