Save
Ask
Tour
Hide
Share
$464,900
2 Days On Site

6607 Fleming Creek Drive
Superior Charter Township, MI 48198

For Sale|Single Family Residence|Active
3
Beds
3
Total Baths
2
Full Baths
1
Partial Bath
1,863
SqFt
$250
/SqFt
1971
Built
County:
Washtenaw
Call Now: 810-220-7653
Is this the listing for you? We can help make it yours.
810-220-7653
6607 Fleming Creek Drive6607 Fleming Creek Drive6607 Fleming Creek Drive6607 Fleming Creek Drive
Save
Ask
Tour
Hide
Share

Mortgage Calculator

Monthly Payment (Est.)

$2,121
Calculator powered by Showcase IDX, a Constellation1 Company. Copyright ©2026 Information is deemed reliable but not guaranteed.

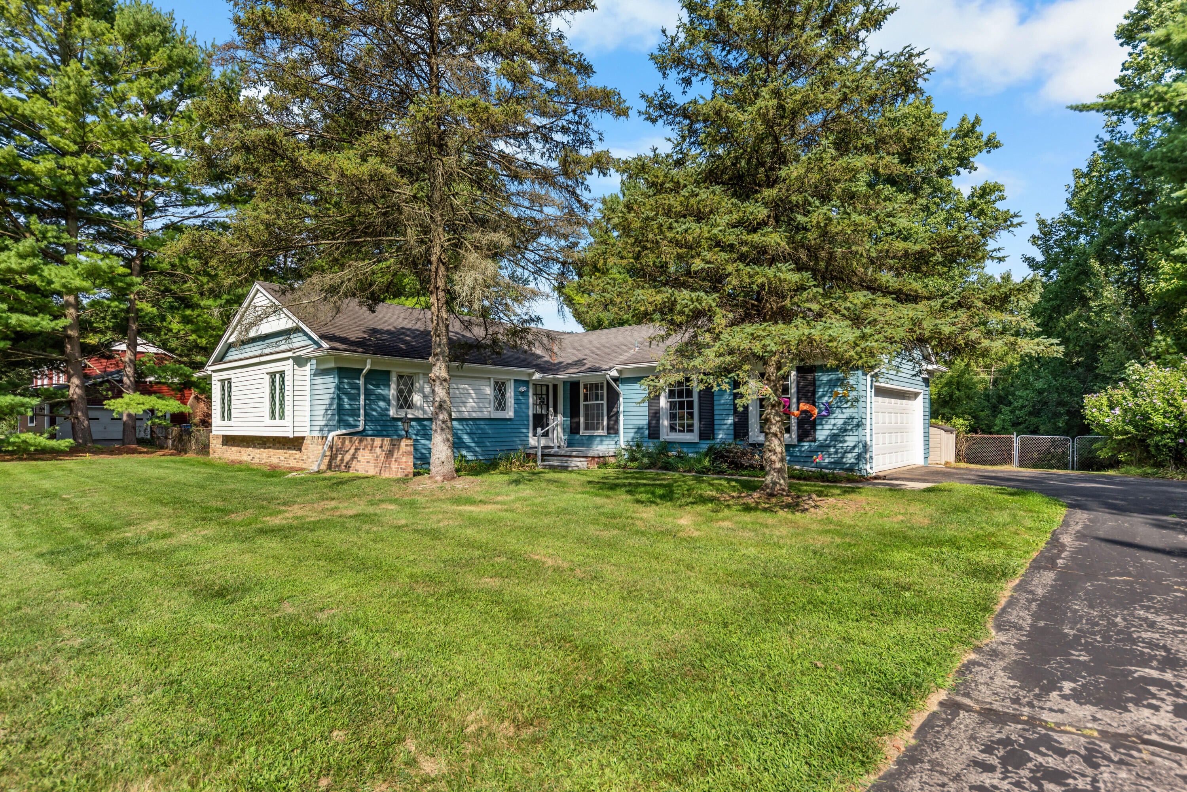
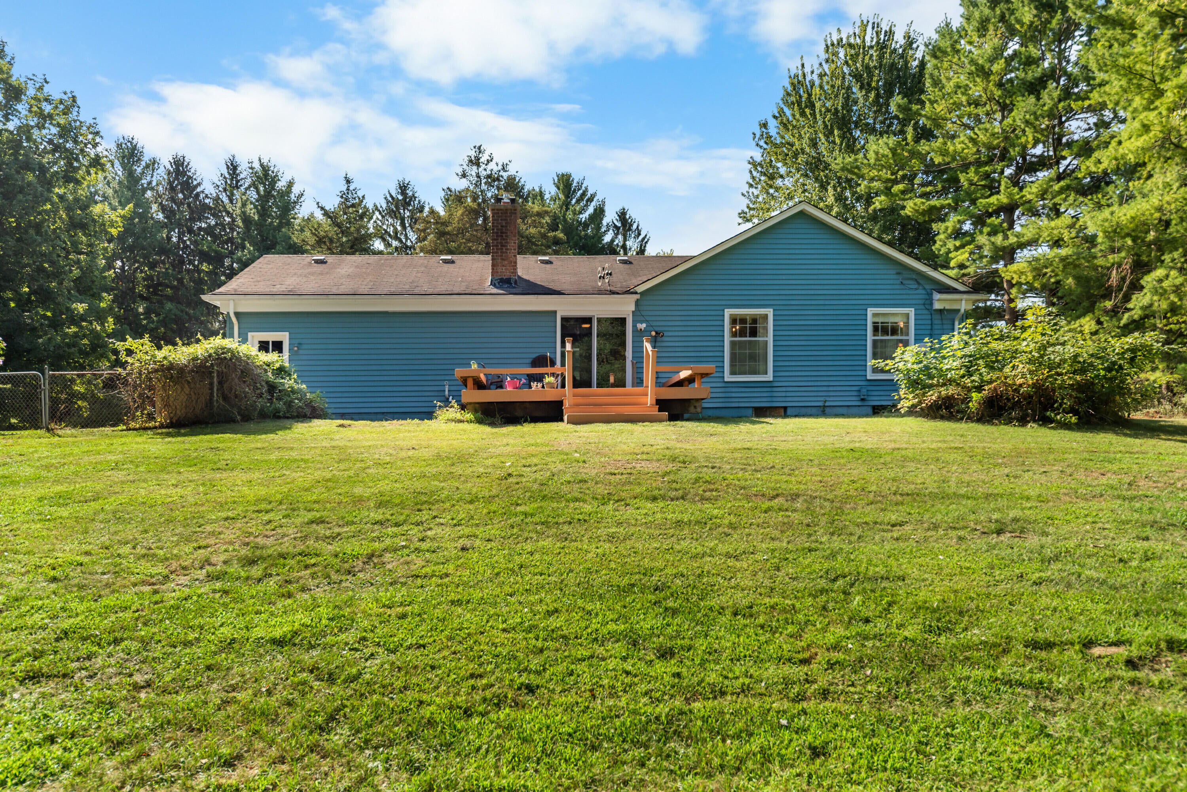
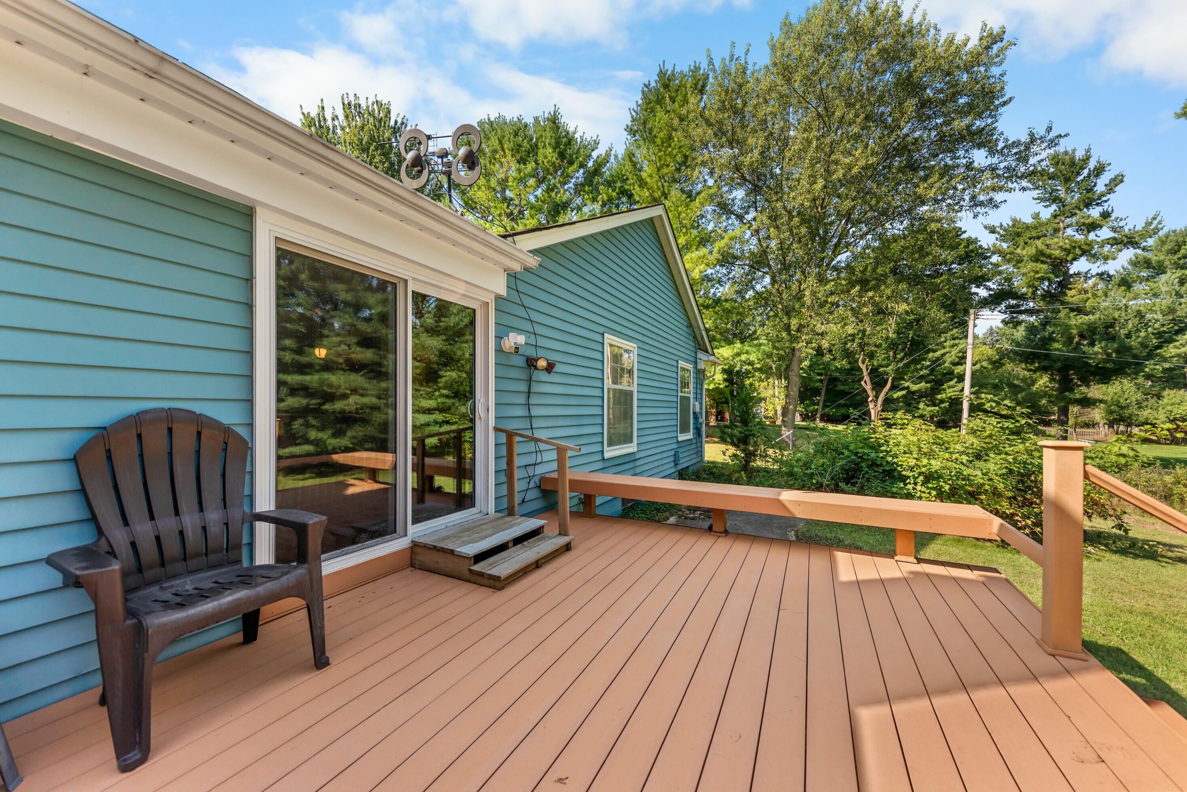
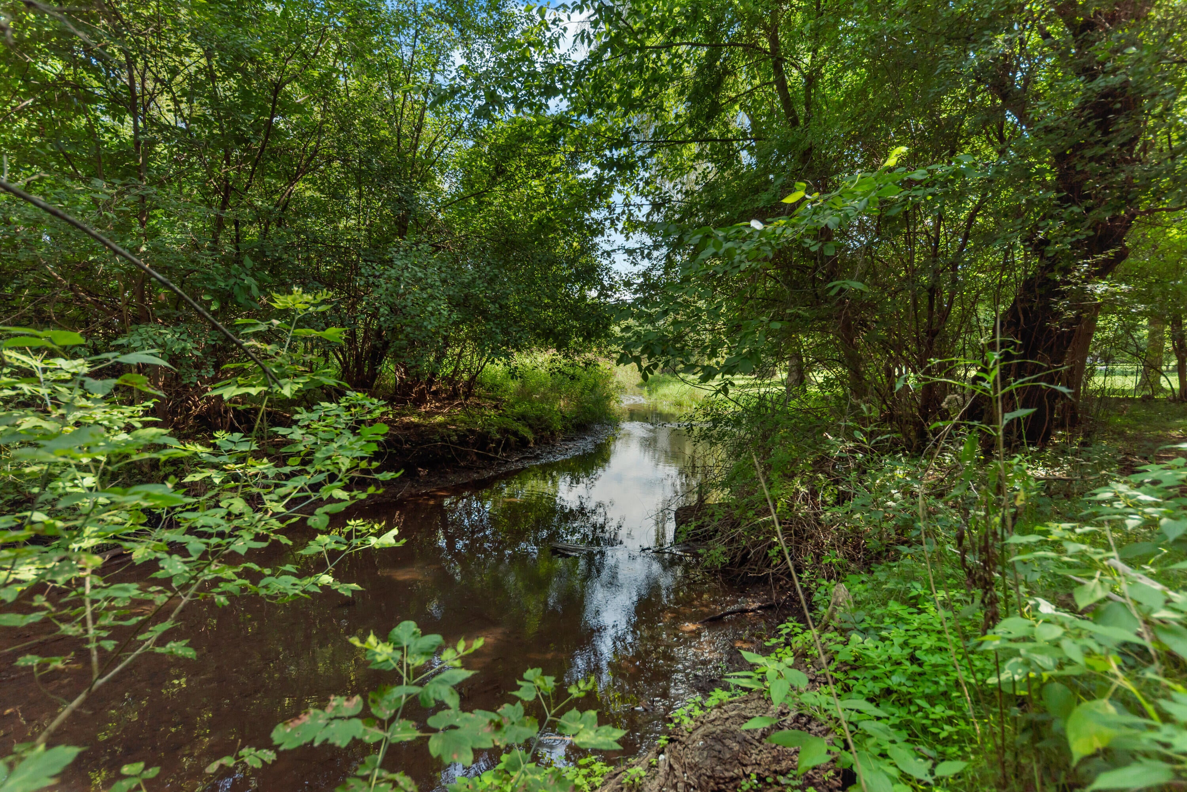
Welcome to Ford Road Estates, where peaceful country-style living meets everyday convenience. Nestled on a scenic .965-acre parcel, this beautiful ranch offers panoramic views in every direction and a truly special natural setting. Fleming Creek meanders along the northern border of the property, creating a rare and tranquil backdrop with mature trees, abundant wildlife, and plenty of privacy. Located in an area with low township taxes and within the award-winning Ann Arbor School District, this property offers an exceptional opportunity in a highly desirable setting. Inside, the home features 1,527 square feet above grade with a comfortable and functional layout that includes 3 bedrooms and 2 full bathrooms. The spacious kitchen offers abundant cabinet and counter space, a double sink, and plenty of room for meal preparation and storage. The open dining area flows nicely for both daily living and entertaining, while the large living room and separate family room provide multiplegathering spaces to relax and enjoy. The full basement includes approximately 300 finished square feet, ideal for additional living, recreation, or hobby space, with even more unfinished area available for storage or future finishing. A 2-car attached garage adds convenience, and all appliances are included for an easy move-in experience. Step outside to the synthetic rear deck and take in the peaceful surroundings, beautiful views, and natural character that make this home so special. With its combination of setting, space, and location, this is a rare opportunity to enjoy the best of Ford Road Estates.

Save
Ask
Tour
Hide
Share
Listing Snapshot
Price 
$464,900
Days On Site 
2 Days
Bedrooms 
3
Inside Area (SqFt) 
1,863 sqft
Total Baths 
3
Full Baths 
2
Partial Baths 
1
Lot Size 
0.96 Acres
Year Built 
1971
MLS® Number 
81026045561
Status 
Active
Property Tax 
$5,520
HOA/Condo/Coop Fees 
N/A
Sq Ft Source 
Appraiser
Friends & Family
Recent Activity
3 days agoListing first seen on site
3 days agoListing updated with changes from the MLS®
General Features
Acres 
0.96
Attached Garage 
Yes
Cross Street 
Galpin and Ford
Disclosures 
Mineral Rights Excluded
Garage 
Yes
Garage Spaces 
2
Parking 
AsphaltAttachedGarage Door OpenerPavedGarage Faces Side
Property Sub Type 
Single Family Residence
Sewer 
Septic Tank
SqFt Above 
1527
SqFt Below 
800
SqFt Total 
3054
Style 
Ranch
Utilities 
Cable ConnectedNatural Gas ConnectedPhone AvailablePhone Connected
Water Source 
PrivateWell
Zoning 
Residential
Interior Features
Appliances 
Gas Water HeaterDishwasherDisposalDryerHumidifierMicrowaveOvenRefrigeratorRangeWasherWater Softener Owned
Basement 
FinishedFullPartially FinishedSump Pump
Cooling 
Central Air
Fireplace 
Yes
Fireplace Features 
Family Room
Fireplaces 
1
Flooring 
CarpetCeramic TileLinoleumVinyl
Heating 
Forced AirNatural Gas
Laundry Features 
In BasementSinkWasher Hookup
BathFull 
Level - Main
BathLav 
Level - Main
Save
Ask
Tour
Hide
Share
Exterior Features
Construction Details 
Brick
Fencing 
Back YardChain Link
Lot Features 
OtherWooded
Patio And Porch 
DeckPatioPorch
Roof 
AsphaltShingle
View 
Water
Waterfront 
Yes
Waterfront Features 
StreamWaterfront Access
Waterview 
Water
Community Features
Accessibility Features 
Accessible EntranceAccessible Electrical and Environmental ControlsAccessible Full Bath
Financing Terms Available 
CashConventional
MLS Area 
Area04101SuperiorTwp
Roads 
Paved
School District 
AnnArbor
Schools
School District
AnnArbor
Elementary School
Unknown
Middle School
Unknown
High School
Unknown
Listing courtesy of The Charles Reinhart Company: [email protected]


IDX provided courtesy of Realcomp II Ltd. via GreaterMetropolitanAssociationofREALTORS. Copyright © 2026 Realcomp II Ltd. Shareholders.

IDX information is provided exclusively for consumers' personal, non-commercial use and may not be used for any purpose other than to identify prospective properties consumers may be interested in purchasing and that the data is deemed reliable but not guaranteed accurate by the MLS.

Neighborhood & Commute
Source: Walkscore
Save
Ask
Tour
Hide
Share