Save
Ask
Tour
Hide
Share
$274,900
New Listing

4182 Sheffield Drive
Summit Township, MI 49203

For Sale|Single Family Residence|Active
2
Beds
3
Total Baths
2
Full Baths
1
Partial Bath
1,014
SqFt
$271
/SqFt
1958
Built
Subdivision:
LANCASHIRE DOWNS SUBDIVISION
County:
Jackson
Call Now: 810-220-7653
Is this the listing for you? We can help make it yours.
810-220-7653
Upcoming Open Houses
Sat, Aug 29, 12:00 PM - 2:00 PM
4182 Sheffield Drive4182 Sheffield Drive4182 Sheffield Drive4182 Sheffield Drive
Save
Ask
Tour
Hide
Share

Mortgage Calculator

Monthly Payment (Est.)

$1,254
Calculator powered by Showcase IDX, a Constellation1 Company. Copyright ©2026 Information is deemed reliable but not guaranteed.

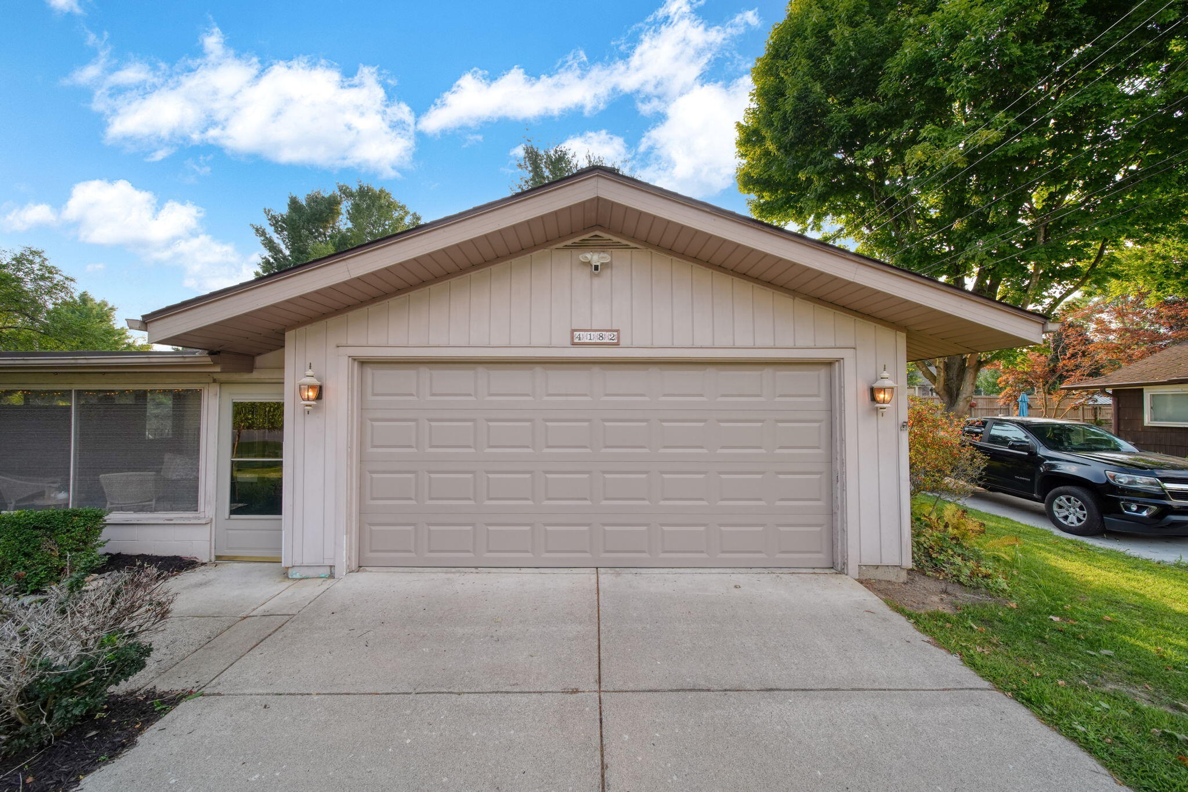
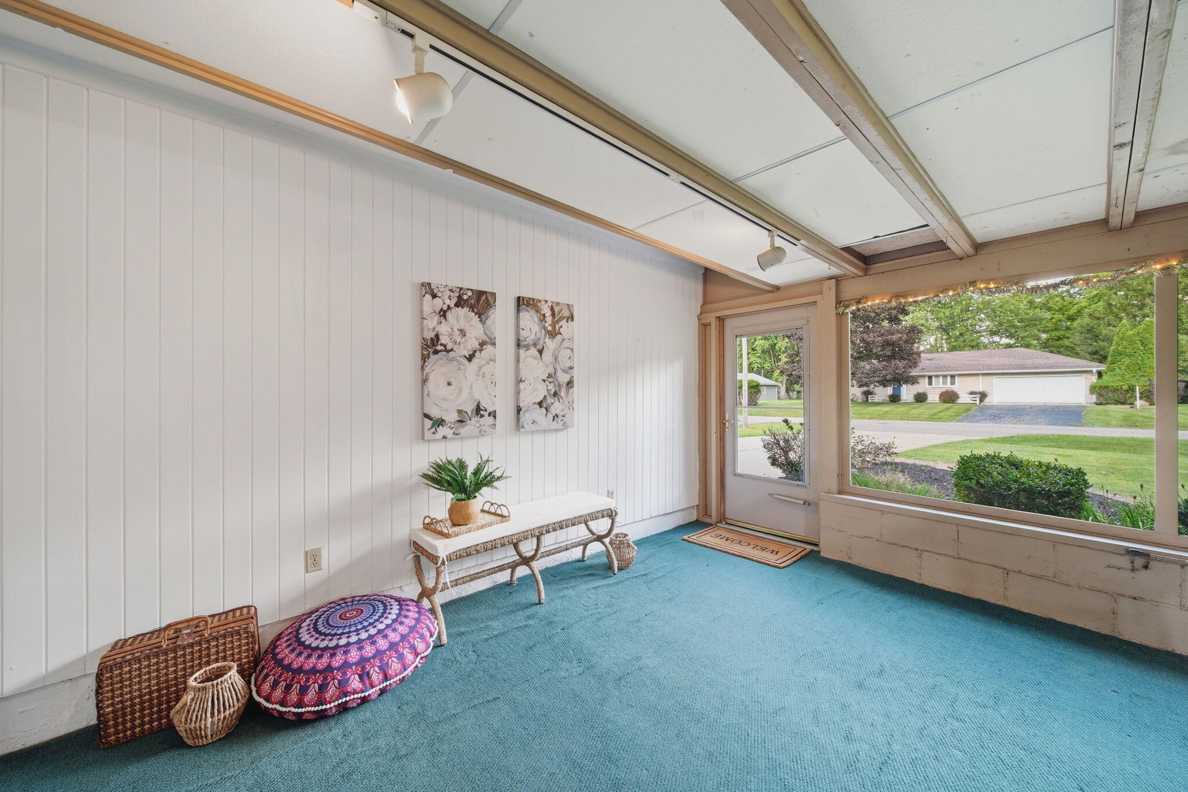
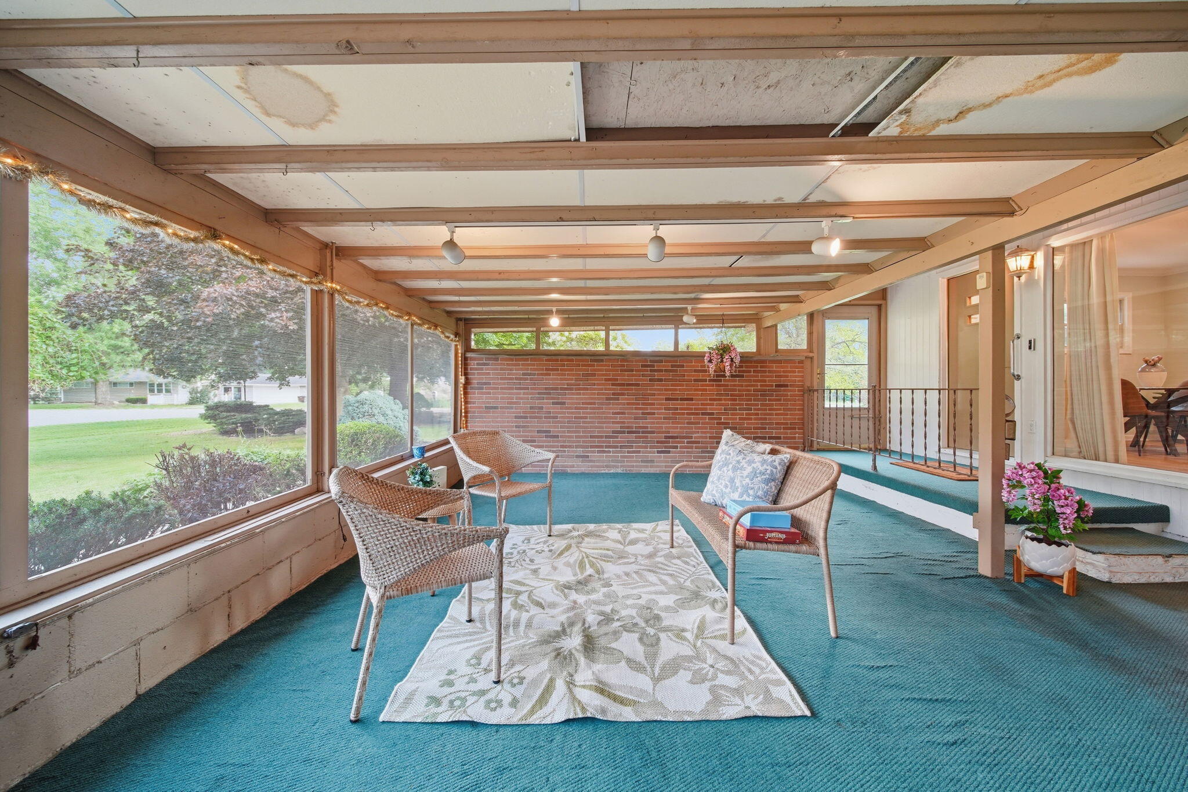
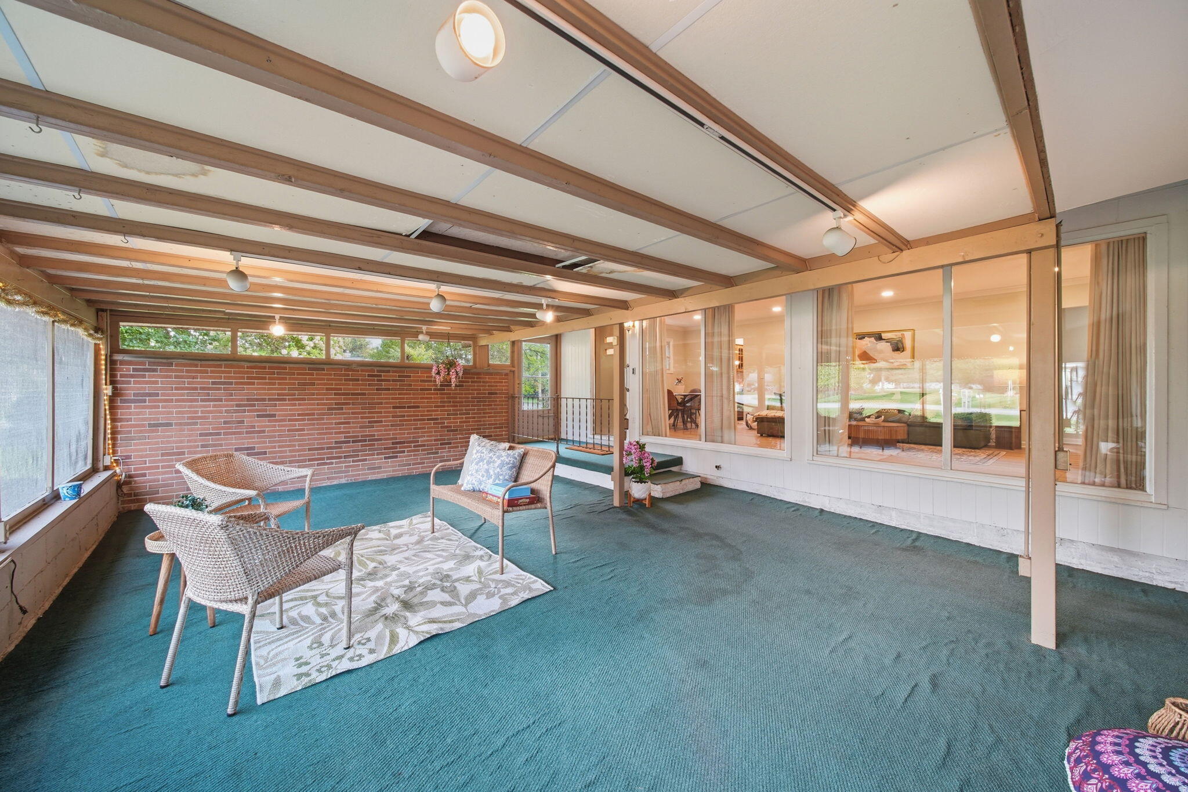
Located in the heart of Summit Township, this storybook home invites you to begin your next chapter. Your arrival begins in the light filled all seasons room. A welcoming space for slow mornings, quiet evenings, and enjoying Michigan's changing seasons. Step inside to discover a beautifully refreshed interior where thoughtful craftsmanship, elevated updates, and timeless character come together effortlessly. New flooring flows throughout the home, creating a seamless backdrop for everyday living. The charming galley kitchen feels both intimate and inviting, offering a unique personality all its own. Both bathrooms have been beautifully updated, while the generously sized primary suite serves as a private retreat. Complete with its own ensuite and a striking tiled walk in shower, it transforms an everyday routine into a moment of luxury. Warm, polished, and filled with thoughtful details, 4182 Sheffield Drive is more than a house, it is the setting for everything that comes next.

Save
Ask
Tour
Hide
Share
Listing Snapshot
Price 
$274,900
Days On Site 
0 Days
Bedrooms 
2
Inside Area (SqFt) 
1,014 sqft
Total Baths 
3
Full Baths 
2
Partial Baths 
1
Lot Size 
0.28 Acres
Year Built 
1958
MLS® Number 
81026045555
Status 
Active
Property Tax 
$3,388
HOA/Condo/Coop Fees 
N/A
Sq Ft Source 
N/A
Friends & Family
Recent Activity
13 hours agoListing first seen on site
13 hours agoListing updated with changes from the MLS®
General Features
Acres 
0.28
Attached Garage 
Yes
Cross Street 
Sheffield & Cantabury
Garage 
Yes
Garage Spaces 
2
Parking 
AttachedConcreteGarage Door Opener
Property Sub Type 
Single Family Residence
Security 
Smoke Detector(s)
Sewer 
Public Sewer
Special Circumstances 
Standard
SqFt Above 
1014
SqFt Below 
700
SqFt Total 
1714
Style 
Ranch
Utilities 
Natural Gas ConnectedPhone Available
Water Source 
Public
Interior Features
Appliances 
Gas Water HeaterDishwasherDisposalDryerMicrowaveRefrigeratorRangeWasherWater Softener Owned
Basement 
Bath/StubbedFinishedFullSump Pump
Cooling 
Ceiling Fan(s)Central Air
Flooring 
LaminateTile
Heating 
Forced AirNatural Gas
Interior 
Wet Bar
Laundry Features 
In Basement
Window Features 
Garden Window(s)Window Treatments
BathFull 
Level - Main
BathLav 
Level - Basement
Bedroom 2 
Dimensions - 12.17 x 7.71Level - MainArea - 94
Game Room 
Dimensions - 34.9 x 11.4Level - BasementArea - 398
Kitchen 
Dimensions - 12.2 x 9.3Level - MainArea - 113
Living Room 
Dimensions - 12.5 x 17.6Level - MainArea - 220
Master Bathroom 
Dimensions - 6.94 x 8.15Level - MainArea - 57
Master Bedroom 
Dimensions - 15.23 x 12.94Level - MainArea - 197
Other 
Dimensions - 8.5 x 12.11Level - BasementArea - 103
ThreeSeasonRoom 
Save
Ask
Tour
Hide
Share
Exterior Features
Construction Details 
Aluminum Siding
Exterior 
Garden
Lot Features 
Corner LotCul-De-Sac
Patio And Porch 
CoveredEnclosedPorchScreened
Roof 
Shingle
Windows/Doors 
Garden Window(s)Window Treatments
Community Features
Financing Terms Available 
CashConventional
MLS Area 
Area12131SummitTwp
Roads 
Paved
School District 
Jackson
Schools
School District
Jackson
Elementary School
Unknown
Middle School
Unknown
High School
Unknown
Listing courtesy of The Charles Reinhart Company: [email protected]


IDX provided courtesy of Realcomp II Ltd. via GreaterMetropolitanAssociationofREALTORS. Copyright © 2026 Realcomp II Ltd. Shareholders.

IDX information is provided exclusively for consumers' personal, non-commercial use and may not be used for any purpose other than to identify prospective properties consumers may be interested in purchasing and that the data is deemed reliable but not guaranteed accurate by the MLS.

Neighborhood & Commute
Source: Walkscore
Save
Ask
Tour
Hide
Share