Save
Ask
Tour
Hide
Share
$450,000
2 Days On Site

2130 N Circle Drive
Ann Arbor City, MI 48103

For Sale|Single Family Residence|Active
4
Beds
3
Total Baths
2
Full Baths
1
Partial Bath
1,891
SqFt
$238
/SqFt
1956
Built
County:
Washtenaw
Call Now: 810-220-7653
Is this the listing for you? We can help make it yours.
810-220-7653
2130 N Circle Drive2130 N Circle Drive2130 N Circle Drive2130 N Circle Drive
Save
Ask
Tour
Hide
Share

Mortgage Calculator

Monthly Payment (Est.)

$2,053
Calculator powered by Showcase IDX, a Constellation1 Company. Copyright ©2026 Information is deemed reliable but not guaranteed.

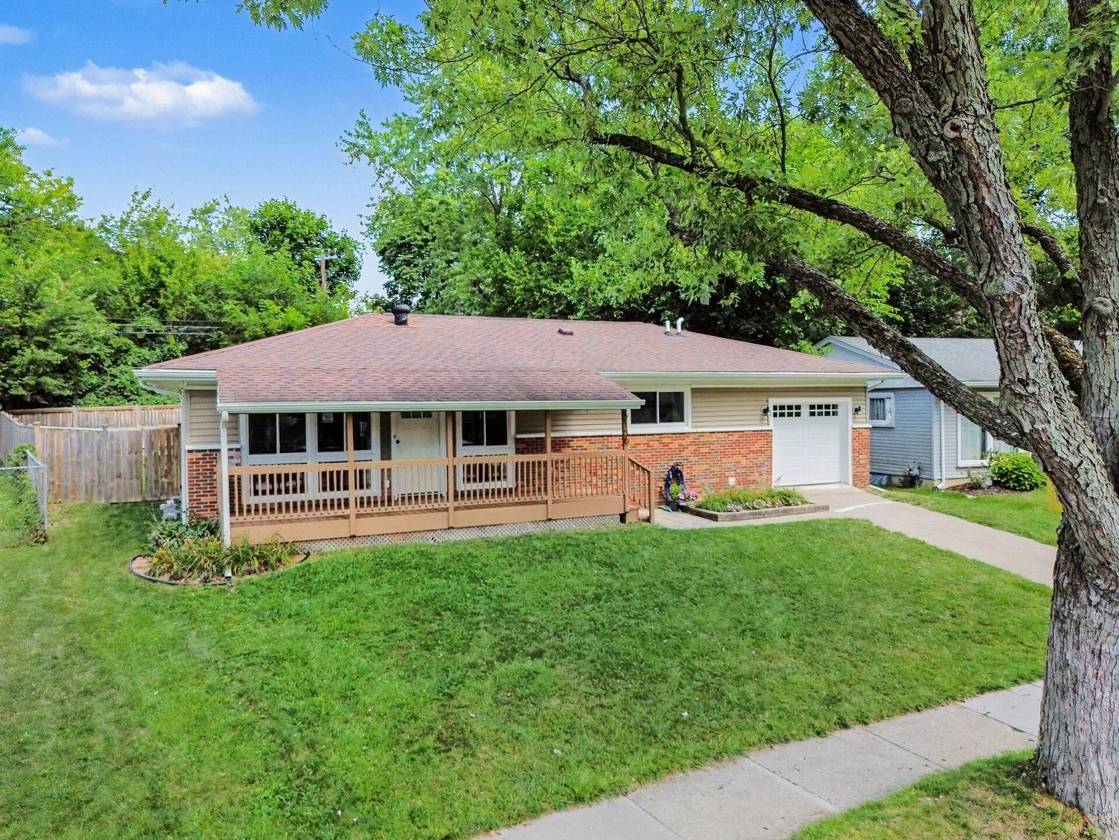
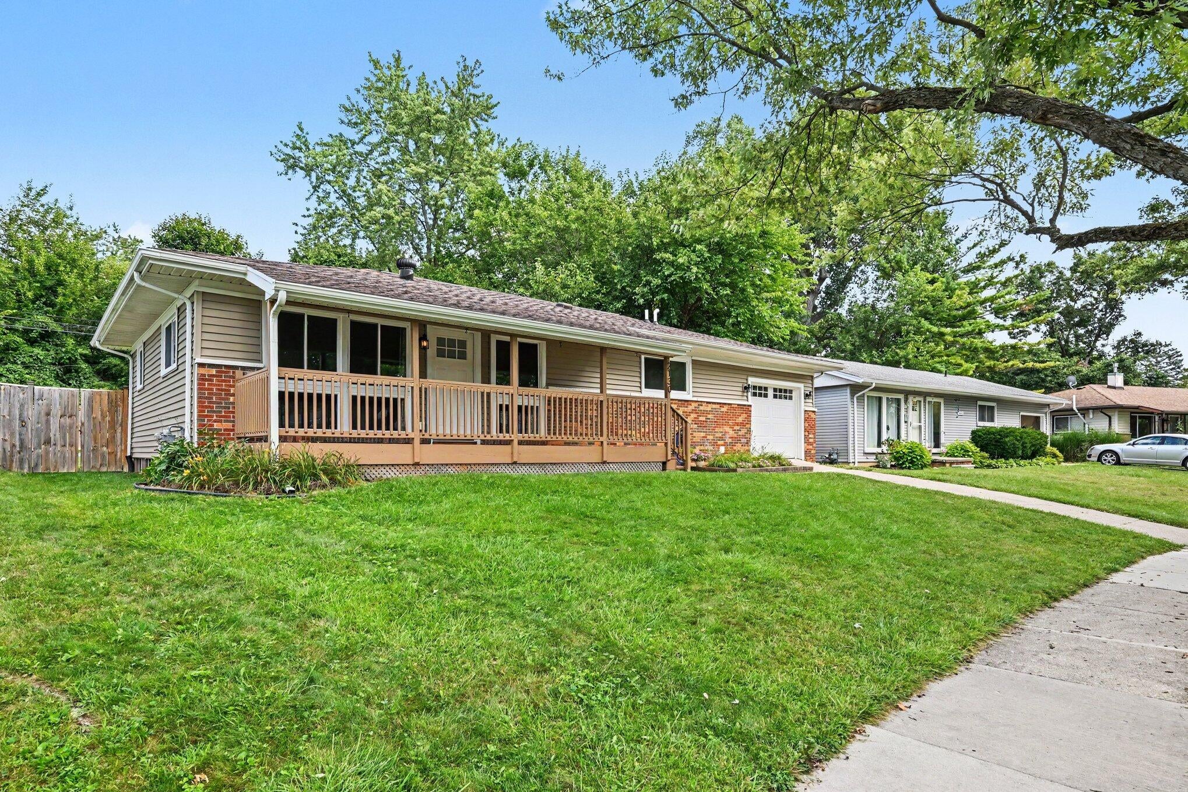
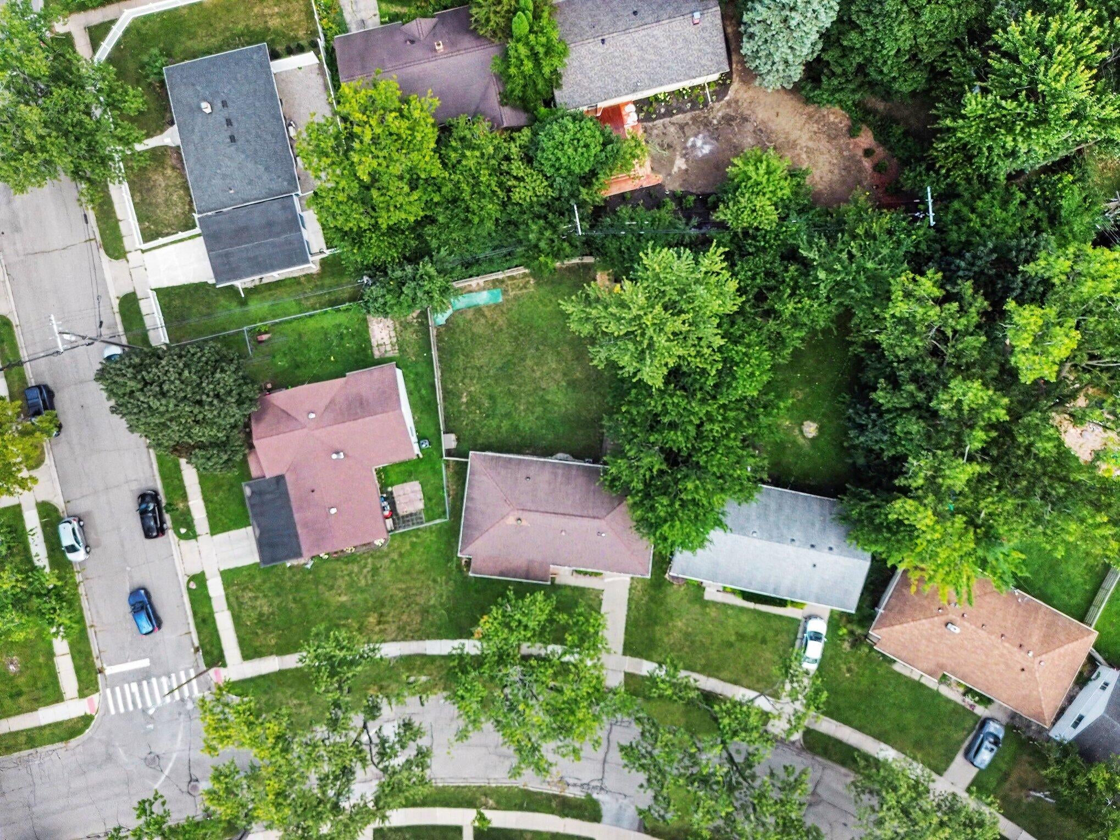
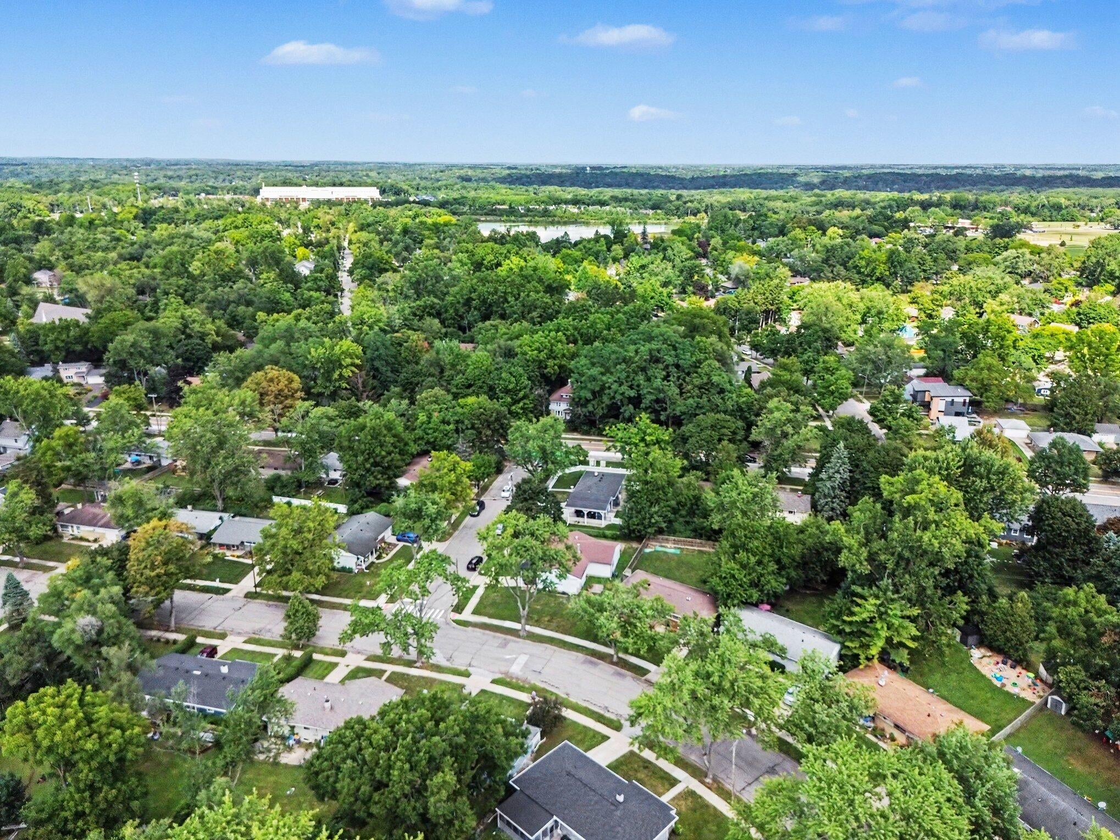
This charming ranch home on Ann Arbor's vibrant west side seamlessly combines classic character with modern upgrades. Step inside to an open-concept floor plan highlighted by warm hardwood floors and abundant natural light throughout. The updated kitchen features sleek finishes and ample storage, making everyday meals and entertaining an absolute delight. Designed to live large, the spacious layout extends down to a fully finished basement--adding valuable living space, an expansive recreational area, and a private fourth bedroom complete with an egress window. Outside, retreat to your private backyard oasis, fully enclosed with a durable privacy fence and featuring a beautiful back deck that is perfect for summer BBQs, relaxation, and outdoor gatherings. Move-in ready and in an unbeatable location close to parks, top-rated schools, shopping, and downtown Ann Arbor!

Save
Ask
Tour
Hide
Share
Listing Snapshot
Price 
$450,000
Days On Site 
2 Days
Bedrooms 
4
Inside Area (SqFt) 
1,891 sqft
Total Baths 
3
Full Baths 
2
Partial Baths 
1
Lot Size 
0.15 Acres
Year Built 
1956
MLS® Number 
81026045343
Status 
Active
Property Tax 
$7,128
HOA/Condo/Coop Fees 
N/A
Sq Ft Source 
Public Records
Friends & Family
Recent Activity
3 days agoListing first seen on site
3 days agoListing updated with changes from the MLS®
General Features
Acres 
0.15
Attached Garage 
Yes
Cross Street 
Miller Ave & Dexter Ave
Garage 
Yes
Garage Spaces 
2
Parking 
AttachedGarage Door OpenerPaved
Property Sub Type 
Single Family Residence
Sewer 
Public Sewer
SqFt Above 
1014
SqFt Below 
877
SqFt Total 
1969
Style 
Ranch
Utilities 
Natural Gas Connected
Water Source 
Public
Interior Features
Appliances 
Gas Water HeaterDishwasherDisposalDryerMicrowaveOvenRefrigeratorRangeWasher
Basement 
Full
Cooling 
Ceiling Fan(s)Central Air
Heating 
Forced AirNatural Gas
Laundry Features 
In Basement
Window Features 
Window Treatments
BathFull 
Level - Basement
BathLav 
Level - Main
Bedroom 2 
Dimensions - 10.0 x 9.0Level - MainArea - 90
Bedroom 3 
Dimensions - 11.0 x 9.0Level - MainArea - 99
Family Room 
Dimensions - 23.0 x 16.0Level - BasementArea - 368
Kitchen 
Dimensions - 18.0 x 8.0Level - MainArea - 144
Laundry 
Dimensions - 15.0 x 9.0Level - BasementArea - 135
Living Room 
Dimensions - 14.0 x 10.0Level - MainArea - 140
Master Bedroom 
Dimensions - 12.0 x 10.0Level - MainArea - 120
Other 
Dimensions - 14.0 x 10.0Level - MainArea - 140
Save
Ask
Tour
Hide
Share
Exterior Features
Construction Details 
Vinyl Siding
Patio And Porch 
DeckPorch
Roof 
Shingle
Windows/Doors 
Window Treatments
Community Features
Financing Terms Available 
CashConventionalFHAVA Loan
MLS Area 
Area04092AnnArbor
Roads 
Paved
School District 
AnnArbor
Schools
School District
AnnArbor
Elementary School
Unknown
Middle School
Unknown
High School
Unknown
Listing courtesy of Redfin Corporation: [email protected]


IDX provided courtesy of Realcomp II Ltd. via GreaterMetropolitanAssociationofREALTORS. Copyright © 2026 Realcomp II Ltd. Shareholders.

IDX information is provided exclusively for consumers' personal, non-commercial use and may not be used for any purpose other than to identify prospective properties consumers may be interested in purchasing and that the data is deemed reliable but not guaranteed accurate by the MLS.

Neighborhood & Commute
Source: Walkscore
Save
Ask
Tour
Hide
Share