Save
Ask
Tour
Hide
Share
$1,075,000
New Listing

17 Regent Drive
Ann Arbor City, MI 48104

Single Family Residence|Coming Soon
4
Beds
3
Total Baths
3
Full Baths
3,384
SqFt
$318
/SqFt
1978
Built
Subdivision:
HIGHLAND TERRACE
County:
Washtenaw
Call Now: 810-220-7653
Is this the listing for you? We can help make it yours.
810-220-7653
Upcoming Open Houses
Sun, Aug 30, 11:00 AM - 1:00 PM
17 Regent Drive17 Regent Drive17 Regent Drive17 Regent Drive
Save
Ask
Tour
Hide
Share

Mortgage Calculator

Monthly Payment (Est.)

$4,905
Calculator powered by Showcase IDX, a Constellation1 Company. Copyright ©2026 Information is deemed reliable but not guaranteed.

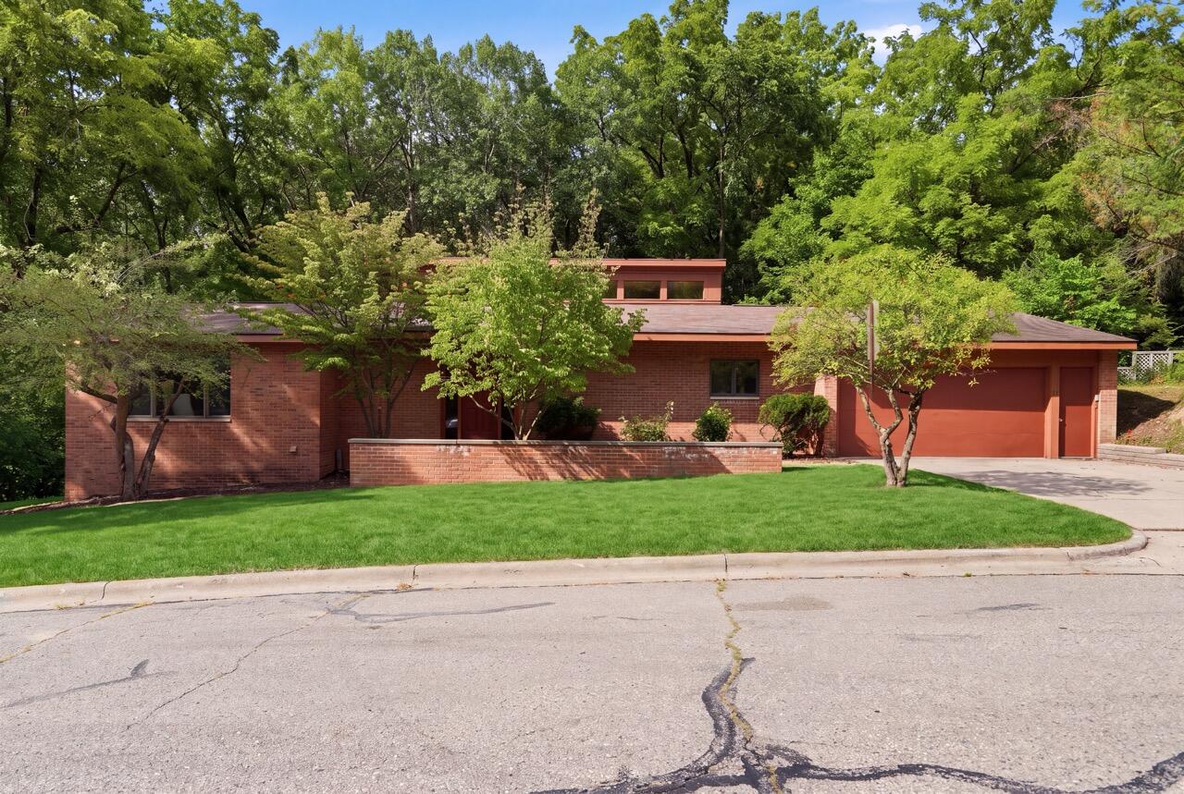
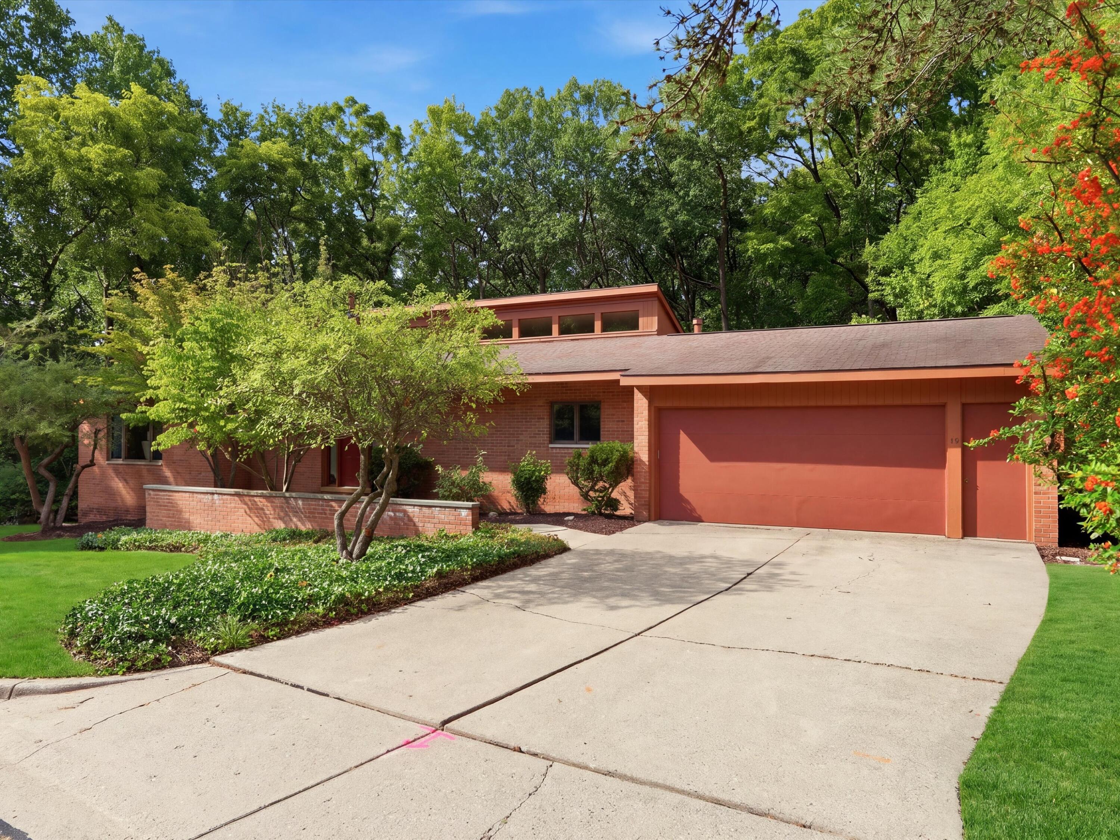
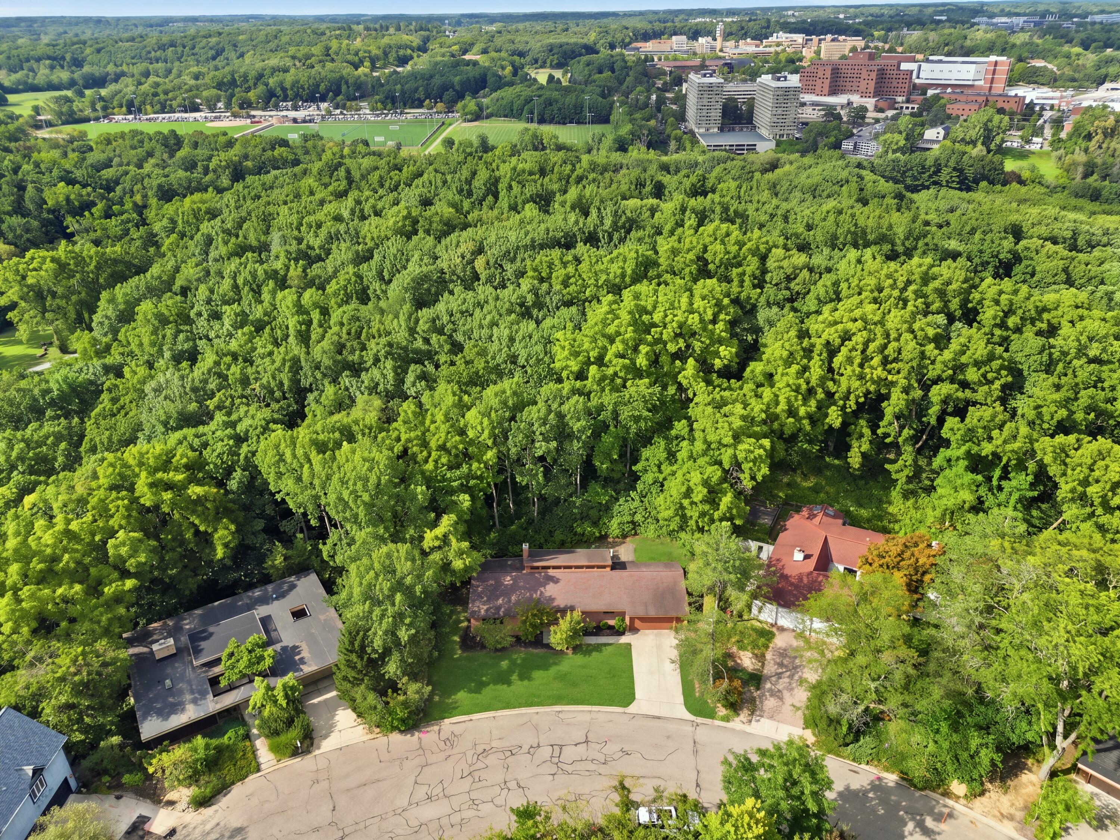
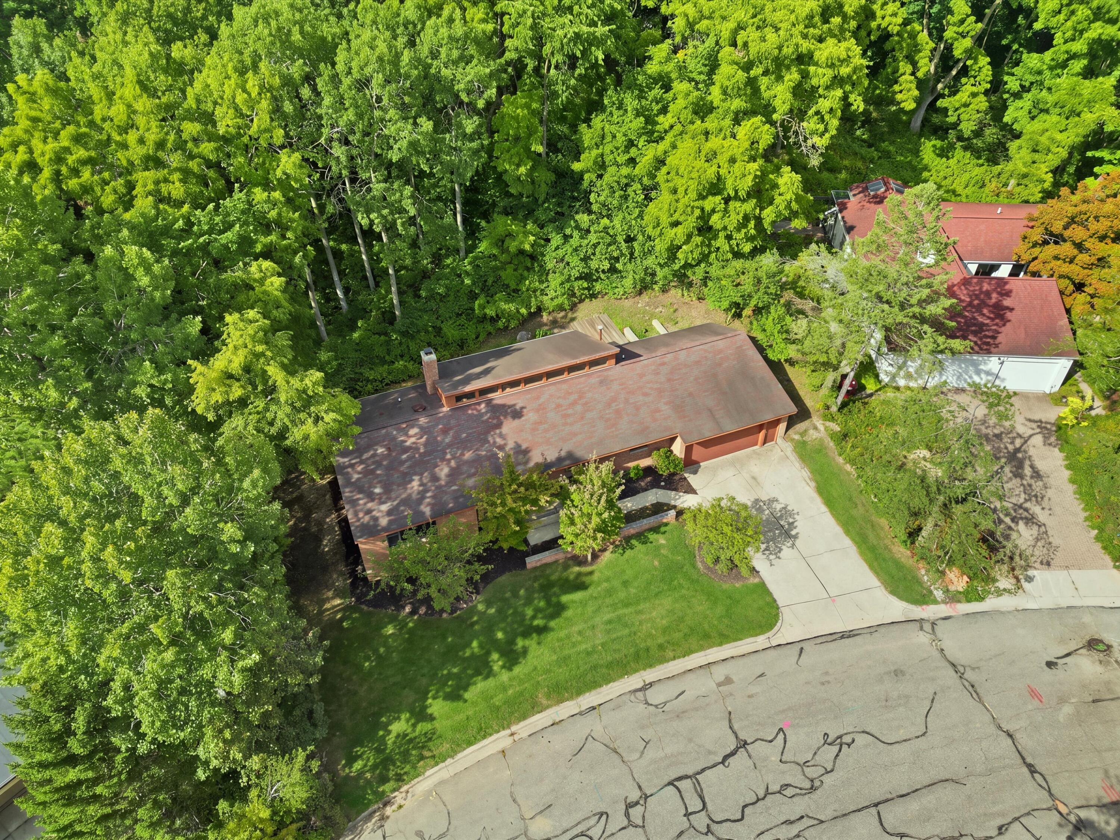
Offered on the market for the first time, 17 Regent Drive is a distinguished midcentury modern ranch set at the end of a quiet cul-de-sac with Nichols Arboretum as its backyard. Situated on nearly half an acre, the property affords a rare sense of privacy while remaining minutes from downtown Ann Arbor. An airy foyer opens to an expansive living and dining space, anchored by a classic brick fireplace and a striking wall of windows that frame the surrounding landscape. Sliding doors lead to a beautifully crafted ipe wood deck, extending the living space into nature. The main level also features a light filled study with built in bookshelves and a serene primary suite. The finished walkout lower level offers two generous bedrooms, flexible space for a fifth bedroom, a full bath, and laundry, plus a family room with direct access to the paver patio. A remarkable setting, timeless architecture, and an irreplaceable location make this a rare Ann Arbor offering.Home Energy Score of 4. Download the report at stream.a2gov.org

Save
Ask
Tour
Hide
Share
Listing Snapshot
Price 
$1,075,000
Days On Site 
0 Days
Bedrooms 
4
Inside Area (SqFt) 
3,384 sqft
Total Baths 
3
Full Baths 
3
Partial Baths 
N/A
Lot Size 
0.46 Acres
Year Built 
1978
MLS® Number 
81026045249
Status 
Coming Soon
Property Tax 
$14,985
HOA/Condo/Coop Fees 
N/A
Sq Ft Source 
Public Records
Friends & Family
Recent Activity
9 hours agoListing first seen on site
9 hours agoListing updated with changes from the MLS®
General Features
Acres 
0.46
Attached Garage 
Yes
Cross Street 
Geddes Ave/Highland Rd
Garage 
Yes
Garage Spaces 
2
Parking 
AttachedConcreteGarage Faces FrontGarage Door Opener
Property Sub Type 
Single Family Residence
Sewer 
Public Sewer
SqFt Above 
1784
SqFt Below 
1600
SqFt Total 
3568
Style 
MidCenturyModern
Water Source 
Public
Interior Features
Appliances 
DishwasherDouble OvenDryerRefrigeratorRangeWasher
Basement 
FullWalk-Out Access
Cooling 
Central Air
Fireplace 
Yes
Fireplace Features 
Living RoomWood Burning
Fireplaces 
1
Flooring 
VinylWood
Heating 
Forced AirNatural Gas
Interior 
PantryVaulted Ceiling(s)
Laundry Features 
Laundry RoomLower LevelSink
BathFull 
Level - Lower
Bedroom 2 
Level - Main
Bedroom 3 
Level - Lower
Bedroom 4 
Level - Lower
Family Room 
Level - Lower
Kitchen 
Level - Main
Laundry 
Level - Lower
Living Room 
Level - Main
Master Bathroom 
Level - Main
Master Bedroom 
Level - Main
Other 
Level - Main
Save
Ask
Tour
Hide
Share
Exterior Features
Construction Details 
Brick
Lot Features 
Cul-De-SacWooded
Patio And Porch 
DeckPatioPorch
Roof 
Shingle
Community Features
Financing Terms Available 
CashConventionalVA Loan
MLS Area 
Area04092AnnArbor
Roads 
Paved
School District 
AnnArbor
Schools
School District
AnnArbor
Elementary School
Unknown
Middle School
Unknown
High School
Unknown
Listing courtesy of Charles By Reinhart: [email protected]


IDX provided courtesy of Realcomp II Ltd. via GreaterMetropolitanAssociationofREALTORS. Copyright © 2026 Realcomp II Ltd. Shareholders.

IDX information is provided exclusively for consumers' personal, non-commercial use and may not be used for any purpose other than to identify prospective properties consumers may be interested in purchasing and that the data is deemed reliable but not guaranteed accurate by the MLS.

Neighborhood & Commute
Source: Walkscore
Save
Ask
Tour
Hide
Share