Save
Ask
Tour
Hide
Share
$899,900
New Listing

17770 Rolling Woods Circle
Northville Township, MI 48168

Single Family Residence|Coming Soon
4
Beds
5
Total Baths
3
Full Baths
2
Partial Baths
4,740
SqFt
$190
/SqFt
1992
Built
Subdivision:
CRESTWOOD MANOR
County:
Wayne
Call Now: 810-220-7653
Is this the listing for you? We can help make it yours.
810-220-7653
Upcoming Open Houses
Sat, Aug 29, 12:00 PM - 2:00 PM
17770 Rolling Woods Circle17770 Rolling Woods Circle17770 Rolling Woods Circle17770 Rolling Woods Circle
Save
Ask
Tour
Hide
Share

Mortgage Calculator

Monthly Payment (Est.)

$4,106
Calculator powered by Showcase IDX, a Constellation1 Company. Copyright ©2026 Information is deemed reliable but not guaranteed.

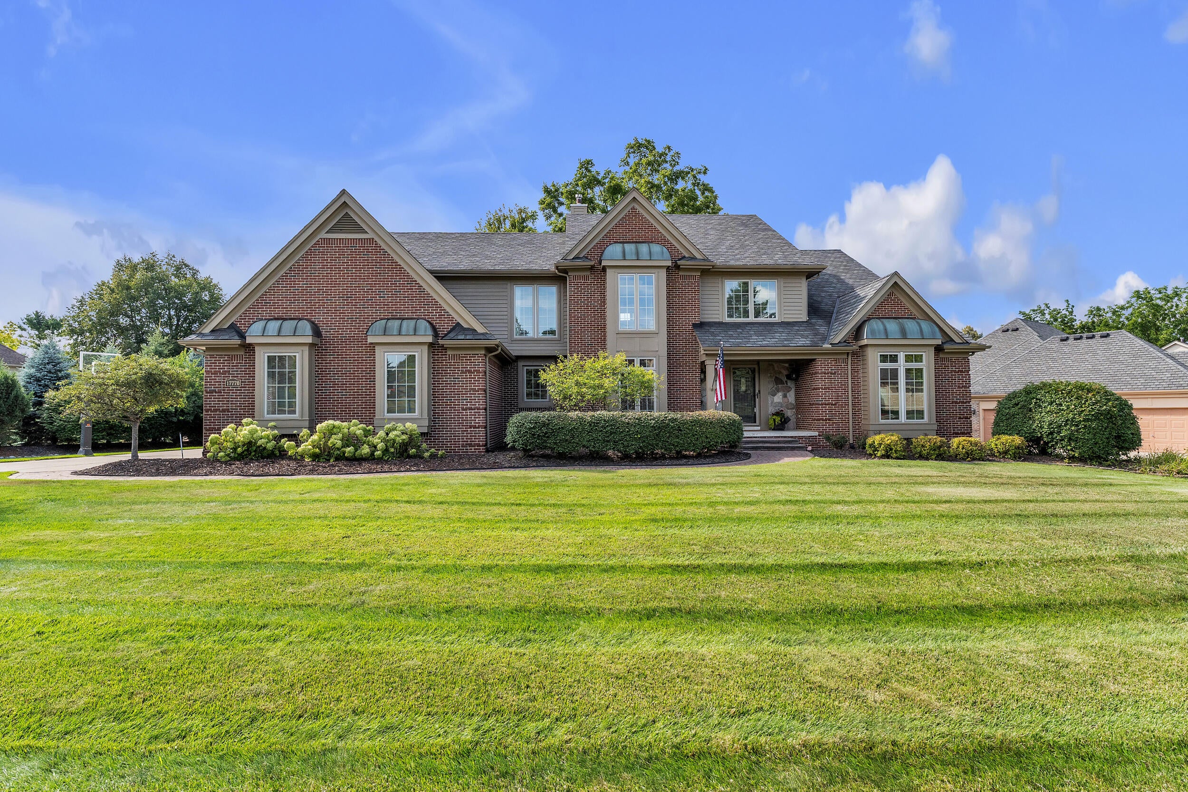
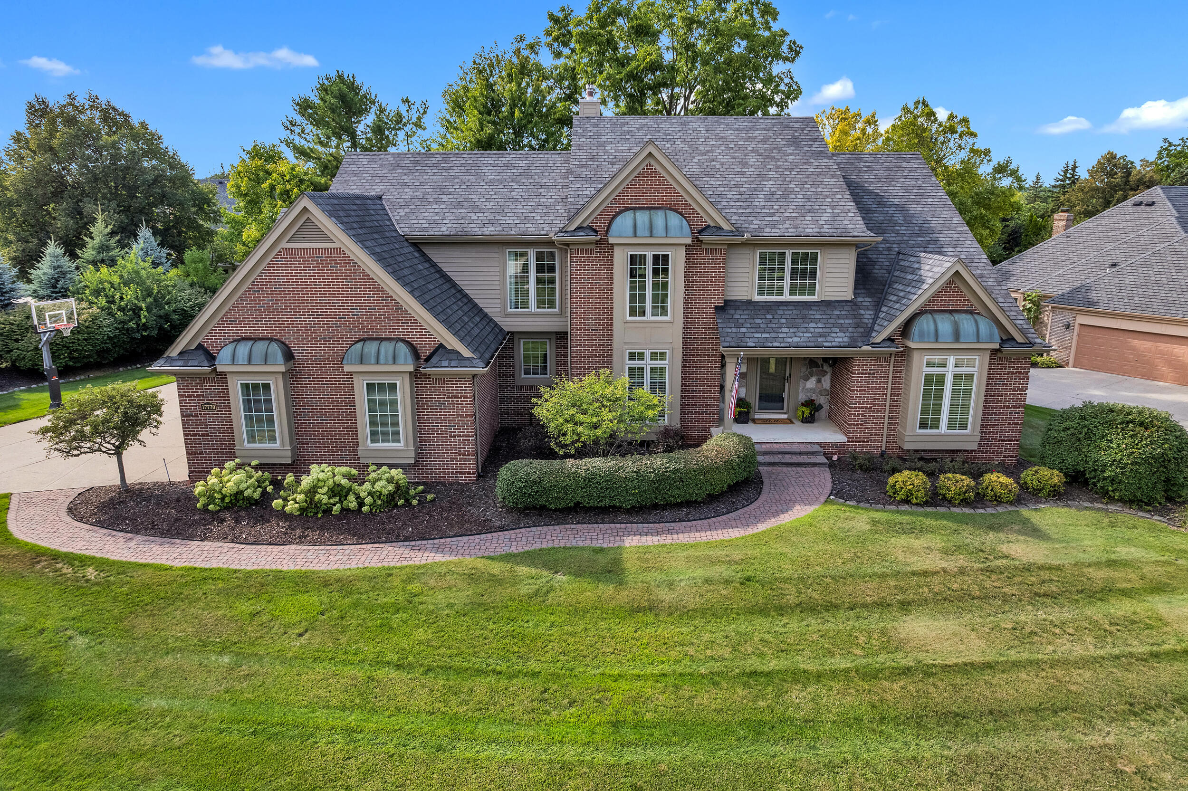
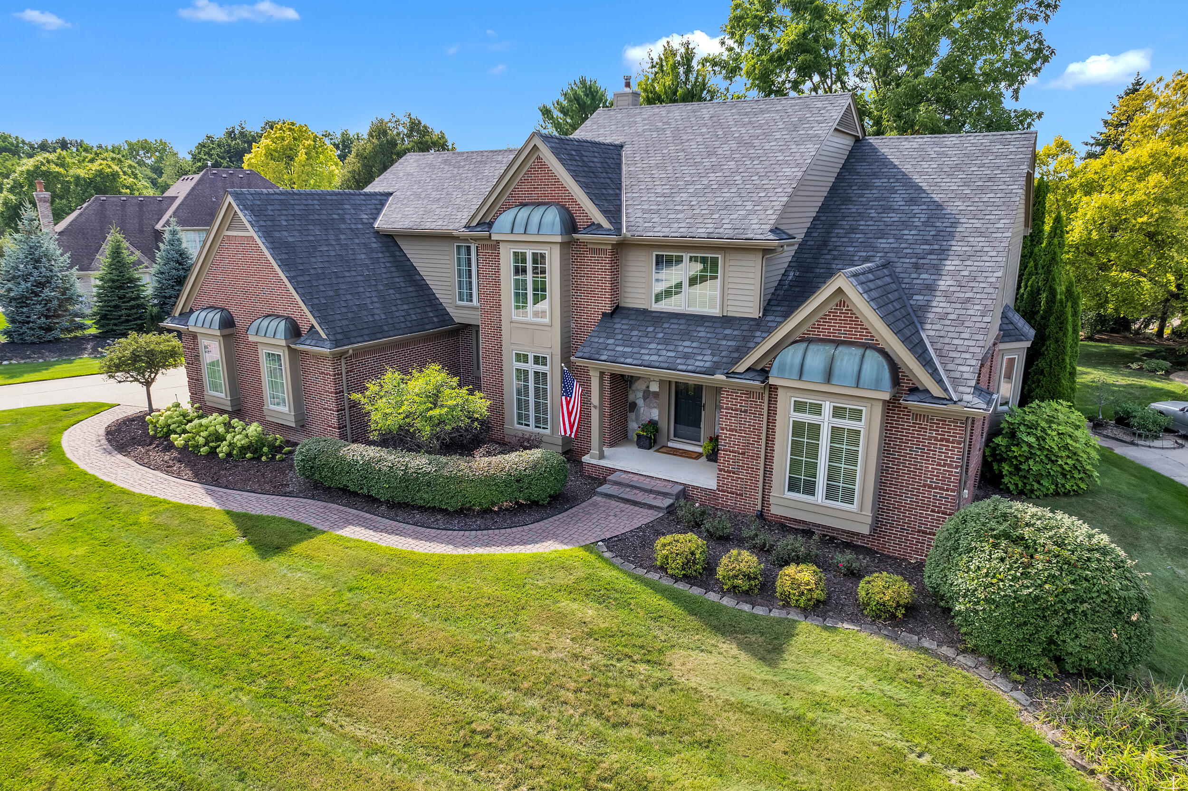
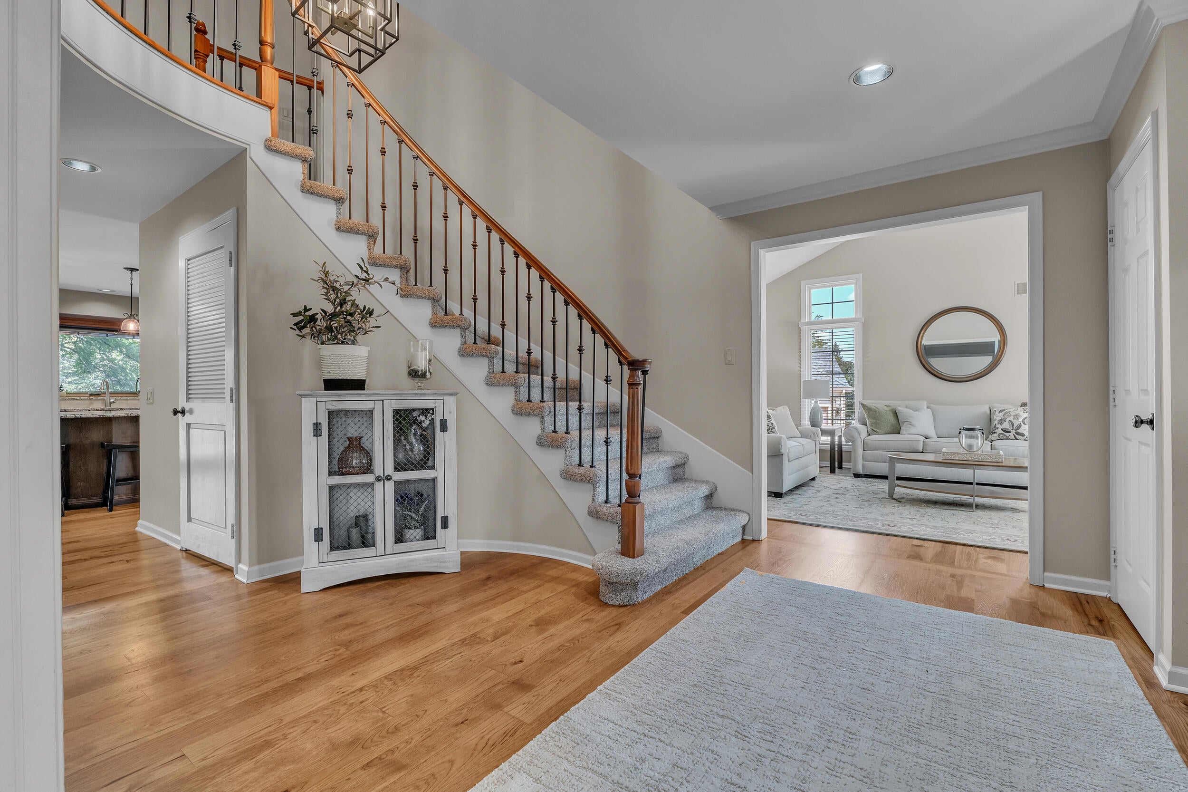
Welcome to this stunning Northville Colonial, where timeless elegance meets modern comfort! From the moment you step into the gorgeous foyer with its graceful curved staircase, you'll appreciate the exceptional craftsmanship & thoughtful design throughout. The formal living room impresses with soaring vaulted ceilings, while the beautifully appointed office/flex room features built-in cabinetry, custom crown molding & elegant French doors--perfect for working from home, studying, or relaxing. The updated kitchen is a true showstopper, featuring crisp white cabinetry, high-end stainless-steel appliances, a large center island, garden window, stylish tile backsplash & a separate beverage refrigerator. The adjoining family room is filled with natural light from the numerous windows and offers a vaulted ceiling & cozy fireplace, creating the perfect space for everyday living and entertaining. Upstairs, the primary suite features a private ensuite bath with a relaxing Jacuzzi tub.Two additional oversized bedrooms share a convenient Jack-and-Jill bathroom, while another full bath & a fourth bedroom complete the second floor. The finished basement adds incredible versatility with a spacious recreation room, dedicated exercise room, wet bar & another half bath. Abundant storage space ensures there's room for everything. Outside, enjoy the screened-in porch, expansive deck & serene, tree-lined backyard???an ideal setting for morning coffee, summer gatherings & peaceful evenings. A spacious three-car garage provides plenty of room for vehicles, toys & additional storage. Located in the highly acclaimed Northville School District, this exceptional home offers a wonderful combination of sophisticated living, generous space & an enviable setting. A true Northville gem! Welcome home!

Save
Ask
Tour
Hide
Share
Listing Snapshot
Price 
$899,900
Days On Site 
0 Days
Bedrooms 
4
Inside Area (SqFt) 
4,740 sqft
Total Baths 
5
Full Baths 
3
Partial Baths 
2
Lot Size 
0.41 Acres
Year Built 
1992
MLS® Number 
81026045179
Status 
Coming Soon
Property Tax 
$10,299
HOA/Condo/Coop Fees 
$36.67 monthly
Sq Ft Source 
Public Records
Friends & Family
Recent Activity
12 hours agoListing first seen on site
12 hours agoListing updated with changes from the MLS®
General Features
Acres 
0.41
Attached Garage 
Yes
Cross Street 
6 Mile and Beck
Garage 
Yes
Garage Spaces 
3
Parking 
AttachedGarage Door OpenerPavedGarage Faces Side
Property Sub Type 
Single Family Residence
Sewer 
Public Sewer
SqFt Above 
3720
SqFt Below 
1020
SqFt Total 
5669
Style 
Colonial
Water Source 
Public
Interior Features
Appliances 
Gas Water HeaterDishwasherDisposalDryerMicrowaveRefrigeratorRangeWasher
Basement 
Walk-Out AccessDaylightFinishedFullSump Pump
Cooling 
Ceiling Fan(s)Central Air
Fireplace 
Yes
Fireplace Features 
Family RoomGas Log
Fireplaces 
1
Flooring 
CarpetTileWood
Heating 
Forced AirNatural Gas
Interior 
Vaulted Ceiling(s)Wet Bar
Laundry Features 
Laundry RoomMain LevelSink
BathFull 
Level - Upper
BathLav 
Level - Basement
Bedroom 2 
Dimensions - 14.0 x 11.0Level - UpperArea - 154
Bedroom 3 
Dimensions - 12.0 x 15.0Level - UpperArea - 180
Bedroom 4 
Dimensions - 18.0 x 15.0Level - UpperArea - 270
Dining Room 
Dimensions - 16.0 x 12.0Level - MainArea - 192
Exercise Room 
Dimensions - 27.0 x 16.0Level - BasementArea - 432
Family Room 
Dimensions - 22.0 x 16.0Level - MainArea - 352
Game Room 
Dimensions - 15.0 x 34.0Level - BasementArea - 510
Kitchen 
Dimensions - 12.0 x 17.0Level - MainArea - 204
Laundry 
Dimensions - 8.0 x 9.0Level - MainArea - 72
Living Room 
Dimensions - 14.0 x 24.0Level - MainArea - 336
Master Bathroom 
Dimensions - 11.0 x 14.0Level - UpperArea - 154
Master Bedroom 
Dimensions - 19.0 x 20.0Level - UpperArea - 380
Other 
Dimensions - 5.0 x 6.0Level - BasementArea - 30Description - Wet Bar
Save
Ask
Tour
Hide
Share
Exterior Features
Construction Details 
Brick
Patio And Porch 
DeckPorchScreened
Roof 
Asphalt
Community Features
Association Dues 
440
Financing Terms Available 
CashConventional
HOA Fee Frequency 
Annually
MLS Area 
Area05011NorthvilleTwp
Roads 
Paved
School District 
Northville
Schools
School District
Northville
Elementary School
Unknown
Middle School
Unknown
High School
Unknown
Listing courtesy of Preferred, Realtors Ltd: [email protected]


IDX provided courtesy of Realcomp II Ltd. via GreaterMetropolitanAssociationofREALTORS. Copyright © 2026 Realcomp II Ltd. Shareholders.

IDX information is provided exclusively for consumers' personal, non-commercial use and may not be used for any purpose other than to identify prospective properties consumers may be interested in purchasing and that the data is deemed reliable but not guaranteed accurate by the MLS.

Neighborhood & Commute
Source: Walkscore
Save
Ask
Tour
Hide
Share