
Save
Ask
Tour
Hide
$349,000
New Listing
4377 Old Mill RoadHamburg Township, MI 48169
Single Family Residence|Coming Soon
3
Beds
2
Total Baths
2
Full Baths
1,392
SqFt
$251
/SqFt
1988
Built
County:
Livingston
Call Now: 810-220-7653
Is this the listing for you? We can help make it yours.
810-220-7653Upcoming Open Houses
Sat, Aug 29, 2:00 PM - 4:00 PM
Save
Ask
Tour
Hide
Mortgage Calculator
Monthly Payment (Est.)
$1,592Calculator powered by Showcase IDX, a Constellation1 Company. Copyright ©2026 Information is deemed reliable but not guaranteed.
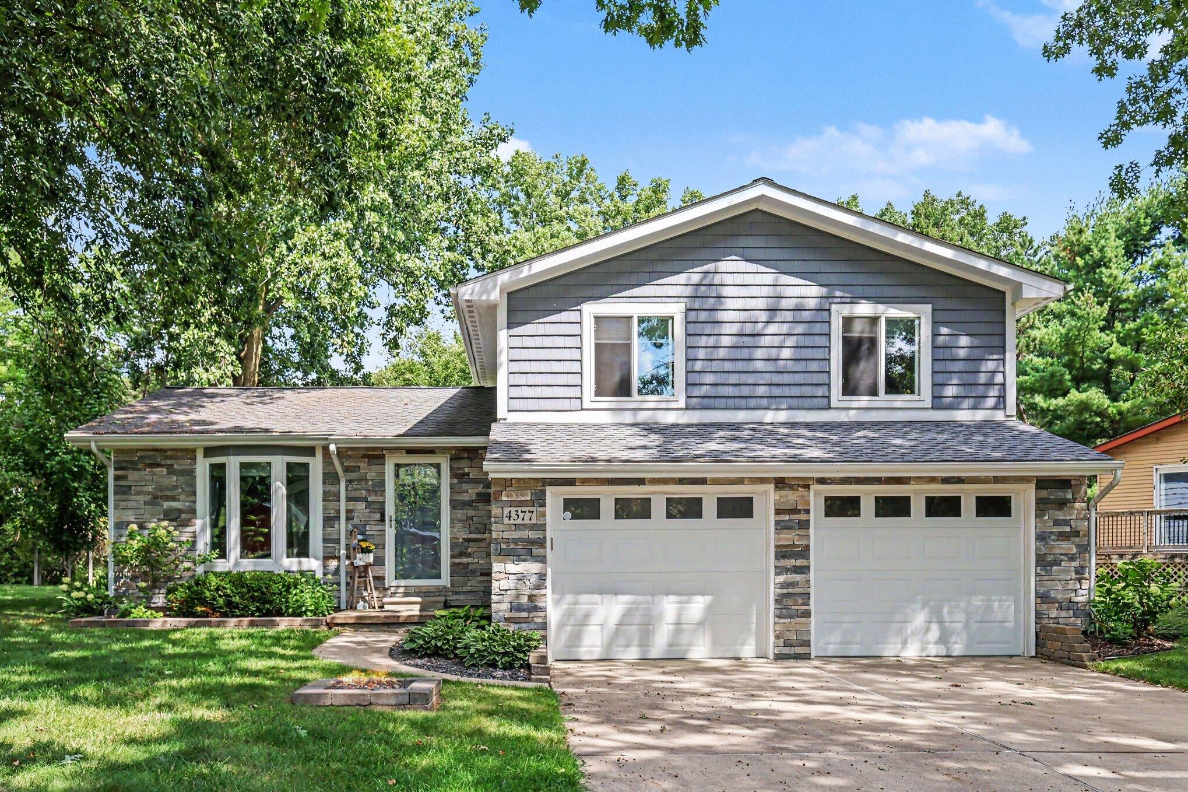
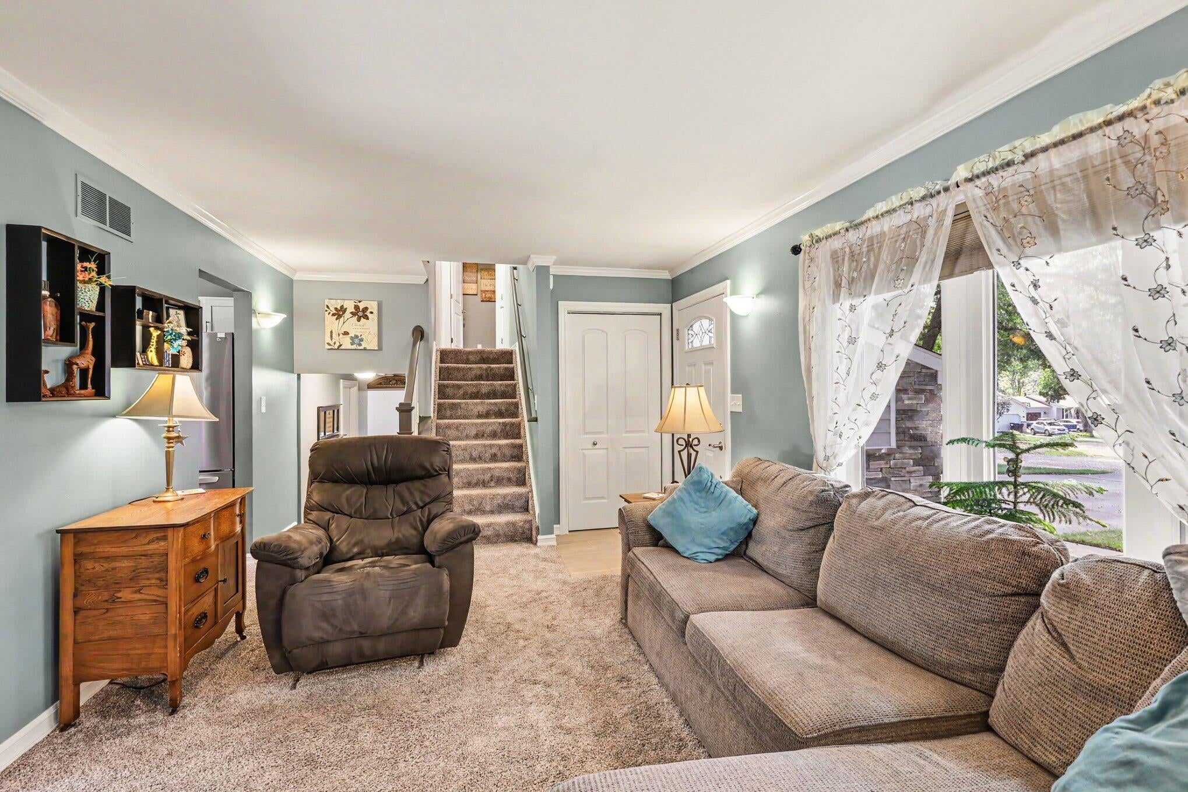
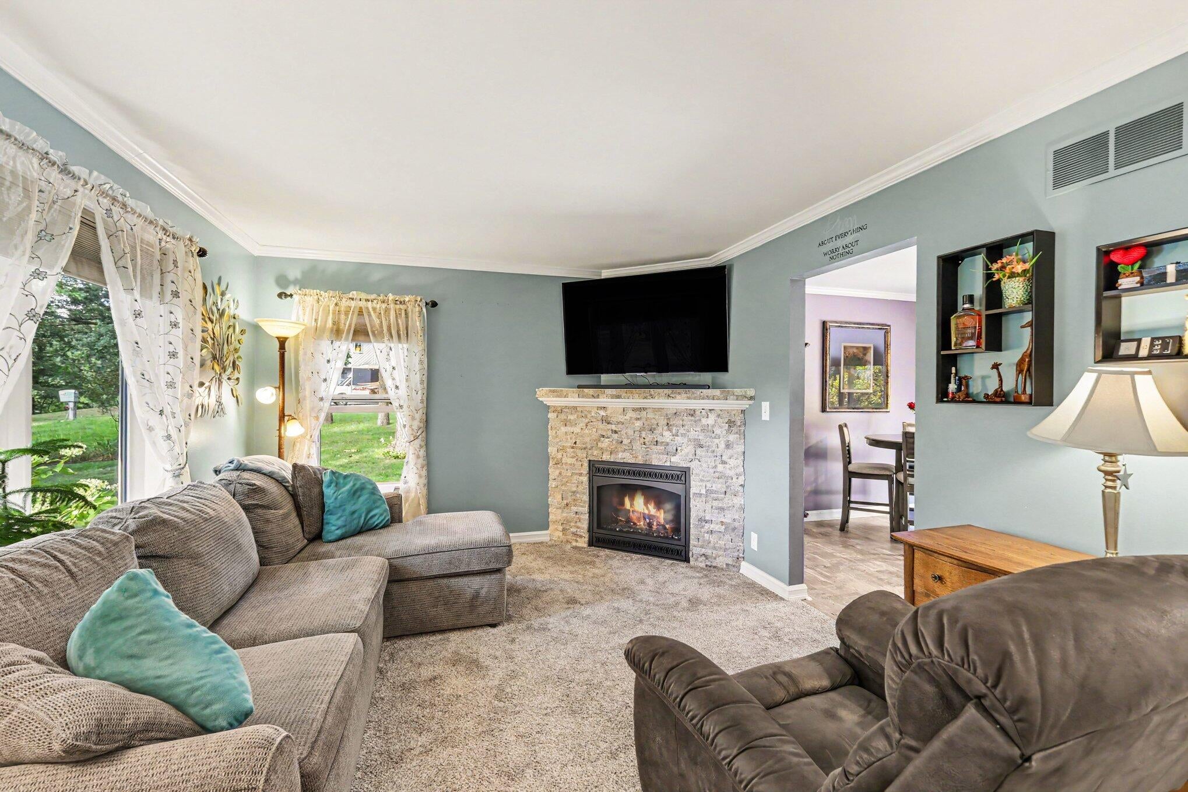
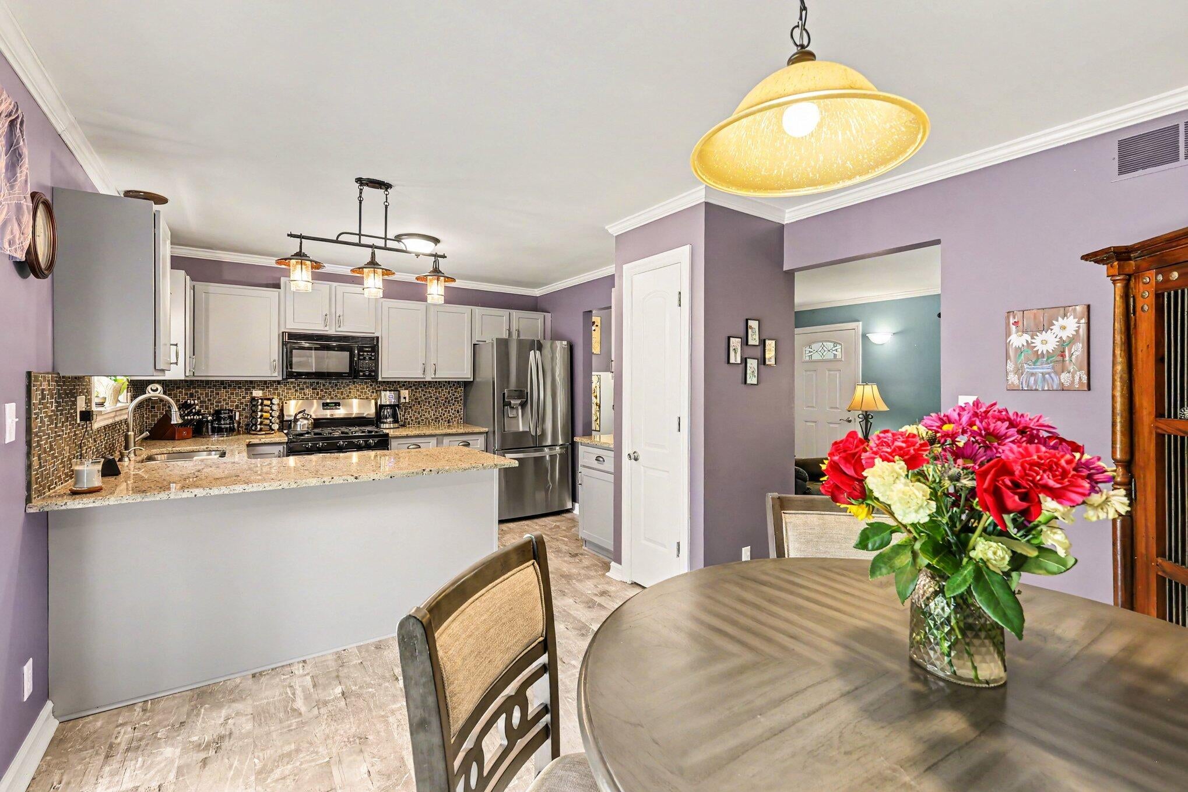
Welcome home to this charming, well maintained tri level gem! This 3 bedroom, 2 bathroom residence perfectly balances comfort and peaceful living. The inviting living space features a cozy gas fireplace, perfect for relaxing evenings. Step outside to your private, serene backyard oasis. With no houses directly behind, enjoy ultimate privacy while relaxing on the spacious deck. Need extra space? The property includes a versatile 8'x10' "she shed" or storage unit, ready for your hobbies or organization needs. Situated in a quiet, highly desirable neighborhood, this home offers a tranquil escape while staying close to local amenities. Don't miss this opportunity to own your peaceful retreat schedule your showing today!
Save
Ask
Tour
Hide
Listing Snapshot
Price
$349,000
Days On Site
0 Days
Bedrooms
3
Inside Area (SqFt)
1,392 sqft
Total Baths
2
Full Baths
2
Partial Baths
N/A
Lot Size
0.34 Acres
Year Built
1988
MLS® Number
81026045131
Status
Coming Soon
Property Tax
$2,371
HOA/Condo/Coop Fees
$20.83 monthly
Sq Ft Source
Other
Friends & Family
Recent Activity
| 15 hours ago | Listing updated with changes from the MLS® | |
| 15 hours ago | Listing first seen on site |
General Features
Acres
0.34
Attached Garage
Yes
Cross Street
Old Mill Rd & Kimble Dr
Garage
Yes
Garage Spaces
2
Parking
AttachedGarage Door Opener
Property Sub Type
Single Family Residence
Sewer
Septic Tank
SqFt Above
1392
SqFt Total
1392
Utilities
Cable ConnectedNatural Gas Connected
Water Source
PrivateWell
Zoning
Residential
Interior Features
Appliances
Gas Water HeaterDishwasherDryerMicrowaveOvenRefrigeratorRangeWasherWater Softener OwnedWater Purifier
Basement
Crawl SpacePartial
Cooling
Ceiling Fan(s)Central Air
Fireplace
Yes
Fireplace Features
Gas LogLiving Room
Fireplaces
1
Flooring
Ceramic TileLaminateWood
Heating
Forced AirNatural Gas
Laundry Features
Lower Level
Spa
Yes
Window Features
Bay Window(s)Insulated WindowsWindow Treatments
BathFull
Level - Upper
Bedroom 2
Dimensions - 9.0 x 11.0Level - UpperArea - 99
Bedroom 3
Dimensions - 11.0 x 14.0Level - UpperArea - 154
Kitchen
Dimensions - 11.0 x 13.0Level - MainArea - 143
Living Room
Dimensions - 16.0 x 12.0Level - MainArea - 192
Master Bathroom
Dimensions - 8.0 x 5.0Level - UpperArea - 40
Master Bedroom
Dimensions - 15.0 x 11.0Level - UpperArea - 165
Other
Dimensions - 8.0 x 13.0Level - MainArea - 104
Utility Room
Dimensions - 11.0 x 7.0Level - LowerArea - 77
Save
Ask
Tour
Hide
Exterior Features
Construction Details
StoneVinyl Siding
Other Structures
Shed(s)
Patio And Porch
Deck
Roof
Asphalt
Spa
Yes
Windows/Doors
Bay Window(s)Insulated WindowsWindow Treatments
Community Features
Accessibility Features
Therapeutic Whirlpool
Association Dues
250
Financing Terms Available
CashConventional
HOA Fee Frequency
Annually
MLS Area
Area01151HamburgTwp
School District
Pinckney
Schools
School District
Pinckney
Elementary School
Unknown
Middle School
Unknown
High School
Unknown
Listing courtesy of Redfin Corporation: [email protected]

IDX provided courtesy of Realcomp II Ltd. via GreaterMetropolitanAssociationofREALTORS. Copyright © 2026 Realcomp II Ltd. Shareholders.
IDX information is provided exclusively for consumers' personal, non-commercial use and may not be used for any purpose other than to identify prospective properties consumers may be interested in purchasing and that the data is deemed reliable but not guaranteed accurate by the MLS.
IDX provided courtesy of Realcomp II Ltd. via GreaterMetropolitanAssociationofREALTORS. Copyright © 2026 Realcomp II Ltd. Shareholders.
IDX information is provided exclusively for consumers' personal, non-commercial use and may not be used for any purpose other than to identify prospective properties consumers may be interested in purchasing and that the data is deemed reliable but not guaranteed accurate by the MLS.
Neighborhood & Commute
Source: Walkscore
Save
Ask
Tour
Hide
Did you know? You can invite friends and family to your search. They can join your search, rate and discuss listings with you.