Save
Ask
Tour
Hide
Share
$550,000
1 Day On Site

1609 Marian Avenue
Ann Arbor City, MI 48103

Single Family Residence|Coming Soon
3
Beds
2
Total Baths
1
Full Bath
1
Partial Bath
2,134
SqFt
$258
/SqFt
1956
Built
Subdivision:
WUERTH
County:
Washtenaw
Call Now: 810-220-7653
Is this the listing for you? We can help make it yours.
810-220-7653
Upcoming Open Houses
Thu, Aug 27, 5:00 PM - 7:00 PM
1609 Marian Avenue1609 Marian Avenue1609 Marian Avenue1609 Marian Avenue
Save
Ask
Tour
Hide
Share

Mortgage Calculator

Monthly Payment (Est.)

$2,509
Calculator powered by Showcase IDX, a Constellation1 Company. Copyright ©2026 Information is deemed reliable but not guaranteed.

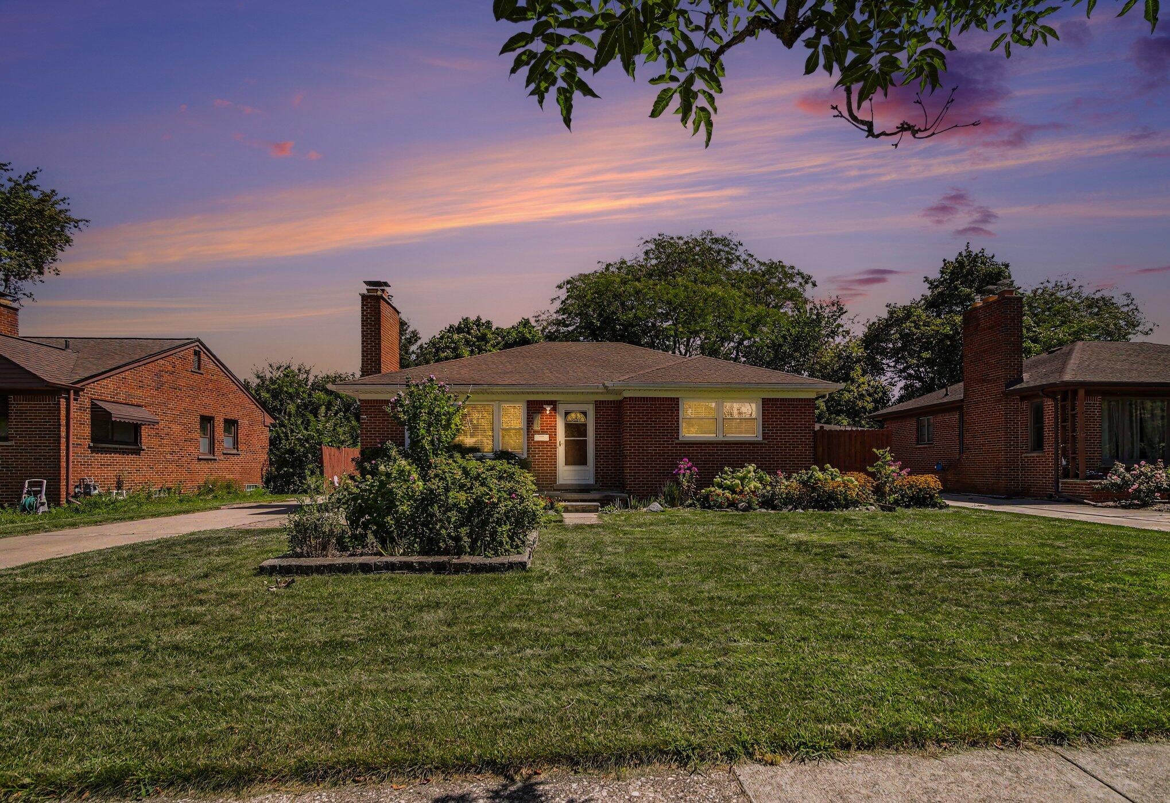
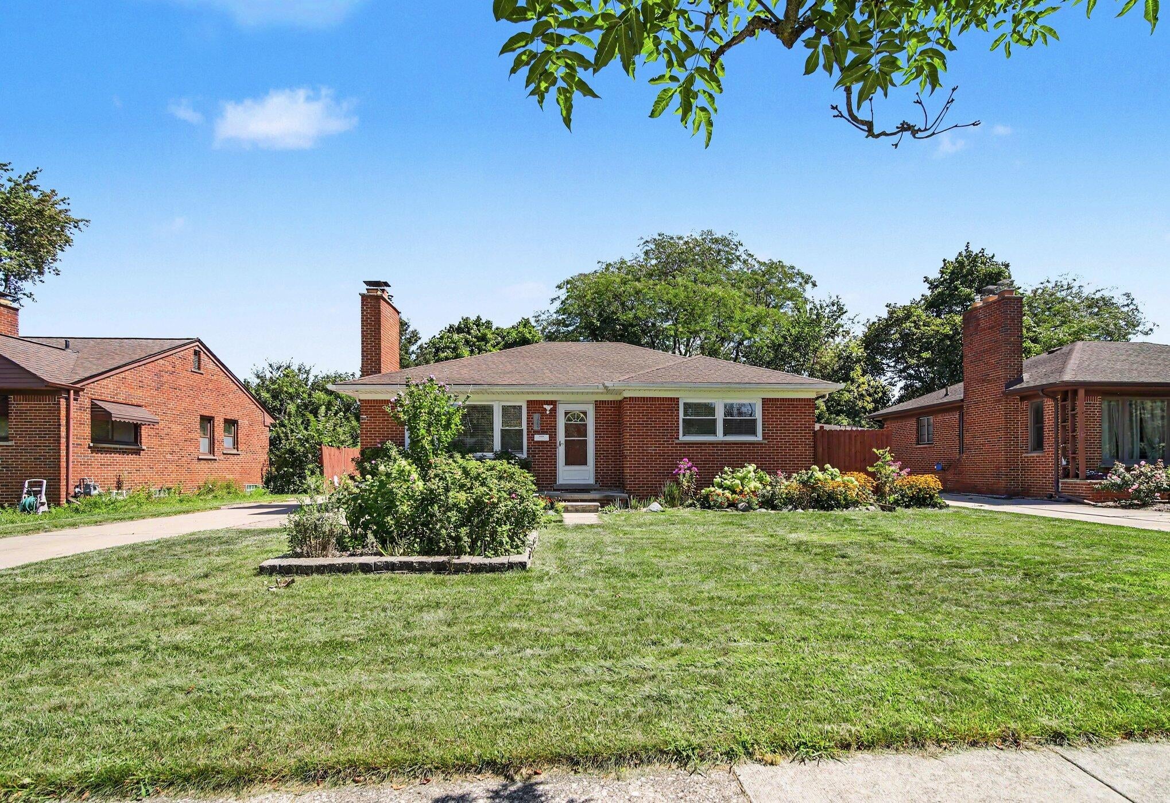
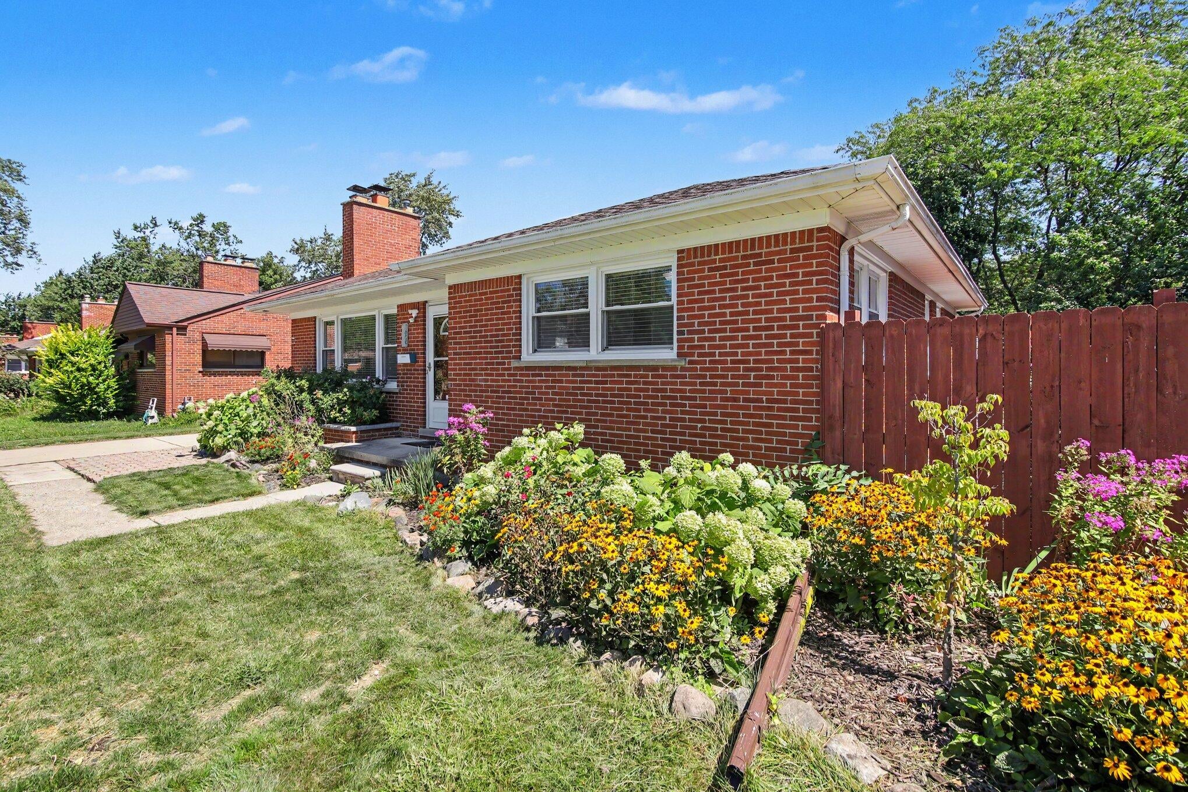
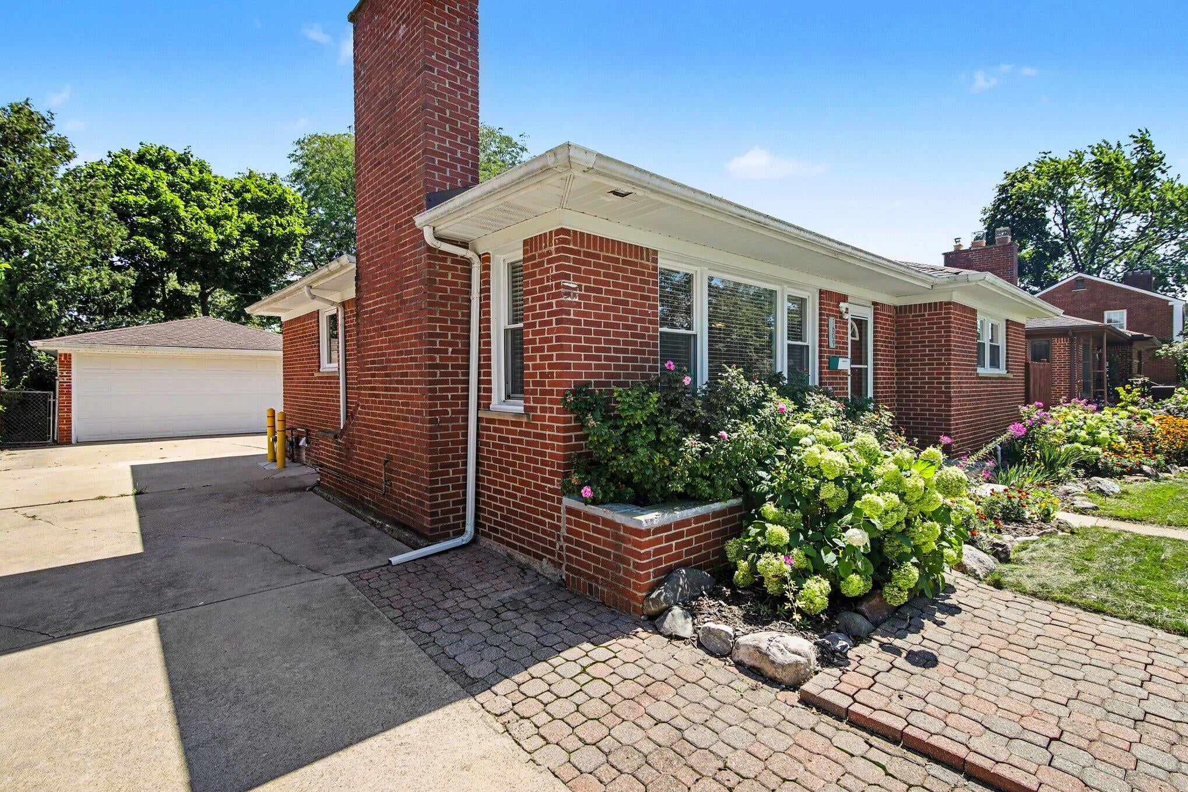
Location, charm, and high-value updates seamlessly converge in this pristine Ann Arbor brick ranch! Offering 3 bedrooms and 1.5 baths, this residence has undergone extensive capital improvements since 2019, including a complete tear-off roof, updated furnace, central A/C, and new windows throughout. Warm hardwood flooring stretches across the main level, framing a bright living room centered around an inviting new gas fireplace and an adjoining dining space. The thoughtfully remodeled kitchen comes fully equipped with premium stainless steel appliances, a gas range, crisp subway tile backsplash, under counter lighting, pantry and low-maintenance ceramic flooring. A fully renovated hall bathroom displays a modern vanity with a custom tiled tub surround, while the primary suite boasts the distinct advantage of a private en-suite half bath--a rare architectural asset in this location. The finished lower level dramatically expands your usable square footage, offering a second new gasfireplace, architectural tray ceiling, recessed lighting, and dedicated storage. Outside, the property features a brick paver entertainment patio with privacy fencing, a 2-car detached garage, and an enviable setting just moments from the U of M campus, Michigan Stadium, downtown shops, and local dining hubs. Home Energy Score of 4. Download report at stream.a2gov.org.

Save
Ask
Tour
Hide
Share
Listing Snapshot
Price 
$550,000
Days On Site 
1 Day
Bedrooms 
3
Inside Area (SqFt) 
2,134 sqft
Total Baths 
2
Full Baths 
1
Partial Baths 
1
Lot Size 
0.17 Acres
Year Built 
1956
MLS® Number 
81026044950
Status 
Coming Soon
Property Tax 
$14,173
HOA/Condo/Coop Fees 
N/A
Sq Ft Source 
Public Records
Friends & Family
Recent Activity
yesterdayListing updated with changes from the MLS®
yesterdayListing first seen on site
General Features
Acres 
0.17
Cross Street 
W. Stadium and Glen Leven
Garage 
Yes
Garage Spaces 
2
Parking 
DetachedGarage Faces FrontGarage Door OpenerPaved
Property Sub Type 
Single Family Residence
Security 
Carbon Monoxide Detector(s)Smoke Detector(s)
Sewer 
Public Sewer
Special Circumstances 
Standard
SqFt Above 
1134
SqFt Below 
1000
SqFt Total 
2268
Style 
Ranch
Utilities 
Cable ConnectedNatural Gas Connected
Water Source 
Public
Zoning 
Residential
Interior Features
Appliances 
Gas Water HeaterDishwasherDisposalDryerFreezerHumidifierMicrowaveOvenRefrigeratorRangeWasher
Basement 
FinishedFullSump Pump
Cooling 
Ceiling Fan(s)Central Air
Fireplace 
Yes
Fireplace Features 
Gas LogLiving RoomRecreation Room
Fireplaces 
2
Flooring 
CarpetCeramic TileWood
Heating 
Forced AirNatural Gas
Interior 
Pantry
Laundry Features 
Gas Dryer HookupIn BasementLaundry RoomSinkWasher Hookup
Window Features 
Insulated WindowsScreensWindow Treatments
BathFull 
Level - Main
BathLav 
Level - Main
Save
Ask
Tour
Hide
Share
Exterior Features
Construction Details 
Brick
Exterior 
Garden
Fencing 
Back Yard
Patio And Porch 
PatioPorch
Roof 
AsphaltShingle
Windows/Doors 
Insulated WindowsScreensWindow Treatments
Community Features
Community Features 
Sidewalks
Financing Terms Available 
CashConventionalFHAVA Loan
MLS Area 
Area04092AnnArbor
Roads 
Paved
School District 
AnnArbor
Schools
School District
AnnArbor
Elementary School
Unknown
Middle School
Unknown
High School
Unknown
Listing courtesy of Real Estate One Inc: [email protected]


IDX provided courtesy of Realcomp II Ltd. via GreaterMetropolitanAssociationofREALTORS. Copyright © 2026 Realcomp II Ltd. Shareholders.

IDX information is provided exclusively for consumers' personal, non-commercial use and may not be used for any purpose other than to identify prospective properties consumers may be interested in purchasing and that the data is deemed reliable but not guaranteed accurate by the MLS.

Neighborhood & Commute
Source: Walkscore
Save
Ask
Tour
Hide
Share