Save
Ask
Tour
Hide
Share
$499,900
1 Day On Site

676 Greenhills Drive
Ann Arbor City, MI 48105

For Sale|Condominium|Active
3
Beds
3
Total Baths
2
Full Baths
1
Partial Bath
2,193
SqFt
$228
/SqFt
1972
Built
Subdivision:
EARHART VILLAGE
County:
Washtenaw
Call Now: 810-220-7653
Is this the listing for you? We can help make it yours.
810-220-7653
Upcoming Open Houses
Sat, Aug 29, 1:00 PM - 3:00 PM
676 Greenhills Drive676 Greenhills Drive676 Greenhills Drive676 Greenhills Drive
Save
Ask
Tour
Hide
Share

Mortgage Calculator

Monthly Payment (Est.)

$2,281
Calculator powered by Showcase IDX, a Constellation1 Company. Copyright ©2026 Information is deemed reliable but not guaranteed.

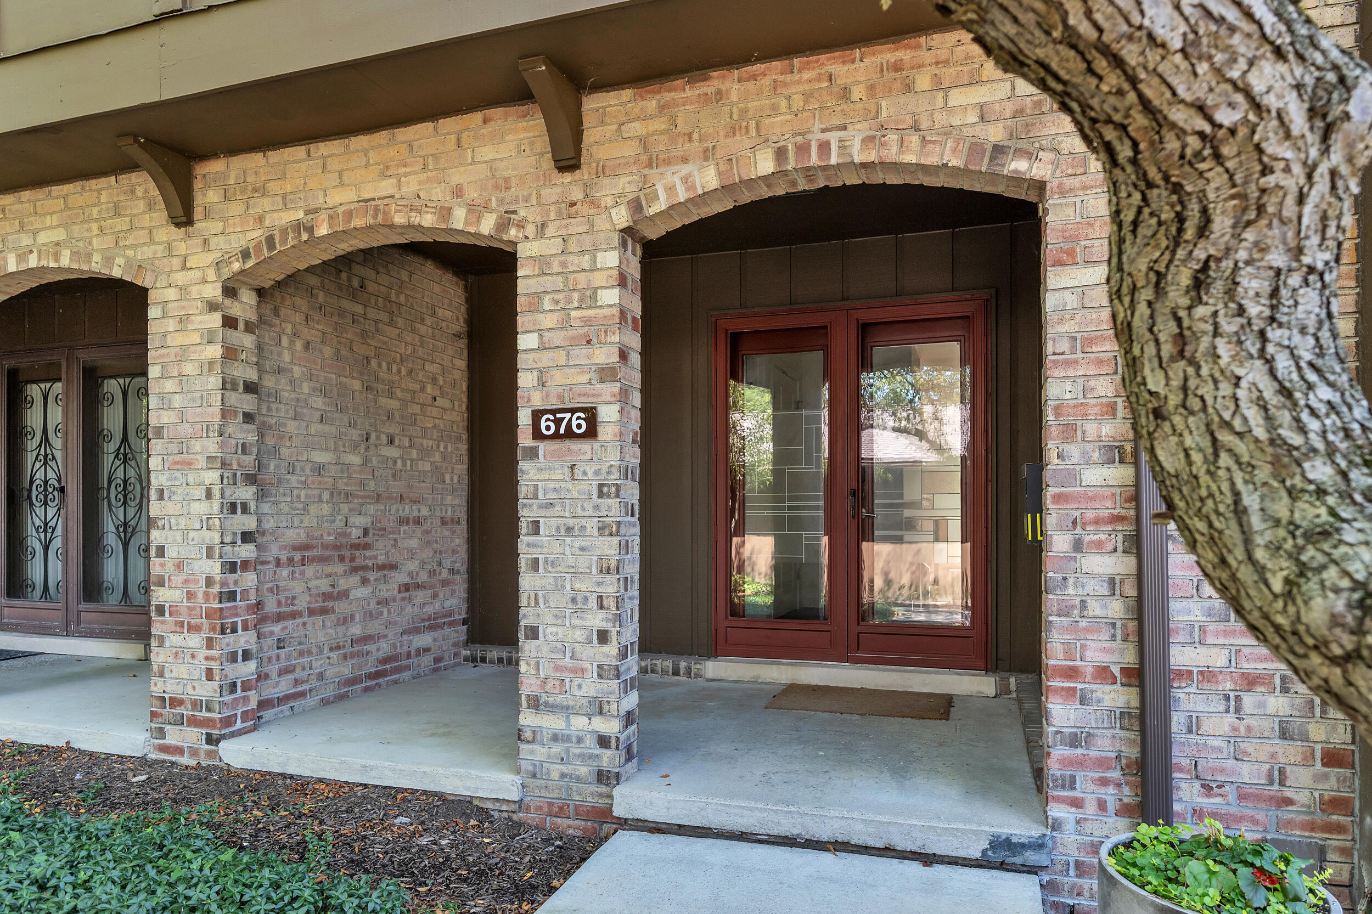
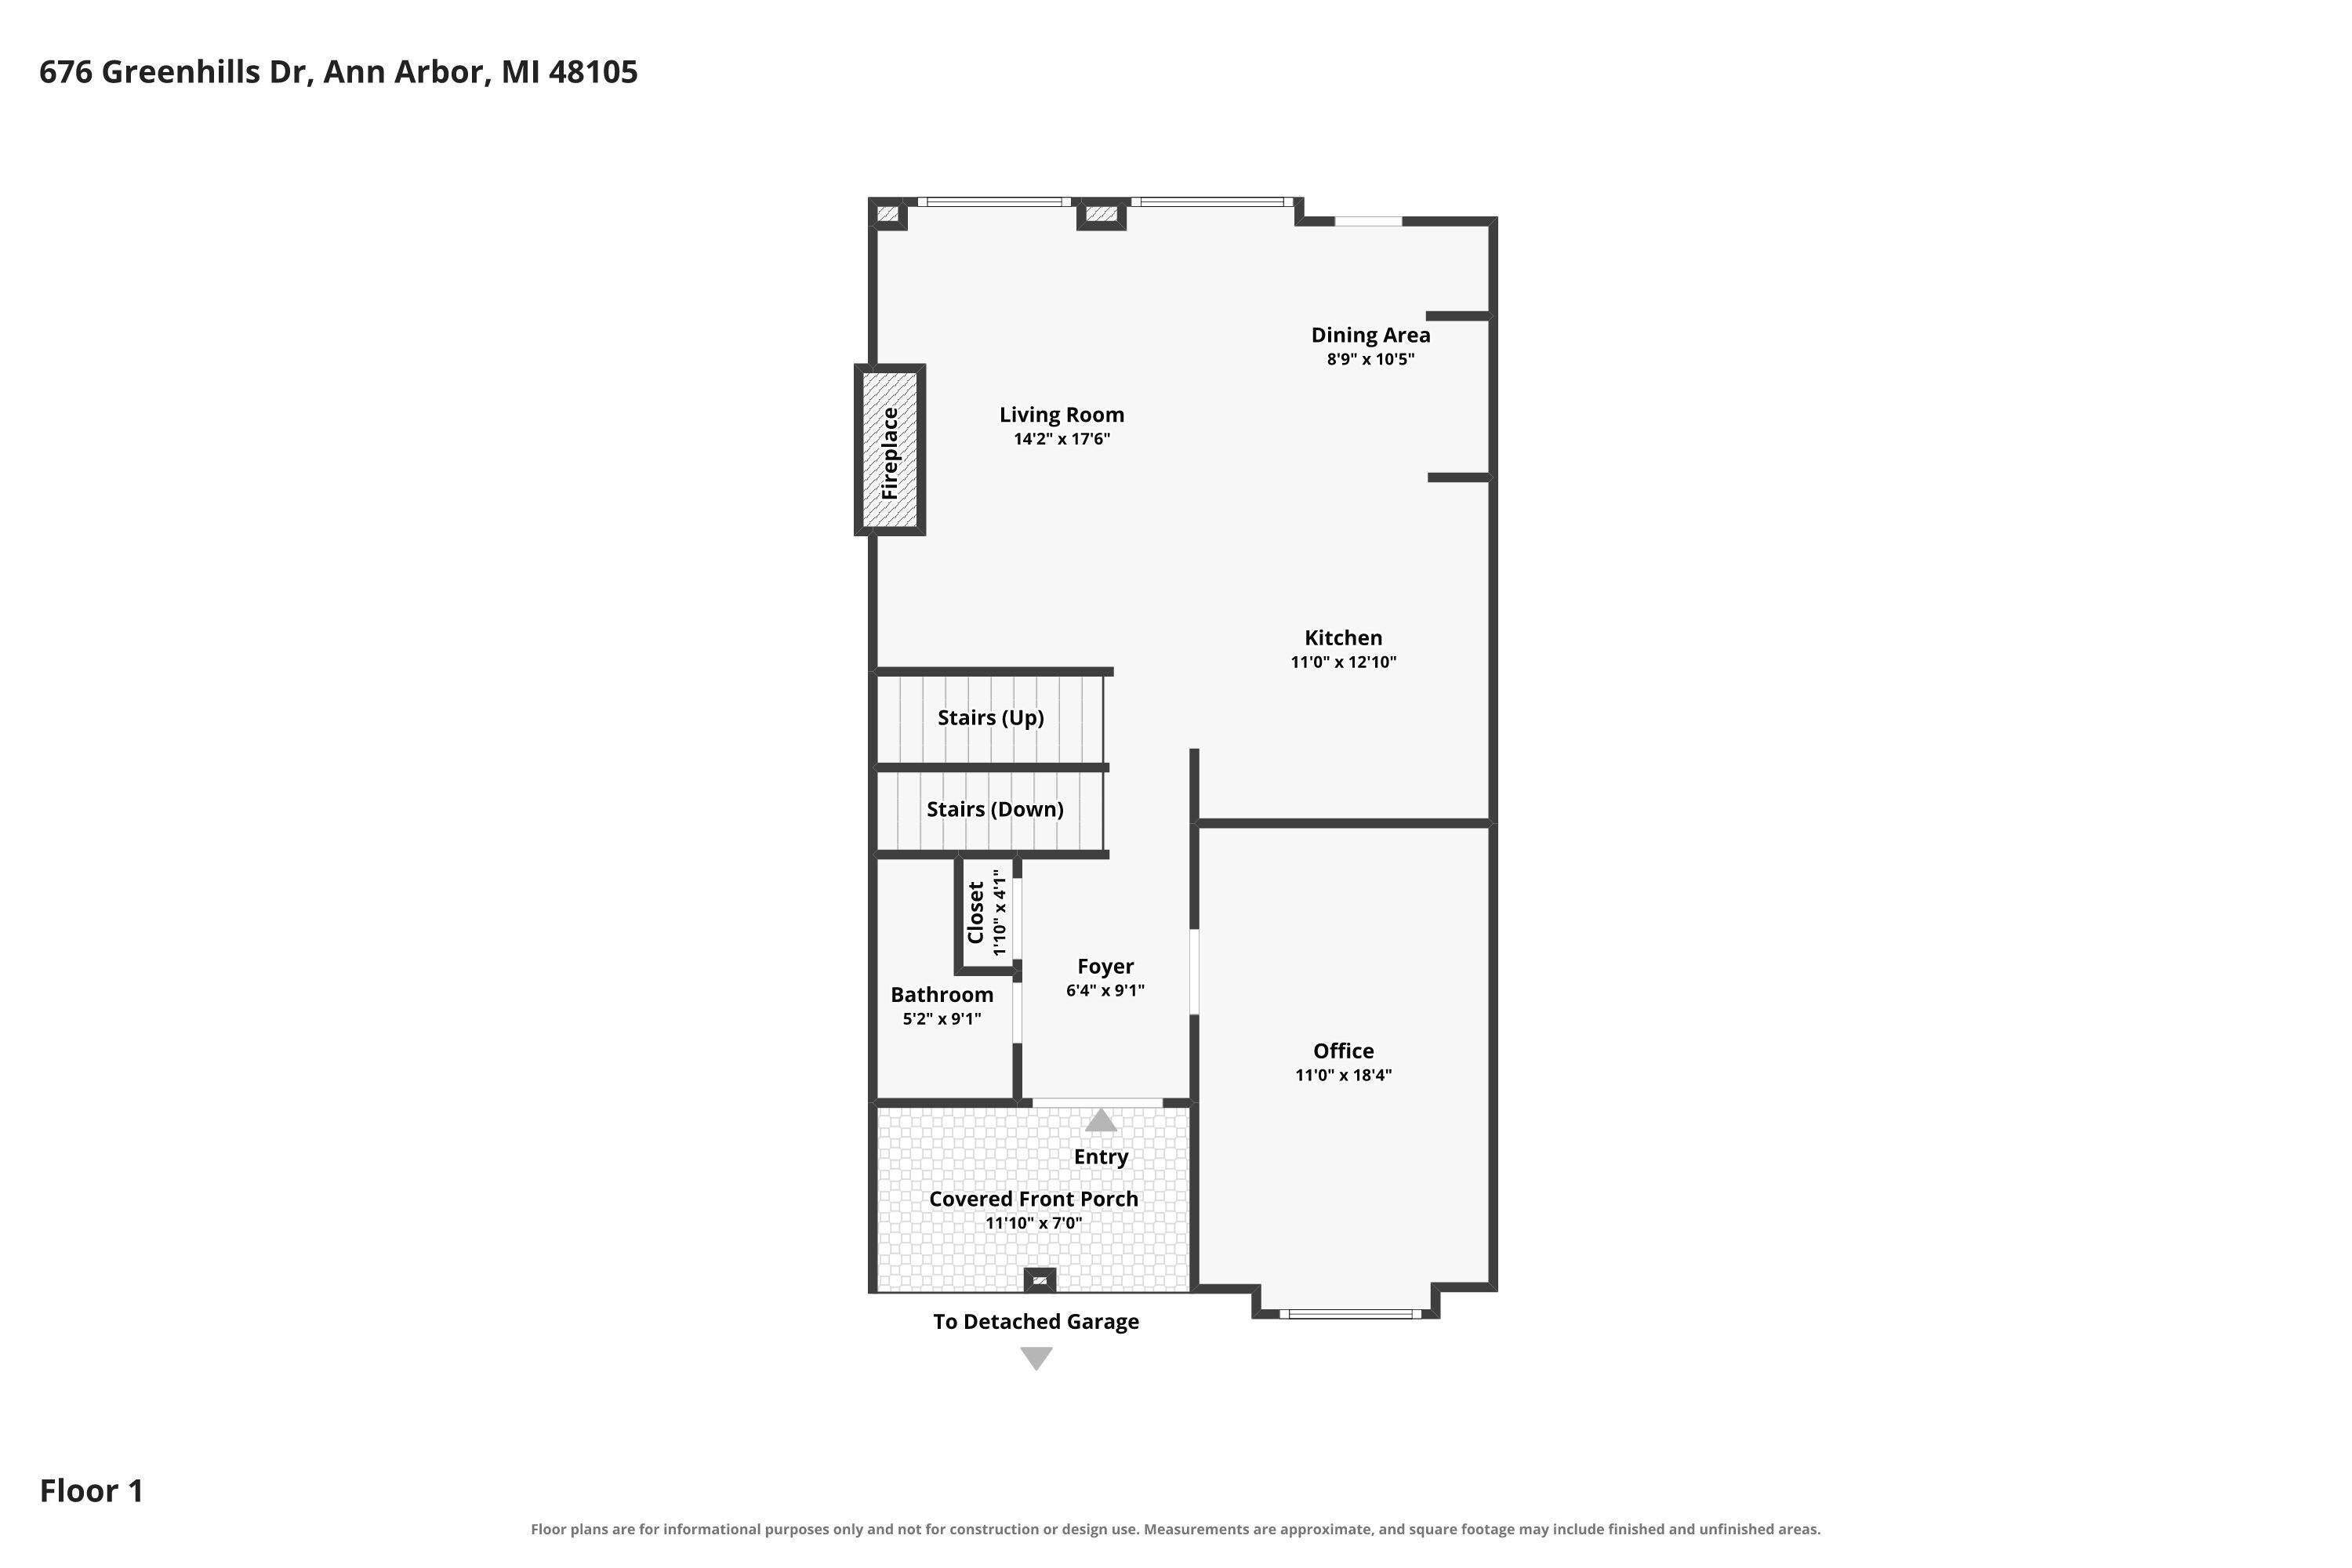
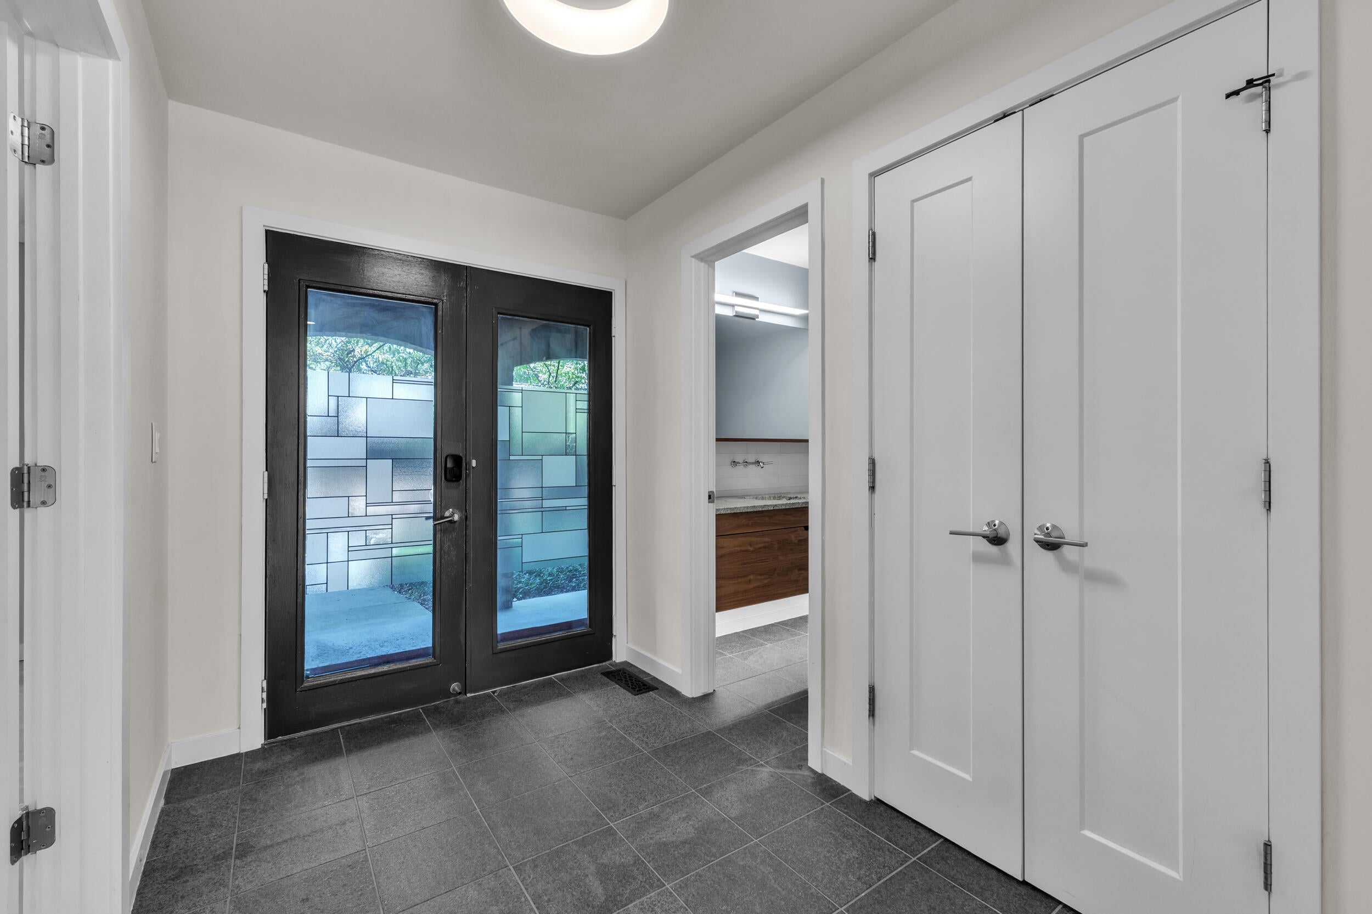
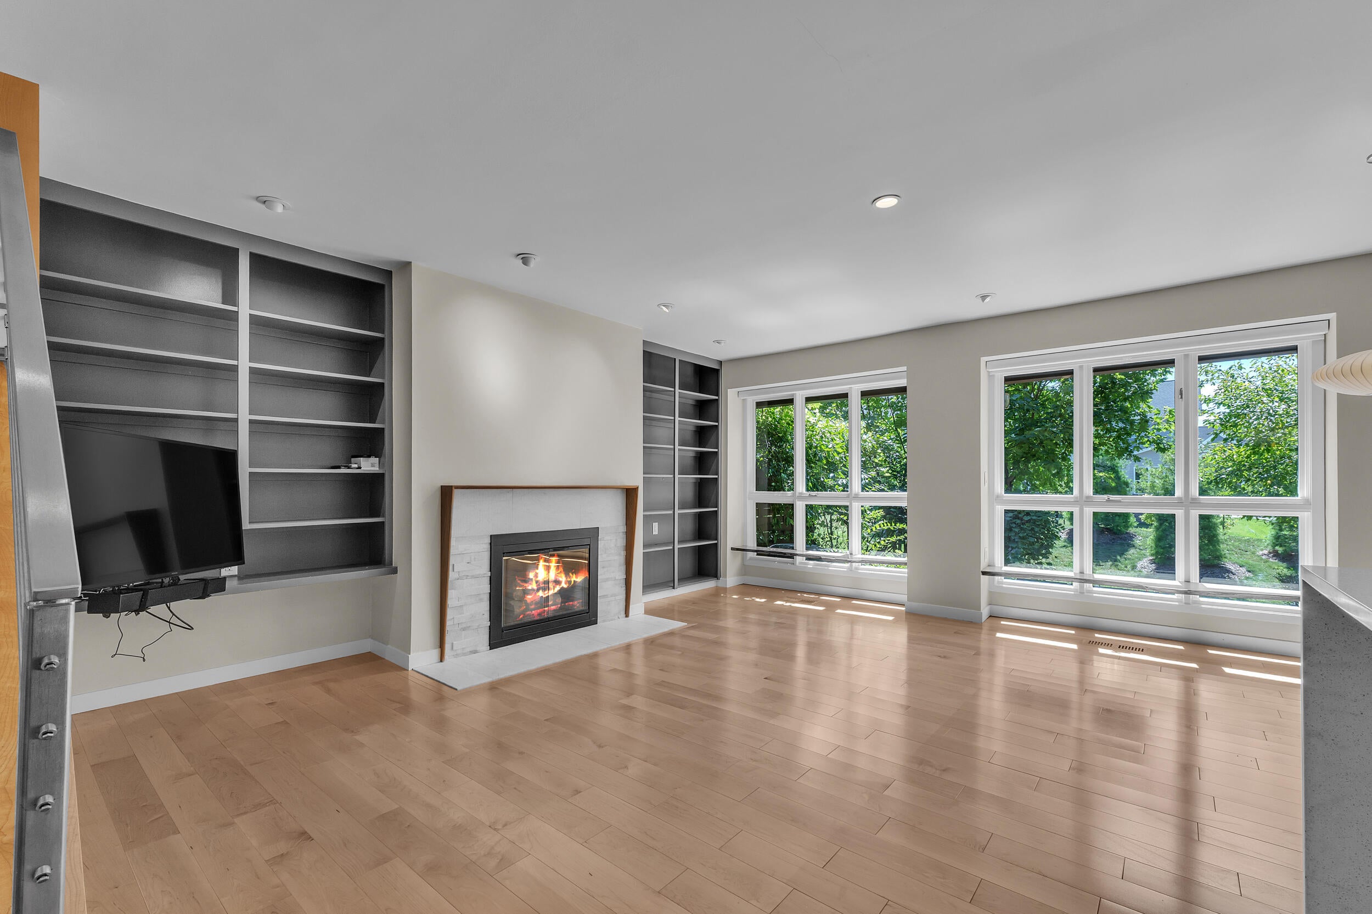
676 is a rare turn-key unit that has been completely reconfigured, top to bottom, for optimal living. On the main level, in addition to a formal living room, a sizable family space with an open concept kitchen and dining area provides harmonious and convivial living. The kitchen is designed with ergonomics in mind, high-end appliances and ample cabinet spaces are a pleasure to use. The family room opens out to a brick patio that can accommodate summer BBQ parties. A beautiful half bath is conveniently located on this floor. The second level has the large main bedroom with a great ensuite bathroom, and a walk-in closet that's been outfitted with built-in cabinetry. The other two bedrooms are generously sized with generous closet spaces. In the hallway, there is a beautiful modern bathroom and a large walk-in storage for linens and other household items. Hardwood floors & recessed ceiling lights have been added throughout. There is a spacious finished basement for more family space.A separate laundry room has more built-in storage. The perimeter of the unfinished basement is lined with even more storage shelving, and works perfectly well as an exercise space or work-shop. Ideally located in the exceptionally managed Earhart Village; close to shopping, hospitals, the Huron River and its parks, Ann Arbor's downtown, and easy access to Interstate 23. Right down the street from Greenhills school and King Elementary school. HERD score is 6. Full report at https://www.a2gov.org/

Save
Ask
Tour
Hide
Share
Listing Snapshot
Price 
$499,900
Days On Site 
1 Day
Bedrooms 
3
Inside Area (SqFt) 
2,193 sqft
Total Baths 
3
Full Baths 
2
Partial Baths 
1
Lot Size 
N/A
Year Built 
1972
MLS® Number 
81026044927
Status 
Active
Property Tax 
$8,576
HOA/Condo/Coop Fees 
$665 monthly
Sq Ft Source 
Public Records
Friends & Family
Recent Activity
24 hours agoListing updated with changes from the MLS®
yesterdayStatus changed to Active
yesterdayListing first seen on site
General Features
Cross Street 
Earhart
Garage 
Yes
Garage Spaces 
1
Parking 
DetachedGarage Door OpenerPaved
Pets 
Yes
Property Sub Type 
Condominium
Security 
Smoke Detector(s)
Sewer 
Public Sewer
Special Circumstances 
Standard
SqFt Above 
1893
SqFt Below 
300
SqFt Total 
2786
Style 
Townhouse
Utilities 
Cable ConnectedNatural Gas Connected
Water Source 
Public
Zoning 
Residential
Interior Features
Appliances 
Gas Water HeaterBuilt-In Electric OvenDishwasherDisposalDryerHumidifierMicrowaveOvenRefrigeratorWasher
Basement 
FullPartially Finished
Cooling 
Ceiling Fan(s)Central Air
Fireplace 
Yes
Fireplace Features 
Gas LogLiving Room
Fireplaces 
1
Flooring 
TileWood
Heating 
Forced AirNatural Gas
Interior 
Pantry
Laundry Features 
In BasementLaundry RoomSink
Window Features 
ScreensWindow Treatments
BathFull 
Level - Upper
BathLav 
Level - Main
Bedroom 2 
Dimensions - 11.8 x 17.3Level - UpperArea - 204
Bedroom 3 
Dimensions - 11.1 x 15.4Level - UpperArea - 171
Den 
Dimensions - 11.0 x 18.4Level - MainArea - 202
Game Room 
Dimensions - 16.3 x 24.8Level - BasementArea - 404
Kitchen 
Dimensions - 11.0 x 12.1Level - MainArea - 133
Laundry 
Dimensions - 12.5 x 13.3Level - BasementArea - 166
Living Room 
Dimensions - 14.2 x 17.6Level - MainArea - 250
Master Bathroom 
Dimensions - 11.8 x 5.0Level - UpperArea - 59
Master Bedroom 
Dimensions - 21.4 x 15.1Level - UpperArea - 323
Other 
Dimensions - 8.9 x 10.5Level - MainArea - 93
Save
Ask
Tour
Hide
Share
Exterior Features
Construction Details 
BrickWood Siding
Exterior 
Private Entrance
Patio And Porch 
PatioPorch
Pool Features 
Community
Road Frontage 
Private Road
Roof 
Shingle
Waterfront Features 
Pond
Windows/Doors 
ScreensWindow Treatments
Community Features
Association Amenities 
ClubhouseFitness CenterPool
Association Dues 
665
Community Features 
PoolFitness CenterSidewalks
Financing Terms Available 
CashConventionalFHAVA Loan
HOA Fee Frequency 
Monthly
MLS Area 
Area04092AnnArbor
Roads 
Paved
School District 
AnnArbor
Schools
School District
AnnArbor
Elementary School
Unknown
Middle School
Unknown
High School
Unknown
Listing courtesy of The Charles Reinhart Company: [email protected]


IDX provided courtesy of Realcomp II Ltd. via GreaterMetropolitanAssociationofREALTORS. Copyright © 2026 Realcomp II Ltd. Shareholders.

IDX information is provided exclusively for consumers' personal, non-commercial use and may not be used for any purpose other than to identify prospective properties consumers may be interested in purchasing and that the data is deemed reliable but not guaranteed accurate by the MLS.

Neighborhood & Commute
Source: Walkscore
Save
Ask
Tour
Hide
Share