Save
Ask
Tour
Hide
Share
$579,000
1 Day On Site

1265 Newport Road
Ann Arbor City, MI 48103

Single Family Residence|Coming Soon
3
Beds
2
Total Baths
2
Full Baths
1,478
SqFt
$392
/SqFt
1961
Built
County:
Washtenaw
Call Now: 810-220-7653
Is this the listing for you? We can help make it yours.
810-220-7653
Upcoming Open Houses
Sun, Aug 30, 11:00 AM - 1:00 PM
1265 Newport Road1265 Newport Road1265 Newport Road1265 Newport Road
Save
Ask
Tour
Hide
Share

Mortgage Calculator

Monthly Payment (Est.)

$2,642
Calculator powered by Showcase IDX, a Constellation1 Company. Copyright ©2026 Information is deemed reliable but not guaranteed.

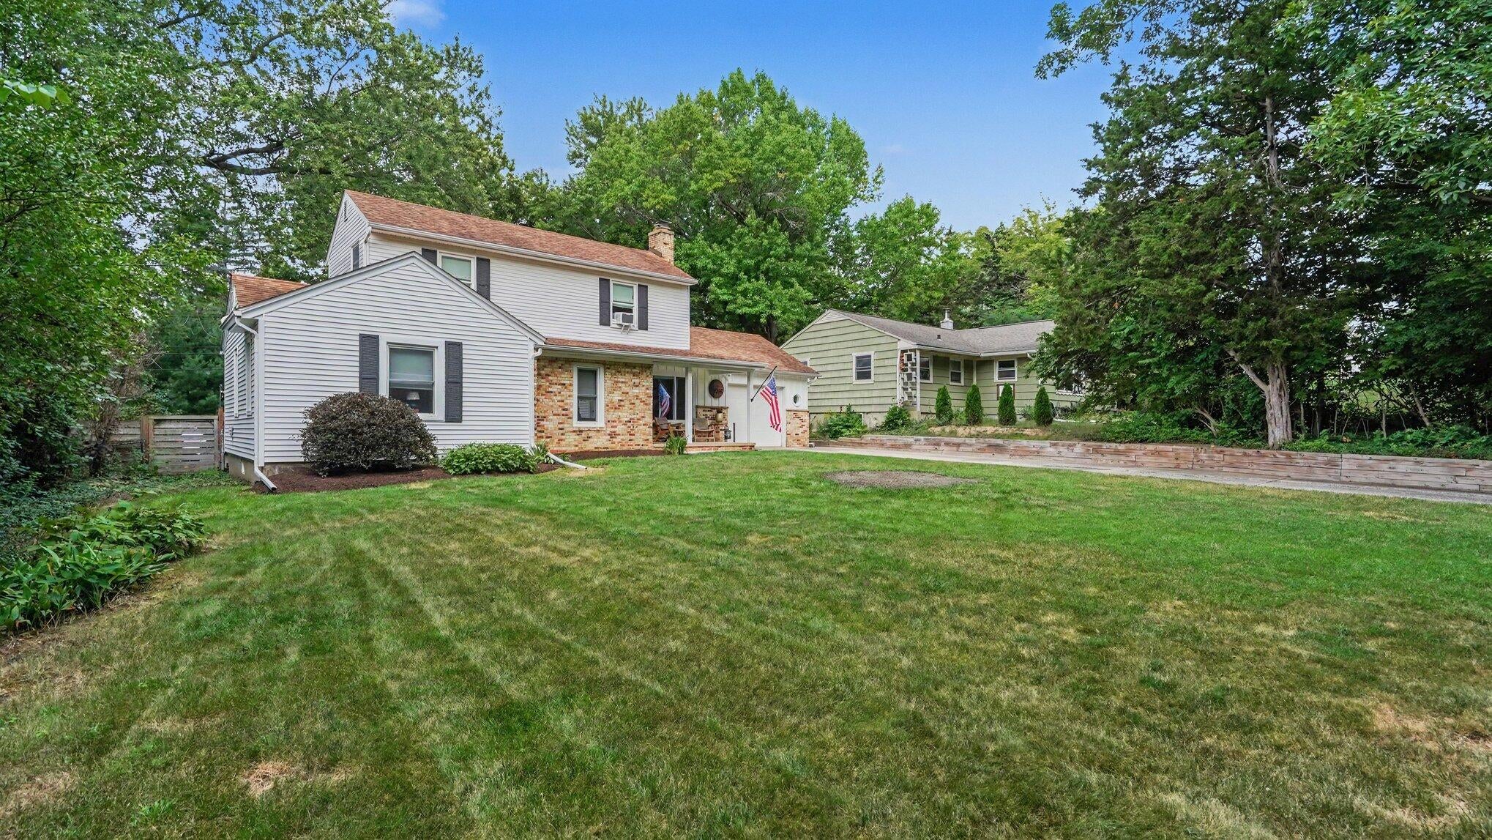
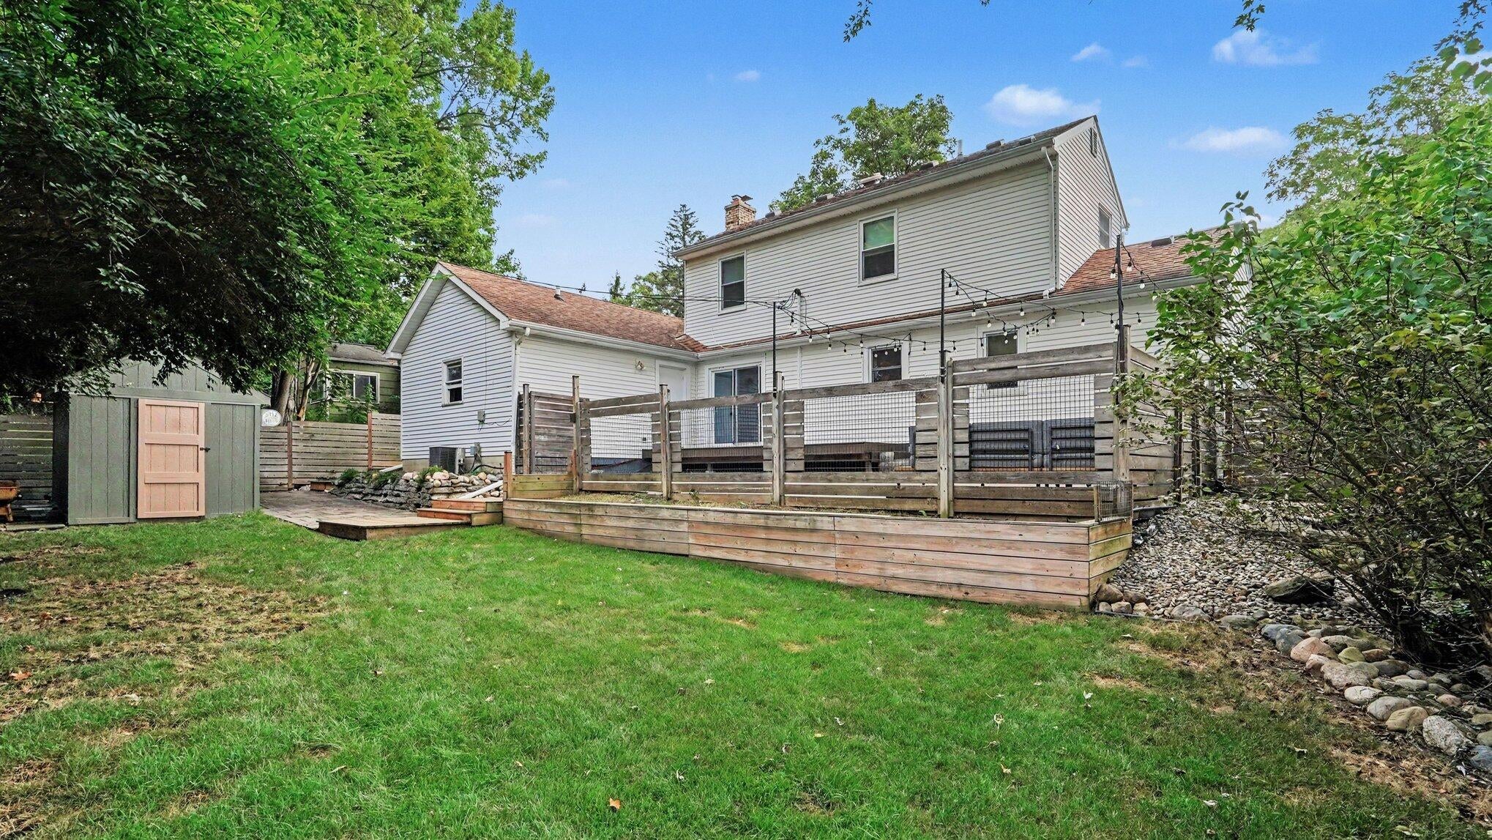
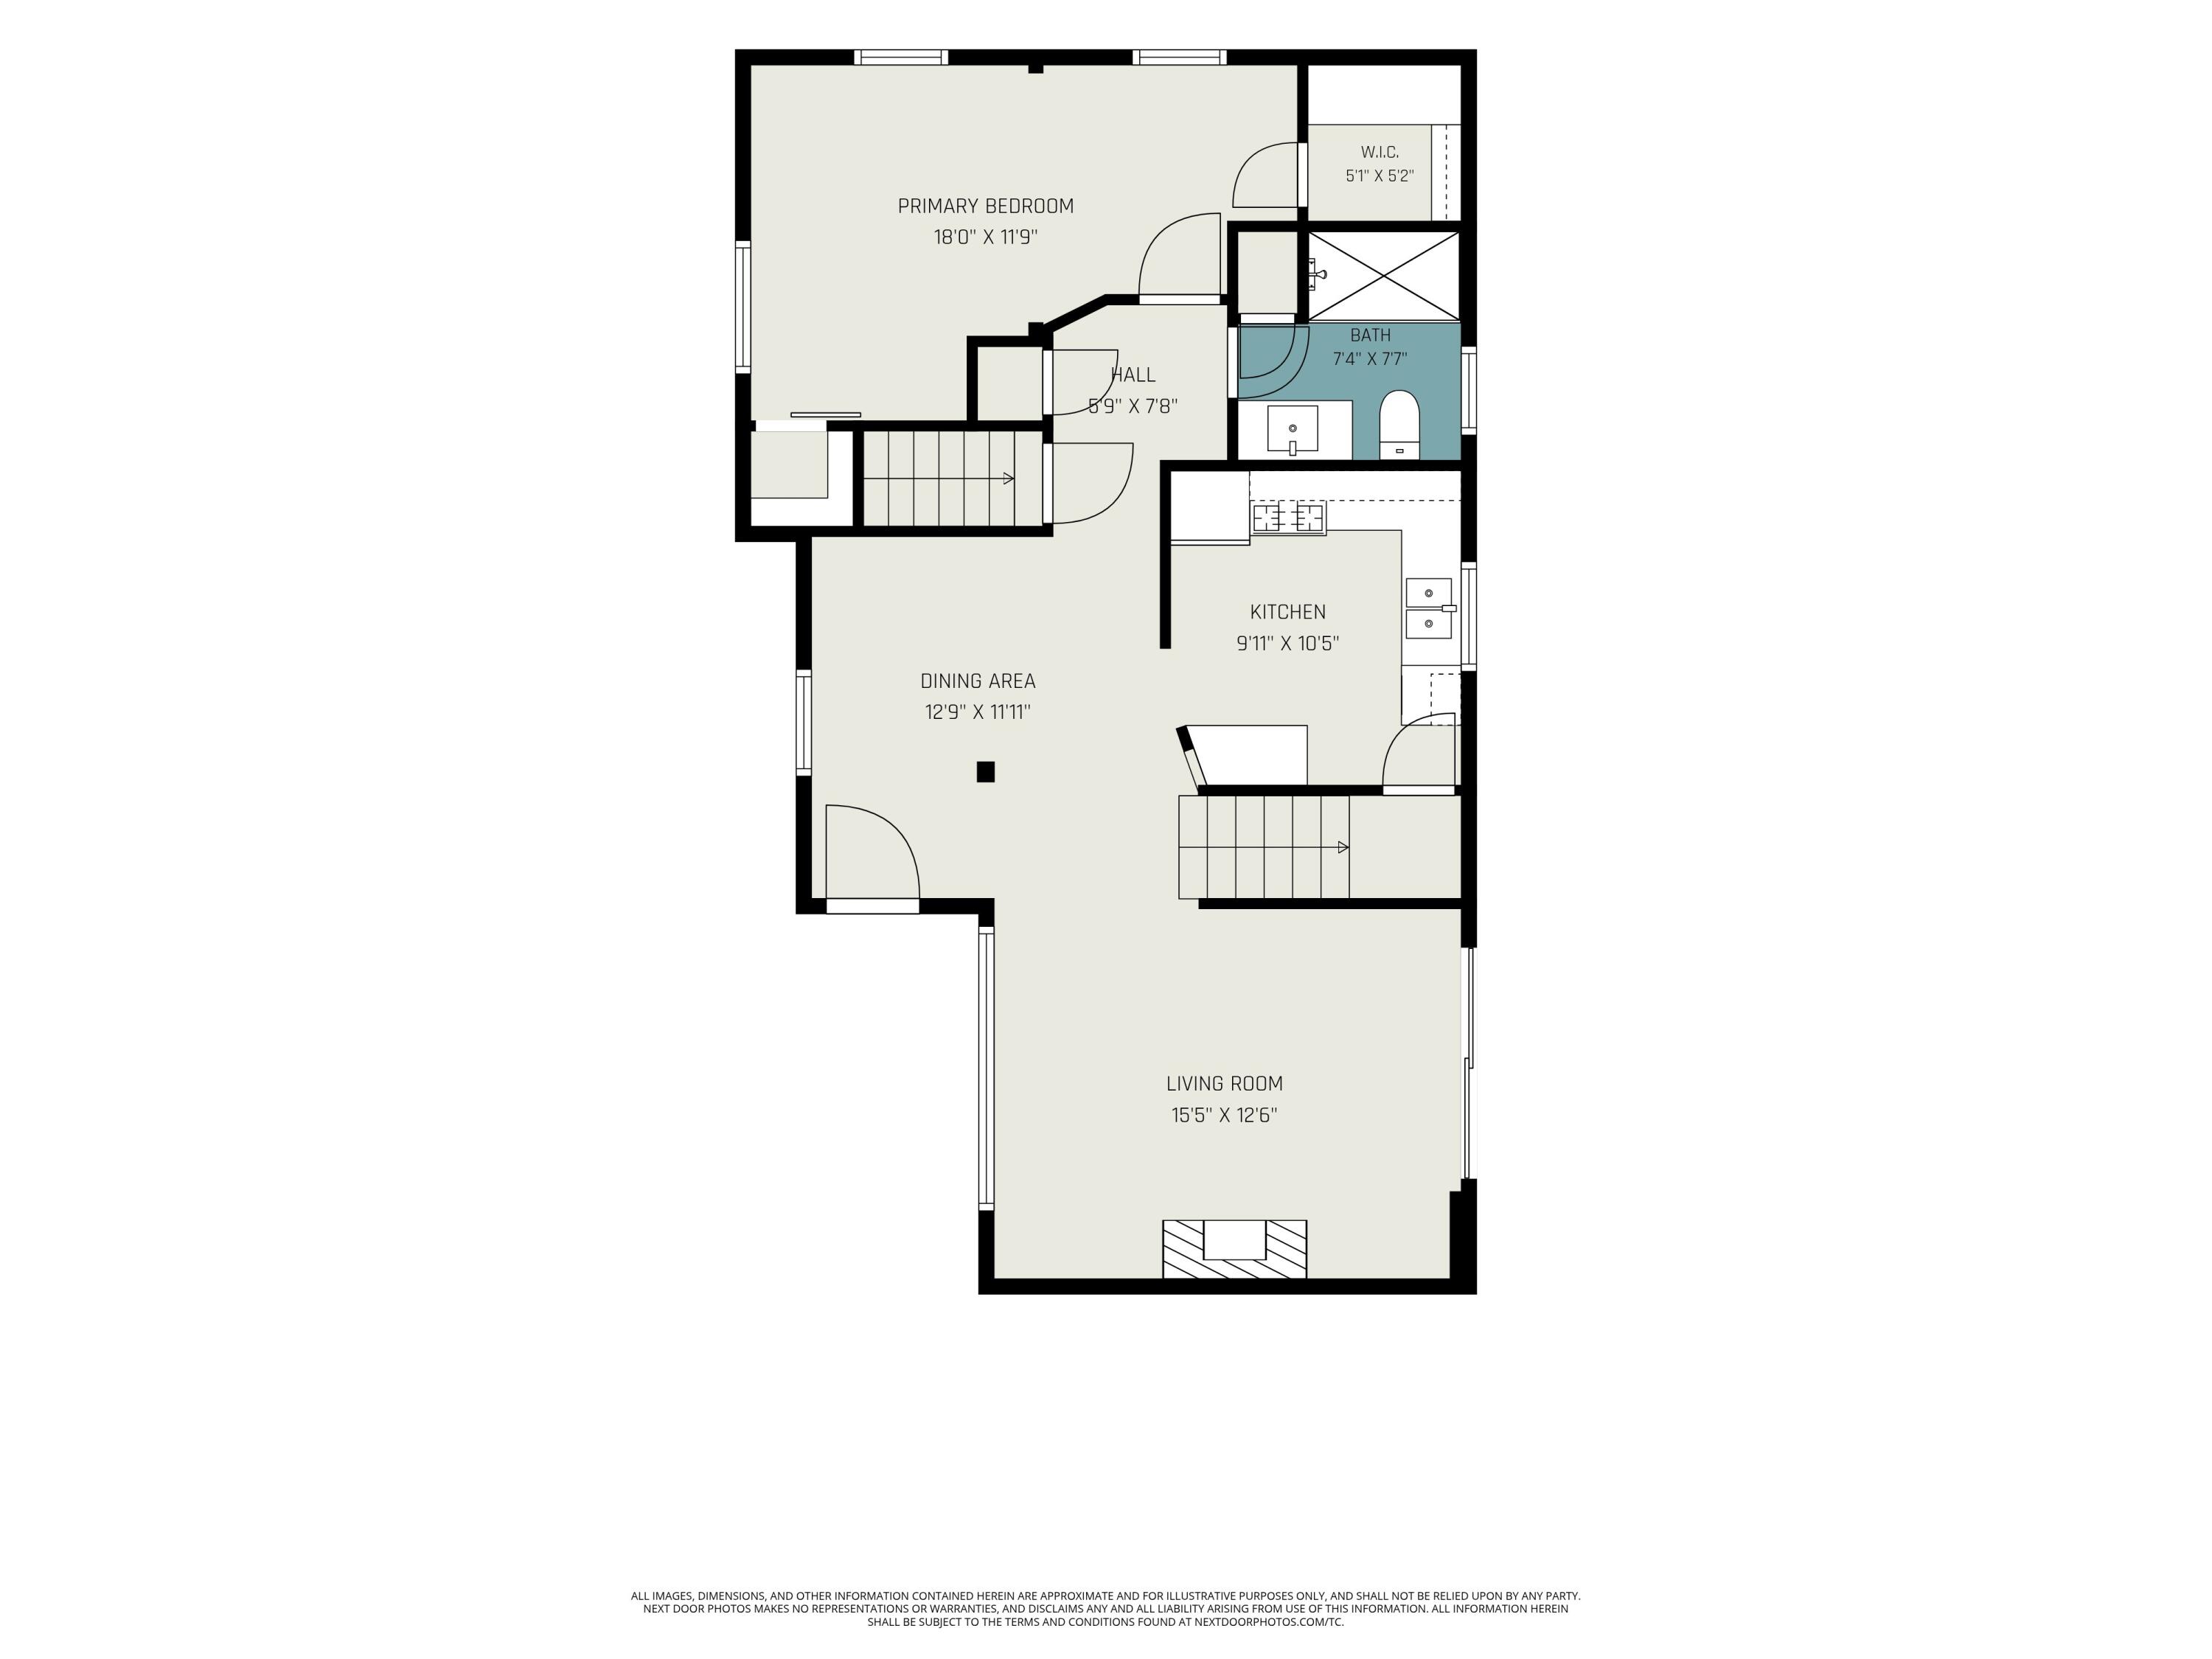
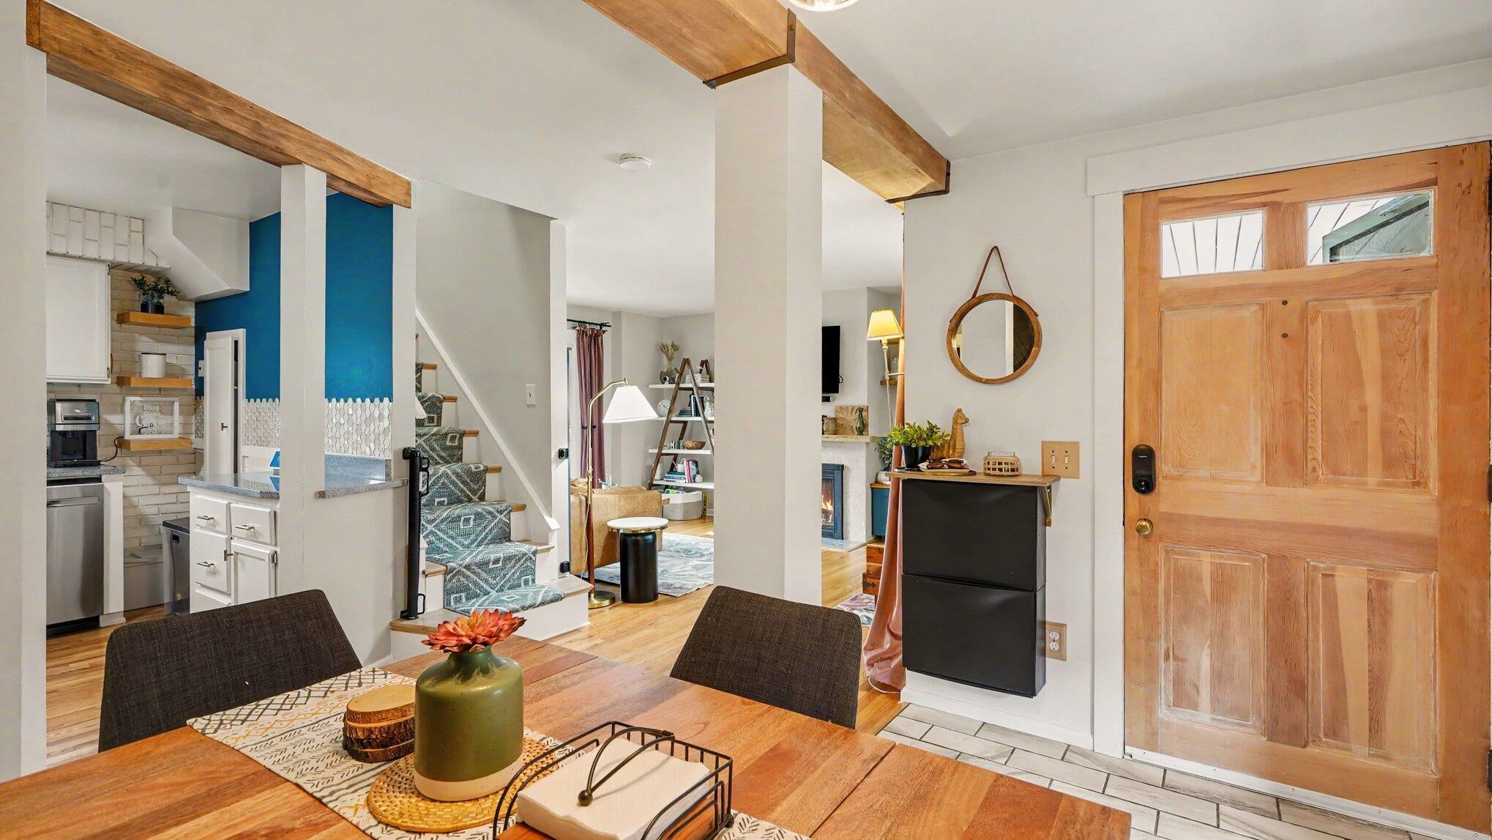
This thoughtfully updated Ann Arbor colonial showcases a seamless, cohesive design. A bright living room welcomes you with an oversized window, a wood-burning fireplace & custom built-in storage paired with sleek floating shelves. A sliding door extends your living space to the deck, patio and fully fenced backyard. The kitchen & dining area serves as a stylish hub, complete with a contemporary accent wall, pantry, & stainless-steel appliances. The main floor bedroom offers both beauty and utility, boasting dual closets and a built-in window seat with integrated storage. Steps away, the first-floor full bath delivers an elegant, spa-like experience with heated floors. Upstairs hosts two bedrooms and a completely reimagined full bath with contemporary finishes. The basement adds square footage with a spacious family room, a dedicated laundry room, and multiple storage spaces. Close to everything Ann Arbor has to offer! Home Energy Score of 4. Download report at osi.a2gov.org/herd

Save
Ask
Tour
Hide
Share
Listing Snapshot
Price 
$579,000
Days On Site 
1 Day
Bedrooms 
3
Inside Area (SqFt) 
1,478 sqft
Total Baths 
2
Full Baths 
2
Partial Baths 
N/A
Lot Size 
0.27 Acres
Year Built 
1961
MLS® Number 
81026044856
Status 
Coming Soon
Property Tax 
$11,311
HOA/Condo/Coop Fees 
N/A
Sq Ft Source 
N/A
Friends & Family
Recent Activity
yesterdayListing updated with changes from the MLS®
yesterdayListing first seen on site
General Features
Acres 
0.27
Cross Street 
Miller and Red Oak Road
Garage 
Yes
Garage Spaces 
2
Parking 
ConcreteGarage Faces FrontGarage Door OpenerTandem
Property Sub Type 
Single Family Residence
Security 
Smoke Detector(s)
Sewer 
Public Sewer
Special Circumstances 
Standard
SqFt Above 
1478
SqFt Below 
421
SqFt Total 
2311
Style 
Colonial
Utilities 
Cable ConnectedNatural Gas ConnectedPhone Available
Water Source 
Public
Interior Features
Appliances 
Gas Water HeaterDishwasherDisposalDryerOvenRefrigeratorRangeWasher
Basement 
FullPartially Finished
Cooling 
Ceiling Fan(s)Central AirWindow Unit(s)
Fireplace 
Yes
Fireplace Features 
Living RoomWood Burning
Fireplaces 
1
Flooring 
Ceramic TileWood
Heating 
BaseboardForced AirNatural Gas
Laundry Features 
In BasementLaundry ChuteLaundry RoomSink
Window Features 
ScreensWindow Treatments
BathFull 
Level - Main
Save
Ask
Tour
Hide
Share
Exterior Features
Construction Details 
Aluminum SidingBrickVinyl Siding
Lot Features 
Level
Patio And Porch 
DeckPatioPorch
Roof 
AsphaltShingle
Windows/Doors 
ScreensWindow Treatments
Community Features
Community Features 
Sidewalks
Financing Terms Available 
CashConventional
MLS Area 
Area04092AnnArbor
Roads 
Paved
School District 
AnnArbor
Schools
School District
AnnArbor
Elementary School
Unknown
Middle School
Unknown
High School
Unknown
Listing courtesy of The Charles Reinhart Company: [email protected]


IDX provided courtesy of Realcomp II Ltd. via GreaterMetropolitanAssociationofREALTORS. Copyright © 2026 Realcomp II Ltd. Shareholders.

IDX information is provided exclusively for consumers' personal, non-commercial use and may not be used for any purpose other than to identify prospective properties consumers may be interested in purchasing and that the data is deemed reliable but not guaranteed accurate by the MLS.

Neighborhood & Commute
Source: Walkscore
Save
Ask
Tour
Hide
Share