
3152 Honeysuckle DrivePittsfield Charter Township, MI 48103
Mortgage Calculator
Monthly Payment (Est.)
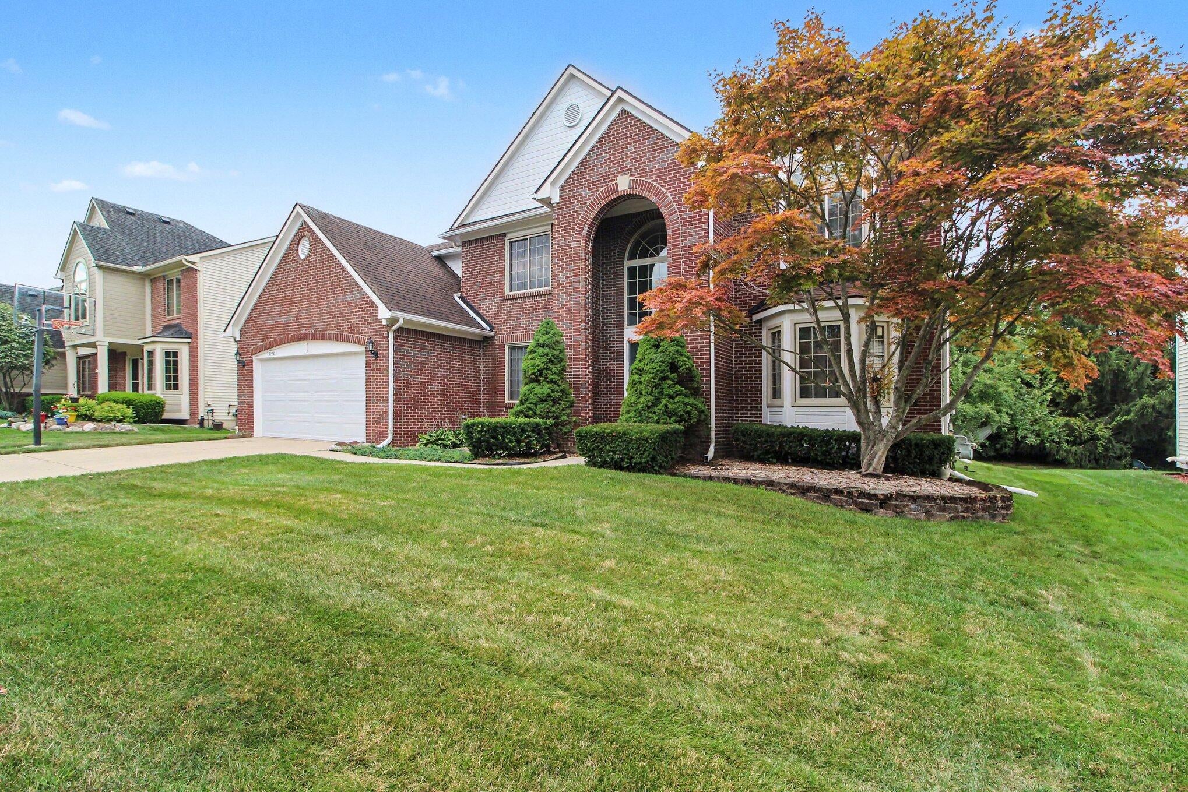
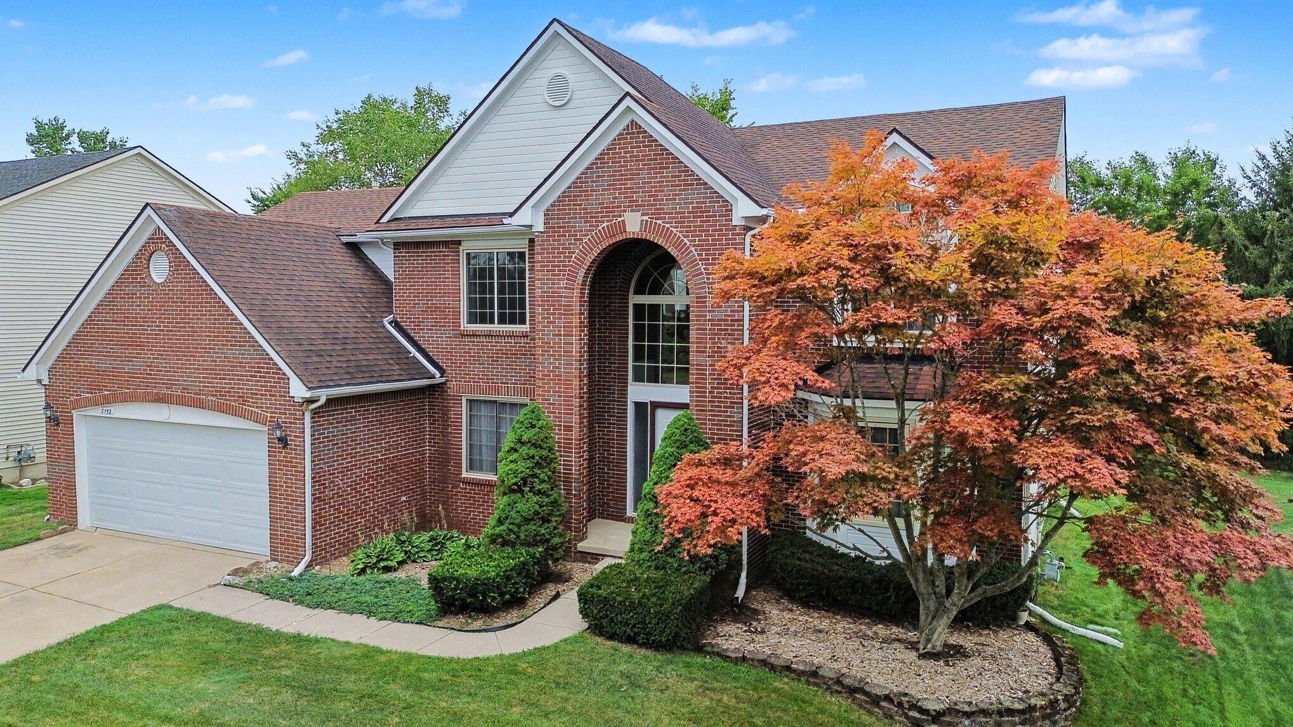
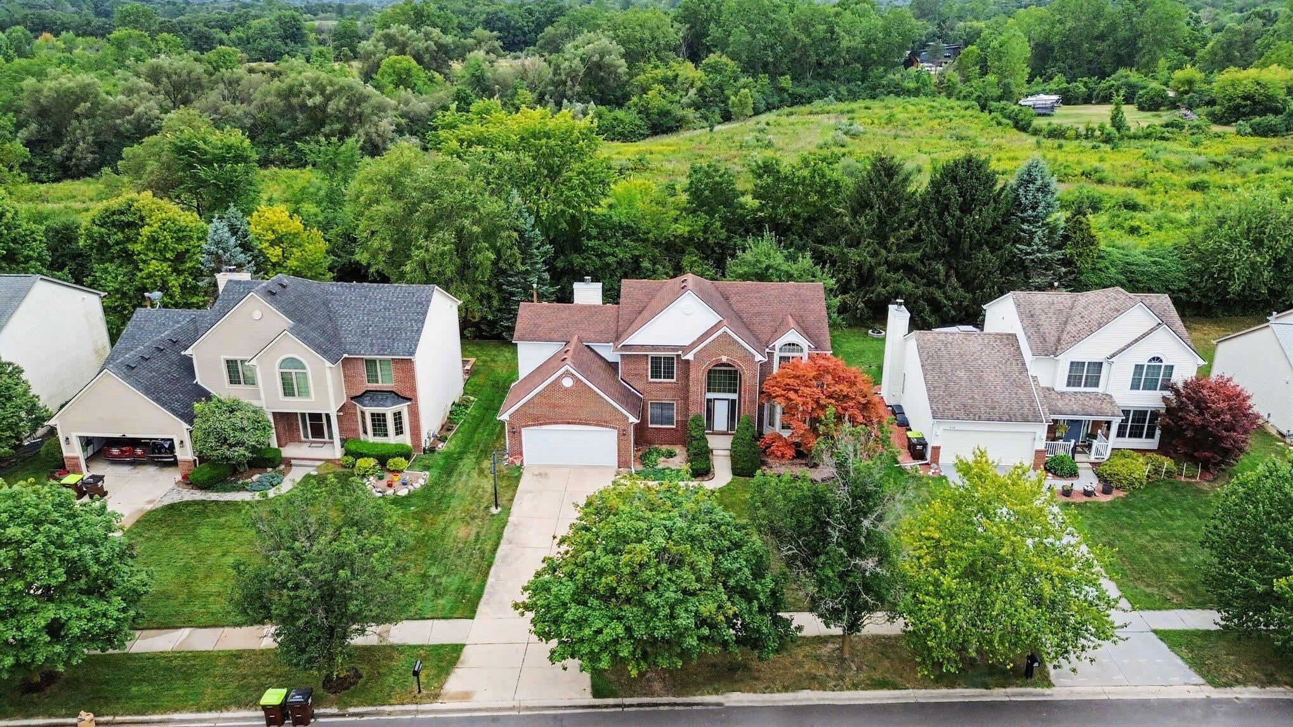
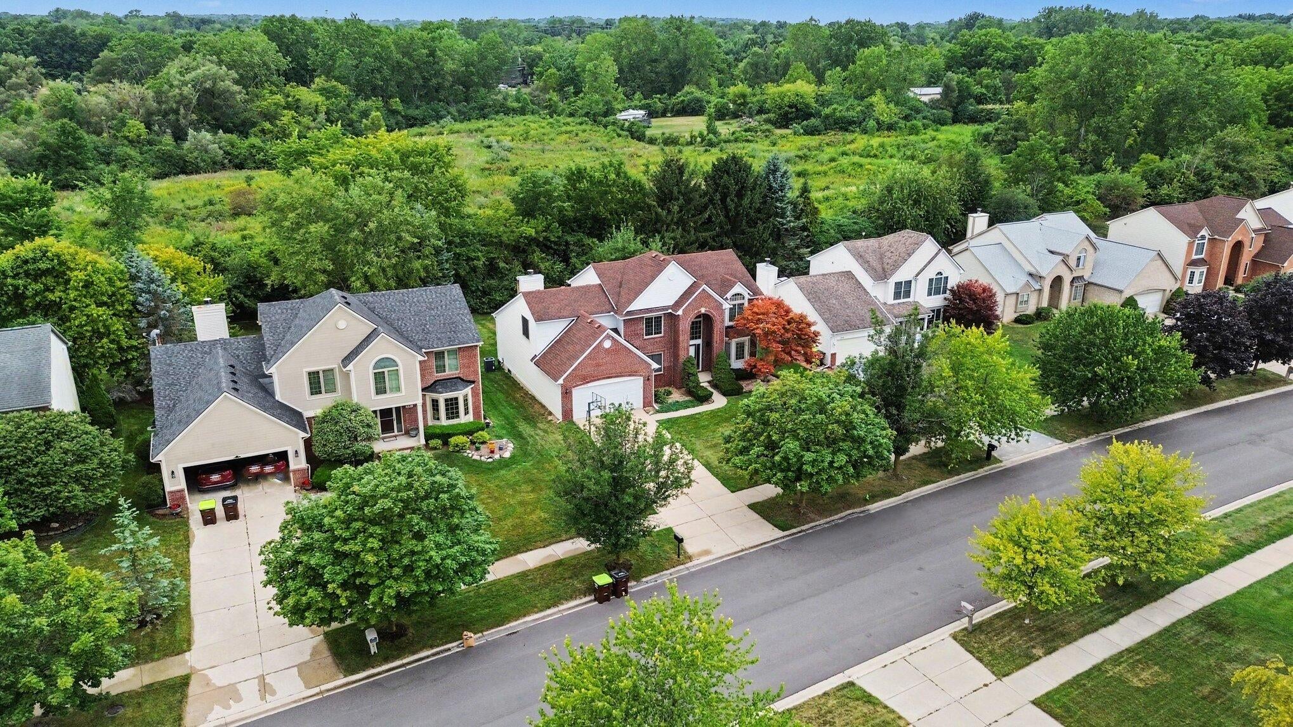
$2,988Welcome to 3152 Honeysuckle Dr, an exceptional residence in the highly desirable Hawthorne Ridge community, where timeless elegance, generous living spaces, and a serene natural setting come together beautifully. From the moment you enter, you'll appreciate the home's refined finishes, abundant natural light, and thoughtfully designed floor plan. Rich hardwood flooring flows through the main living areas, while gracious formal living and dining spaces provide an elegant backdrop for entertaining. The impressive vaulted family room is anchored by a warm fireplace, creating an inviting gathering space with views of the peaceful surroundings. At the heart of the home, the beautifully appointed kitchen features granite countertops, stainless-steel appliances, abundant cabinetry, and generous workspace, perfectly suited for both everyday living and effortless entertaining. The upper level offers four spacious bedrooms, including an impressive primary retreat designed for relaxation.The private en-suite bath features dual vanities, a jetted soaking tub, and separate shower, creating a tranquil escape at the end of the day. One of the home's most desirable features is its private backyard setting overlooking picturesque green space, offering a sense of privacy and tranquility rarely found so close to everything Ann Arbor has to offer. The full basement provides tremendous potential for additional finished living space, recreation, a home gym, or storage. Step outside to a private backyard that backs onto a serene natural setting, creating a peaceful connection to nature and a beautiful backdrop for outdoor living and enjoyment. Ideally located near downtown Ann Arbor, the University of Michigan, acclaimed dining and shopping, parks, and major expressways, this distinguished Hawthorne Ridge residence offers an exceptional combination of space, sophistication, privacy, and location. A remarkable opportunity to experience elevated Ann Arbor living.
| 7 days ago | Listing first seen on site | |
| 7 days ago | Listing updated with changes from the MLS® |

IDX provided courtesy of Realcomp II Ltd. via GreaterMetropolitanAssociationofREALTORS. Copyright © 2026 Realcomp II Ltd. Shareholders.
IDX information is provided exclusively for consumers' personal, non-commercial use and may not be used for any purpose other than to identify prospective properties consumers may be interested in purchasing and that the data is deemed reliable but not guaranteed accurate by the MLS.
Did you know? You can invite friends and family to your search. They can join your search, rate and discuss listings with you.