Save
Ask
Tour
Hide
Share
$1,350,000
New Listing

3037 Walnut Ridge Drive
Scio Township, MI 48103

Single Family Residence|Coming Soon
6
Beds
6
Total Baths
5
Full Baths
1
Partial Bath
6,816
SqFt
$198
/SqFt
2002
Built
Subdivision:
WALNUT RIDGE SITE CONDO
County:
Washtenaw
Call Now: 810-220-7653
Is this the listing for you? We can help make it yours.
810-220-7653
3037 Walnut Ridge Drive3037 Walnut Ridge Drive3037 Walnut Ridge Drive3037 Walnut Ridge Drive
Save
Ask
Tour
Hide
Share

Mortgage Calculator

Monthly Payment (Est.)

$6,159
Calculator powered by Showcase IDX, a Constellation1 Company. Copyright ©2026 Information is deemed reliable but not guaranteed.

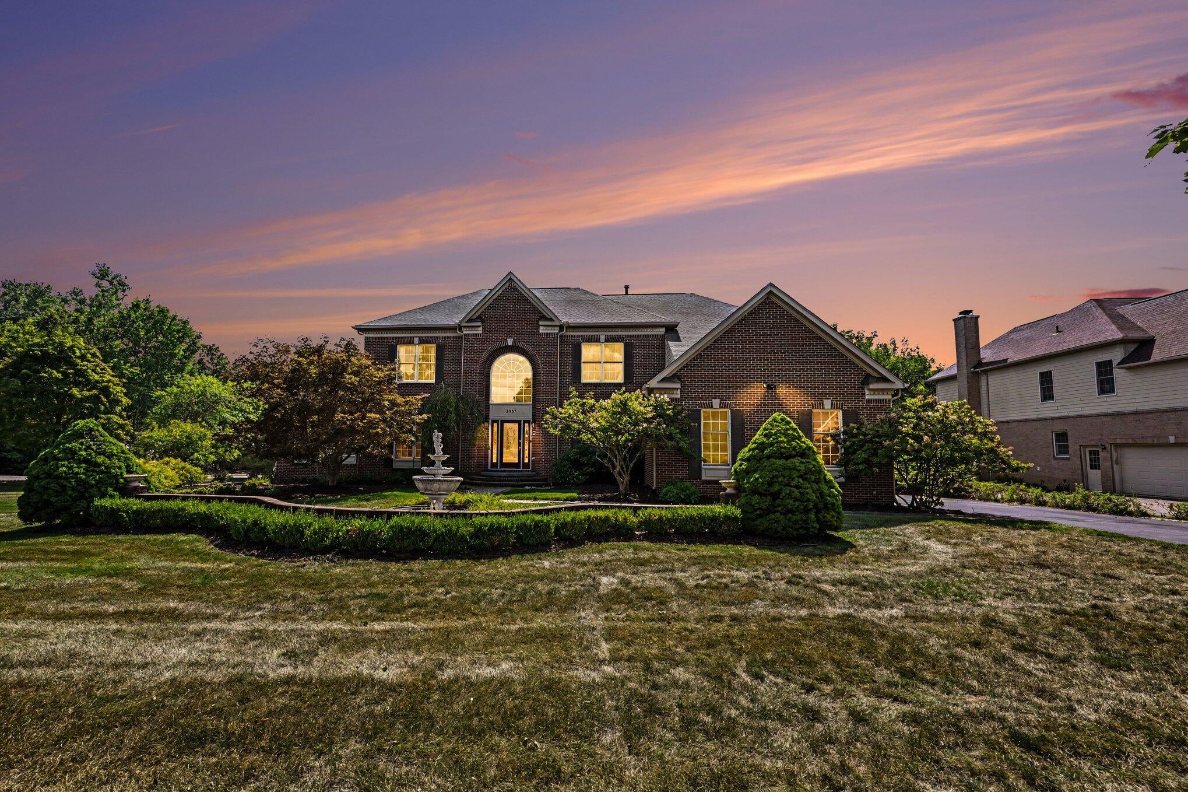
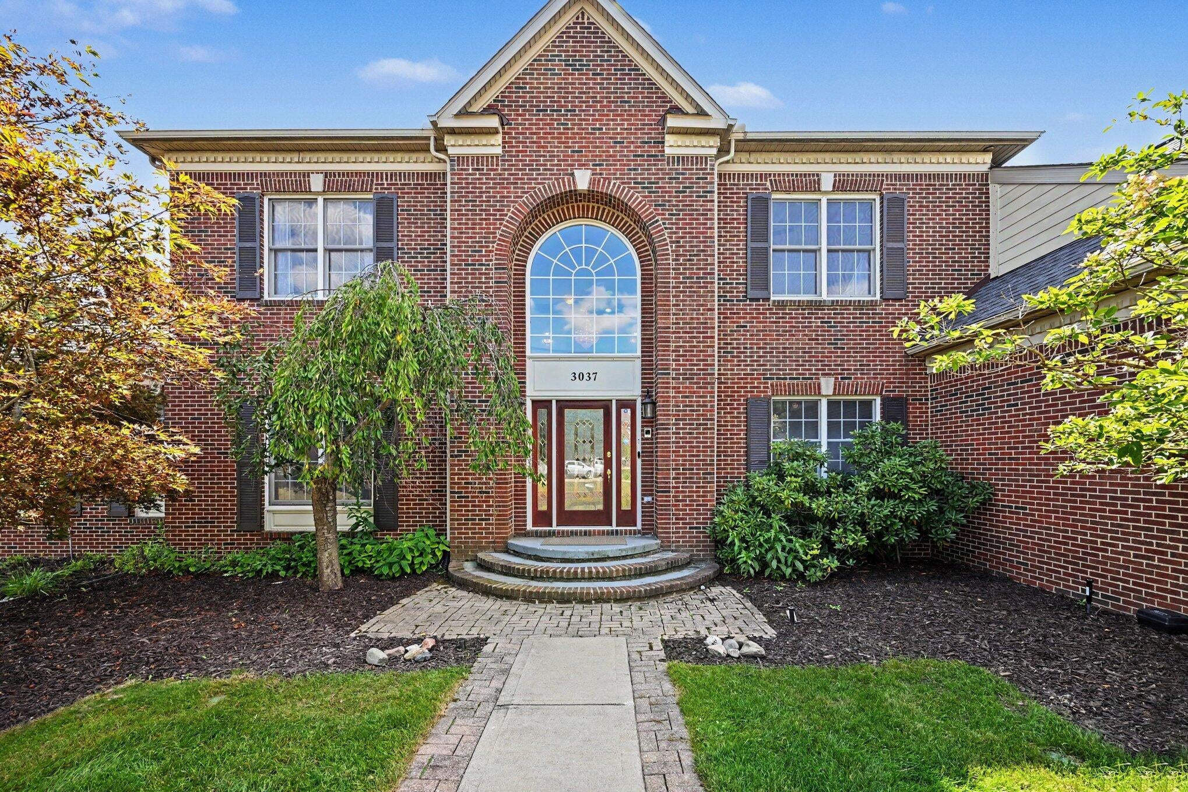
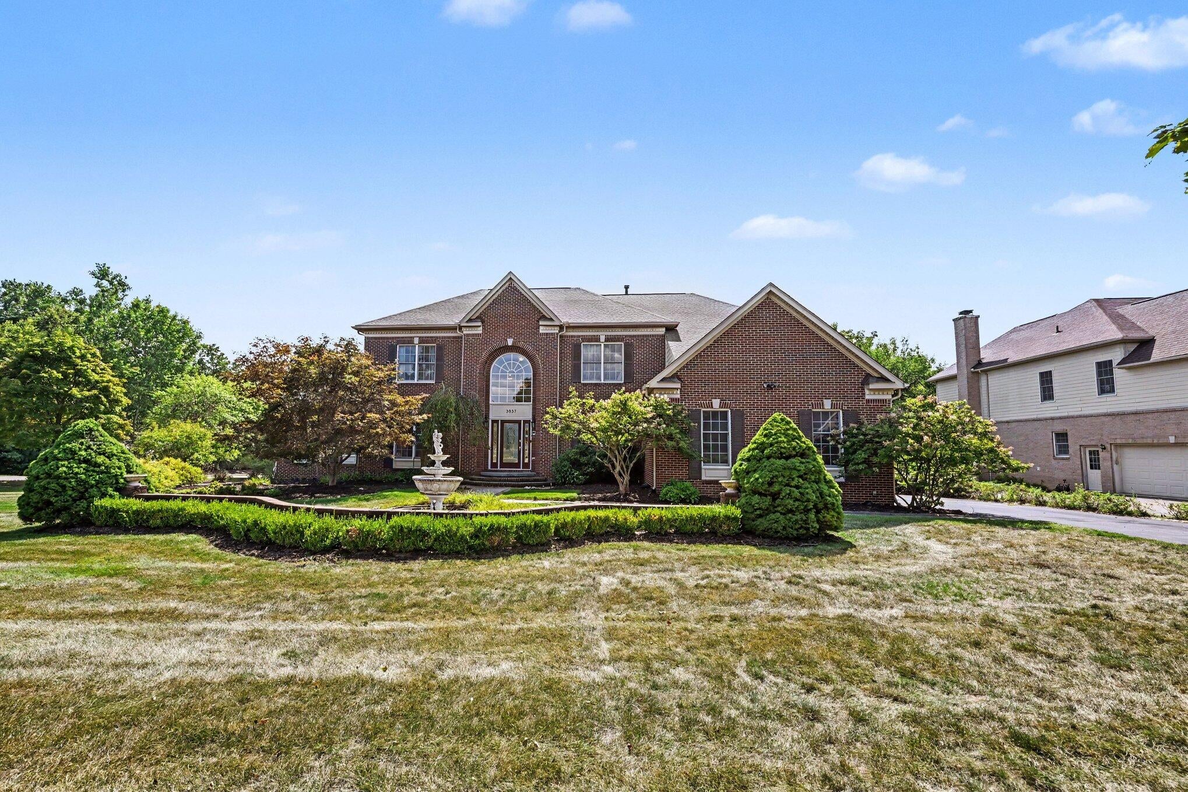
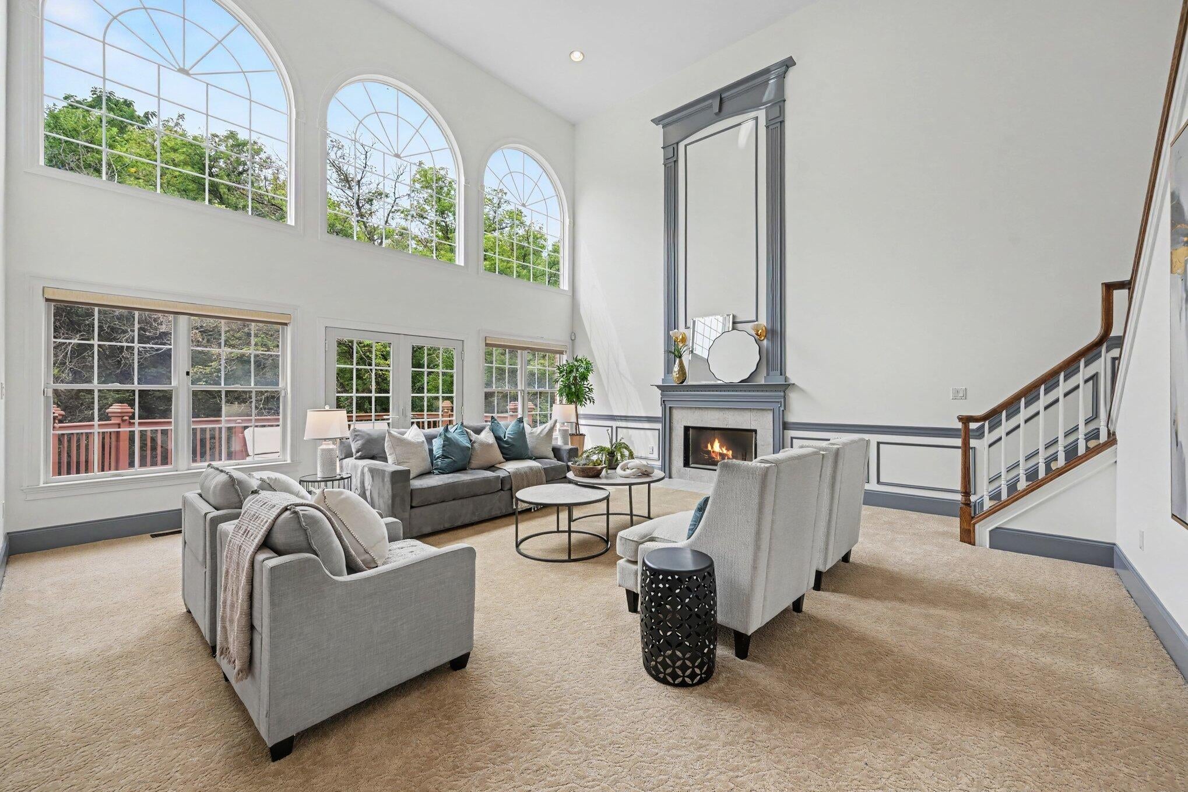
Welcome home to 3037 Walnut Ridge, one of Ann Arbor's finest communities. Originally built by Toll Brothers, this remarkable two story home in the popular Walnut Ridge Subdivision is move in ready and thoughtfully designed for every stage of life. Enter through the front door to a grand foyer with hardwood floors, a curved staircase, crystal chandelier, and private sitting room. The gourmet kitchen features granite counters, stainless steel appliances, a large walk in pantry, and an open connection to a sun drenched sitting room. Host dinners for friends and family in the formal dining space with built in cabinetry and countertops. Spend time in the bright family room with soaring two story ceilings, a wood burning fireplace, and a second staircase. A private main floor ensuite with its own attached bath, walk in closet, and sitting area is ideal for an in law, live in guest, or multigenerational arrangement, completely accessible without using the stairs. Step through French doorsto the expansive deck overlooking a secluded backyard retreat with an elegant gazebo. Upstairs, retreat to the expansive primary suite with a sitting area, dual walk in closets, and a luxurious five piece bath. Down the hall are three more bedrooms, one with its own ensuite bath and two more connected through a large Jack and Jill bath, perfectly suited for kids or guests. The finished walkout lower level functions as a fully independent living space with a complete second kitchen, a dedicated ensuite bedroom, full bath, media room, exercise room, and recreation space, ideal for extended family, au pair, or in law living. Fantastic access to freeways and top rated Ann Arbor schools. Take a virtual tour!

Save
Ask
Tour
Hide
Share
Listing Snapshot
Price 
$1,350,000
Days On Site 
0 Days
Bedrooms 
6
Inside Area (SqFt) 
6,816 sqft
Total Baths 
6
Full Baths 
5
Partial Baths 
1
Lot Size 
0.76 Acres
Year Built 
2002
MLS® Number 
81026044546
Status 
Coming Soon
Property Tax 
$21,343
HOA/Condo/Coop Fees 
$141.67 monthly
Sq Ft Source 
Public Records
Friends & Family
Recent Activity
16 hours agoListing first seen on site
16 hours agoListing updated with changes from the MLS®
General Features
Acres 
0.76
Attached Garage 
Yes
Cross Street 
Miller and Walnut
Garage 
Yes
Garage Spaces 
3
Parking 
AsphaltAttachedGarage Door Opener
Property Sub Type 
Single Family Residence
Security 
Security System
Sewer 
Public Sewer
Special Circumstances 
Standard
SqFt Above 
4379
SqFt Below 
2437
SqFt Total 
7064
Style 
Other
Utilities 
Natural Gas Connected
Water Source 
Public
Zoning 
PlannedUnitDevelopment
Interior Features
Appliances 
Gas Water HeaterDishwasherDisposalDryerMicrowaveOvenRefrigeratorRangeWasher
Basement 
FinishedFullSump PumpWalk-Out Access
Cooling 
Ceiling Fan(s)Central Air
Fireplace 
Yes
Fireplace Features 
BedroomLiving RoomMaster BedroomWood Burning
Fireplaces 
2
Flooring 
CarpetCeramic TileTileWood
Heating 
Forced AirNatural Gas
Interior 
PantryVaulted Ceiling(s)
Laundry Features 
In BasementMain LevelSink
Spa 
Yes
Window Features 
Skylight(s)
BathFull 
Level - Main
BathLav 
Level - Main
Bedroom 2 
Level - Main
Bedroom 3 
Level - Upper
Bedroom 4 
Level - Upper
Bedroom 5 
Level - Upper
Dining Room 
Level - Main
Family Room 
Level - Main
Game Room 
Description - Finished
Great Room 
Level - Main
Kitchen 
Level - Main
Laundry 
Level - Main
Living Room 
Level - Main
Master Bedroom 
Level - Upper
Office 
Level - Main
Other 
Level - Main
Save
Ask
Tour
Hide
Share
Exterior Features
Construction Details 
Brick
Lot Features 
Wooded
Other Structures 
Gazebo
Patio And Porch 
DeckPatio
Roof 
Asphalt
Spa 
Yes
Windows/Doors 
Skylight(s)
Community Features
Association Dues 
1700
Community Features 
Sidewalks
Financing Terms Available 
CashConventional
HOA Fee Frequency 
Annually
MLS Area 
Area04081ScioTwp
Roads 
Paved
School District 
AnnArbor
Schools
School District
AnnArbor
Elementary School
Unknown
Middle School
Unknown
High School
Unknown
Listing courtesy of Real Estate One Inc: [email protected]


IDX provided courtesy of Realcomp II Ltd. via GreaterMetropolitanAssociationofREALTORS. Copyright © 2026 Realcomp II Ltd. Shareholders.

IDX information is provided exclusively for consumers' personal, non-commercial use and may not be used for any purpose other than to identify prospective properties consumers may be interested in purchasing and that the data is deemed reliable but not guaranteed accurate by the MLS.

Neighborhood & Commute
Source: Walkscore
Save
Ask
Tour
Hide
Share