Save
Ask
Tour
Hide
Share
$599,000
New Listing

120 W Washington Street I
Ann Arbor City, MI 48104

For Sale|Condominium|Active
1
Bed
1
Total Bath
1
Full Bath
1,178
SqFt
$508
/SqFt
2006
Built
County:
Washtenaw
Call Now: 810-220-7653
Is this the listing for you? We can help make it yours.
810-220-7653
120 W Washington Street I120 W Washington Street I120 W Washington Street I120 W Washington Street I
Save
Ask
Tour
Hide
Share

Mortgage Calculator

Monthly Payment (Est.)

$2,733
Calculator powered by Showcase IDX, a Constellation1 Company. Copyright ©2026 Information is deemed reliable but not guaranteed.

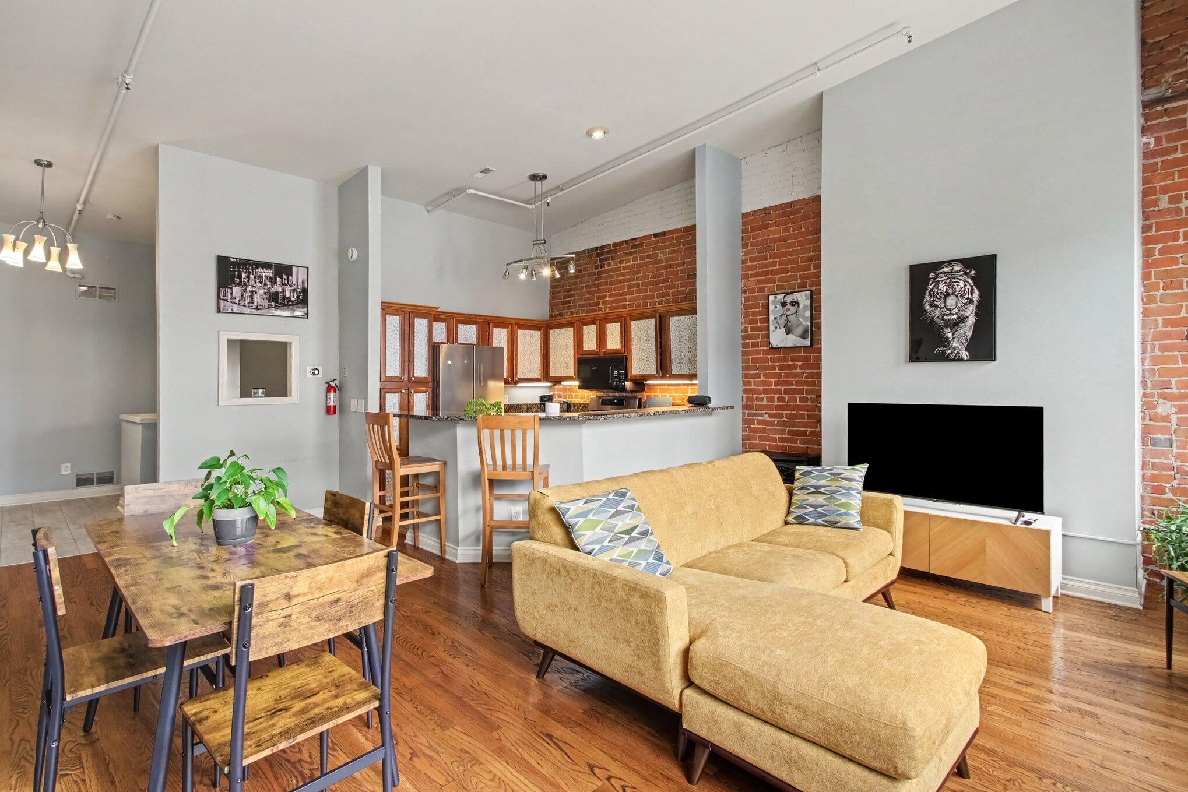
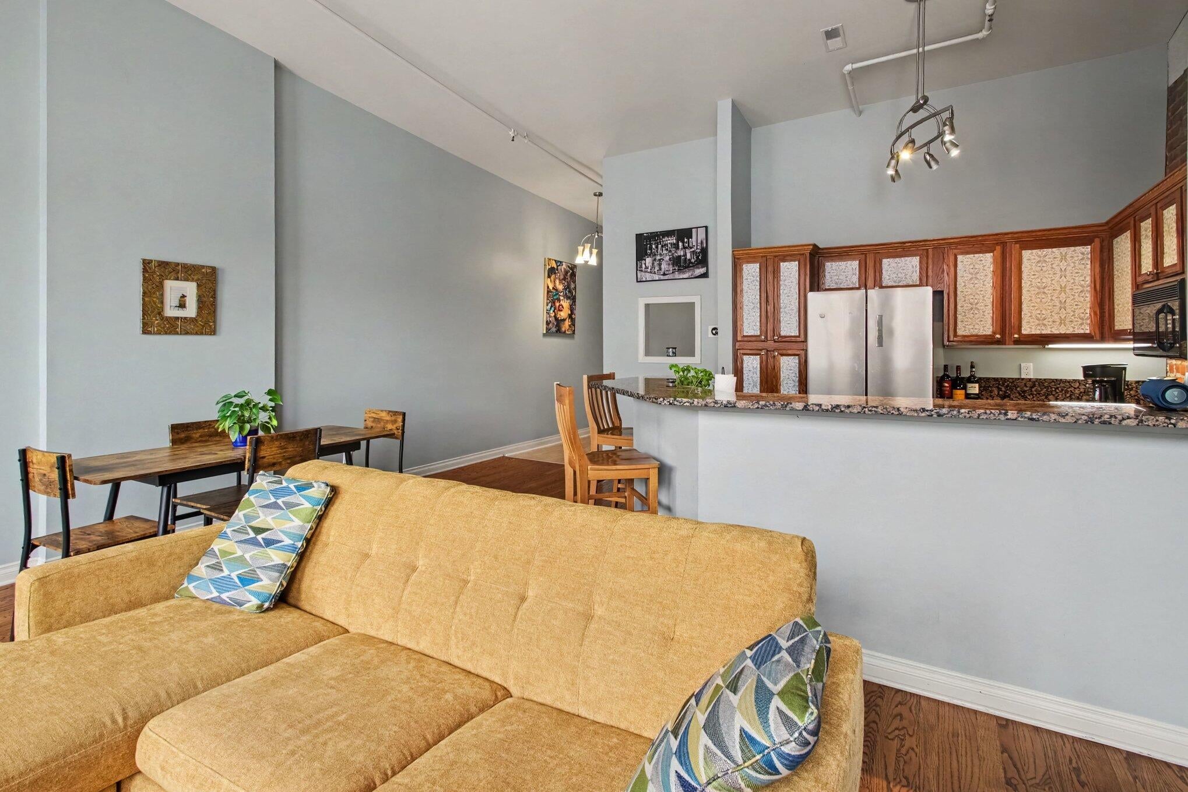
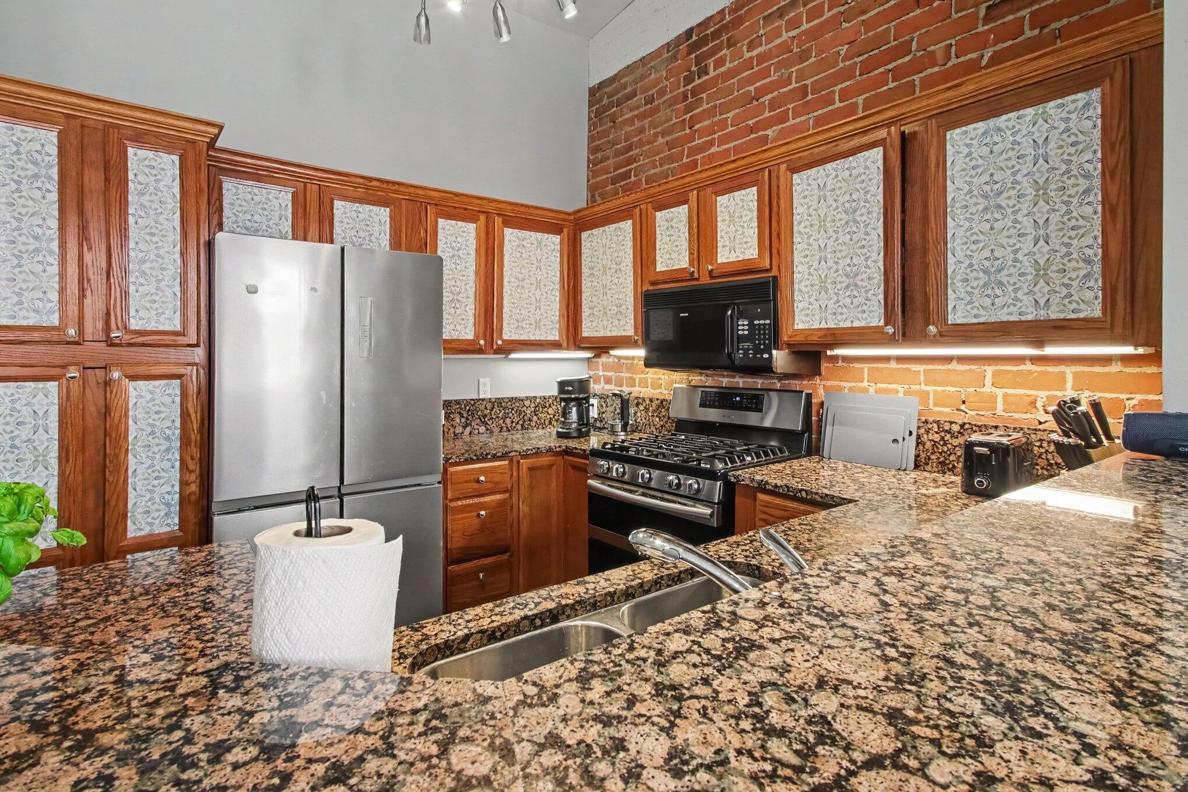
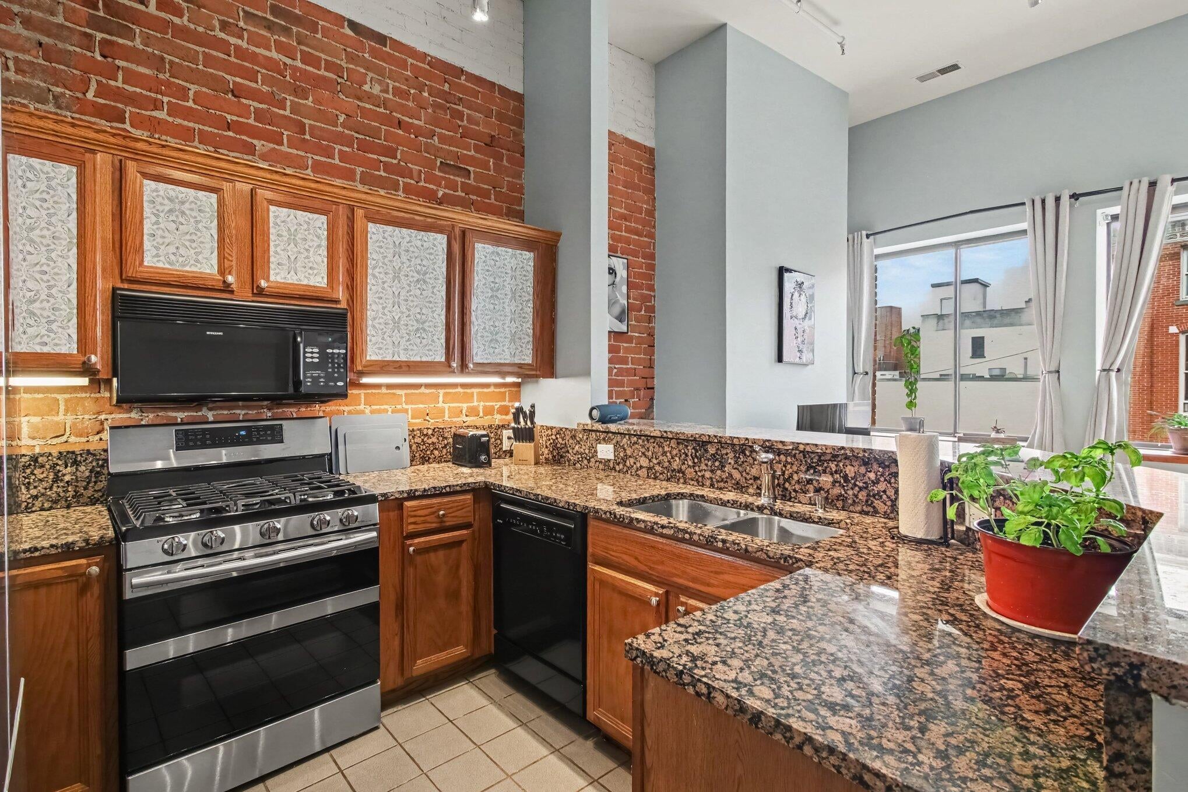
Urban living in downtown Ann Arbor! This well-proportioned one-bedroom, one-bathroom condominium offers 1,178 square feet of finished living space. Wood floors throughout the living/ dining room and a wall of windows allow an abundance of natural light and great views of city life. Open kitchen with granite countertops, newer appliances and ample storage. Large loft at the upper landing is perfect for home office or additional sleeping area. Full bath with tub/shower, and mirrored wall above sink. Laundry closet with storage. Generous walk-in closet. Spacious bedroom with another wall of windows to view the Ann Arbor skyline. Newer laminate flooring throughout the kitchen, loft and bedroom. Lower association dues, great location with access to everything that is Ann Arbor!Ann Arbor city parking permit available for $175 per month. All furnishings are included in sale.

Save
Ask
Tour
Hide
Share
Listing Snapshot
Price 
$599,000
Days On Site 
0 Days
Bedrooms 
1
Inside Area (SqFt) 
1,178 sqft
Total Baths 
1
Full Baths 
1
Partial Baths 
N/A
Lot Size 
N/A
Year Built 
2006
MLS® Number 
81026044539
Status 
Active
Property Tax 
$10,406
HOA/Condo/Coop Fees 
$273 monthly
Sq Ft Source 
Public Records
Friends & Family
Recent Activity
19 hours agoListing updated with changes from the MLS®
19 hours agoListing first seen on site
General Features
Cross Street 
Ashley and N Main
Disclosures 
Mineral Rights Excluded
Foundation 
Slab
Parking 
NonePermit Required
Property Sub Type 
Condominium
Security 
Building Security
Sewer 
Public Sewer
Special Circumstances 
Standard
SqFt Above 
1178
SqFt Total 
1178
Style 
HistoricRanch
Utilities 
Cable ConnectedNatural Gas Connected
Water Source 
Public
Zoning 
Commercial, Office, Residential
Interior Features
Appliances 
Gas Water HeaterDishwasherDisposalDryerMicrowaveOvenRefrigeratorRangeWasher
Cooling 
Ceiling Fan(s)Central Air
Fireplace 
Yes
Fireplace Features 
Gas LogLiving Room
Fireplaces 
1
Flooring 
LaminateTileWood
Heating 
Forced AirNatural Gas
Laundry Features 
Laundry Closet
Window Features 
Insulated WindowsWindow Treatments
BathFull 
Level - Main
Save
Ask
Tour
Hide
Share
Exterior Features
Construction Details 
Brick
Roof 
Flat
Windows/Doors 
Insulated WindowsWindow Treatments
Community Features
Association Dues 
273
Community Features 
Sidewalks
Financing Terms Available 
CashConventional
HOA Fee Frequency 
Monthly
MLS Area 
Area04092AnnArbor
Roads 
Paved
School District 
AnnArbor
Schools
School District
AnnArbor
Elementary School
Unknown
Middle School
Unknown
High School
Unknown
Listing courtesy of The Charles Reinhart Company: [email protected]


IDX provided courtesy of Realcomp II Ltd. via GreaterMetropolitanAssociationofREALTORS. Copyright © 2026 Realcomp II Ltd. Shareholders.

IDX information is provided exclusively for consumers' personal, non-commercial use and may not be used for any purpose other than to identify prospective properties consumers may be interested in purchasing and that the data is deemed reliable but not guaranteed accurate by the MLS.

Neighborhood & Commute
Source: Walkscore
Save
Ask
Tour
Hide
Share