Save
Ask
Tour
Hide
Share
$254,900
New Listing

527 Arthur Street
Chelsea City, MI 48118

Single Family Residence|Coming Soon
3
Beds
1
Total Bath
1
Full Bath
992
SqFt
$257
/SqFt
1958
Built
County:
Washtenaw
Call Now: 810-220-7653
Is this the listing for you? We can help make it yours.
810-220-7653
Upcoming Open Houses
Sat, Aug 22, 10:00 AM - 12:00 PM
527 Arthur Street527 Arthur Street527 Arthur Street527 Arthur Street
Save
Ask
Tour
Hide
Share

Mortgage Calculator

Monthly Payment (Est.)

$1,163
Calculator powered by Showcase IDX, a Constellation1 Company. Copyright ©2026 Information is deemed reliable but not guaranteed.

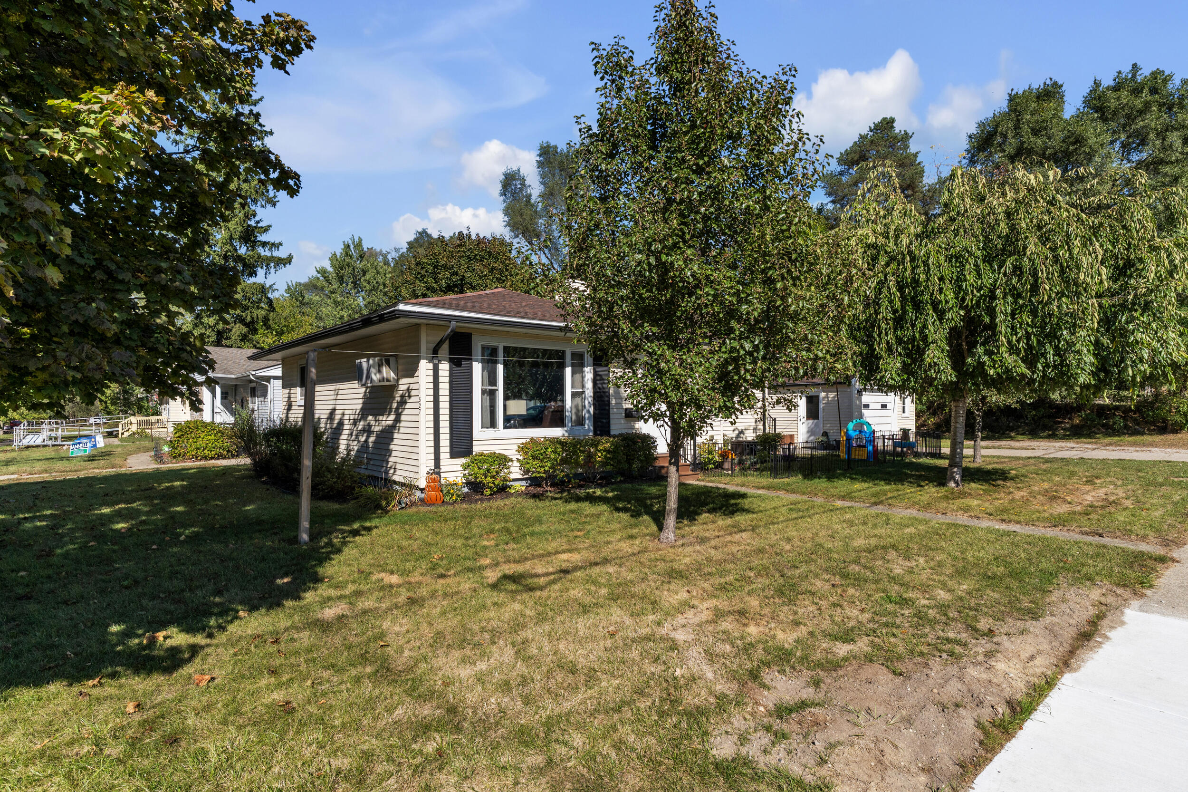
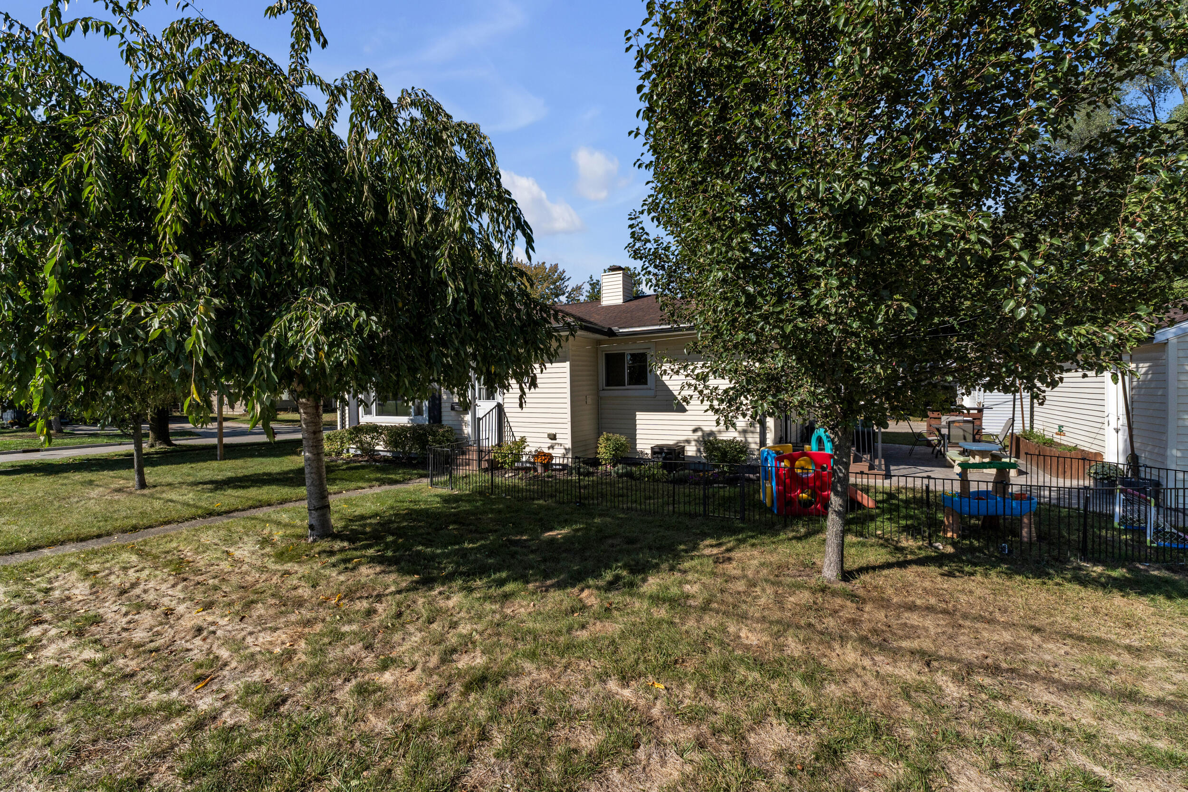
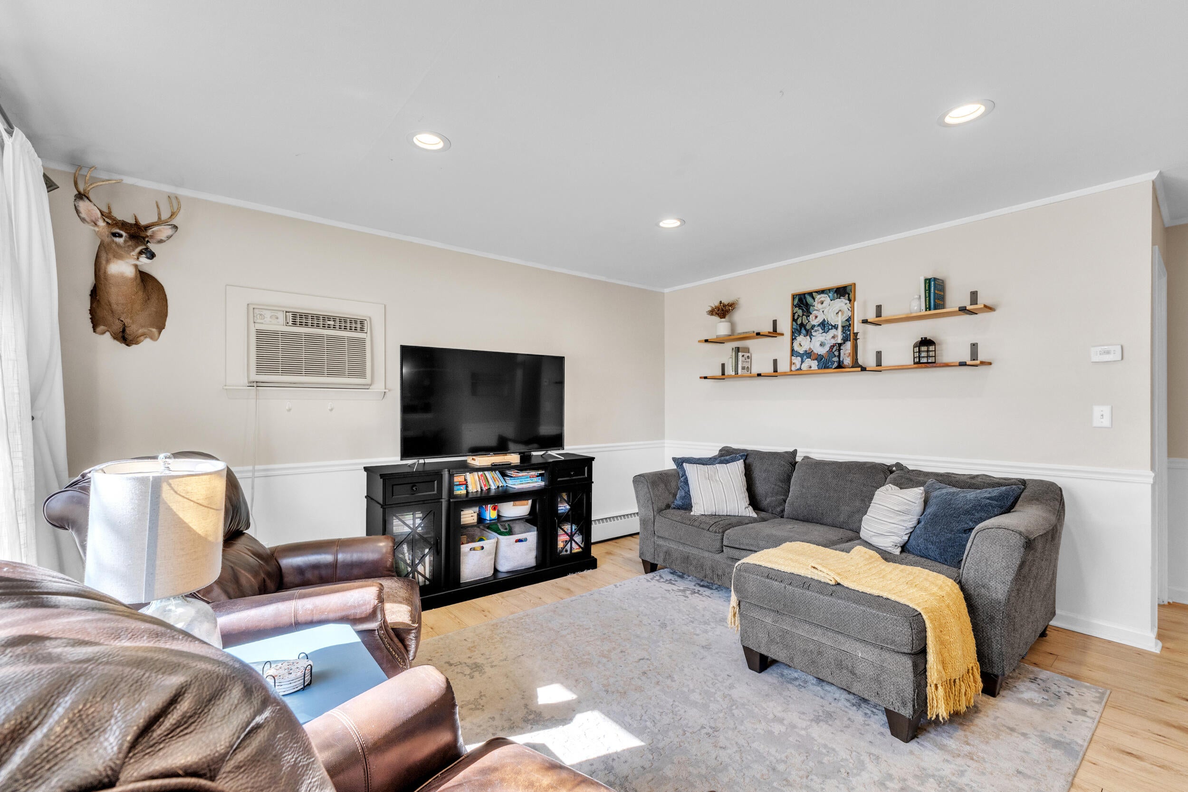
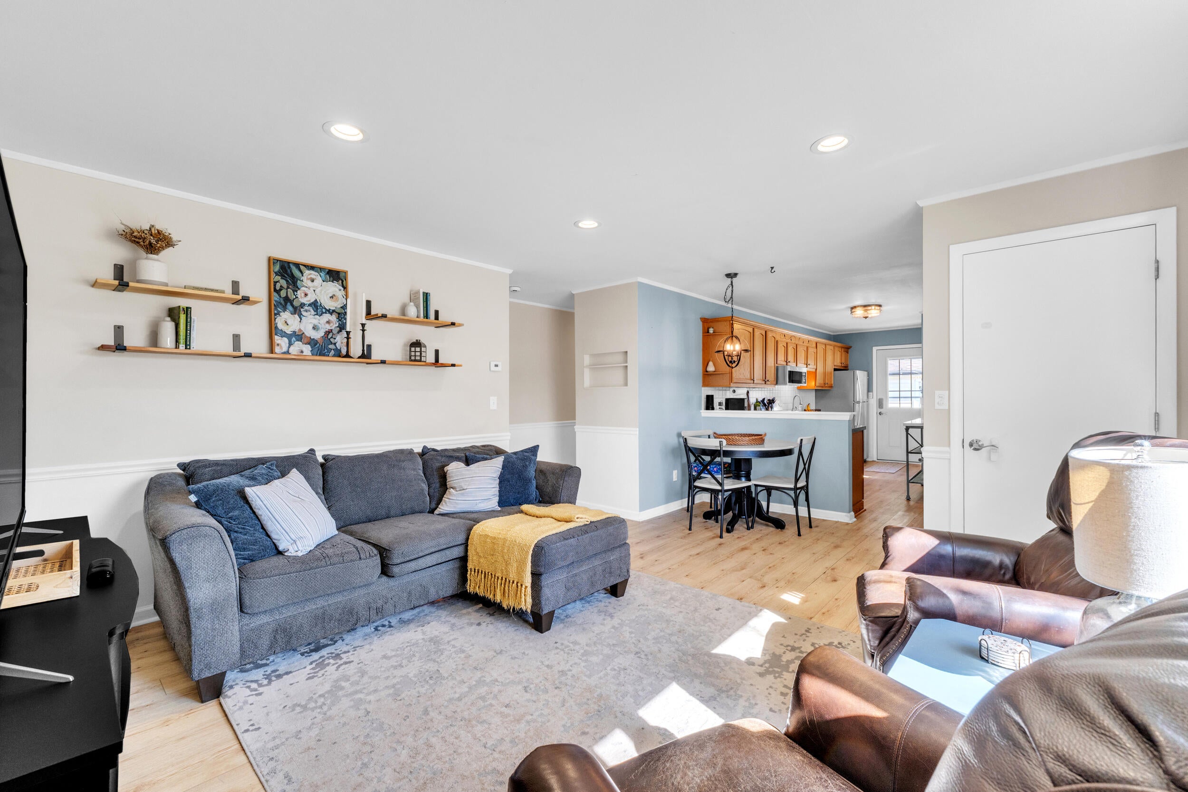
Welcome home to this charming 3-bed, 1-bath ranch in a convenient Chelsea location! With plenty of natural light, thoughtful updates & a spacious detached 1.5-car garage, this home is an excellent opportunity for a first-time home buyer or anyone looking for easy single-level living. The bright living room features a large window complemented by recessed lighting, creating a warm & inviting space throughout the day. The kitchen offers plenty of cabinet storage, providing room for everyday cooking & entertaining. The back patio, added in 2020, offers a great spot for morning coffee, summer gatherings or relaxing outdoors. The 1.5-car garage provides valuable storage & parking space. Updates include a new HWH in 2025 & boiler in 2021, giving buyers added peace of mind. Ideally located close to downtown Chelsea, with easy access to Ann Arbor, U-M Hospital, shopping, restaurants & everyday conveniences, this home offers the perfect combination of comfort, location, and value. Welcome home!

Save
Ask
Tour
Hide
Share
Listing Snapshot
Price 
$254,900
Days On Site 
0 Days
Bedrooms 
3
Inside Area (SqFt) 
992 sqft
Total Baths 
1
Full Baths 
1
Partial Baths 
N/A
Lot Size 
1 Acre
Year Built 
1958
MLS® Number 
81026043972
Status 
Coming Soon
Property Tax 
$4,384.35
HOA/Condo/Coop Fees 
N/A
Sq Ft Source 
Public Records
Friends & Family
Recent Activity
15 hours agoListing updated with changes from the MLS®
15 hours agoListing first seen on site
General Features
Acres 
1
Cross Street 
Old US Hwy 12 and M52
Garage 
Yes
Garage Spaces 
2
Parking 
DetachedPavedGarage Faces Side
Property Sub Type 
Single Family Residence
Sewer 
Public Sewer
SqFt Above 
992
SqFt Total 
992
Style 
Ranch
Water Source 
Public
Interior Features
Appliances 
Gas Water HeaterDishwasherDryerMicrowaveRefrigeratorRangeWasher
Basement 
Crawl Space
Cooling 
Ceiling Fan(s)Wall Unit(s)
Heating 
Hot WaterNatural Gas
Laundry Features 
Main Level
BathFull 
Level - Main
Bedroom 2 
Dimensions - 11.0 x 9.0Level - MainArea - 99
Bedroom 3 
Dimensions - 13.0 x 9.0Level - MainArea - 117
Dining Room 
Dimensions - 6.0 x 8.0Level - MainArea - 48
Kitchen 
Dimensions - 17.0 x 8.0Level - MainArea - 136
Living Room 
Dimensions - 14.0 x 15.0Level - MainArea - 210
Master Bedroom 
Dimensions - 11.0 x 13.0Level - MainArea - 143
Utility Room 
Dimensions - 7.0 x 2.0Level - MainArea - 14
Save
Ask
Tour
Hide
Share
Exterior Features
Construction Details 
Vinyl Siding
Patio And Porch 
Patio
Roof 
Asphalt
Community Features
Financing Terms Available 
CashConventionalFHAVA Loan
MLS Area 
Area04062Chelsea
School District 
Chelsea
Schools
School District
Chelsea
Elementary School
Unknown
Middle School
Unknown
High School
Unknown
Listing courtesy of Preferred, Realtors Ltd: [email protected]


IDX provided courtesy of Realcomp II Ltd. via GreaterMetropolitanAssociationofREALTORS. Copyright © 2026 Realcomp II Ltd. Shareholders.

IDX information is provided exclusively for consumers' personal, non-commercial use and may not be used for any purpose other than to identify prospective properties consumers may be interested in purchasing and that the data is deemed reliable but not guaranteed accurate by the MLS.

Neighborhood & Commute
Source: Walkscore
Save
Ask
Tour
Hide
Share