Save
Ask
Tour
Hide
Share
$489,900
New Listing

2768 Ashcombe Drive
Ann Arbor City, MI 48105

For Sale|Condominium|Active
3
Beds
3
Total Baths
2
Full Baths
1
Partial Bath
1,796
SqFt
$273
/SqFt
2017
Built
Subdivision:
NORTH OAKS
County:
Washtenaw
Call Now: 810-220-7653
Is this the listing for you? We can help make it yours.
810-220-7653
2768 Ashcombe Drive2768 Ashcombe Drive2768 Ashcombe Drive2768 Ashcombe Drive
Save
Ask
Tour
Hide
Share

Mortgage Calculator

Monthly Payment (Est.)

$2,235
Calculator powered by Showcase IDX, a Constellation1 Company. Copyright ©2026 Information is deemed reliable but not guaranteed.

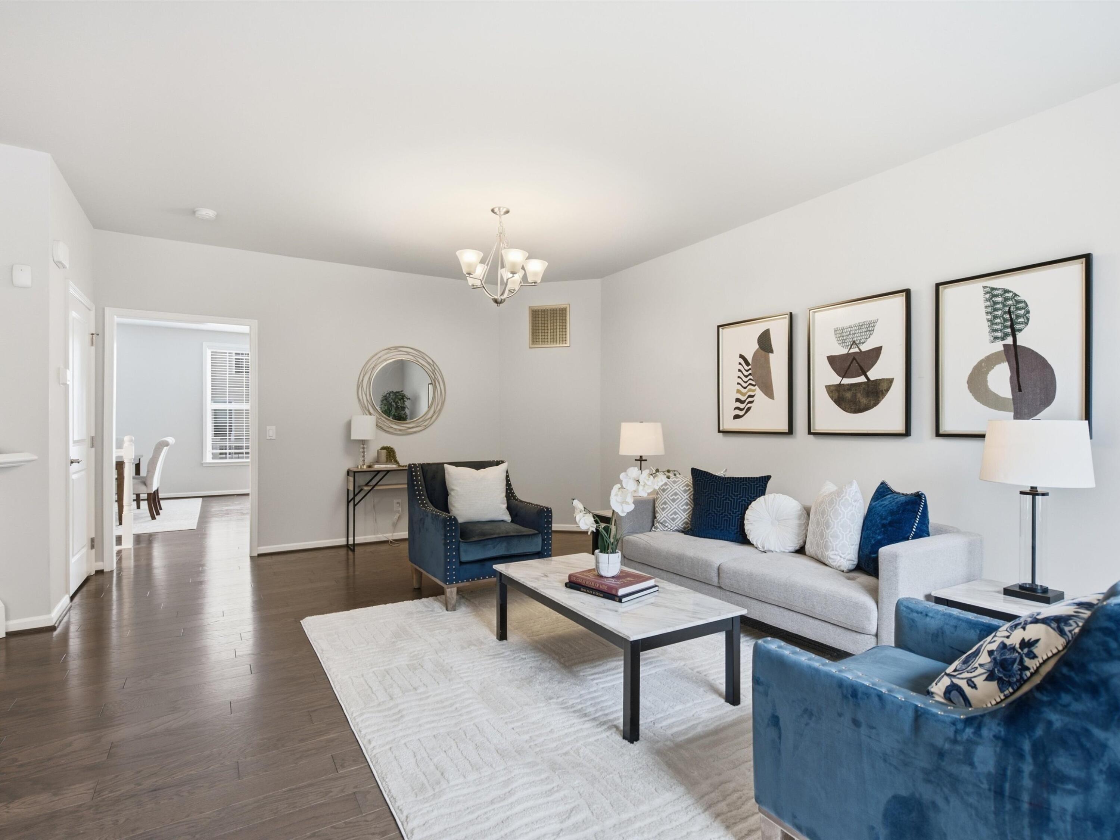
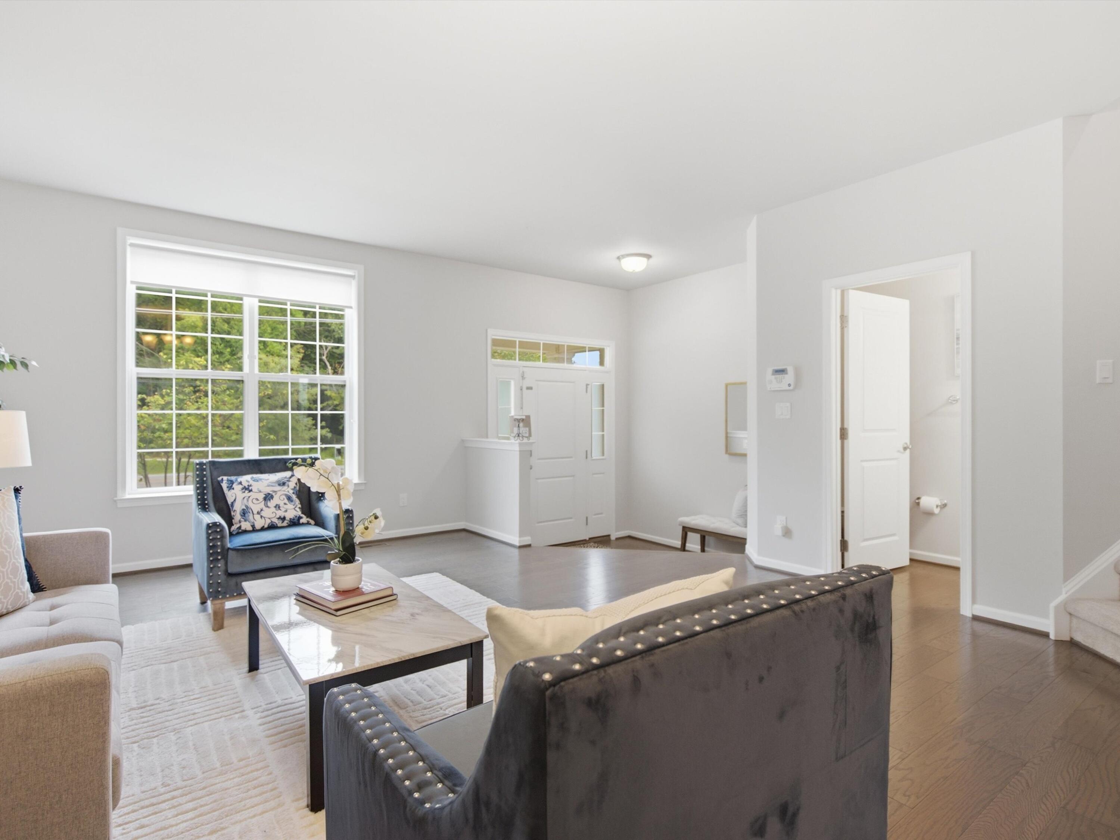
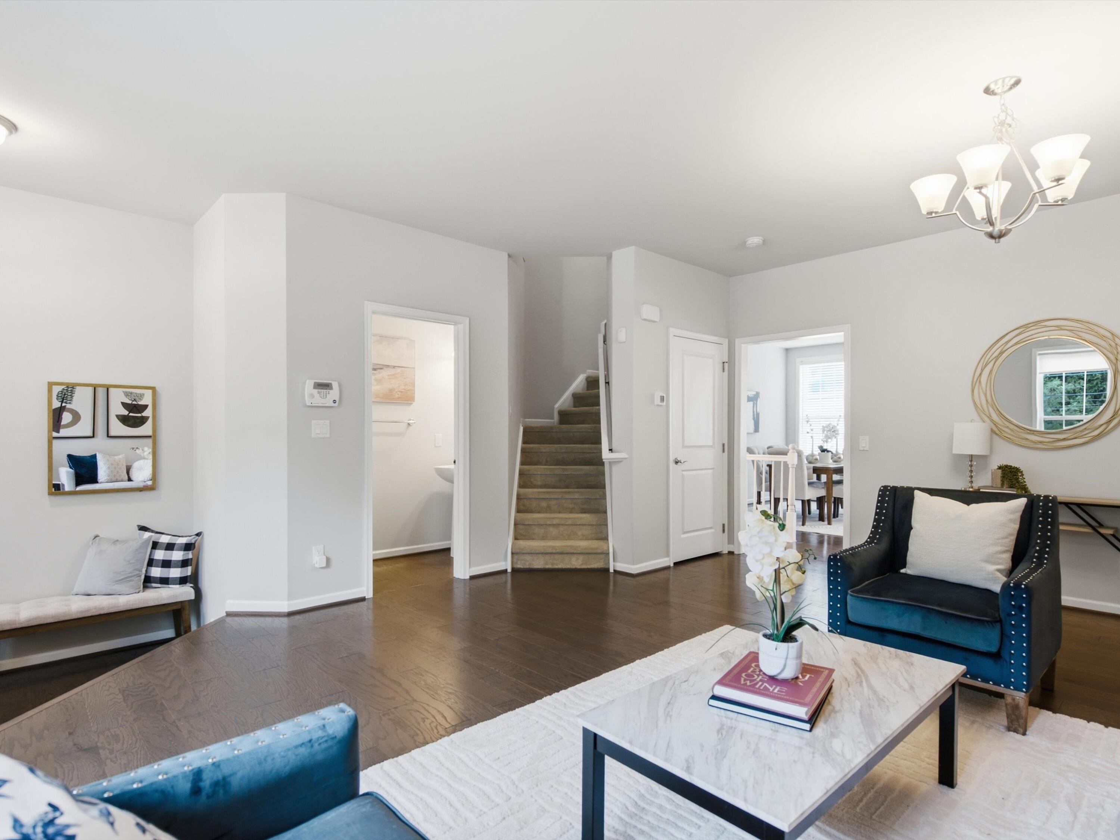
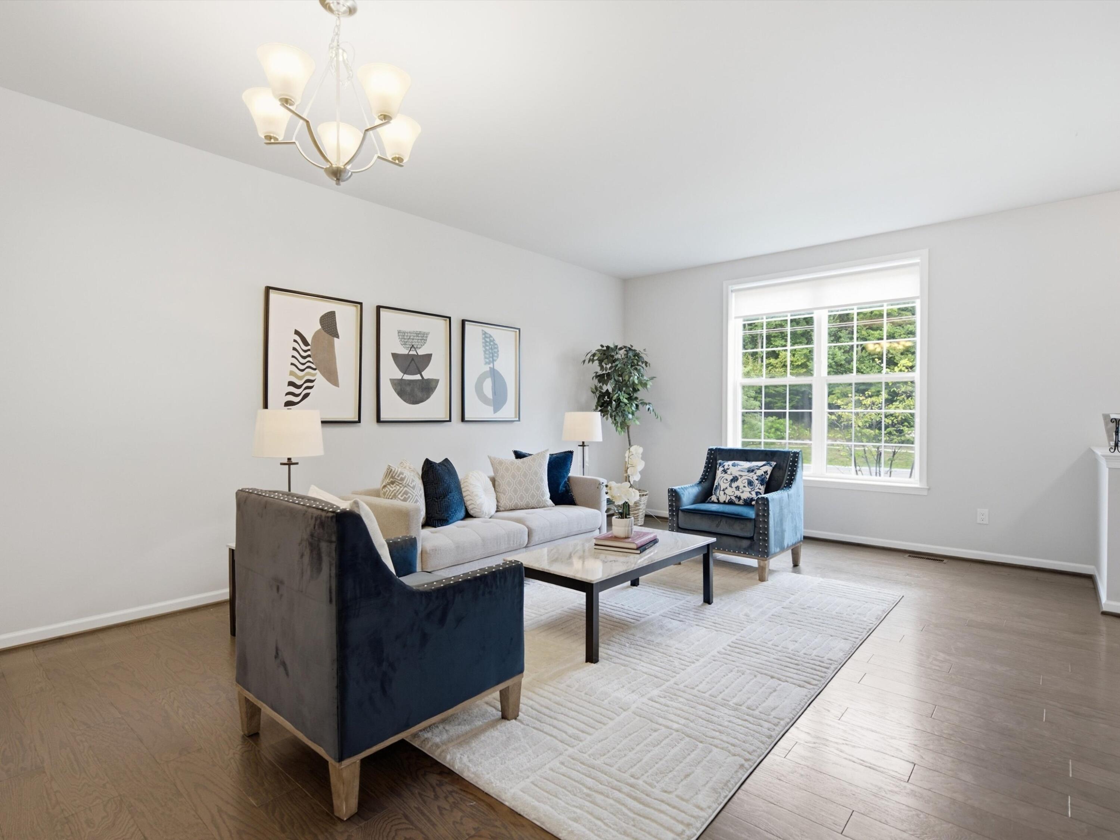
Come life the good life here at North Oaks! This gorgeous townhome on the Northside of Ann Arbor features hardwood floors on main level, open kitchen with quartz island and bartop seating, and plenty of space for guests. The Fulton is one of Toll Brothers' most popular floor plans, and it's easy to see why. The layout flows effortlessly and offers everything you need for everyday living, working, and entertaining. Spacious primary suite features walk-in closet, frameless glass shower, and soaking tub. Laundry is conveniently located upstairs, just down the hall from two guest bedrooms and second full bath. Attached two-car garage provides easy access, while the storage area is ready to be finished into additional living space. And the clubhouse? Arguably the best of any condo community in the Ann Arbor area, with fitness center, lounge, and two swimming pools. Neat, clean, and ready to go! Home Energy Score of 9. Download the report at Ann Arbor HERD Map.

Save
Ask
Tour
Hide
Share
Listing Snapshot
Price 
$489,900
Days On Site 
0 Days
Bedrooms 
3
Inside Area (SqFt) 
1,796 sqft
Total Baths 
3
Full Baths 
2
Partial Baths 
1
Lot Size 
N/A
Year Built 
2017
MLS® Number 
81026043905
Status 
Active
Property Tax 
$14,074.6
HOA/Condo/Coop Fees 
$535 monthly
Sq Ft Source 
Public Records
Friends & Family
Recent Activity
17 hours agoListing updated with changes from the MLS®
17 hours agoListing first seen on site
General Features
Attached Garage 
Yes
Cross Street 
Dhu Varren Rd & S Spurway Dr
Garage 
Yes
Garage Spaces 
2
Parking 
AttachedConcreteGarage Door Opener
Pets 
Yes
Property Sub Type 
Condominium
Sewer 
Public Sewer
Special Circumstances 
Standard
SqFt Above 
1796
SqFt Total 
2676
Style 
Townhouse
Water Source 
Public
Interior Features
Appliances 
Gas Water HeaterDishwasherDisposalDryerMicrowaveOvenRefrigeratorRangeWasher
Basement 
Walk-Out AccessDaylightFull
Cooling 
Central Air
Flooring 
CarpetCeramic TileWood
Heating 
Forced AirNatural Gas
Laundry Features 
In HallIn UnitUpper Level
BathFull 
Level - Upper
BathLav 
Level - Main
Save
Ask
Tour
Hide
Share
Exterior Features
Construction Details 
BrickVinyl Siding
Exterior 
BalconyPrivate Entrance
Pool Features 
CommunityIn GroundOutdoor Pool
Road Frontage 
Private Road
Community Features
Association Amenities 
ClubhouseFitness CenterMeeting RoomPool
Association Dues 
535
Community Features 
PoolFitness Center
Financing Terms Available 
CashConventional
HOA Fee Frequency 
Monthly
MLS Area 
Area04092AnnArbor
School District 
AnnArbor
Schools
School District
AnnArbor
Elementary School
Unknown
Middle School
Unknown
High School
Unknown
Listing courtesy of Keller Williams Ann Arbor Mrkt: [email protected]


IDX provided courtesy of Realcomp II Ltd. via GreaterMetropolitanAssociationofREALTORS. Copyright © 2026 Realcomp II Ltd. Shareholders.

IDX information is provided exclusively for consumers' personal, non-commercial use and may not be used for any purpose other than to identify prospective properties consumers may be interested in purchasing and that the data is deemed reliable but not guaranteed accurate by the MLS.

Neighborhood & Commute
Source: Walkscore
Save
Ask
Tour
Hide
Share