Save
Ask
Tour
Hide
Share
$985,000
New Listing

5172 Pratt Road
Scio Township, MI 48103

For Sale|Single Family Residence|Active
4
Beds
4
Total Baths
3
Full Baths
1
Partial Bath
3,572
SqFt
$276
/SqFt
2026
Built
Subdivision:
FARMCREST SUBDIVISION
County:
Washtenaw
Call Now: 810-220-7653
Is this the listing for you? We can help make it yours.
810-220-7653
5172 Pratt Road5172 Pratt Road5172 Pratt Road5172 Pratt Road
Save
Ask
Tour
Hide
Share

Mortgage Calculator

Monthly Payment (Est.)

$4,494
Calculator powered by Showcase IDX, a Constellation1 Company. Copyright ©2026 Information is deemed reliable but not guaranteed.

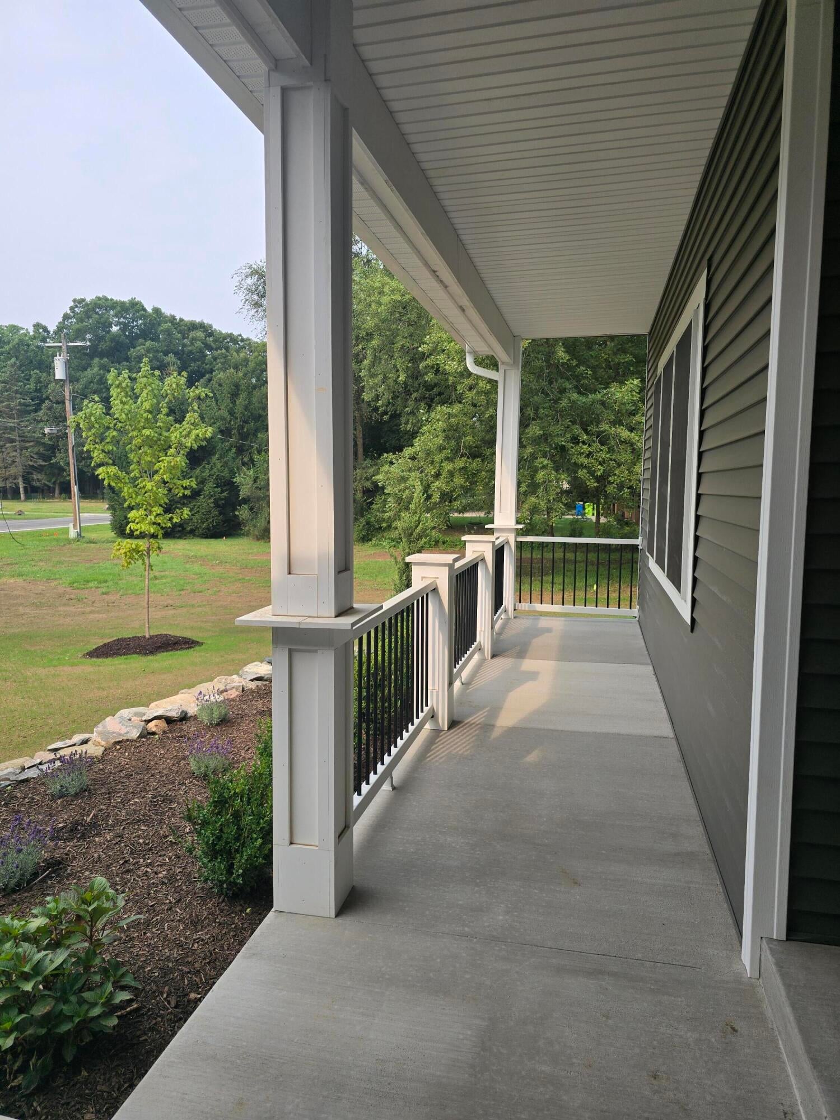
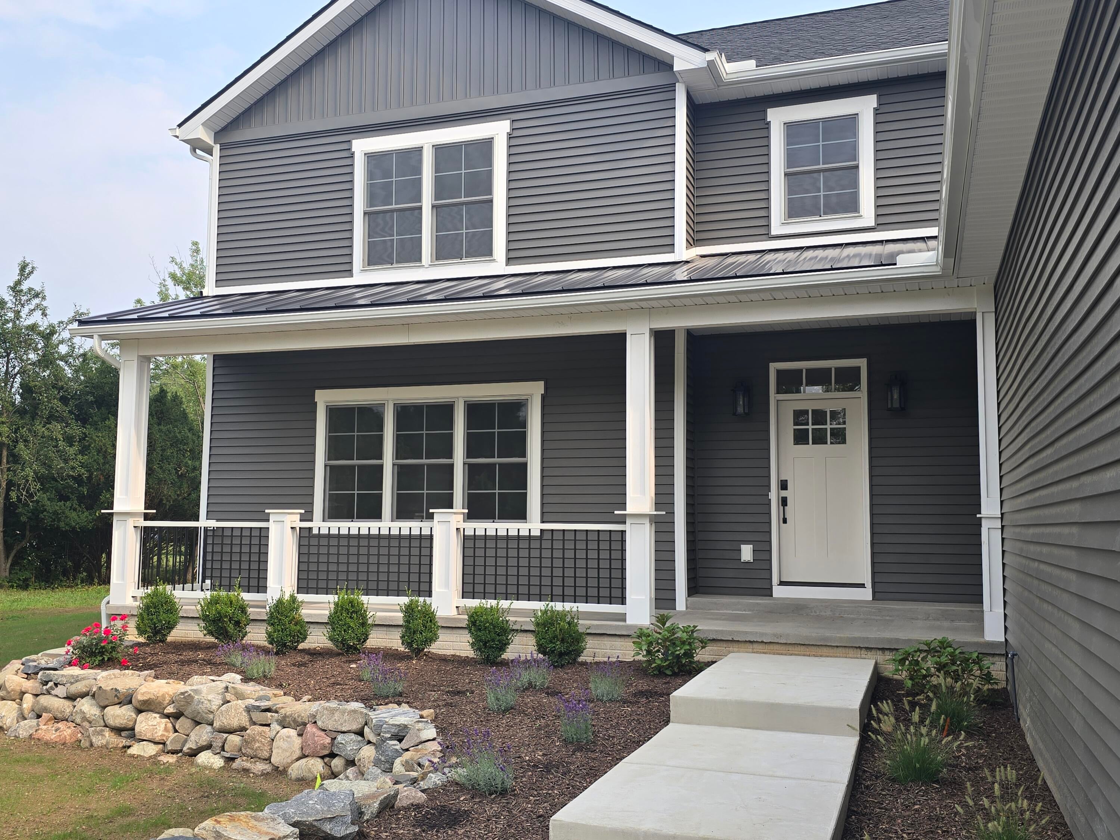
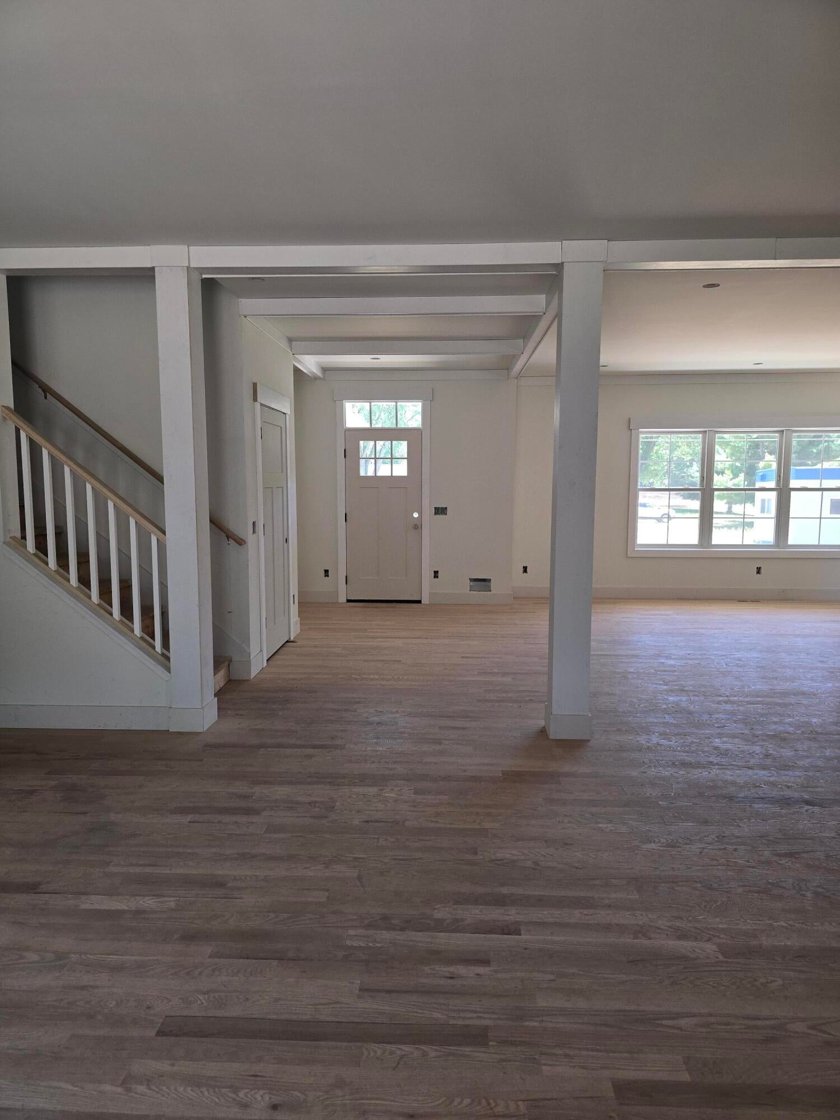
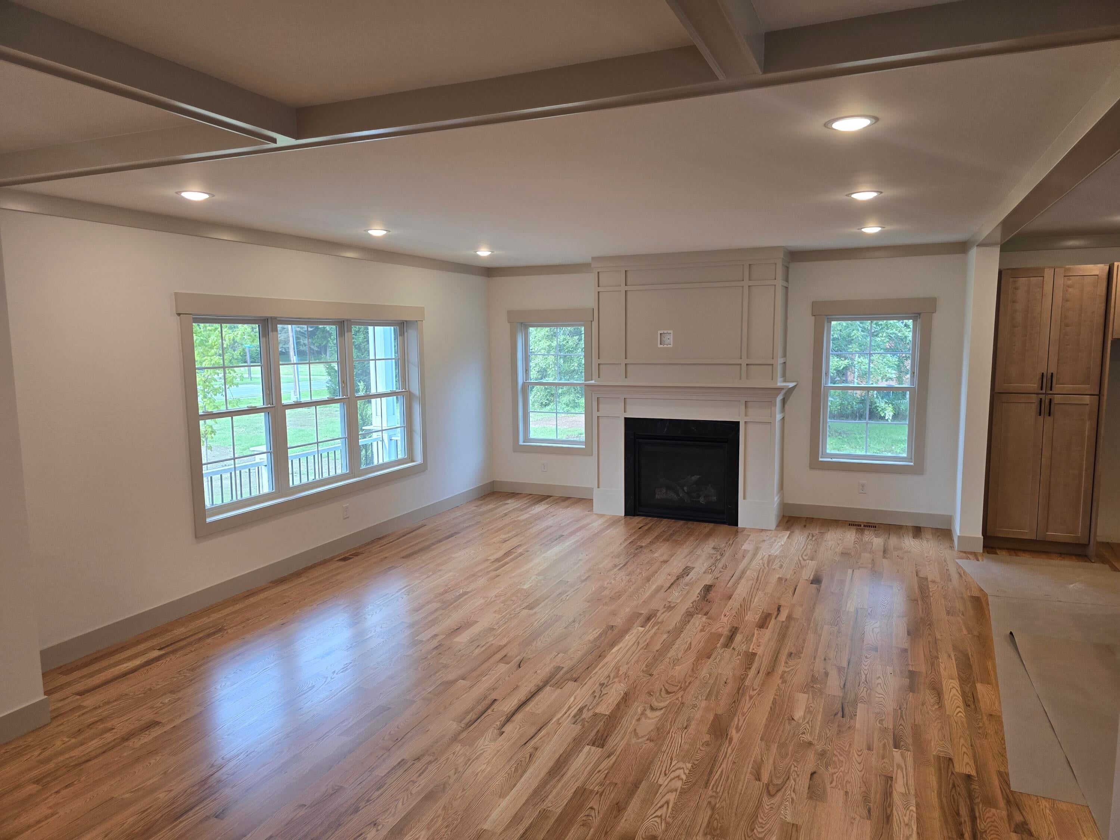
Brand new custom-built 3,600 sq. ft. luxury residence, thoughtfully designed with family friendly features. Set on a private one-acre homesite within the highly sought-after Ann Arbor school district, offering the rare advantage of no homeowner's association. High end finishes include oak hardwood floors, soapstone & quartz counters, 9 ft. ceilings and custom millwork. The open-concept great room creates an inviting space ideal for both everyday living and entertaining, while the first-floor primary suite provides a peaceful retreat with comfort and privacy. Spacious secondary bedrooms each feature private connecting baths and generous walk-in closets, and the upper-level loft offers flexible space perfect for an office, or kid's lounge. A view-out lower level awaits your custom finishing vision, expanding the possibilities for future living space. Outdoor living is enhanced with a low-maintenance Trex deck, landscaping and a three-car garage. This turnkey home is ready for occupancy.This site is not part of a Homeowners Association.

Save
Ask
Tour
Hide
Share
Listing Snapshot
Price 
$985,000
Days On Site 
0 Days
Bedrooms 
4
Inside Area (SqFt) 
3,572 sqft
Total Baths 
4
Full Baths 
3
Partial Baths 
1
Lot Size 
0.97 Acres
Year Built 
2026
MLS® Number 
81026043895
Status 
Active
Property Tax 
$3,529.81
HOA/Condo/Coop Fees 
N/A
Sq Ft Source 
Plans
Friends & Family
Recent Activity
8 hours agoListing first seen on site
8 hours agoListing updated with changes from the MLS®
General Features
Acres 
0.97
Attached Garage 
Yes
Cross Street 
Zeeb
Garage 
Yes
Garage Spaces 
3
Parking 
AttachedGarage Door OpenerPavedGarage Faces Side
Property Condition 
New ConstructionUnder Construction
Property Sub Type 
Single Family Residence
Sewer 
Septic Tank
SqFt Above 
3572
SqFt Total 
5493
Style 
Traditional
Utilities 
Natural Gas Connected
Water Source 
PrivateWell
Zoning 
Residential
Interior Features
Appliances 
Gas Water HeaterDishwasherMicrowaveRange
Basement 
Walk-Out AccessBath/StubbedDaylightFullSump Pump
Cooling 
Ceiling Fan(s)Central Air
Fireplace 
Yes
Fireplace Features 
Gas LogLiving Room
Fireplaces 
1
Flooring 
CarpetCeramic TileWood
Heating 
Forced AirNatural Gas
Laundry Features 
Laundry RoomMain LevelSinkWasher Hookup
Window Features 
Insulated WindowsLow Emissivity WindowsScreens
BathFull 
Level - Upper
BathLav 
Level - Main
Save
Ask
Tour
Hide
Share
Exterior Features
Construction Details 
Vinyl Siding
Lot Features 
Level
Patio And Porch 
DeckPorch
Roof 
AsphaltMetal
Windows/Doors 
Insulated WindowsLow Emissivity WindowsScreens
Community Features
Financing Terms Available 
CashConventional
MLS Area 
Area04081ScioTwp
Roads 
Paved
School District 
AnnArbor
Schools
School District
AnnArbor
Elementary School
Unknown
Middle School
Unknown
High School
Unknown
Listing courtesy of The Charles Reinhart Company: [email protected]


IDX provided courtesy of Realcomp II Ltd. via GreaterMetropolitanAssociationofREALTORS. Copyright © 2026 Realcomp II Ltd. Shareholders.

IDX information is provided exclusively for consumers' personal, non-commercial use and may not be used for any purpose other than to identify prospective properties consumers may be interested in purchasing and that the data is deemed reliable but not guaranteed accurate by the MLS.

Neighborhood & Commute
Source: Walkscore
Save
Ask
Tour
Hide
Share