Save
Ask
Tour
Hide
Share
$365,000
New Listing

229 Scio Village Court 106
Scio Township, MI 48103

For Sale|Condominium|Active
3
Beds
3
Total Baths
3
Full Baths
3,081
SqFt
$118
/SqFt
2003
Built
Subdivision:
SCIO VILLAGE
County:
Washtenaw
Call Now: 810-220-7653
Is this the listing for you? We can help make it yours.
810-220-7653
229 Scio Village Court 106229 Scio Village Court 106229 Scio Village Court 106229 Scio Village Court 106
Save
Ask
Tour
Hide
Share

Mortgage Calculator

Monthly Payment (Est.)

$1,665
Calculator powered by Showcase IDX, a Constellation1 Company. Copyright ©2026 Information is deemed reliable but not guaranteed.

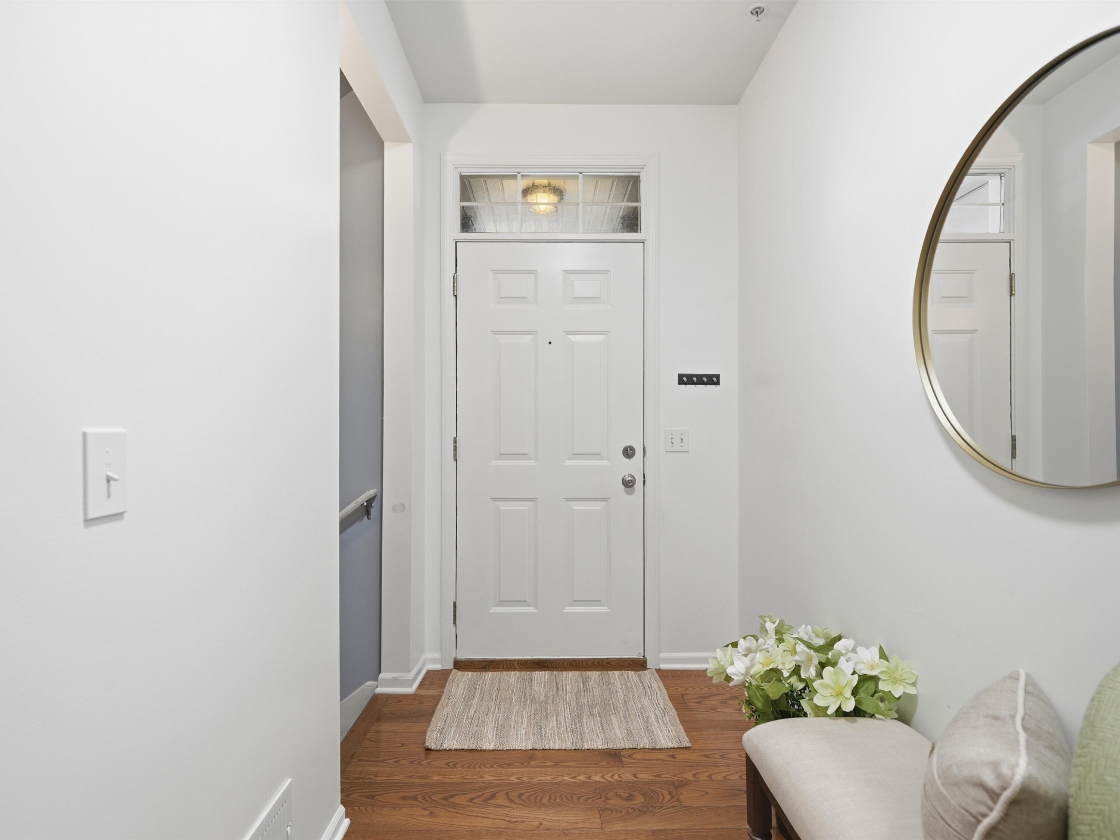
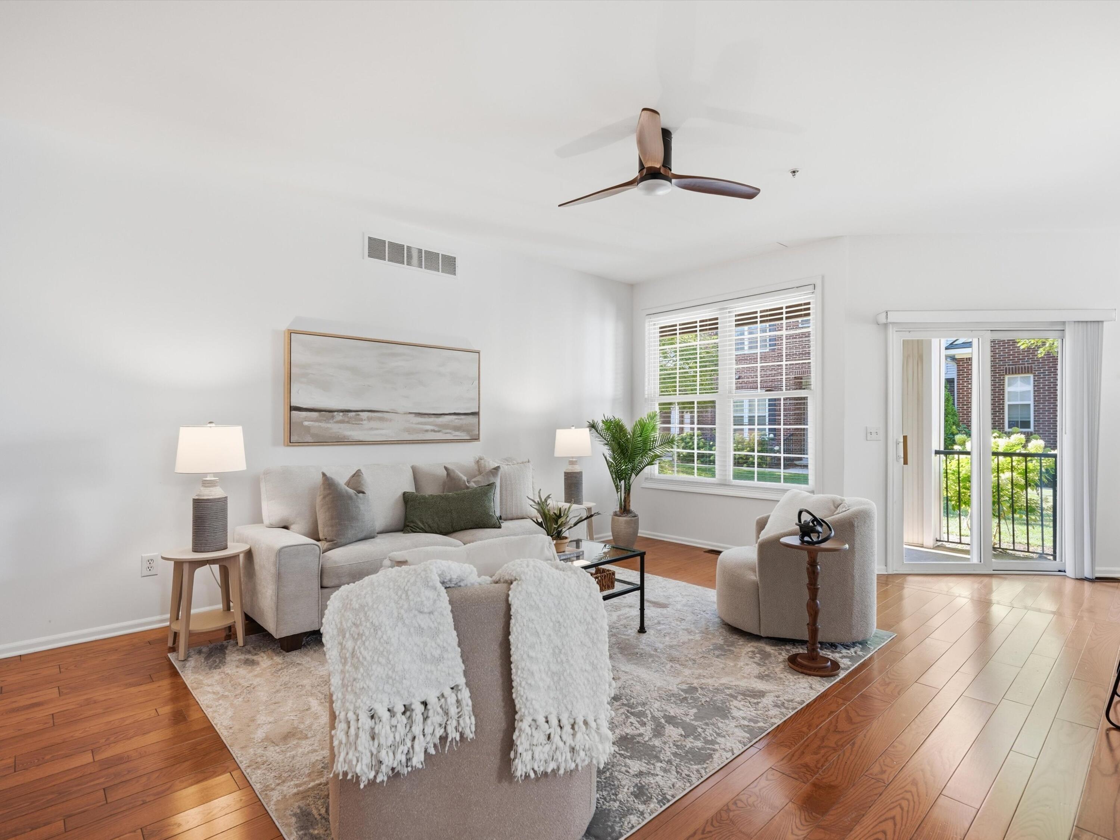
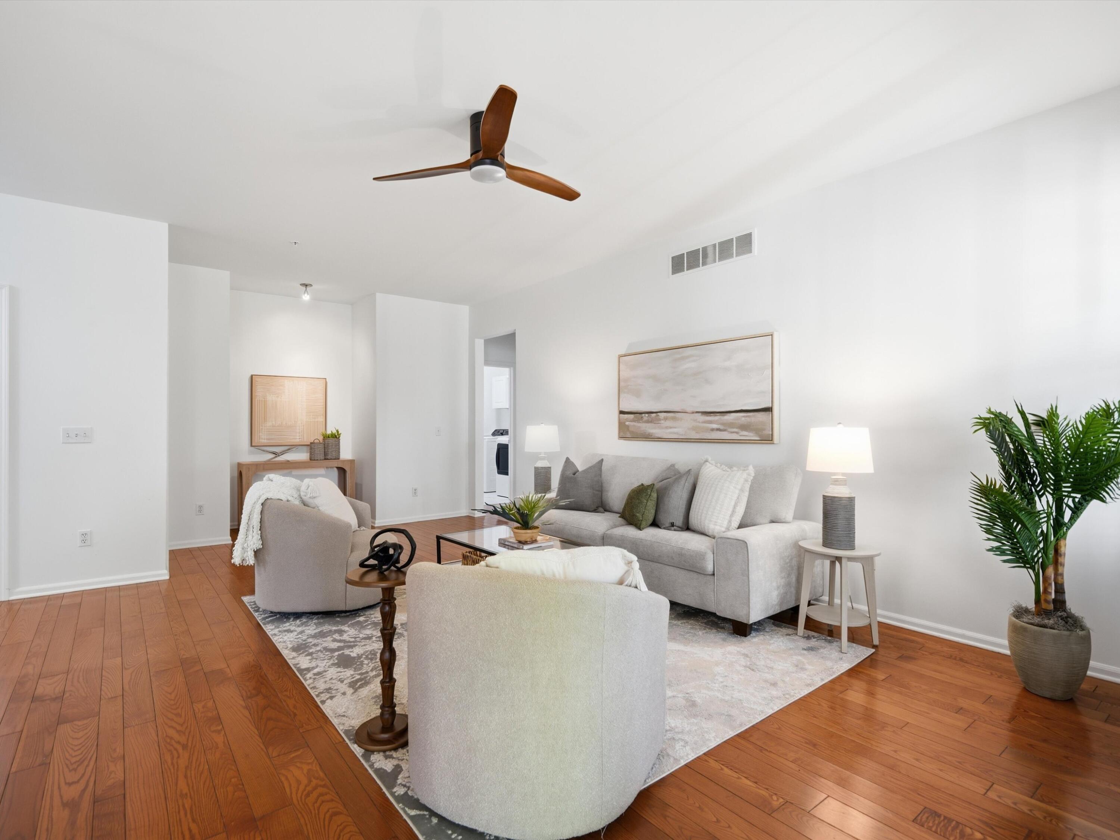
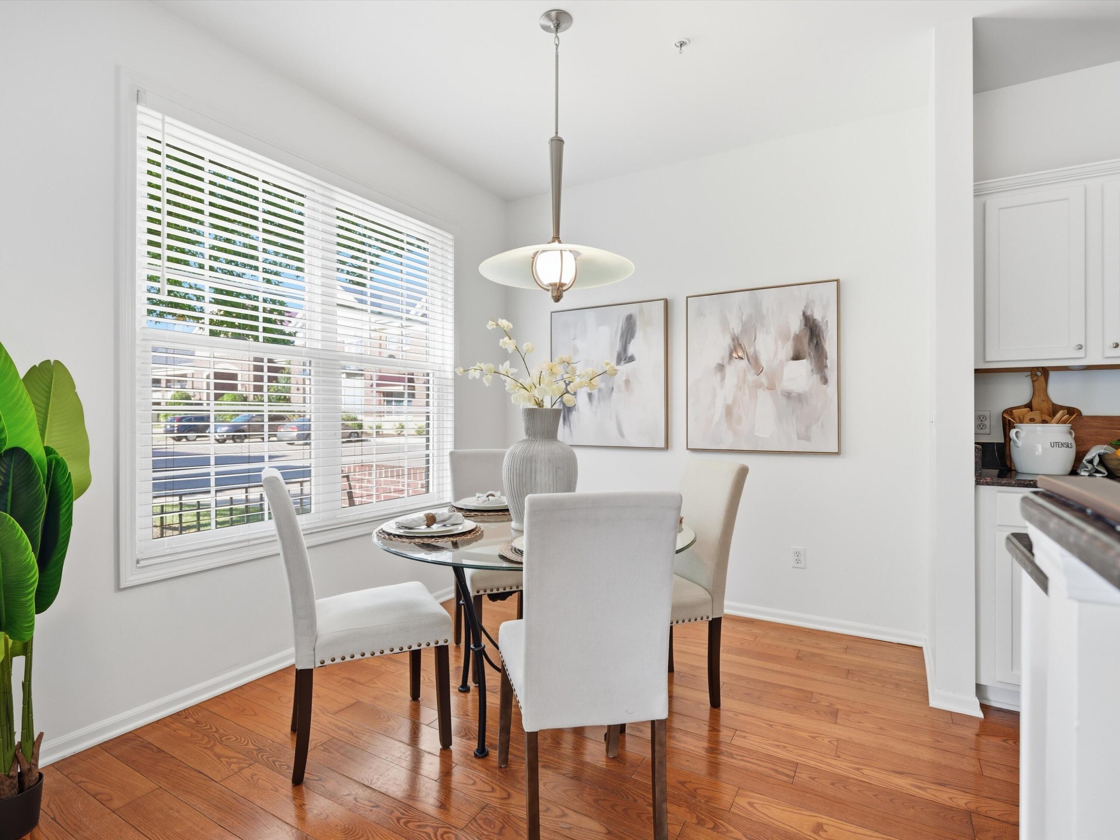
Rare Ranch-Style Corner Unit with a Full Finished Basement in the highly desirable Scio Village community! Offering over 3,000 SQFT of finished living space, this light-filled home features an open-concept layout, hardwood floors, spacious living room, dedicated dining area, granite countertops, fresh paint throughout, and new modern flooring in the bathrooms and laundry room. The main level offers two oversized bedroom suites, each with a private full bath and walk-in closet, plus convenient first-floor laundry. The finished lower level significantly expands the living space with a large family/rec room, 3rd bedroom, full bath, workout room, additional flex space, two egress windows, and abundant storage. Detached 1-car garage and beautifully maintained common areas. Enjoy the convenience of Scio Village Town Center with restaurants, shopping, salons, dry cleaning, and local favorite White Lotus Farms nearby. No rental cap offers excellent investment potential. Scio Township Taxes.

Save
Ask
Tour
Hide
Share
Listing Snapshot
Price 
$365,000
Days On Site 
0 Days
Bedrooms 
3
Inside Area (SqFt) 
3,081 sqft
Total Baths 
3
Full Baths 
3
Partial Baths 
N/A
Lot Size 
N/A
Year Built 
2003
MLS® Number 
81026043872
Status 
Active
Property Tax 
$7,146
HOA/Condo/Coop Fees 
$330 monthly
Sq Ft Source 
Public Records
Friends & Family
Recent Activity
18 hours agoListing updated with changes from the MLS®
18 hours agoListing first seen on site
General Features
Cross Street 
Zeeb & Park Rd
Garage 
Yes
Garage Spaces 
1
Parking 
DetachedGarage Door Opener
Pets 
Yes
Property Sub Type 
Condominium
Sewer 
Public Sewer
Special Circumstances 
Standard
SqFt Above 
1581
SqFt Below 
1500
SqFt Total 
3081
Style 
EndUnitRanch
Utilities 
Cable ConnectedNatural Gas Connected
Water Source 
Public
Zoning 
PlannedUnitDevelopment
Interior Features
Appliances 
Gas Water HeaterDishwasherDisposalDryerMicrowaveOvenRefrigeratorRangeWasher
Basement 
FinishedFullSump Pump
Cooling 
Ceiling Fan(s)Central Air
Flooring 
TileWood
Heating 
Forced AirNatural Gas
Interior 
Wet Bar
Laundry Features 
Main Level
Window Features 
Insulated WindowsScreensWindow Treatments
BathFull 
Level - Main
Save
Ask
Tour
Hide
Share
Exterior Features
Construction Details 
BrickVinyl Siding
Exterior 
Private Entrance
Patio And Porch 
CoveredPatioPorch
Road Frontage 
Private Road
Roof 
Shingle
Windows/Doors 
Insulated WindowsScreensWindow Treatments
Community Features
Association Dues 
330
Community Features 
Sidewalks
Financing Terms Available 
CashConventional
HOA Fee Frequency 
Monthly
MLS Area 
Area04081ScioTwp
Roads 
Paved
School District 
AnnArbor
Schools
School District
AnnArbor
Elementary School
Unknown
Middle School
Unknown
High School
Unknown
Listing courtesy of Berkshire Hathaway Snyder & Co: [email protected]


IDX provided courtesy of Realcomp II Ltd. via GreaterMetropolitanAssociationofREALTORS. Copyright © 2026 Realcomp II Ltd. Shareholders.

IDX information is provided exclusively for consumers' personal, non-commercial use and may not be used for any purpose other than to identify prospective properties consumers may be interested in purchasing and that the data is deemed reliable but not guaranteed accurate by the MLS.

Neighborhood & Commute
Source: Walkscore
Save
Ask
Tour
Hide
Share