Save
Ask
Tour
Hide
Share
$325,000
New Listing

628 Riverstone Lane
Chelsea City, MI 48118

For Sale|Condominium|Active Under Contract
2
Beds
2
Total Baths
2
Full Baths
1,486
SqFt
$219
/SqFt
2004
Built
County:
Washtenaw
Call Now: 810-220-7653
Is this the listing for you? We can help make it yours.
810-220-7653
628 Riverstone Lane628 Riverstone Lane628 Riverstone Lane628 Riverstone Lane
Save
Ask
Tour
Hide
Share

Mortgage Calculator

Monthly Payment (Est.)

$1,483
Calculator powered by Showcase IDX, a Constellation1 Company. Copyright ©2026 Information is deemed reliable but not guaranteed.

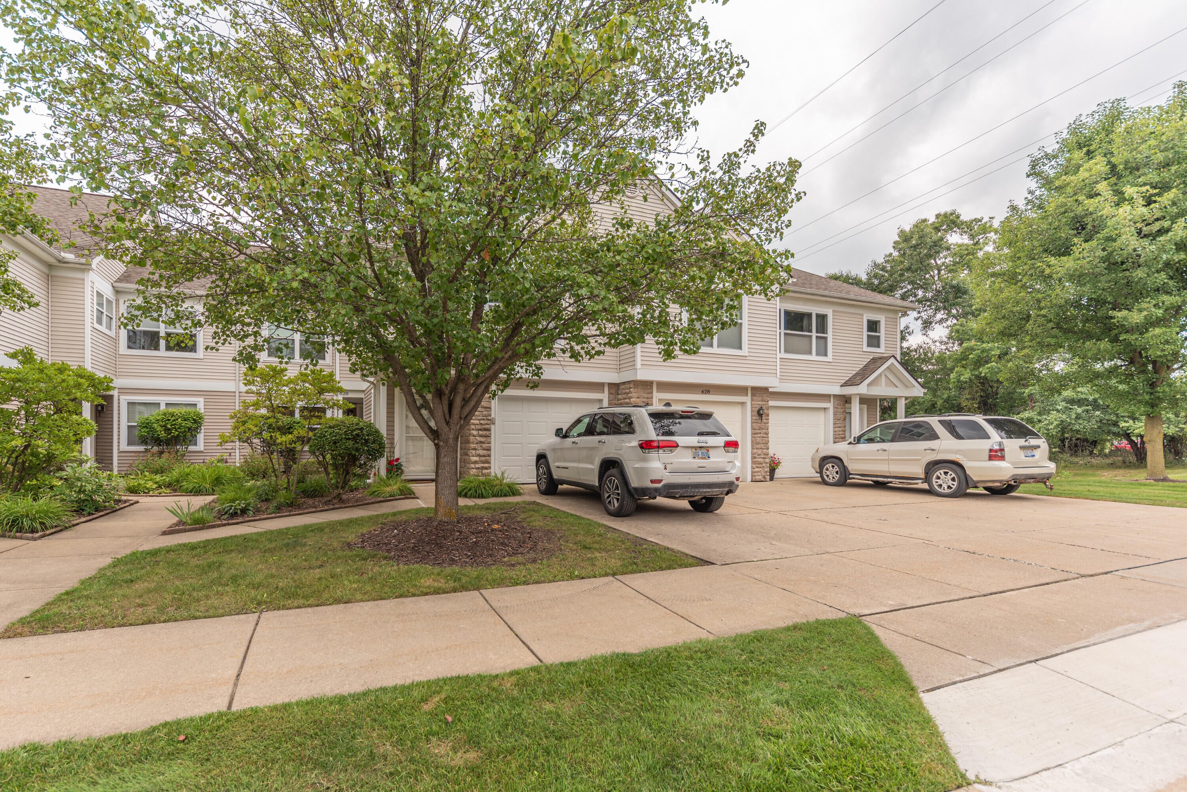
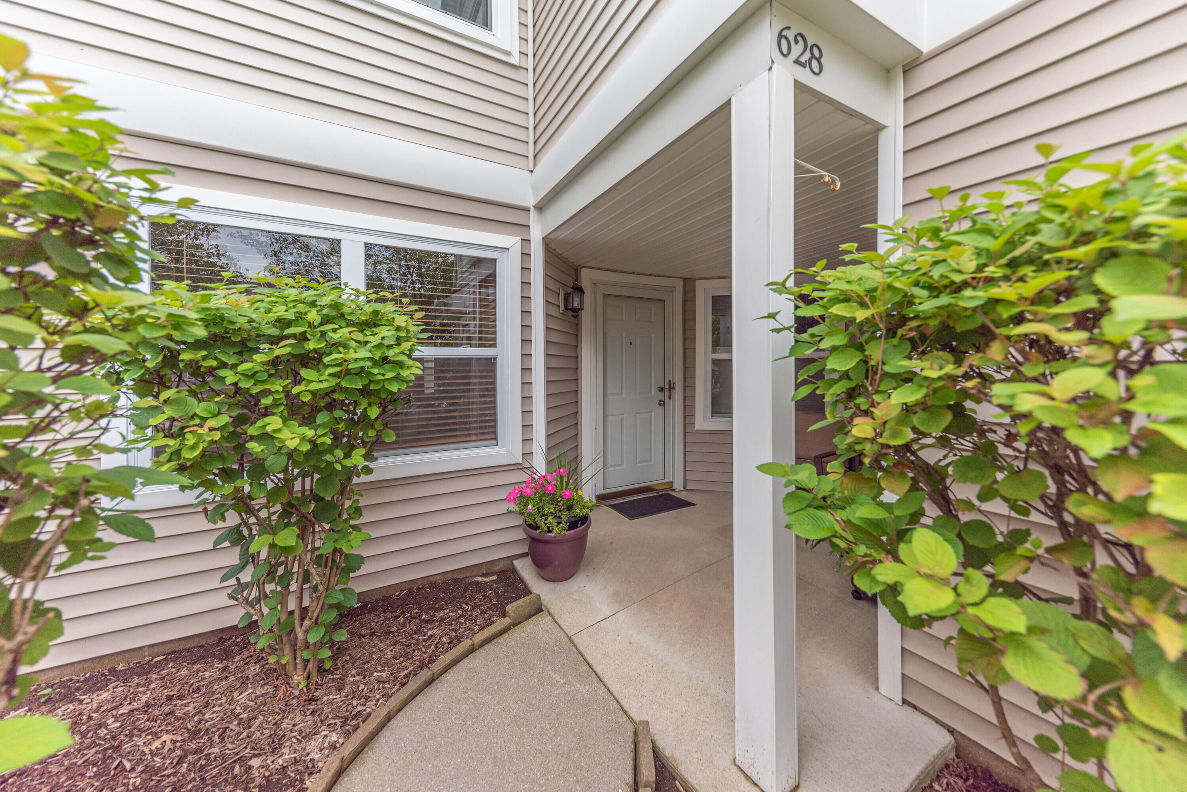
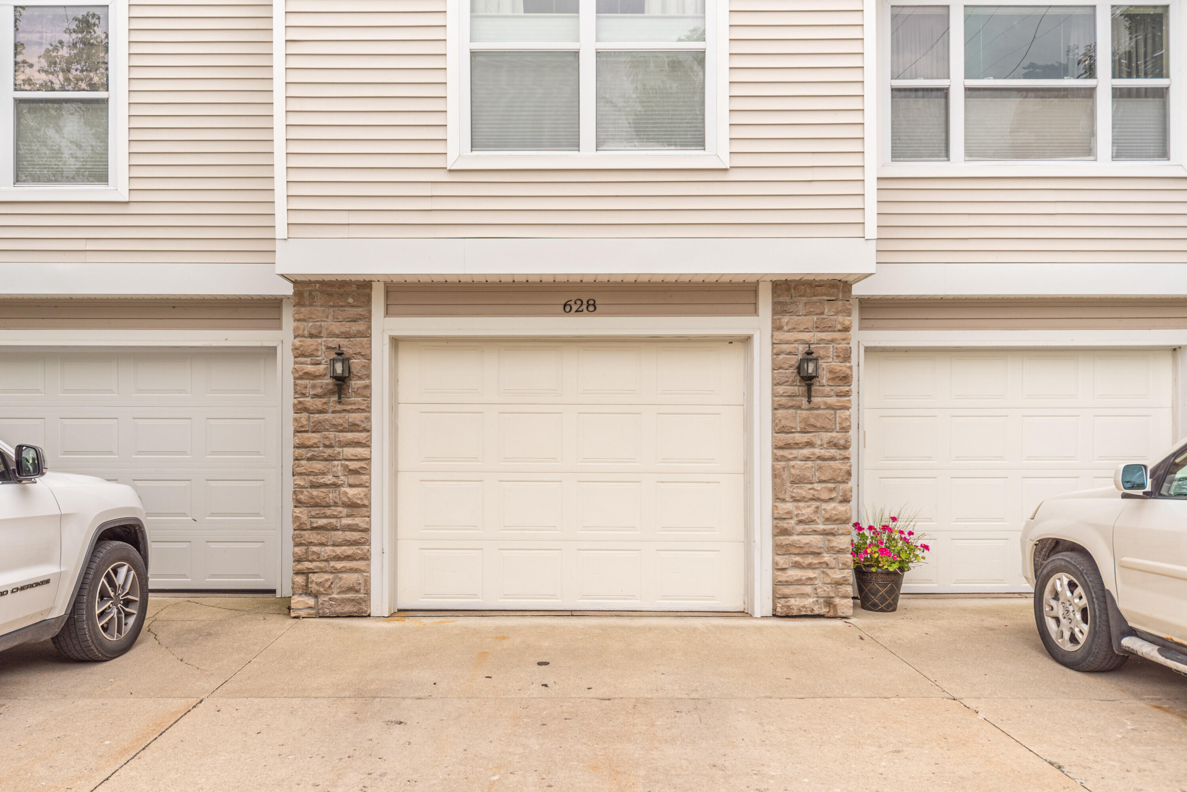
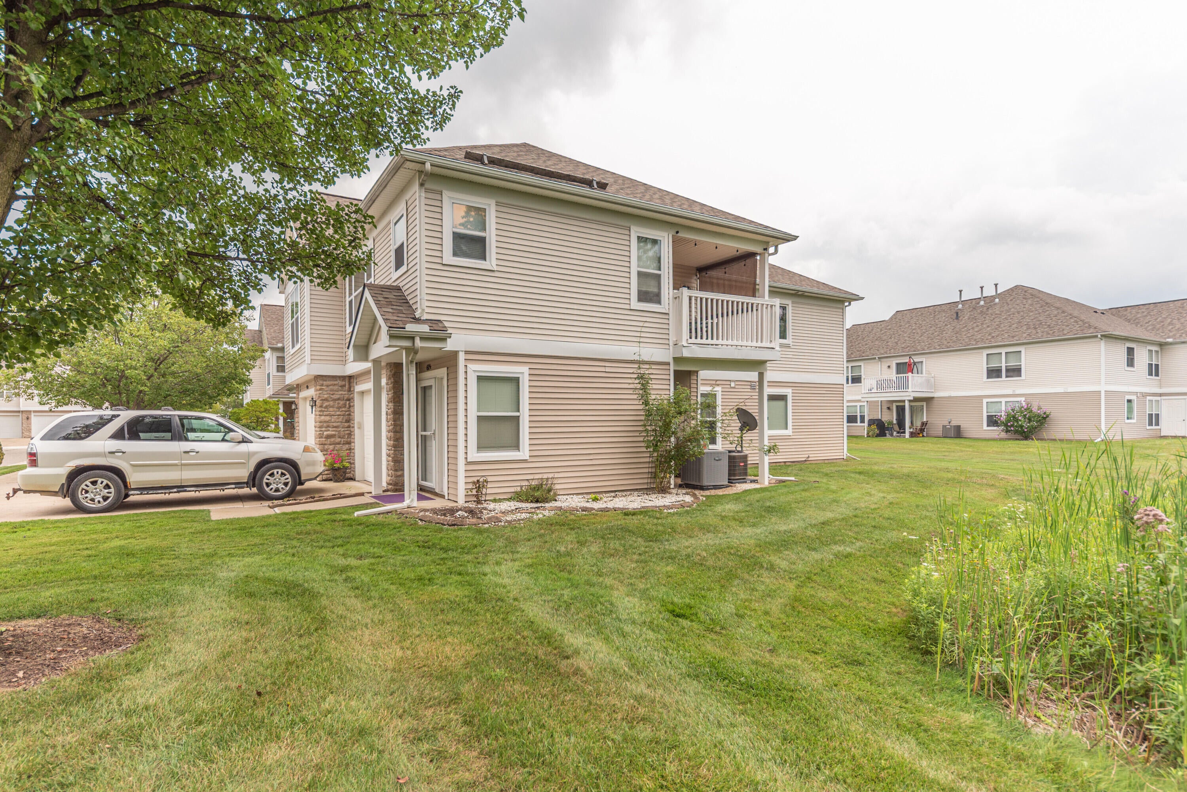
Fully updated, ground floor condo in Fieldstone Village is conveniently located two blocks from the fairgrounds and literally minutes to shopping, groceries and I-94. Two bedrooms, two full baths, study, one car attached garage and patio. Updates include large format porcelain tile foyer and fireplace surround. The kitchen has new quartz countertops and full backsplashes, new sink and premium fixture, and additional unique custom design cabinets that provide extra storage and a coffee bar. A hidden barn door separates the laundry room from the kitchen. Both full bathrooms also have quartz countertops, new sinks and fixtures, and new lighting. The main bath includes a low step, walk-in tub/shower with a seat. Flooring is thick, upscale laminate throughout (except for bedrooms are carpet) which is great for those with mobility challenges. Note: Buyer will assume road improvement assessments of $500 fall 2026, $700 in 2027, and $2000 in 2028.

Save
Ask
Tour
Hide
Share
Listing Snapshot
Price 
$325,000
Days On Site 
0 Days
Bedrooms 
2
Inside Area (SqFt) 
1,486 sqft
Total Baths 
2
Full Baths 
2
Partial Baths 
N/A
Lot Size 
0.04 Acres
Year Built 
2004
MLS® Number 
81026043868
Status 
Active Under Contract
Property Tax 
$7,558
HOA/Condo/Coop Fees 
$320 monthly
Sq Ft Source 
Public Records
Friends & Family
Recent Activity
18 hours agoListing updated with changes from the MLS®
18 hours agoListing first seen on site
General Features
Acres 
0.04
Attached Garage 
Yes
Cross Street 
Old US 12 and Fieldstone
Foundation 
Slab
Garage 
Yes
Garage Spaces 
1
Parking 
AttachedConcreteGarage Faces FrontGarage Door Opener
Pets 
Yes
Property Sub Type 
Condominium
Sewer 
Public Sewer
Special Circumstances 
Standard
SqFt Above 
1486
SqFt Total 
1486
Style 
CommonEntryBuildingEndUnitRanch
Utilities 
Cable ConnectedNatural Gas Connected
Water Source 
Public
Interior Features
Appliances 
Gas Water HeaterBuilt-In Gas OvenDishwasherDisposalDryerMicrowaveRefrigeratorWasherWater Softener Owned
Cooling 
Ceiling Fan(s)Central Air
Fireplace 
Yes
Fireplace Features 
Gas LogLiving Room
Fireplaces 
1
Flooring 
CarpetCeramic TileLaminate
Heating 
Forced AirNatural Gas
Laundry Features 
In UnitMain Level
Spa 
Yes
Window Features 
Insulated WindowsScreensWindow Treatments
BathFull 
Level - Main
Save
Ask
Tour
Hide
Share
Exterior Features
Construction Details 
StoneVinyl Siding
Exterior 
Garden
Fencing 
Other
Patio And Porch 
CoveredOtherPatio
Pool Features 
Community
Roof 
Asphalt
Spa 
Yes
Windows/Doors 
Insulated WindowsScreensWindow Treatments
Community Features
Accessibility Features 
Accessible EntranceTherapeutic WhirlpoolAccessible Full BathGrip-Accessible Features
Association Amenities 
Pool
Association Dues 
320
Community Features 
PoolSidewalks
Financing Terms Available 
CashConventional
HOA Fee Frequency 
Monthly
MLS Area 
Area04062Chelsea
Roads 
Paved
School District 
Chelsea
Schools
School District
Chelsea
Elementary School
Unknown
Middle School
Unknown
High School
Unknown
Listing courtesy of Keller Williams Ann Arbor Mrkt: [email protected]


IDX provided courtesy of Realcomp II Ltd. via GreaterMetropolitanAssociationofREALTORS. Copyright © 2026 Realcomp II Ltd. Shareholders.

IDX information is provided exclusively for consumers' personal, non-commercial use and may not be used for any purpose other than to identify prospective properties consumers may be interested in purchasing and that the data is deemed reliable but not guaranteed accurate by the MLS.

Neighborhood & Commute
Source: Walkscore
Save
Ask
Tour
Hide
Share