Save
Ask
Tour
Hide
Share
$899,999
2 Days On Site

4167 Arlington Drive
Royal Oak City, MI 48073

Single Family Residence|Coming Soon
6
Beds
3
Total Baths
3
Full Baths
2,664
SqFt
$338
/SqFt
1925
Built
County:
Oakland
Call Now: 810-220-7653
Is this the listing for you? We can help make it yours.
810-220-7653
Upcoming Open Houses
Sun, Aug 23, 2:00 PM - 4:00 PM
4167 Arlington Drive4167 Arlington Drive4167 Arlington Drive4167 Arlington Drive
Save
Ask
Tour
Hide
Share

Mortgage Calculator

Monthly Payment (Est.)

$4,106
Calculator powered by Showcase IDX, a Constellation1 Company. Copyright ©2026 Information is deemed reliable but not guaranteed.

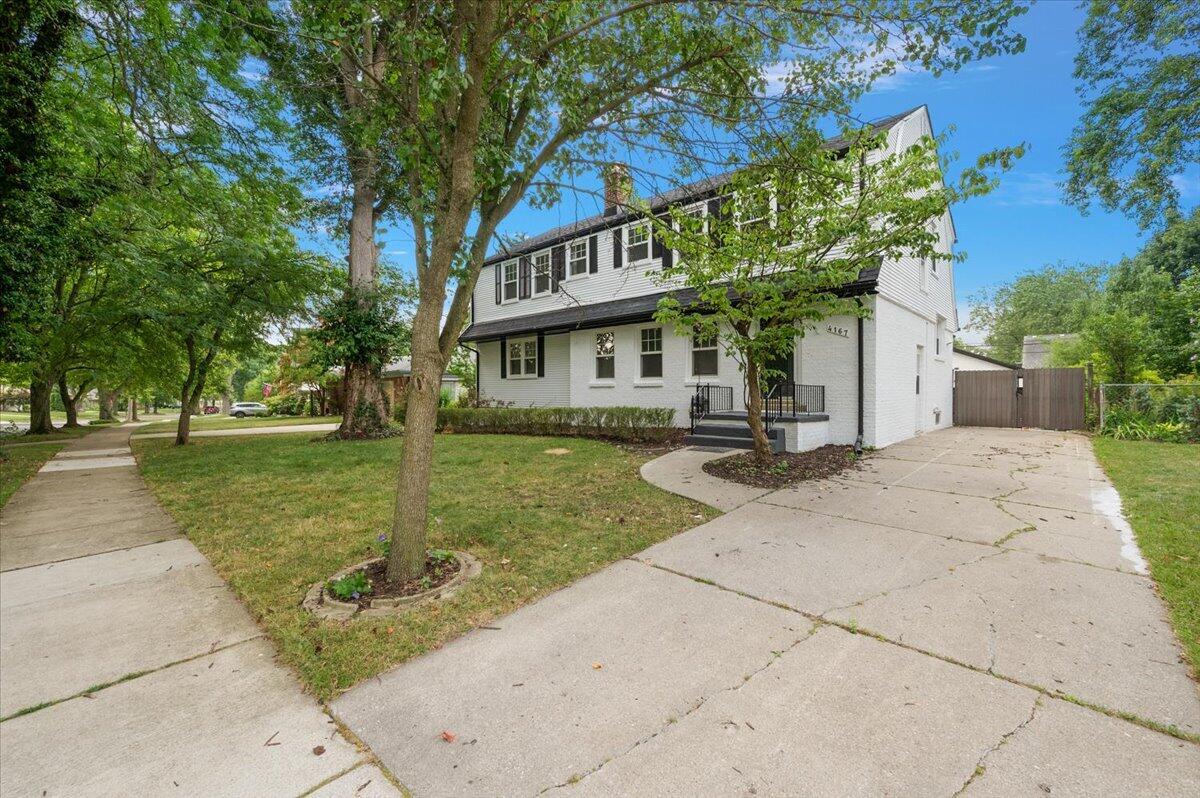
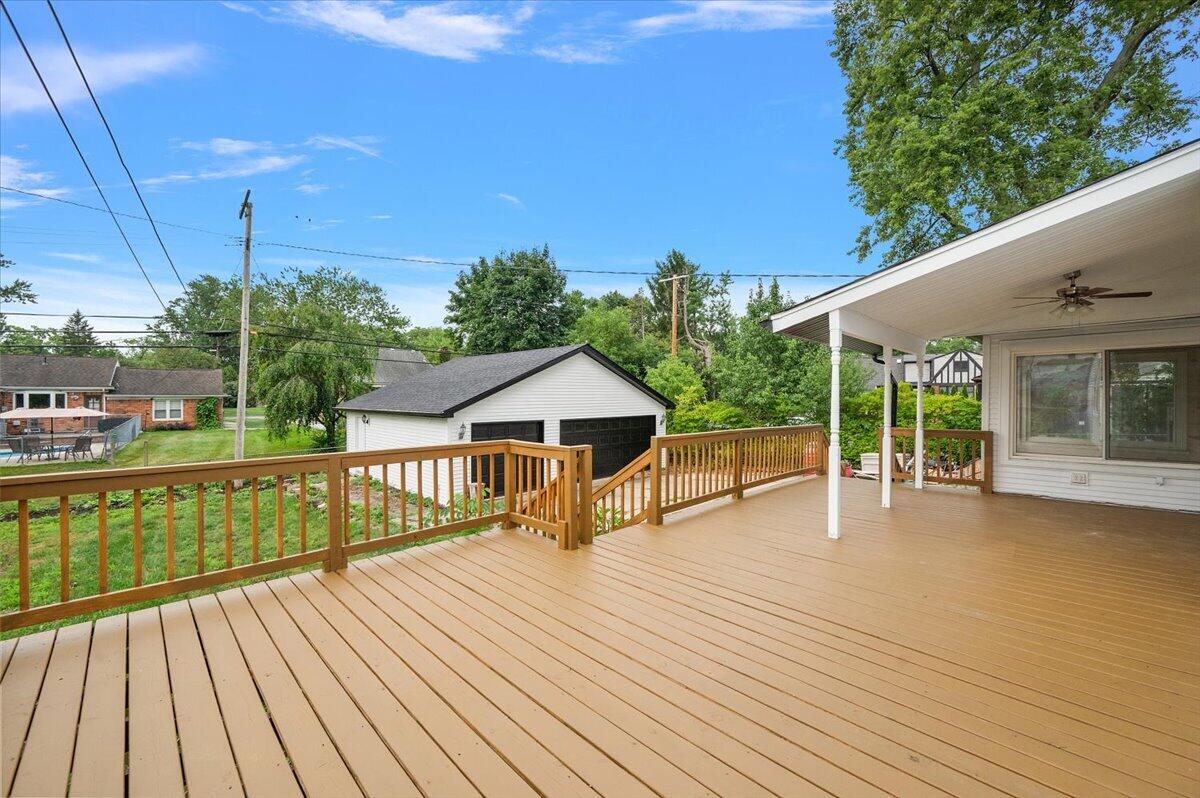
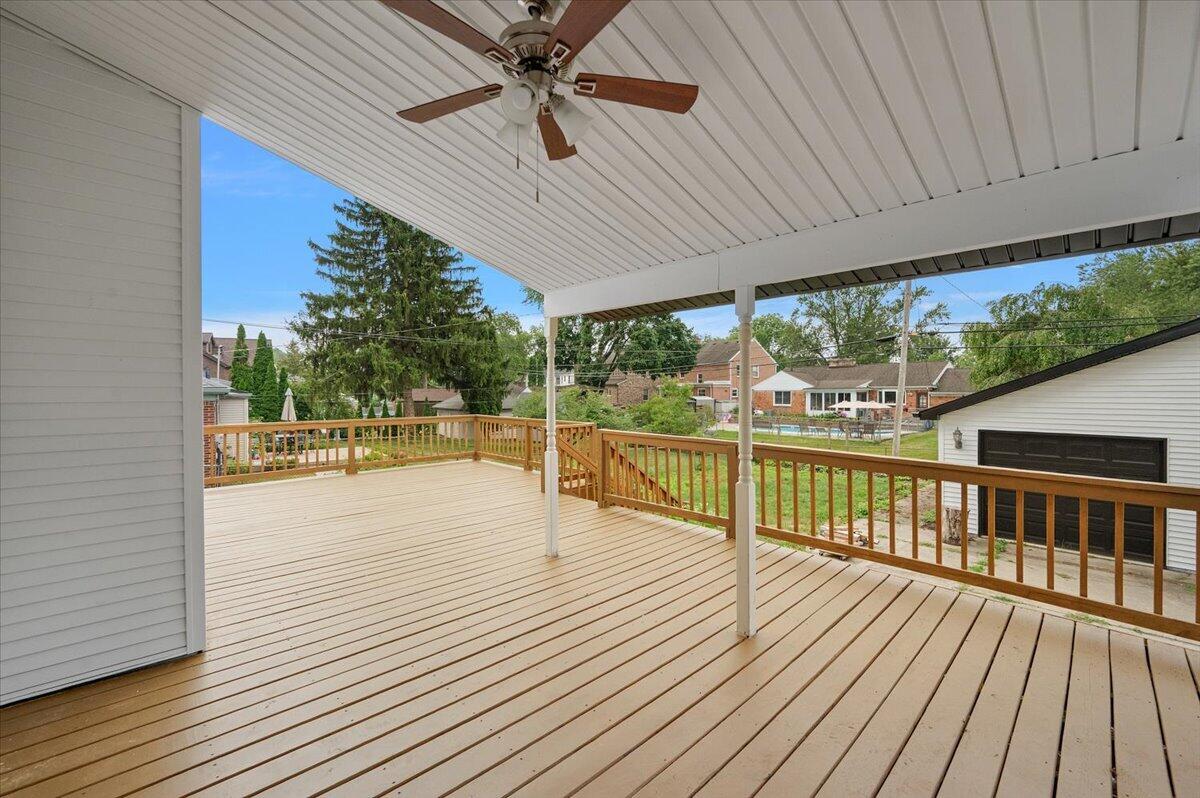
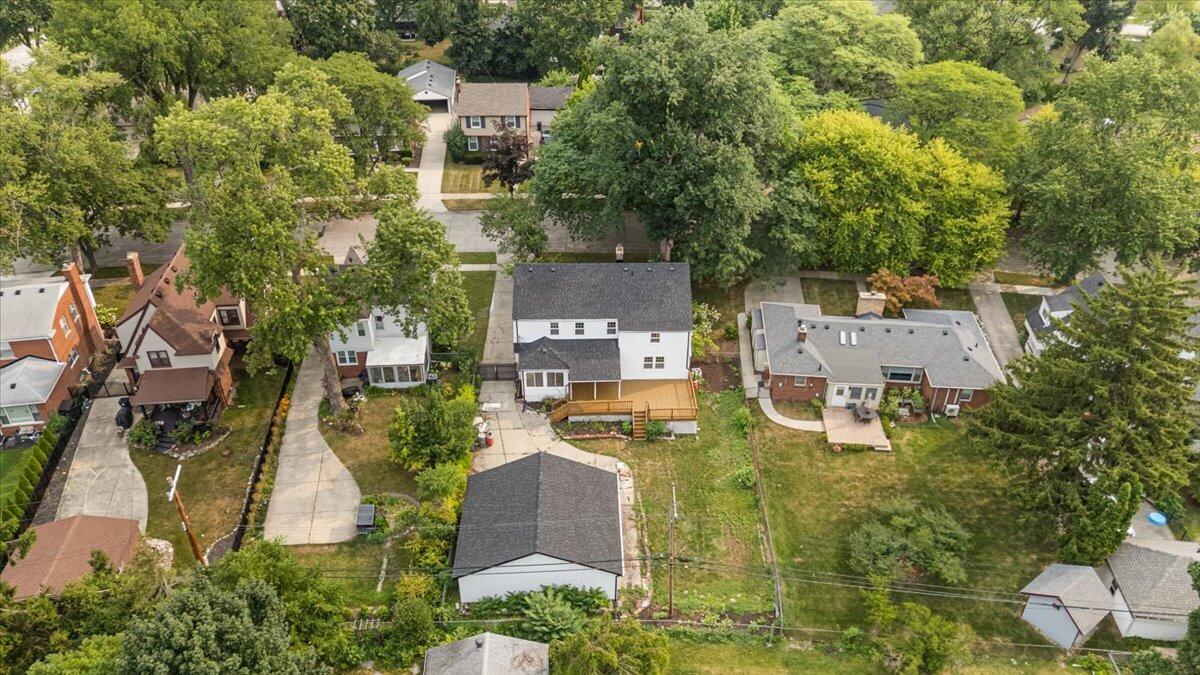
Completely renovated top to bottom, this classic Colonial in Royal Oak's sought-after Beverly Hills neighborhood pairs timeless character with all-new designer finishes. 6 bedrooms, 3 remodeled porcelain tile baths, plus a main-floor bonus room perfect for an office or den. The showstopping new kitchen features two-tone shaker cabinetry, quartz counters with waterfall-edge peninsula, full-height quartz backsplash, stainless appliances, and a coffee/serving bar. Refinished hardwood floors flow through the main living areas, including a fireplace-anchored living room, while a window-wrapped breakfast nook off the kitchen overlooks the huge stained deck with covered lounge area. Upstairs primary suite with walk-in closet and stylish private bath. The main-level bedroom and full bath are ideal for guests or multi-generational living. New roof, fresh paint inside and out, painted basement with retro bar, and a 3-car detached garage. Optional $25/yr HOA supports fun neighborhood traditions!

Save
Ask
Tour
Hide
Share
Listing Snapshot
Price 
$899,999
Days On Site 
2 Days
Bedrooms 
6
Inside Area (SqFt) 
2,664 sqft
Total Baths 
3
Full Baths 
3
Partial Baths 
N/A
Lot Size 
0.22 Acres
Year Built 
1925
MLS® Number 
81026043403
Status 
Coming Soon
Property Tax 
$13,071
HOA/Condo/Coop Fees 
N/A
Sq Ft Source 
Other
Friends & Family
Recent Activity
2 days agoListing updated with changes from the MLS®
2 days agoListing first seen on site
General Features
Acres 
0.22
Cross Street 
Parkway
Garage 
Yes
Garage Spaces 
3
Parking 
ConcreteDetachedGarage Faces FrontGarage Door Opener
Property Sub Type 
Single Family Residence
Security 
Carbon Monoxide Detector(s)Smoke Detector(s)
Sewer 
Public Sewer
SqFt Above 
2664
SqFt Total 
3449
Style 
Colonial
Water Source 
Public
Interior Features
Appliances 
Gas Water HeaterCooktopDishwasherDisposalDryerMicrowaveOvenRefrigeratorRangeWasher
Basement 
Full
Cooling 
Ceiling Fan(s)Central Air
Fireplace 
Yes
Fireplace Features 
Family Room
Fireplaces 
1
Flooring 
Wood
Heating 
Forced AirNatural Gas
Laundry Features 
In Basement
Window Features 
Insulated WindowsLow Emissivity Windows
BathFull 
Level - Upper
Bedroom 2 
Dimensions - 174.0 x 133.0Level - UpperArea - 23142
Bedroom 3 
Dimensions - 124.0 x 97.0Level - UpperArea - 12028
Bedroom 4 
Dimensions - 108.0 x 13.0Level - UpperArea - 1404
Bedroom 5 
Dimensions - 122.0 x 1011.0Level - UpperArea - 123342
Den 
Dimensions - 174.0 x 109.0Level - MainArea - 18966
Dining Room 
Dimensions - 14.0 x 13.0Level - MainArea - 182
Kitchen 
Dimensions - 11.0 x 13.0Level - MainArea - 143
Living Room 
Dimensions - 173.0 x 142.0Level - MainArea - 24566
Master Bedroom 
Dimensions - 147.0 x 171.0Level - UpperArea - 25137
Save
Ask
Tour
Hide
Share
Exterior Features
Construction Details 
BrickVinyl Siding
Fencing 
Back YardChain Link
Patio And Porch 
DeckPorch
Roof 
Shingle
Windows/Doors 
Insulated WindowsLow Emissivity Windows
Community Features
Financing Terms Available 
CashConventional
MLS Area 
Area02251RoyalOak
Roads 
Paved
School District 
RoyalOak
Schools
School District
RoyalOak
Elementary School
Unknown
Middle School
Unknown
High School
Unknown
Listing courtesy of New Market Real Estate Group: [email protected]


IDX provided courtesy of Realcomp II Ltd. via GreaterMetropolitanAssociationofREALTORS. Copyright © 2026 Realcomp II Ltd. Shareholders.

IDX information is provided exclusively for consumers' personal, non-commercial use and may not be used for any purpose other than to identify prospective properties consumers may be interested in purchasing and that the data is deemed reliable but not guaranteed accurate by the MLS.

Neighborhood & Commute
Source: Walkscore
Save
Ask
Tour
Hide
Share