Save
Ask
Tour
Hide
Share
$405,000
New Listing

140 Marci Lane
Commerce Charter Township, MI 48382

Single Family Residence|Coming Soon
3
Beds
3
Total Baths
2
Full Baths
1
Partial Bath
1,486
SqFt
$273
/SqFt
1995
Built
County:
Oakland
Call Now: 810-220-7653
Is this the listing for you? We can help make it yours.
810-220-7653
Upcoming Open Houses
Sat, Aug 22, 12:00 PM - 2:00 PM
140 Marci Lane140 Marci Lane140 Marci Lane140 Marci Lane
Save
Ask
Tour
Hide
Share

Mortgage Calculator

Monthly Payment (Est.)

$1,848
Calculator powered by Showcase IDX, a Constellation1 Company. Copyright ©2026 Information is deemed reliable but not guaranteed.

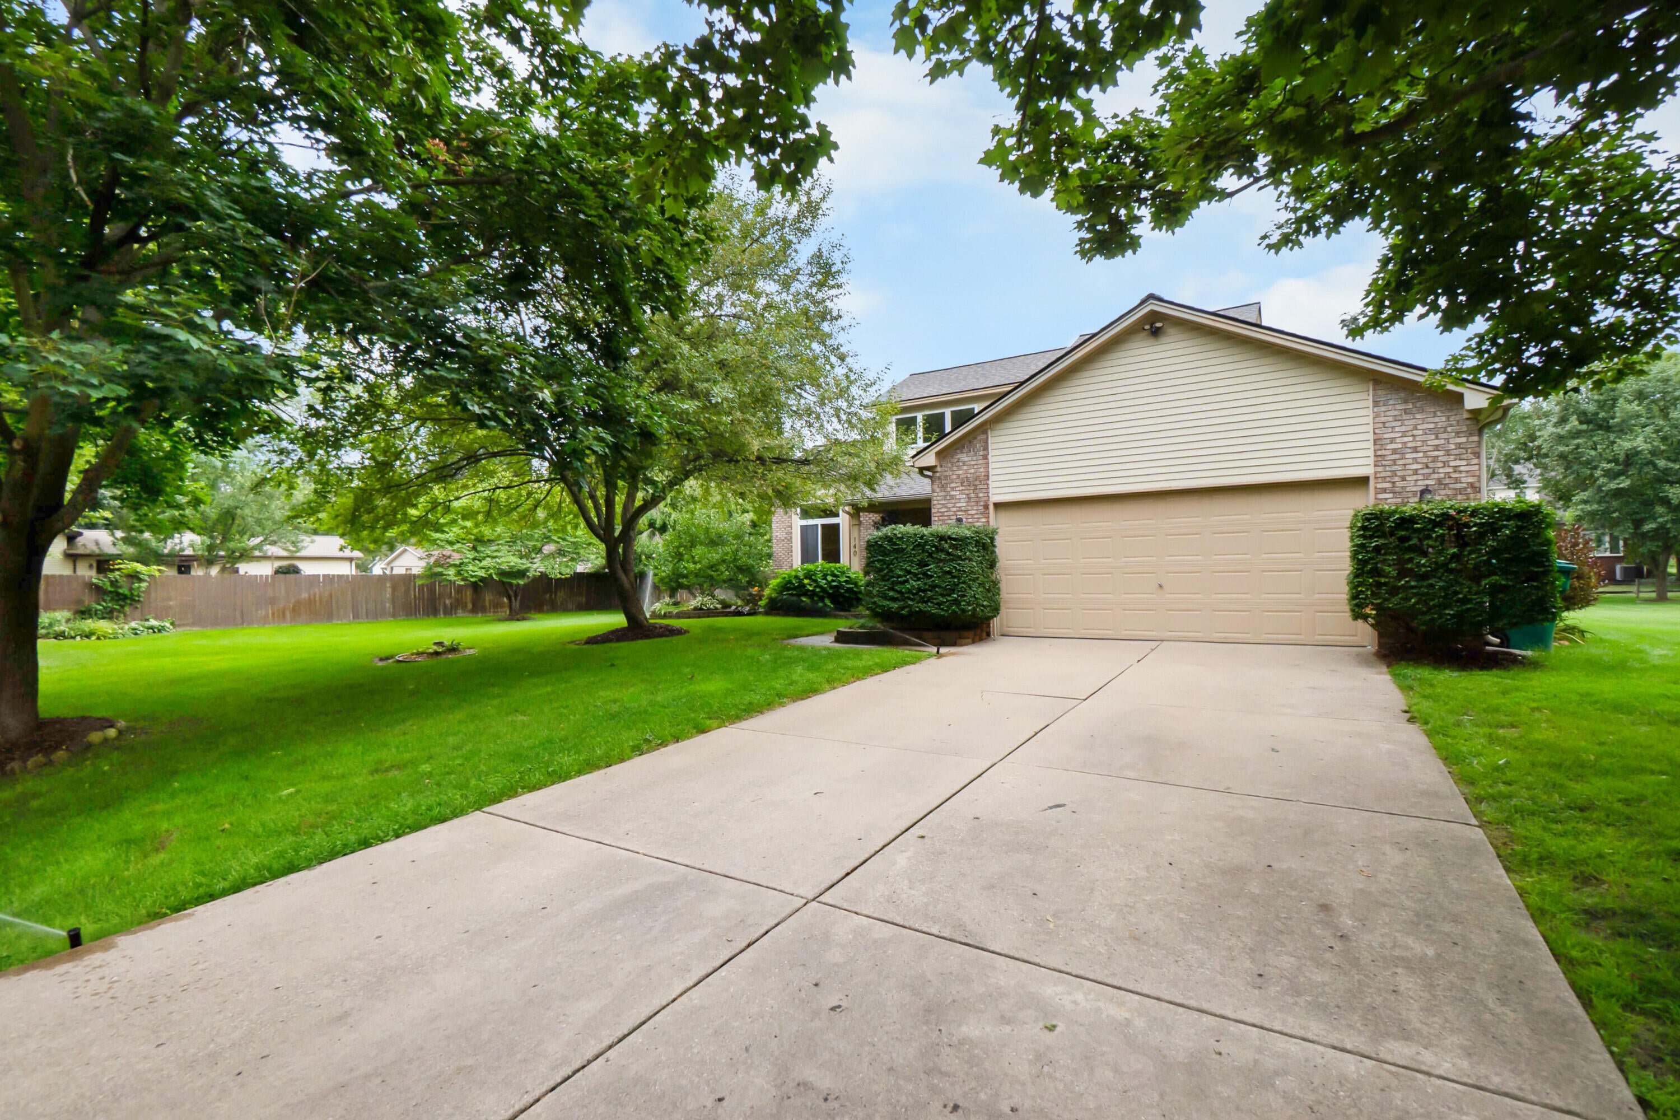
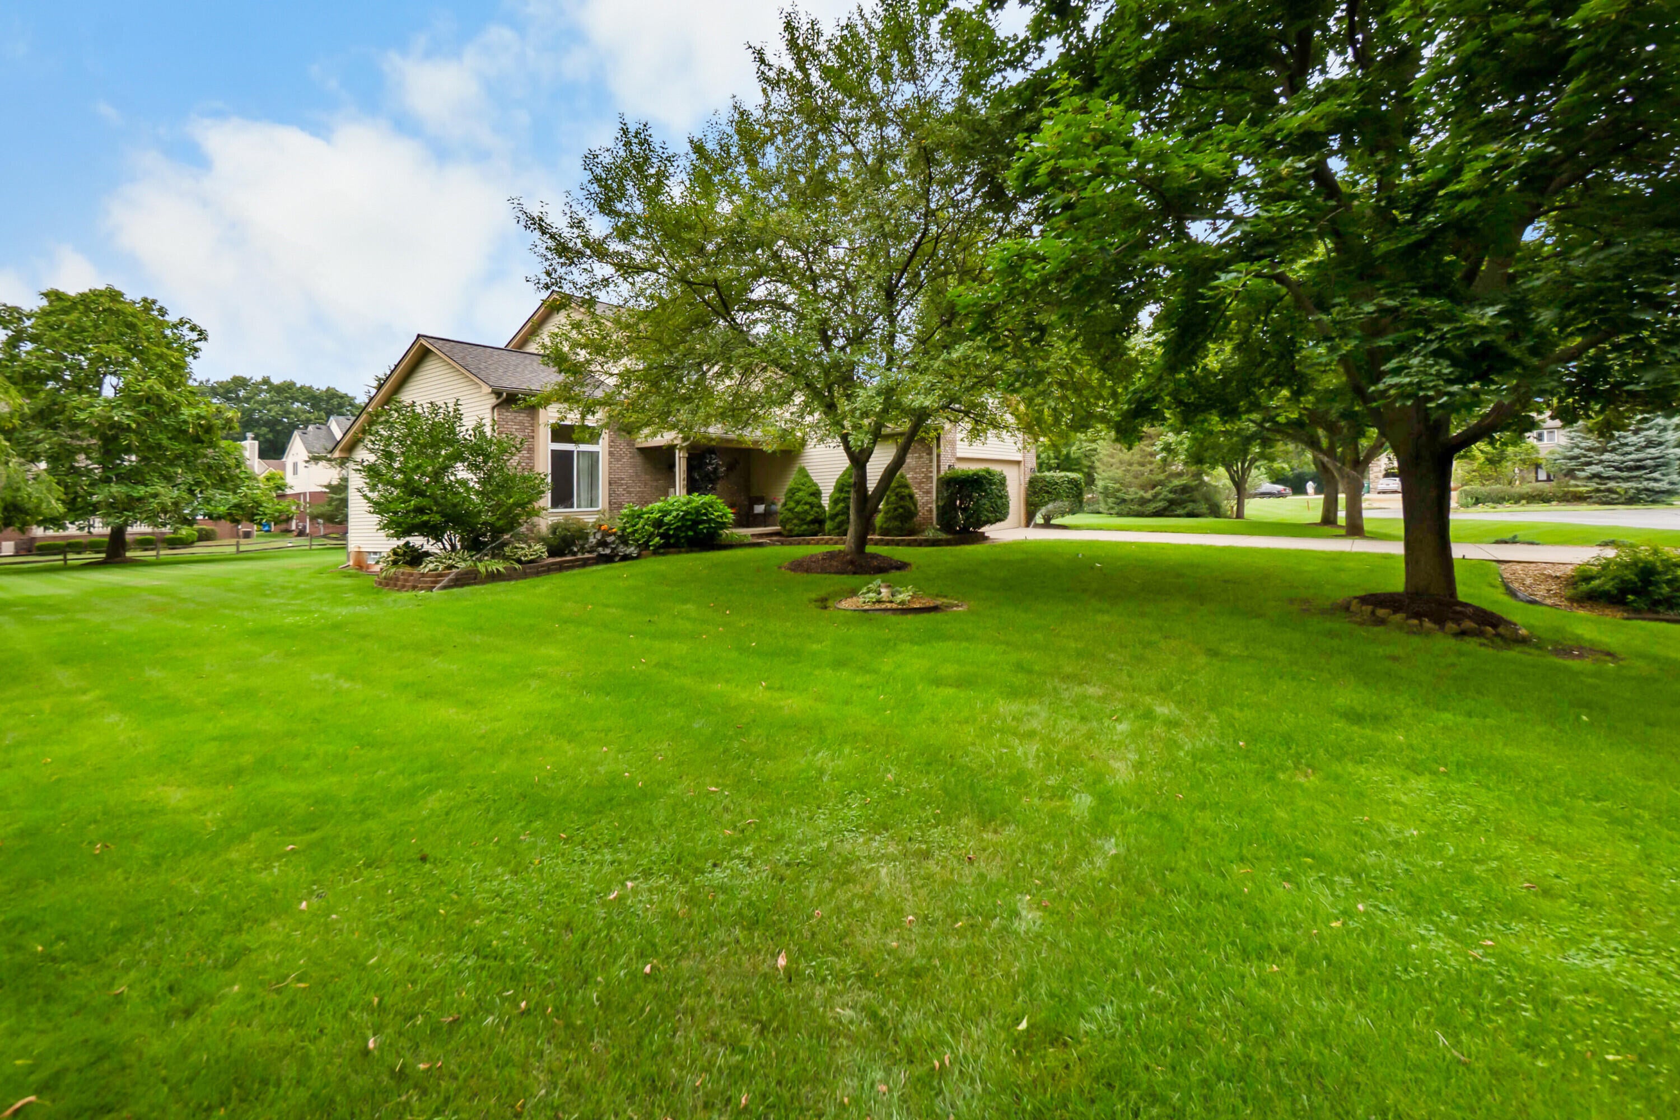
Welcome to 140 Marci Lane in Commerce Township, offering the perfect combination of comfortable living, a functional floor plan, and plenty of outdoor space! Situated on a spacious 1-acre lot, this home features 3 bedrooms, 2.5 bathrooms, 1,486 square feet above grade, plus a partially finished basement providing additional living and storage space. The entry level is designed for convenience, featuring a primary en-suite, first-floor laundry, half bath, and an inviting living room highlighted by an updated gas fireplace. A dramatic two-story foyer welcomes you inside, while the large kitchen offers plenty of space for cooking and entertaining and flows into the adjacent dining area. Upstairs you'll find two additional bedrooms along with a refreshed full bathroom. The partially finished basement provides flexible space for a recreation room, home office, workout area, or additional entertaining space. Outside, enjoy the privacy and possibilities of the 1-acre property, completewith a stamped concrete patio overlooking the backyard???an ideal setting for relaxing, grilling, or entertaining. Numerous updates add peace of mind, including a water heater (2019), replaced fireplace (2020), water softener, iron filter, well tank and roof (2021), Caf?? refrigerator (2022), HVAC system (2023), septic tank pumped (2023), and a new basement window (2026). Keys at closing means there's no waiting to make this home your own. Easy to show???schedule your private tour today!

Save
Ask
Tour
Hide
Share
Listing Snapshot
Price 
$405,000
Days On Site 
0 Days
Bedrooms 
3
Inside Area (SqFt) 
1,486 sqft
Total Baths 
3
Full Baths 
2
Partial Baths 
1
Lot Size 
1.05 Acres
Year Built 
1995
MLS® Number 
81026043221
Status 
Coming Soon
Property Tax 
$3,501.12
HOA/Condo/Coop Fees 
N/A
Sq Ft Source 
Public Records
Friends & Family
Recent Activity
13 hours agoListing updated with changes from the MLS®
13 hours agoListing first seen on site
General Features
Acres 
1.05
Attached Garage 
Yes
Cross Street 
Carroll Lake and Wise
Garage 
Yes
Garage Spaces 
2
Parking 
AttachedConcreteGarage Faces FrontGarage Door OpenerPaved
Property Sub Type 
Single Family Residence
Security 
Carbon Monoxide Detector(s)Smoke Detector(s)
Sewer 
Septic Tank
Special Circumstances 
Standard
SqFt Above 
1486
SqFt Below 
506
SqFt Total 
2542
Style 
ContemporaryRanch
Utilities 
Cable ConnectedNatural Gas ConnectedPhone Connected
Water Source 
PrivateWell
Interior Features
Appliances 
Gas Water HeaterDishwasherDisposalDryerHumidifierMicrowaveRefrigeratorRangeWasherWater Softener Owned
Basement 
Walk-Out AccessDaylightFullPartially FinishedSump Pump
Cooling 
Ceiling Fan(s)Central Air
Fireplace 
Yes
Fireplace Features 
Living Room
Fireplaces 
1
Flooring 
CarpetTileVinylWood
Heating 
Forced AirNatural Gas
Interior 
PantryVaulted Ceiling(s)
Laundry Features 
Laundry ClosetMain Level
Spa 
Yes
Window Features 
Insulated WindowsScreens
BathFull 
Level - Upper
BathLav 
Level - Main
Bedroom 2 
Dimensions - 12.0 x 11.0Level - UpperArea - 132Description - Carpet
Bedroom 3 
Dimensions - 11.0 x 10.0Level - UpperArea - 110Description - Carpet
Bonus Room 
Dimensions - 23.0 x 22.0Level - BasementArea - 506
Kitchen 
Dimensions - 11.0 x 11.0Level - MainArea - 121Description - Tile
Laundry 
Dimensions - 4.0 x 5.0Level - MainArea - 20Description - Tile
Living Room 
Dimensions - 17.0 x 15.0Level - MainArea - 255Description - Carpet
Master Bathroom 
Dimensions - 8.0 x 7.0Level - MainArea - 56Description - Tile
Master Bedroom 
Dimensions - 15.0 x 11.0Level - MainArea - 165Description - Carpet
Other 
Dimensions - 12.0 x 11.0Level - MainArea - 132Description - Tile
Save
Ask
Tour
Hide
Share
Exterior Features
Construction Details 
BrickVinyl Siding
Lot Features 
Level
Patio And Porch 
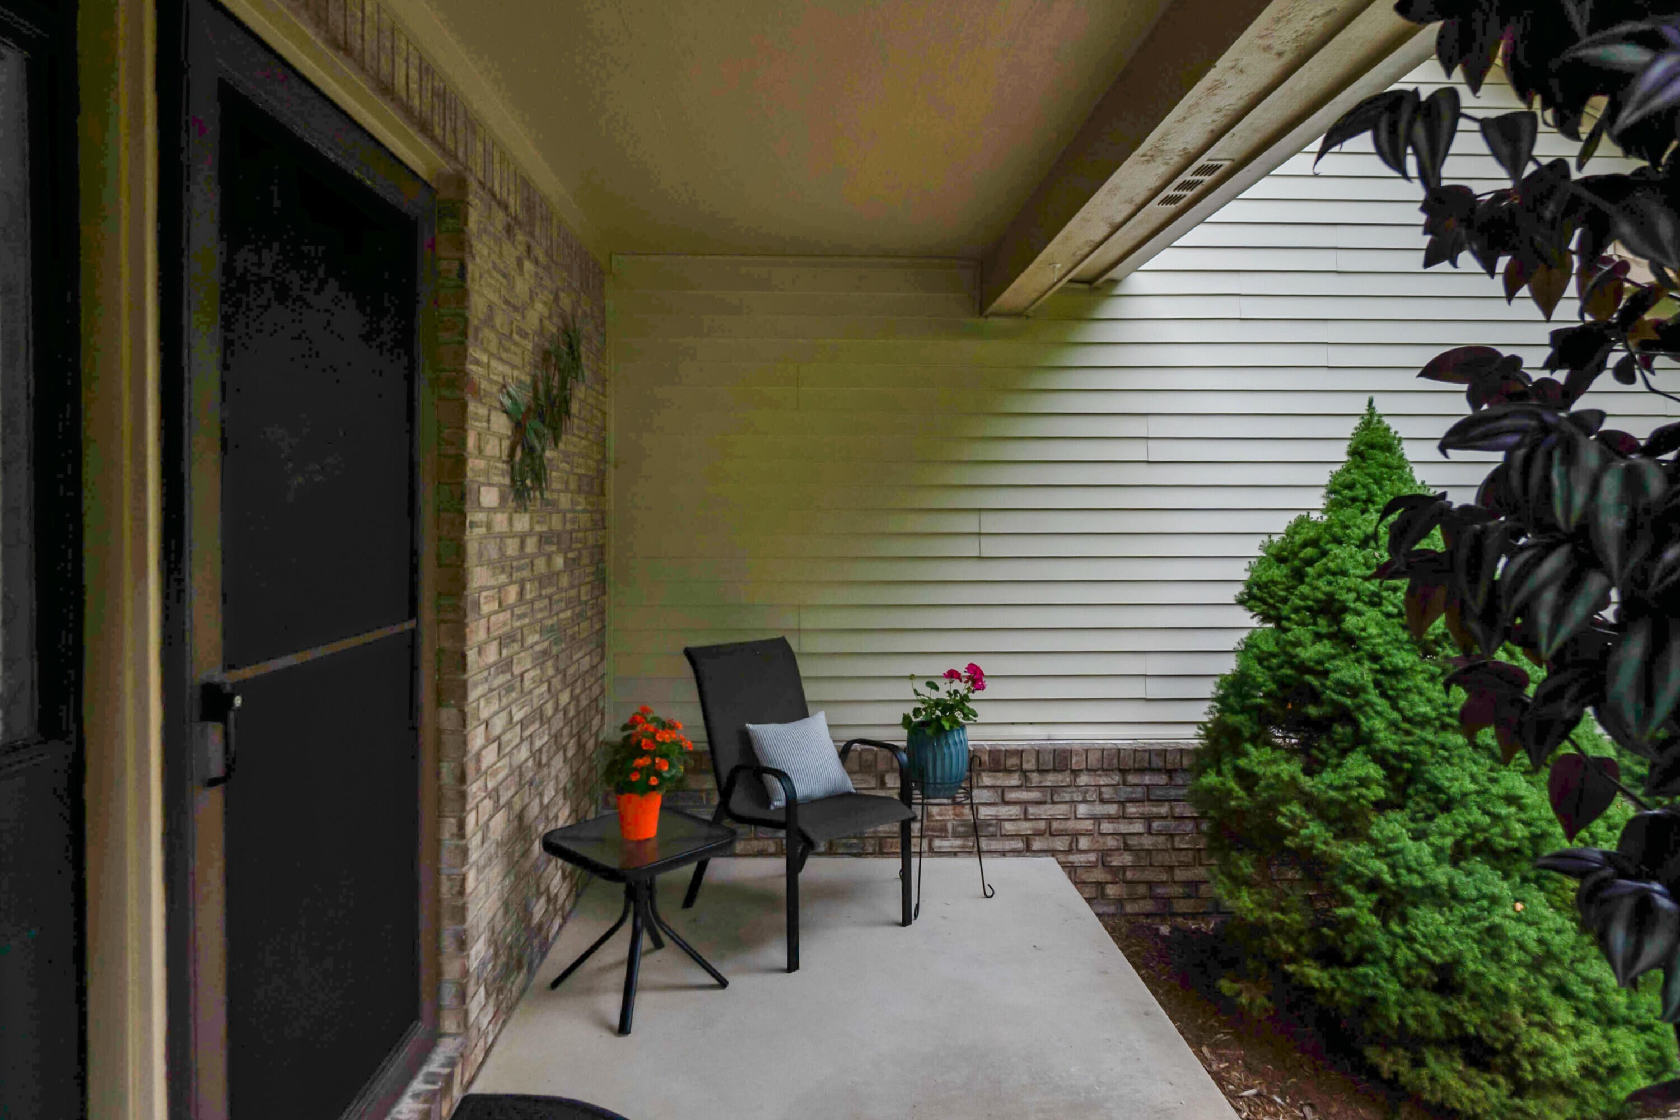
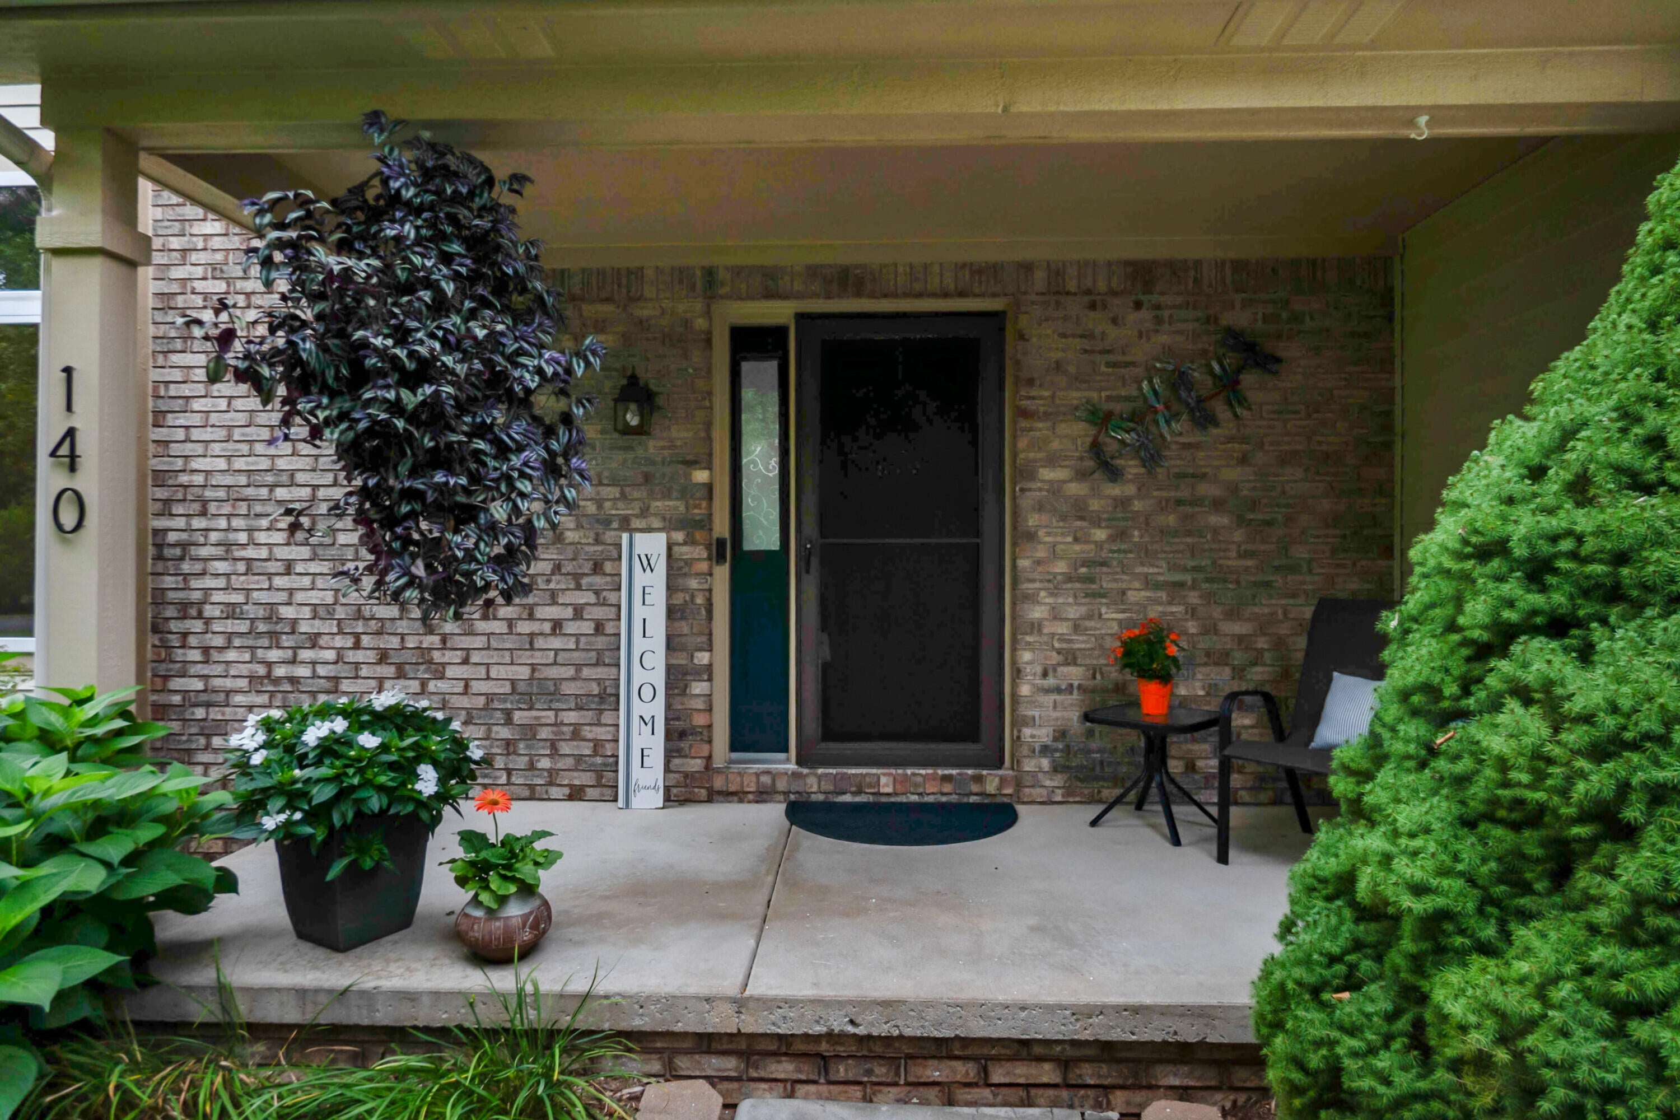
CoveredPatioPorch
Roof 
Shingle
Spa 
Yes
Windows/Doors 
Insulated WindowsScreens
Community Features
Accessibility Features 
Therapeutic Whirlpool
Financing Terms Available 
CashConventionalFHAVA Loan
MLS Area 
Area02171CommerceTwp
Roads 
Paved
School District 
WalledLake
Schools
School District
WalledLake
Elementary School
Unknown
Middle School
Unknown
High School
Unknown
Listing courtesy of Remerica United Realty: [email protected]


IDX provided courtesy of Realcomp II Ltd. via GreaterMetropolitanAssociationofREALTORS. Copyright © 2026 Realcomp II Ltd. Shareholders.

IDX information is provided exclusively for consumers' personal, non-commercial use and may not be used for any purpose other than to identify prospective properties consumers may be interested in purchasing and that the data is deemed reliable but not guaranteed accurate by the MLS.

Neighborhood & Commute
Source: Walkscore
Save
Ask
Tour
Hide
Share