Save
Ask
Tour
Hide
Share
$324,900
10 Days On Site

3138 Mccain Road
Summit Township, MI 49203

For Sale|Single Family Residence|Active
2
Beds
2
Total Baths
1
Full Bath
1
Partial Bath
1,460
SqFt
$223
/SqFt
1956
Built
County:
Jackson
Call Now: 810-220-7653
Is this the listing for you? We can help make it yours.
810-220-7653
Upcoming Open Houses
Sun, Aug 30, 12:00 PM - 2:00 PM
3138 Mccain Road3138 Mccain Road3138 Mccain Road3138 Mccain Road
Save
Ask
Tour
Hide
Share

Mortgage Calculator

Monthly Payment (Est.)

$1,482
Calculator powered by Showcase IDX, a Constellation1 Company. Copyright ©2026 Information is deemed reliable but not guaranteed.

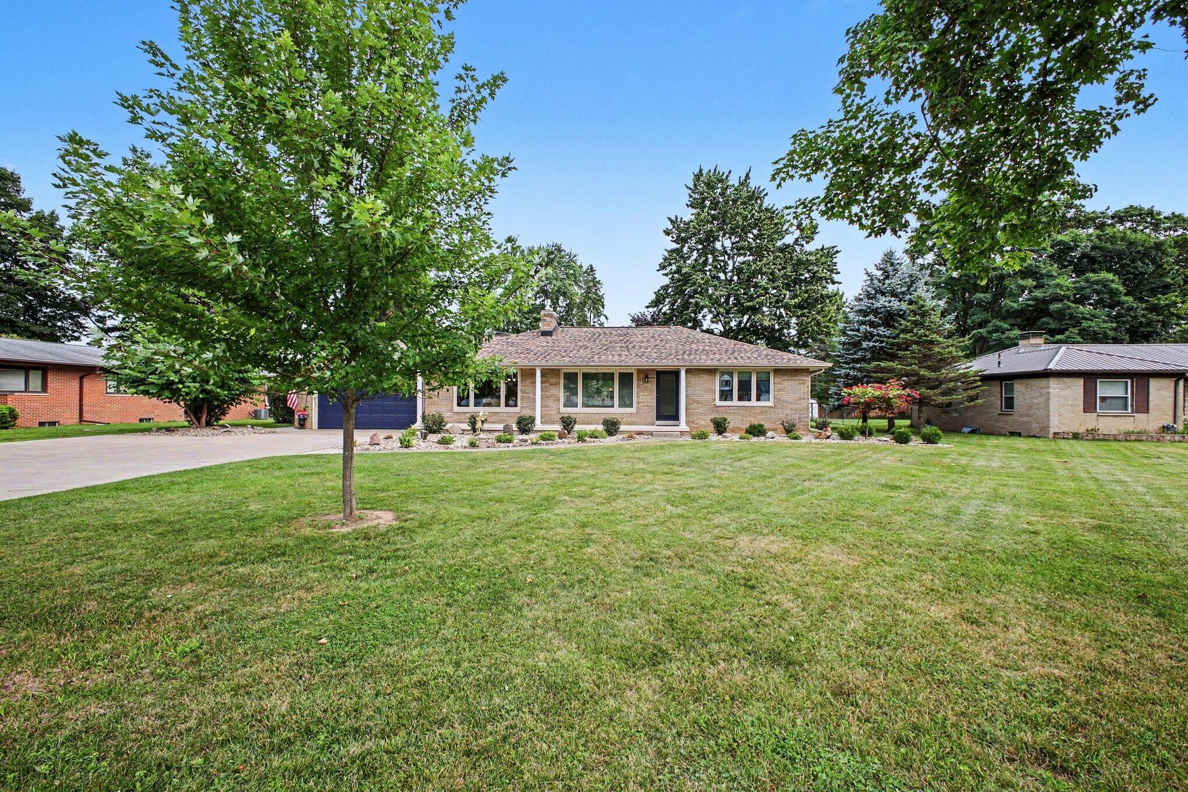
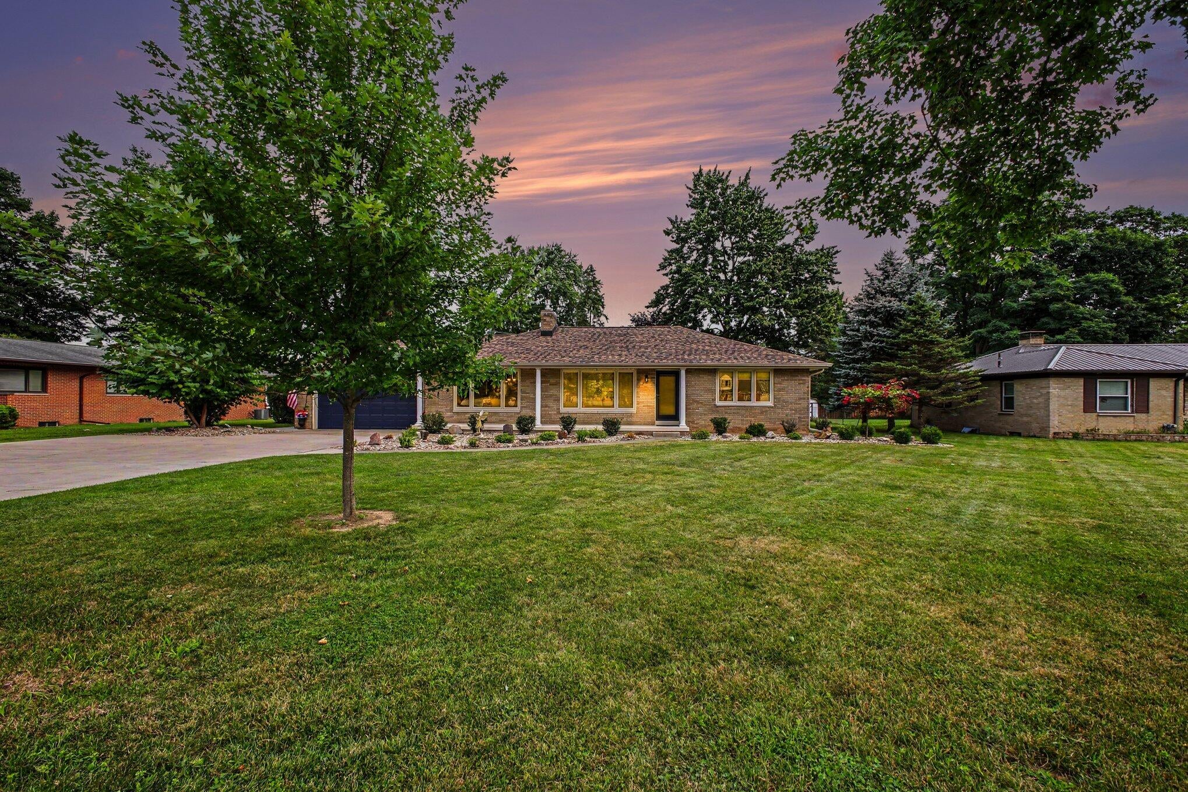
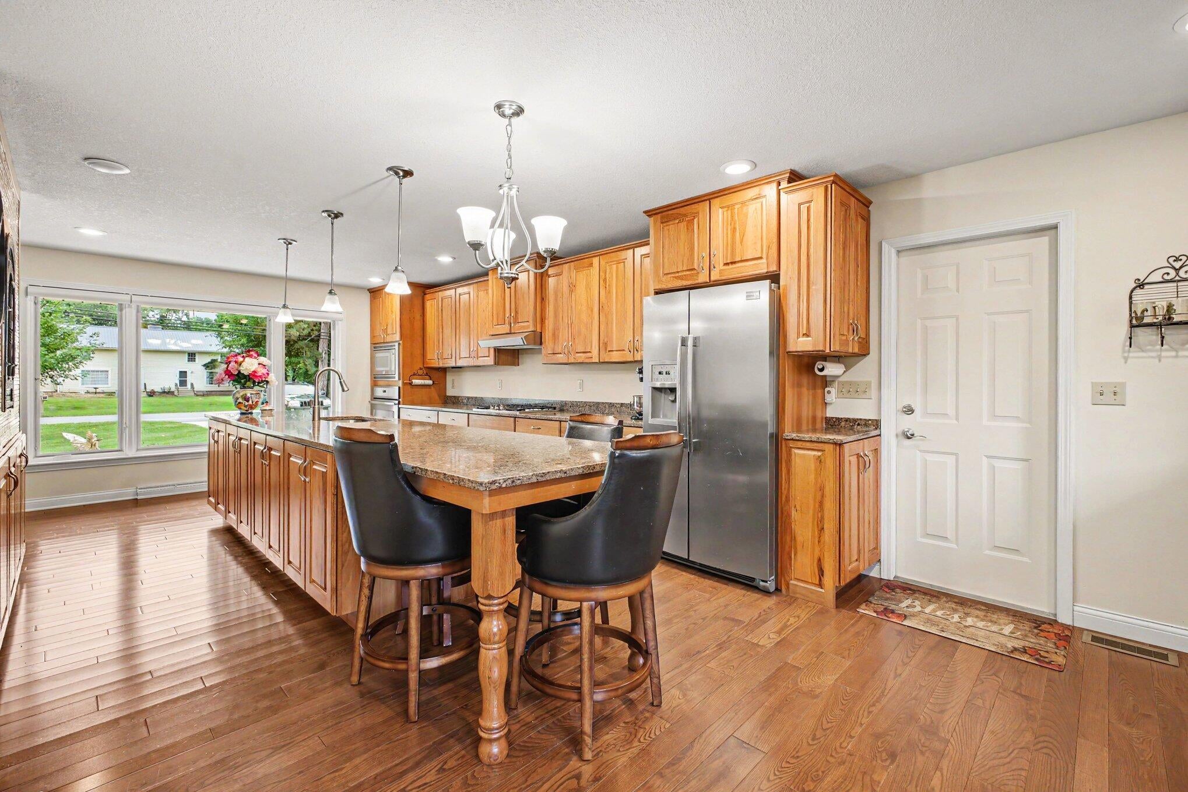
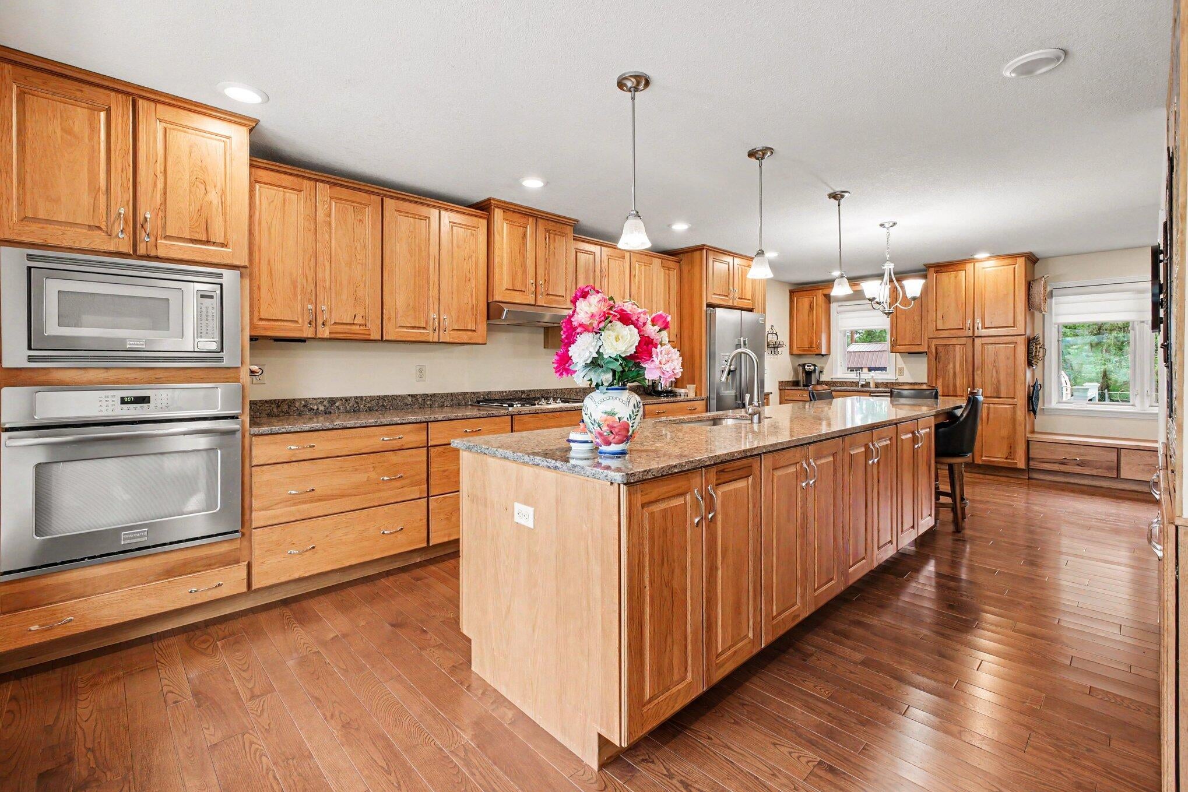
Well-appointed, single-level living at its finest. Step inside to vaulted ceilings and an open, airy layout leading directly into the professional-grade kitchen, complete with hickory cabinetry, quartz countertops, and a dedicated wet bar with refrigerated beverage drawers. Thoughtfully designed with accessibility in mind, the home features accessible entryways, hallways, bedrooms, and a primary bath with a roll-in shower. Enjoy cozy warmth from three fireplaces and take in scenic views of the vibrant Flamethrower Redbud tree. A massive patio slider opens to a maintenance-free Trex deck, patio, and private garden retreat. The unfinished basement features a wood-burning fireplace and offers incredible potential for expanded living space. Move in with total peace of mind thanks to extensive major upgrades: a new roof, furnace, central A/C, Pella windows, radon mitigation system, Kinetico water softener, custom Hunter Douglas blinds with a wi-fi feature. Home warranty provided.Transferrable warranty for roof, blinds, and a Sentricon termite treatment system. A 1-yr Home Warranty provided through America's Preferred Home Warranty.

Save
Ask
Tour
Hide
Share
Listing Snapshot
Price 
$324,900
Days On Site 
10 Days
Bedrooms 
2
Inside Area (SqFt) 
1,460 sqft
Total Baths 
2
Full Baths 
1
Partial Baths 
1
Lot Size 
0.42 Acres
Year Built 
1956
MLS® Number 
81026043220
Status 
Active
Property Tax 
$2,618
HOA/Condo/Coop Fees 
N/A
Sq Ft Source 
Public Records
Friends & Family
Recent Activity
a week agoListing updated with changes from the MLS®
a week agoStatus changed to Active
2 weeks agoListing first seen on site
General Features
Acres 
0.42
Attached Garage 
Yes
Cross Street 
Westfield & Ganton
Garage 
Yes
Garage Spaces 
2
Parking 
AttachedConcreteGarage Door Opener
Property Sub Type 
Single Family Residence
Sewer 
Public Sewer
SqFt Above 
1460
SqFt Total 
2272
Style 
Ranch
Water Source 
Public
Interior Features
Appliances 
Bar FridgeCooktopDishwasherDryerMicrowaveOvenRefrigeratorWasherWater Softener Owned
Basement 
Crawl SpacePartial
Cooling 
Ceiling Fan(s)Central Air
Fireplace 
Yes
Fireplace Features 
Gas LogKitchenLiving RoomWood Burning
Fireplaces 
3
Heating 
Forced AirNatural Gas
Interior 
Central VacuumVaulted Ceiling(s)Wet Bar
Laundry Features 
In HallMain Level
BathFull 
Level - Main
BathLav 
Level - Main
Save
Ask
Tour
Hide
Share
Exterior Features
Construction Details 
Brick
Patio And Porch 
DeckPorch
Roof 
Asphalt
Community Features
Accessibility Features 
Accessible EntranceAccessible BedroomAccessible DoorsAccessible Full BathAccessible Hallway(s)Grip-Accessible Features
Financing Terms Available 
CashConventionalFHAVA Loan
MLS Area 
Area12131SummitTwp
Roads 
Paved
School District 
Jackson
Schools
School District
Jackson
Elementary School
Unknown
Middle School
Unknown
High School
Unknown
Listing courtesy of EXIT Realty 1st: [email protected]


IDX provided courtesy of Realcomp II Ltd. via GreaterMetropolitanAssociationofREALTORS. Copyright © 2026 Realcomp II Ltd. Shareholders.

IDX information is provided exclusively for consumers' personal, non-commercial use and may not be used for any purpose other than to identify prospective properties consumers may be interested in purchasing and that the data is deemed reliable but not guaranteed accurate by the MLS.

Neighborhood & Commute
Source: Walkscore
Save
Ask
Tour
Hide
Share