Save
Ask
Tour
Hide
Share
$874,000
New Listing

3310 Sunton Road
Ann Arbor City, MI 48105

For Sale|Condominium|Active
3
Beds
4
Total Baths
3
Full Baths
1
Partial Bath
2,762
SqFt
$316
/SqFt
2022
Built
Subdivision:
NORTH OAKS
County:
Washtenaw
Call Now: 810-220-7653
Is this the listing for you? We can help make it yours.
810-220-7653
Upcoming Open Houses
Sun, Aug 16, 1:00 PM - 3:00 PM
3310 Sunton Road3310 Sunton Road3310 Sunton Road3310 Sunton Road
Save
Ask
Tour
Hide
Share

Mortgage Calculator

Monthly Payment (Est.)

$3,988
Calculator powered by Showcase IDX, a Constellation1 Company. Copyright ©2026 Information is deemed reliable but not guaranteed.

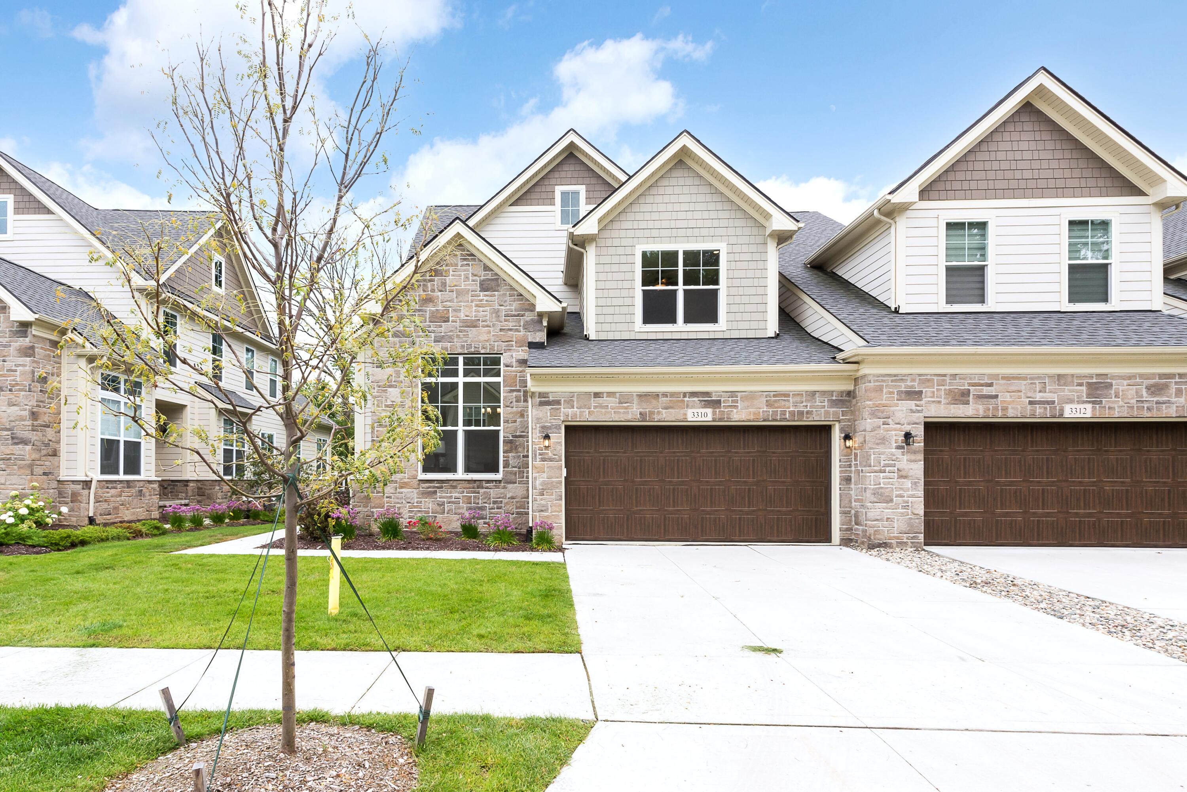
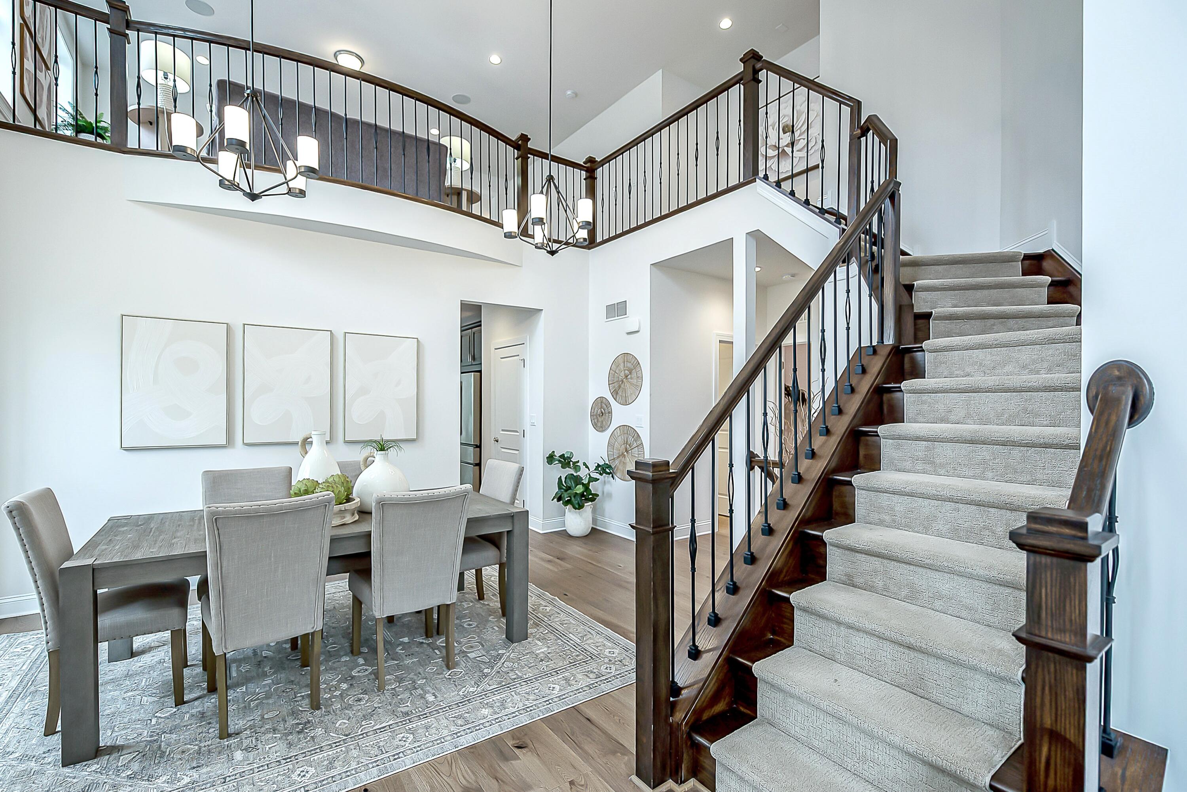
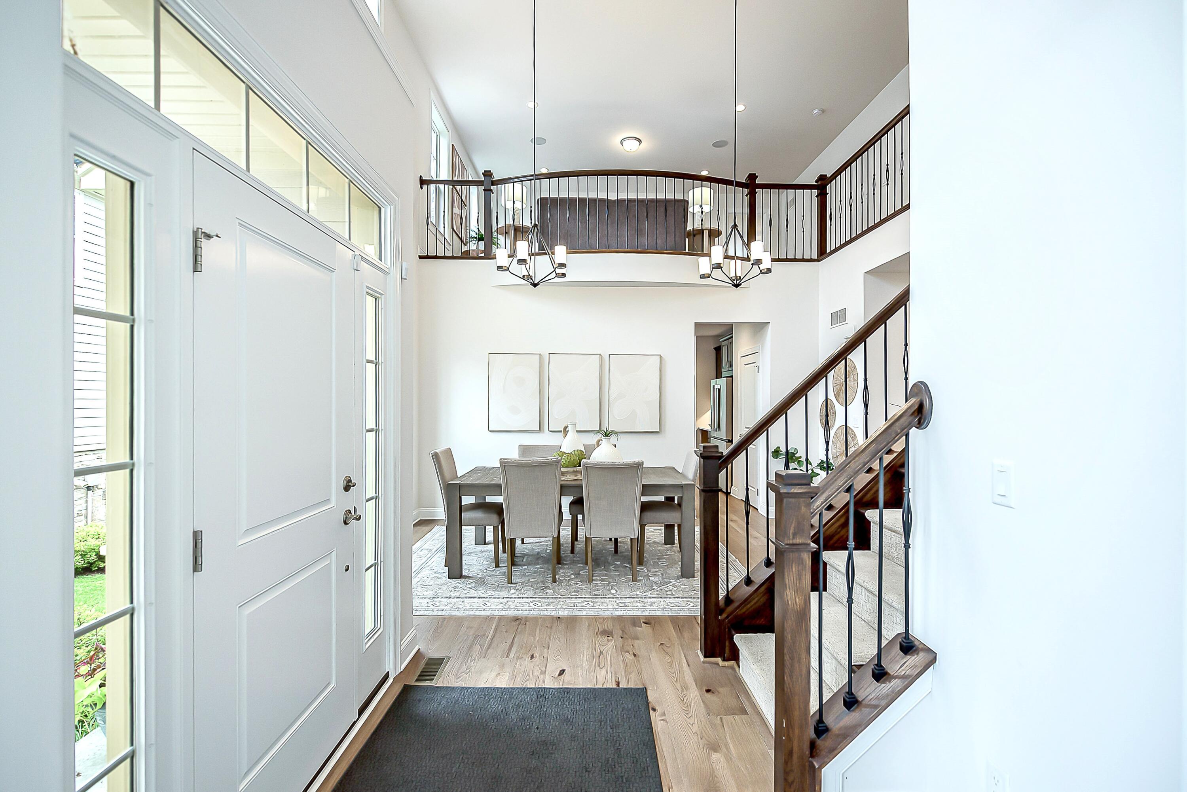
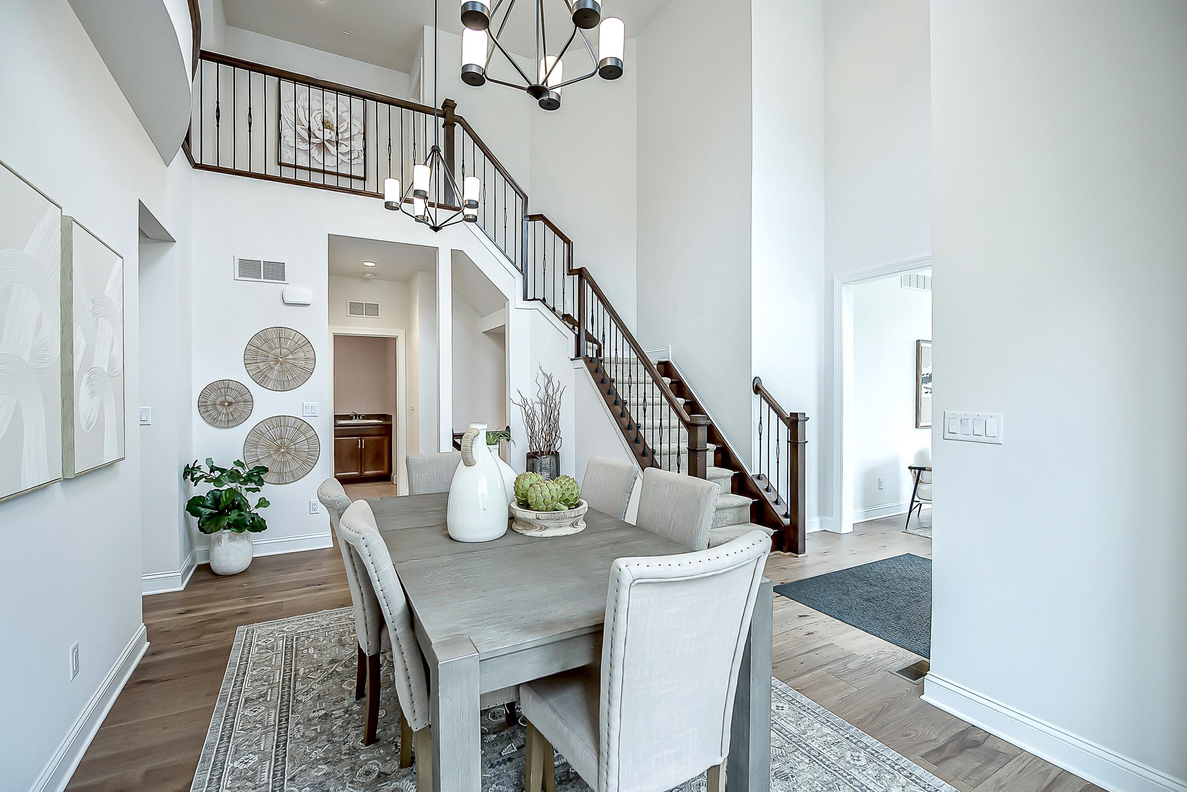
Where elevated design meets effortless Ann Arbor living, this light-filled North Oaks Villa delivers the rare combination of privacy, space, and resort-style convenience. Perfectly positioned as an end unit with tranquil wooded views along the back and side, this is the community's largest floor plan--offering the presence of a single-family home within a refined, low-maintenance, lock-and-leave setting. Wide-plank hardwood floors, cathedral ceilings, exposed beams, and a gas fireplace create a striking yet inviting great room filled with natural light. The designer kitchen flows beautifully into the dining and living spaces, creating an ideal setting for relaxed daily living or effortless entertaining. A practical mudroom/laundry room directly off the attached garage provides the convenience and functionality every well-designed home needs.The first-floor primary suite is a peaceful retreat, with treetop views, a spa-inspired bath featuring a walk-in Euro shower with seated bench, and a spacious walk-in closet. Step onto the private Trex deck to enjoy morning coffee, quiet evenings, and Michigan's changing seasons surrounded by the woods. Upstairs, the expansive loft offers exceptional flexibility???equally suited for a movie room, study hangout, art room, or second living area. A dedicated front office offers a private, polished work-from-home space, while the walkout lower level and unfinished basement provide outstanding potential for future finished living space. North Oaks residents enjoy resort-style amenities including a clubhouse, community pool, fitness center, and walking paths, all moments from downtown Ann Arbor, the University of Michigan, hospitals, dining, shopping, and everything the city has to offer.

Save
Ask
Tour
Hide
Share
Listing Snapshot
Price 
$874,000
Days On Site 
0 Days
Bedrooms 
3
Inside Area (SqFt) 
2,762 sqft
Total Baths 
4
Full Baths 
3
Partial Baths 
1
Lot Size 
N/A
Year Built 
2022
MLS® Number 
81026042903
Status 
Active
Property Tax 
$32,216.38
HOA/Condo/Coop Fees 
$530 monthly
Sq Ft Source 
Public Records
Friends & Family
Recent Activity
8 hours agoListing first seen on site
10 hours agoListing updated with changes from the MLS®
General Features
Attached Garage 
Yes
Cross Street 
Sunton and Roseford
Garage 
Yes
Garage Spaces 
2
Parking 
AttachedConcreteGarage Faces FrontGarage Door Opener
Pets 
Yes
Property Sub Type 
Condominium
Security 
Smoke Detector(s)Fire AlarmFire Sprinkler SystemSecurity System
Sewer 
Public Sewer
Special Circumstances 
Standard
SqFt Above 
2762
SqFt Below 
1715
SqFt Total 
4477
Style 
EndUnitTraditional
Utilities 
Natural Gas ConnectedPhone Connected
Water Source 
Public
Zoning 
MultiFamily
Interior Features
Appliances 
Gas Water HeaterBuilt-In Electric OvenCooktopDisposalHumidifierMicrowaveRefrigerator
Basement 
Bath/StubbedFullSump PumpWalk-Out Access
Cooling 
Central Air
Fireplace 
Yes
Fireplace Features 
Gas LogLiving Room
Fireplaces 
1
Flooring 
CarpetCeramic TileTileWood
Heating 
Forced AirNatural Gas
Interior 
PantryVaulted Ceiling(s)
Laundry Features 
Laundry RoomMain LevelSink
Window Features 
Insulated WindowsScreens
BathFull 
Level - Main
BathLav 
Level - Main
Save
Ask
Tour
Hide
Share
Exterior Features
Construction Details 
Stone
Exterior 
Private Entrance
Lot Features 
Wooded
Patio And Porch 
CoveredDeck
Pool Features 
Community
Road Frontage 
Private Road
Roof 
CompositionShingle
Windows/Doors 
Insulated WindowsScreens
Community Features
Accessibility Features 
Accessible EntranceAccessible BedroomAccessible Full Bath
Association Amenities 
ClubhouseFitness CenterMeeting RoomPool
Association Dues 
530
Community Features 
PoolFitness CenterSidewalks
Financing Terms Available 
CashConventional
HOA Fee Frequency 
Monthly
MLS Area 
Area04092AnnArbor
Roads 
Paved
School District 
AnnArbor
Schools
School District
AnnArbor
Elementary School
Unknown
Middle School
Unknown
High School
Unknown
Listing courtesy of The Charles Reinhart Company: [email protected]


IDX provided courtesy of Realcomp II Ltd. via GreaterMetropolitanAssociationofREALTORS. Copyright © 2026 Realcomp II Ltd. Shareholders.

IDX information is provided exclusively for consumers' personal, non-commercial use and may not be used for any purpose other than to identify prospective properties consumers may be interested in purchasing and that the data is deemed reliable but not guaranteed accurate by the MLS.

Neighborhood & Commute
Source: Walkscore
Save
Ask
Tour
Hide
Share