Save
Ask
Tour
Hide
Share
$599,900
New Listing

44742 Broadmoor Circle N
Northville Township, MI 48168

Condominium|Coming Soon
3
Beds
3
Total Baths
2
Full Baths
1
Partial Bath
2,765
SqFt
$217
/SqFt
2009
Built
Subdivision:
VILLAS AT NORTHVILLE HILLS
County:
Wayne
Call Now: 810-220-7653
Is this the listing for you? We can help make it yours.
810-220-7653
44742 Broadmoor Circle N
Save
Ask
Tour
Hide
Share

Mortgage Calculator

Monthly Payment (Est.)

$2,737
Calculator powered by Showcase IDX, a Constellation1 Company. Copyright ©2026 Information is deemed reliable but not guaranteed.

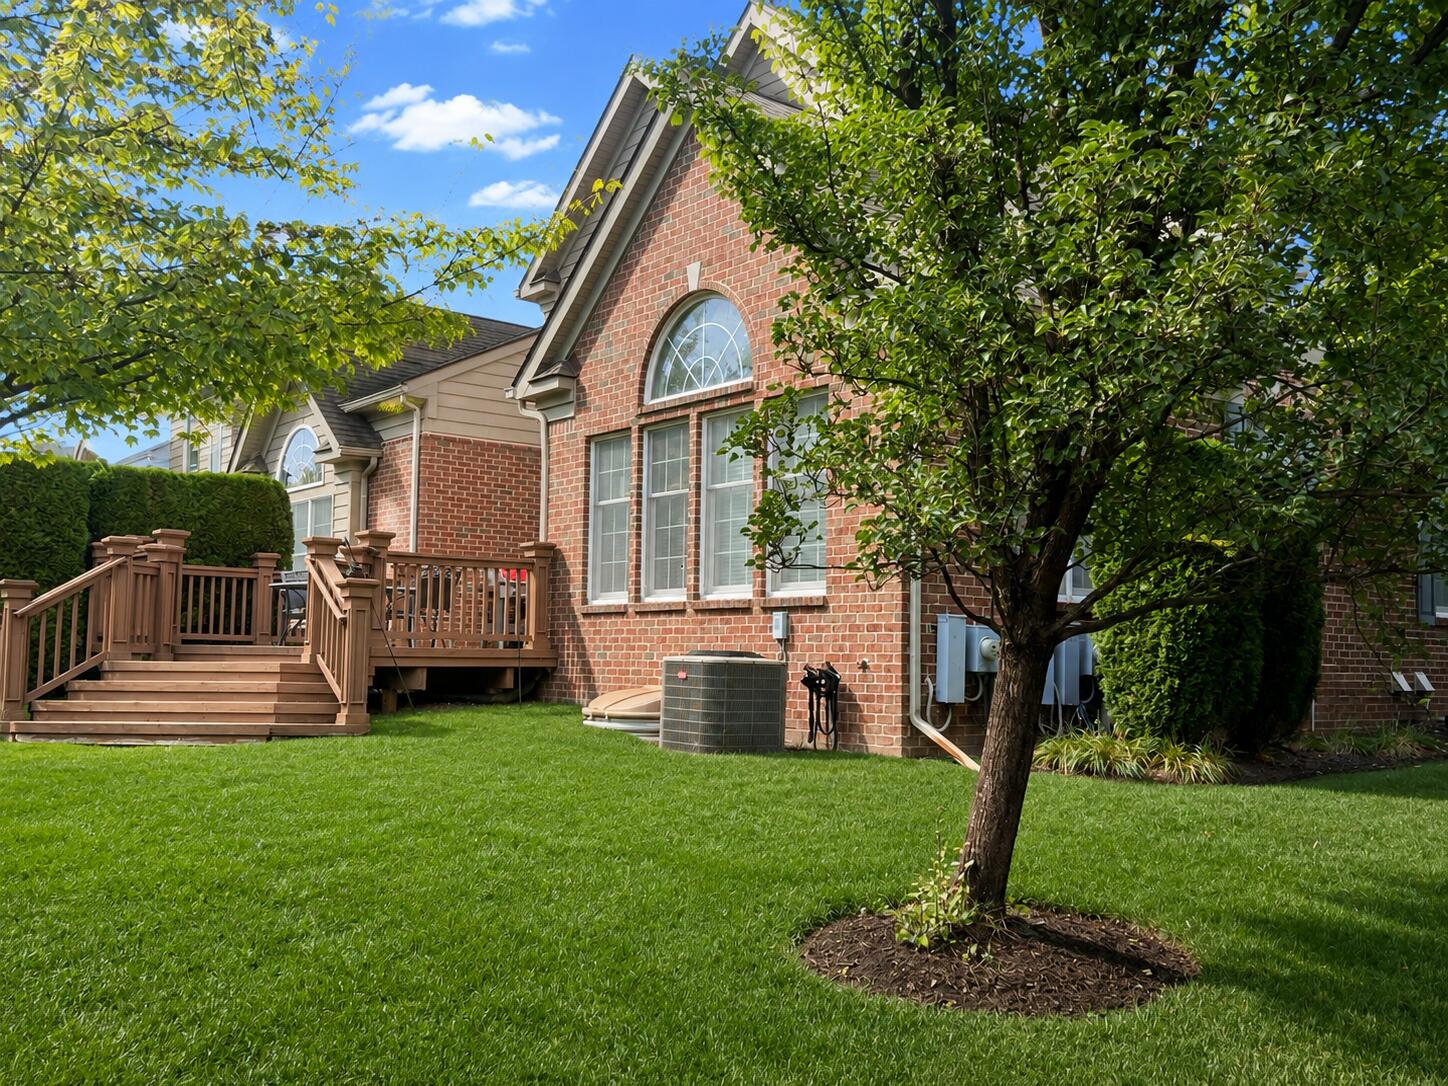
Welcome to this spacious Rosewood in the Villas at Northville Hills, offering 2,765 square feet, a private end-unit setting and a floor plan that feels every bit as substantial as its size suggests. Generous room dimensions and high ceilings create an airy feel throughout, beginning with the large living room with fireplace and continuing through French doors to the sun-filled optional observatory???an ideal home office, den or additional family room. The kitchen features rich raised-panel cherry cabinetry, granite countertops, snack-bar seating and a generous pantry, with an adjoining breakfast nook opening to the rear deck. A large formal dining room provides plenty of space for entertaining. Upstairs, the spacious primary suite is filled with natural light and features high ceilings, a reconfigured bath, walk-in closet, separate tub and shower, along with two additional generously sized bedrooms and a second full bath. The unfinished lower level offers excellent future potential with an egress window and plumbing prep for a bath. Main-floor laundry with cabinetry and utility sink plus an attached 2-car garage. One of the home's best features is its setting???tucked away with wooded views behind the home, exceptional privacy and the Northville Hills golf course just beyond, with course views from the upper level. Enjoy an exceptional community amenity package including a private clubhouse with fitness room, swimming pool, tennis/pickleball courts and walking trails, with Northville Hills Golf Club located right within the community. Convenient Northville Township location just minutes from shopping and dining and an easy drive to both Downtown Northville and Plymouth. Interior photos, video and 3-D tour are coming this weekend???keep checking back, they won't disappoint! In the meantime, schedule your private showing and come see everything this spacious, beautifully situated end unit has to offer!

Save
Ask
Tour
Hide
Share
Listing Snapshot
Price 
$599,900
Days On Site 
0 Days
Bedrooms 
3
Inside Area (SqFt) 
2,765 sqft
Total Baths 
3
Full Baths 
2
Partial Baths 
1
Lot Size 
N/A
Year Built 
2009
MLS® Number 
81026042858
Status 
Coming Soon
Property Tax 
$8,721
HOA/Condo/Coop Fees 
$500 monthly
Sq Ft Source 
Public Records
Friends & Family
Recent Activity
11 hours agoListing updated with changes from the MLS®
11 hours agoListing first seen on site
General Features
Cross Street 
N. of 5 Mile, W. of Sheldon
Garage 
Yes
Garage Spaces 
2
Parking 
ConcreteGarage Faces FrontGarage Door OpenerPavedGarage Faces Side
Pets 
Yes
Property Sub Type 
Condominium
Sewer 
Public Sewer
Special Circumstances 
Standard
SqFt Above 
2765
SqFt Total 
4406
Style 
ColonialEndUnit
Utilities 
Cable ConnectedNatural Gas Connected
Water Source 
Public
Interior Features
Appliances 
Gas Water HeaterCooktopDishwasher
Basement 
FullSump Pump
Cooling 
Ceiling Fan(s)Central Air
Fireplace 
Yes
Fireplace Features 
Living Room
Fireplaces 
1
Flooring 
CarpetOtherTileWood
Heating 
Forced AirNatural Gas
Interior 
Pantry
Laundry Features 
In UnitLaundry RoomMain Level
Window Features 
Insulated Windows
BathFull 
Level - Upper
BathLav 
Level - Main
Bedroom 2 
Dimensions - 13.0 x 13.0Level - UpperArea - 169
Bedroom 3 
Dimensions - 13.0 x 11.0Level - UpperArea - 143
Dining Room 
Dimensions - 17.0 x 12.0Level - MainArea - 204
Family Room 
Dimensions - 17.0 x 12.0Level - MainArea - 204
Kitchen 
Dimensions - 15.0 x 22.0Level - MainArea - 330
Laundry 
Level - Main
Living Room 
Dimensions - 18.0 x 13.0Level - MainArea - 234
Master Bathroom 
Level - Upper
Master Bedroom 
Dimensions - 17.0 x 17.0Level - UpperArea - 289
Save
Ask
Tour
Hide
Share
Exterior Features
Construction Details 
BrickOther
Exterior 
GardenPrivate Entrance
Fencing 
Other
Lot Features 
Corner LotLevelWetlandsWooded
Patio And Porch 
DeckOtherPorch
Pool Features 
In GroundOutdoor Pool
Road Frontage 
Private Road
Roof 
CompositionShingle
Windows/Doors 
Insulated Windows
Community Features
Association Amenities 
ClubhouseFitness CenterTennis Court(s)
Association Dues 
1500
Community Features 
Fitness Center
Financing Terms Available 
Cash
HOA Fee Frequency 
Quarterly
MLS Area 
Area05011NorthvilleTwp
Roads 
Paved
School District 
Northville
Schools
School District
Northville
Elementary School
Unknown
Middle School
Unknown
High School
Unknown
Listing courtesy of RE/MAX Dream Properties: [email protected]


IDX provided courtesy of Realcomp II Ltd. via GreaterMetropolitanAssociationofREALTORS. Copyright © 2026 Realcomp II Ltd. Shareholders.

IDX information is provided exclusively for consumers' personal, non-commercial use and may not be used for any purpose other than to identify prospective properties consumers may be interested in purchasing and that the data is deemed reliable but not guaranteed accurate by the MLS.

Neighborhood & Commute
Source: Walkscore
Save
Ask
Tour
Hide
Share