Save
Ask
Tour
Hide
Share
$439,000
New Listing

2004 Suffolk Avenue
Ann Arbor City, MI 48103

For Sale|Single Family Residence|Active
3
Beds
1
Total Bath
1
Full Bath
1,540
SqFt
$285
/SqFt
1969
Built
County:
Washtenaw
Call Now: 810-220-7653
Is this the listing for you? We can help make it yours.
810-220-7653
2004 Suffolk Avenue2004 Suffolk Avenue2004 Suffolk Avenue2004 Suffolk Avenue
Save
Ask
Tour
Hide
Share

Mortgage Calculator

Monthly Payment (Est.)

$2,003
Calculator powered by Showcase IDX, a Constellation1 Company. Copyright ©2026 Information is deemed reliable but not guaranteed.

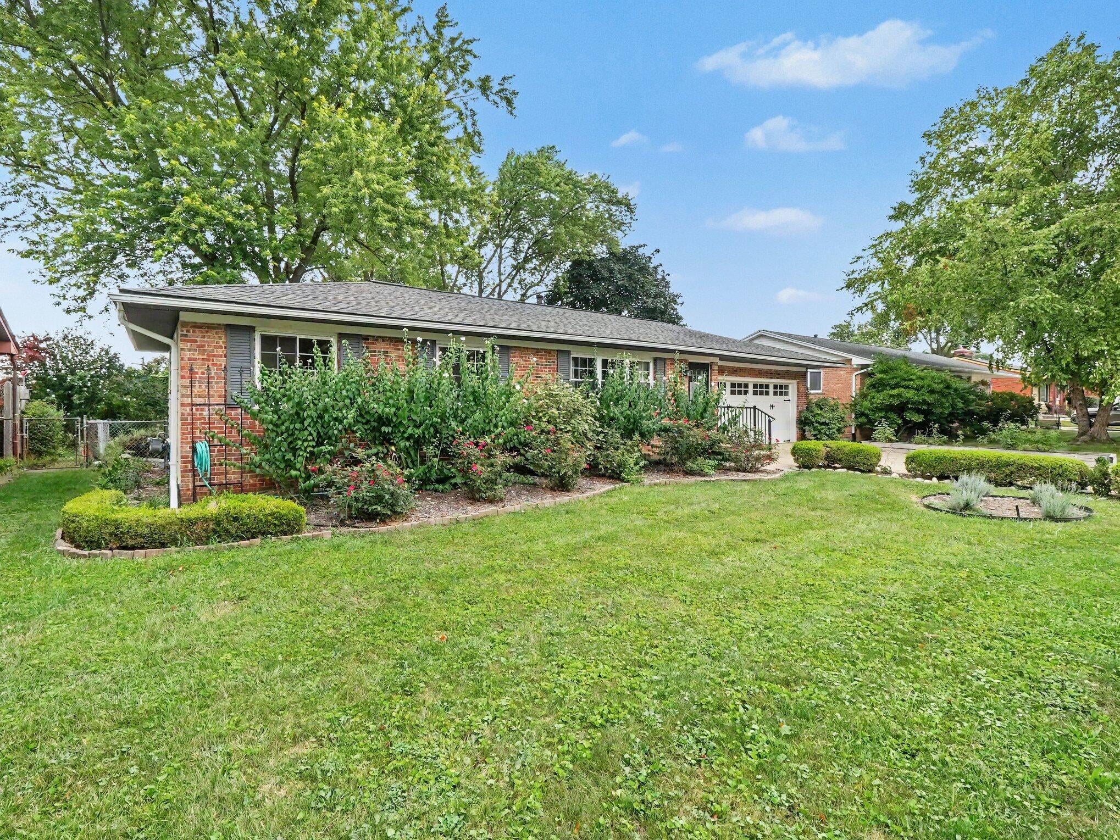
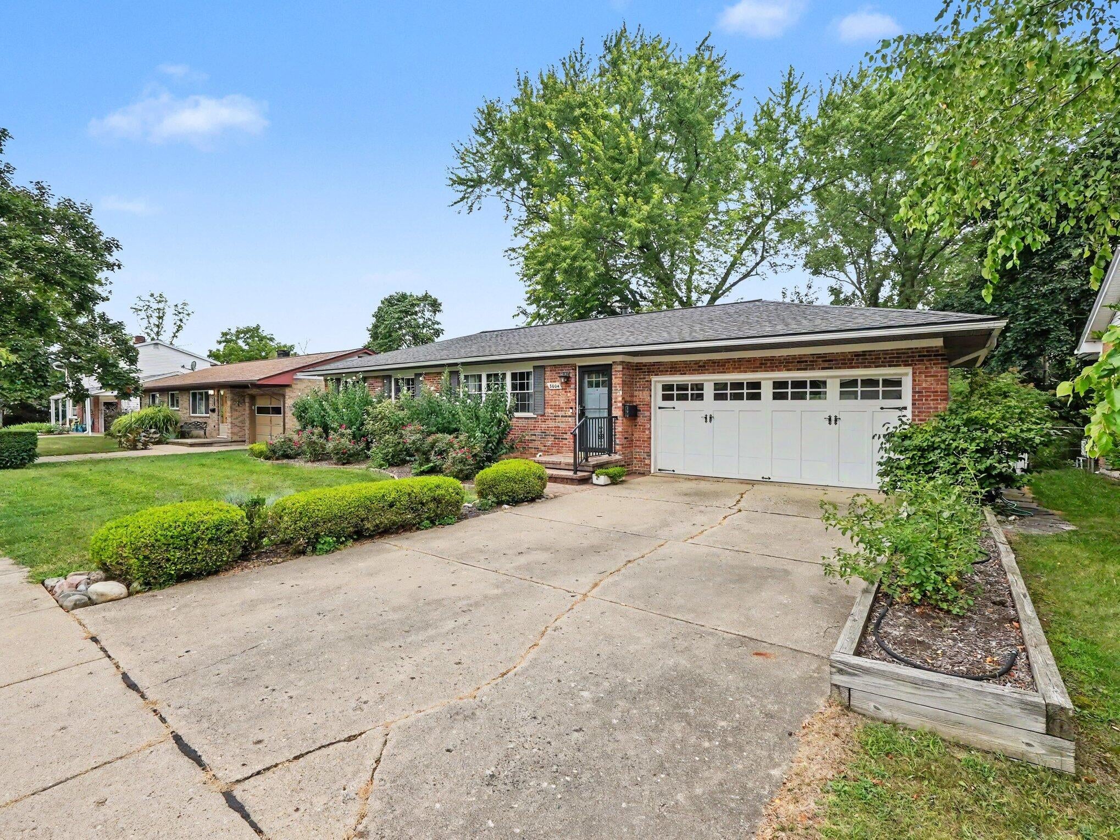
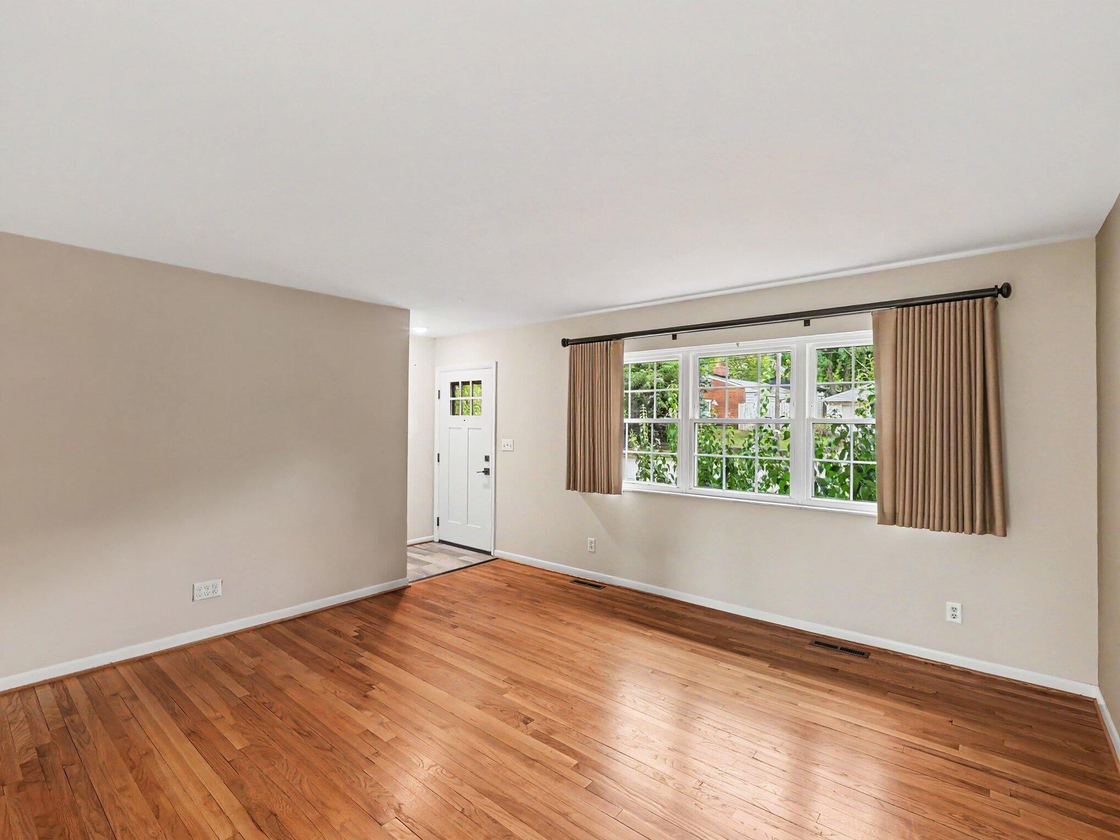
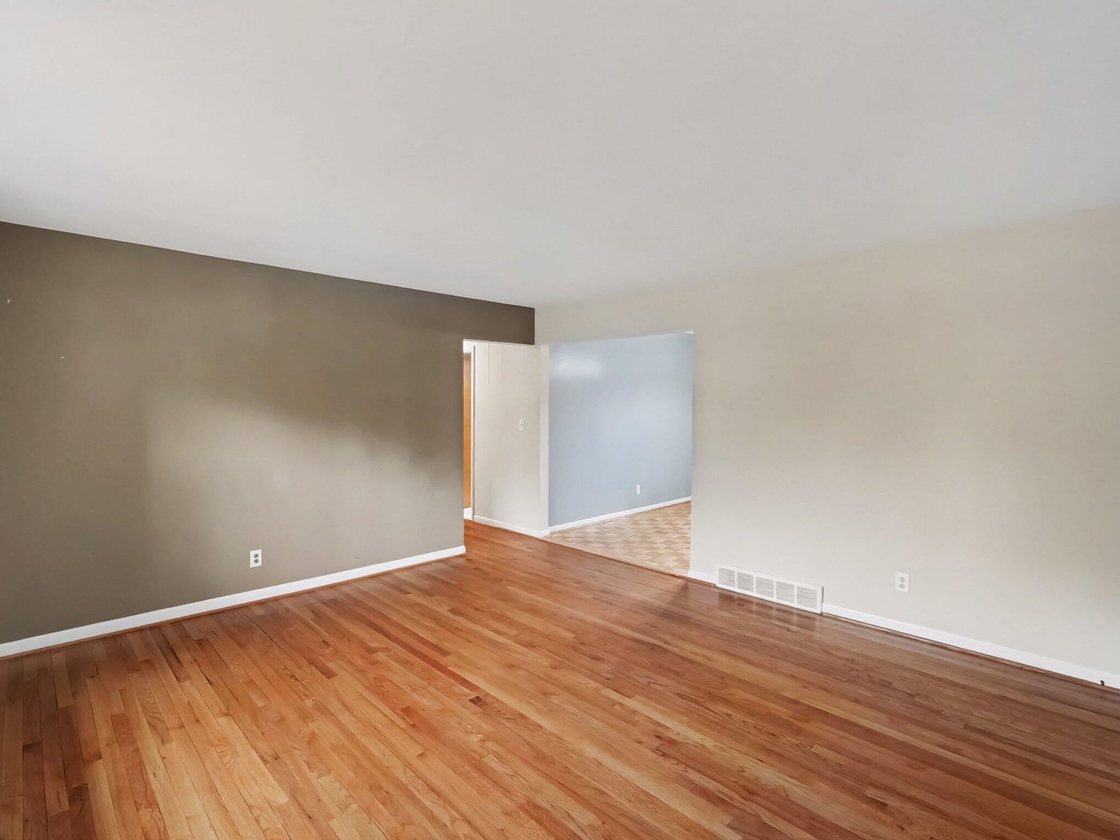
On a quiet tree-lined street sits this cozy brick ranch just blocks from the Big House! With hardwood floors throughout the living area and bedrooms, the floor plan features a tiled foyer, light and bright living room, updated kitchen with stainless steel appliances, granite counters, and tile backsplash, dining area with sliding door to the back deck, perfect for outdoor dining, 3 bedrooms, and large main full bathroom with double vanity and updated shower with ceramic tile. The basement has a huge finished recreation room and storage room with laundry/ utility area. Attached 2.5 car garage and a fully fenced backyard with beautiful landscaping, mature trees, a back deck with retractable awning, pergola, and storage shed. This great central Ann Arbor location is within walking distance to Dicken Elementary and Pioneer High School, as well as many neighborhood parks, downtown Ann Arbor, and so much more. After almost 50 years, this loved family home is finally ready for new owners.

Save
Ask
Tour
Hide
Share
Listing Snapshot
Price 
$439,000
Days On Site 
0 Days
Bedrooms 
3
Inside Area (SqFt) 
1,540 sqft
Total Baths 
1
Full Baths 
1
Partial Baths 
N/A
Lot Size 
0.18 Acres
Year Built 
1969
MLS® Number 
81026042779
Status 
Active
Property Tax 
$5,765
HOA/Condo/Coop Fees 
N/A
Sq Ft Source 
Public Records
Friends & Family
Recent Activity
14 hours agoListing updated with changes from the MLS®
14 hours agoListing first seen on site
General Features
Acres 
0.18
Attached Garage 
Yes
Cross Street 
Pauline & Stadium
Garage 
Yes
Garage Spaces 
3
Parking 
AttachedConcreteGarage Faces FrontPaved
Property Sub Type 
Single Family Residence
Sewer 
Public Sewer
Special Circumstances 
Standard
SqFt Above 
1040
SqFt Below 
500
SqFt Total 
2080
Style 
Ranch
Water Source 
Public
Zoning 
Residential
Interior Features
Appliances 
Gas Water HeaterDryerMicrowaveOvenRefrigeratorRangeWasher
Basement 
FullPartially FinishedSump Pump
Cooling 
Central Air
Flooring 
Ceramic TileWood
Heating 
Forced AirNatural Gas
Laundry Features 
In BasementSink
Window Features 
ScreensWindow Treatments
BathFull 
Level - Main
Save
Ask
Tour
Hide
Share
Exterior Features
Construction Details 
Aluminum SidingBrick
Exterior 
Garden
Fencing 
Back YardFull
Other Structures 
Gazebo
Patio And Porch 
CoveredDeck
Roof 
AsphaltShingle
Windows/Doors 
ScreensWindow Treatments
Community Features
Community Features 
Sidewalks
Financing Terms Available 
CashConventionalFHAVA Loan
MLS Area 
Area04092AnnArbor
Roads 
Paved
School District 
AnnArbor
Schools
School District
AnnArbor
Elementary School
Unknown
Middle School
Unknown
High School
Unknown
Listing courtesy of The Charles Reinhart Company: [email protected]


IDX provided courtesy of Realcomp II Ltd. via GreaterMetropolitanAssociationofREALTORS. Copyright © 2026 Realcomp II Ltd. Shareholders.

IDX information is provided exclusively for consumers' personal, non-commercial use and may not be used for any purpose other than to identify prospective properties consumers may be interested in purchasing and that the data is deemed reliable but not guaranteed accurate by the MLS.

Neighborhood & Commute
Source: Walkscore
Save
Ask
Tour
Hide
Share