
Save
Ask
Tour
Hide
$344,000
1 Day On Site
10641 Coopersfield RoadLyndon Township, MI 48118
For Sale|Residential|Active
4
Beds
2
Total Baths
2
Full Baths
2,184
SqFt
$158
/SqFt
2003
Built
County:
Washtenaw
Call Now: 810-220-7653
Is this the listing for you? We can help make it yours.
810-220-7653Upcoming Open Houses
Sun, Aug 16, 12:00 PM - 1:30 PM
Save
Ask
Tour
Hide
Mortgage Calculator
Monthly Payment (Est.)
$1,569Calculator powered by Showcase IDX, a Constellation1 Company. Copyright ©2026 Information is deemed reliable but not guaranteed.
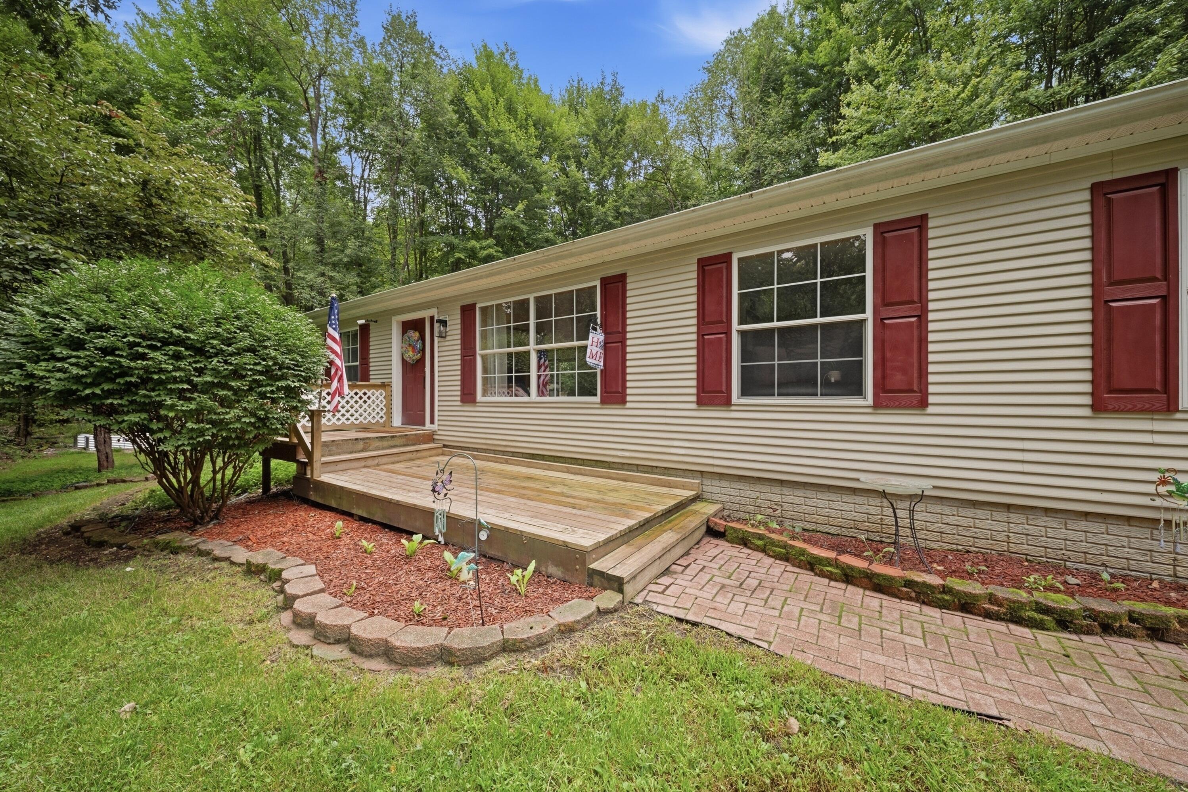
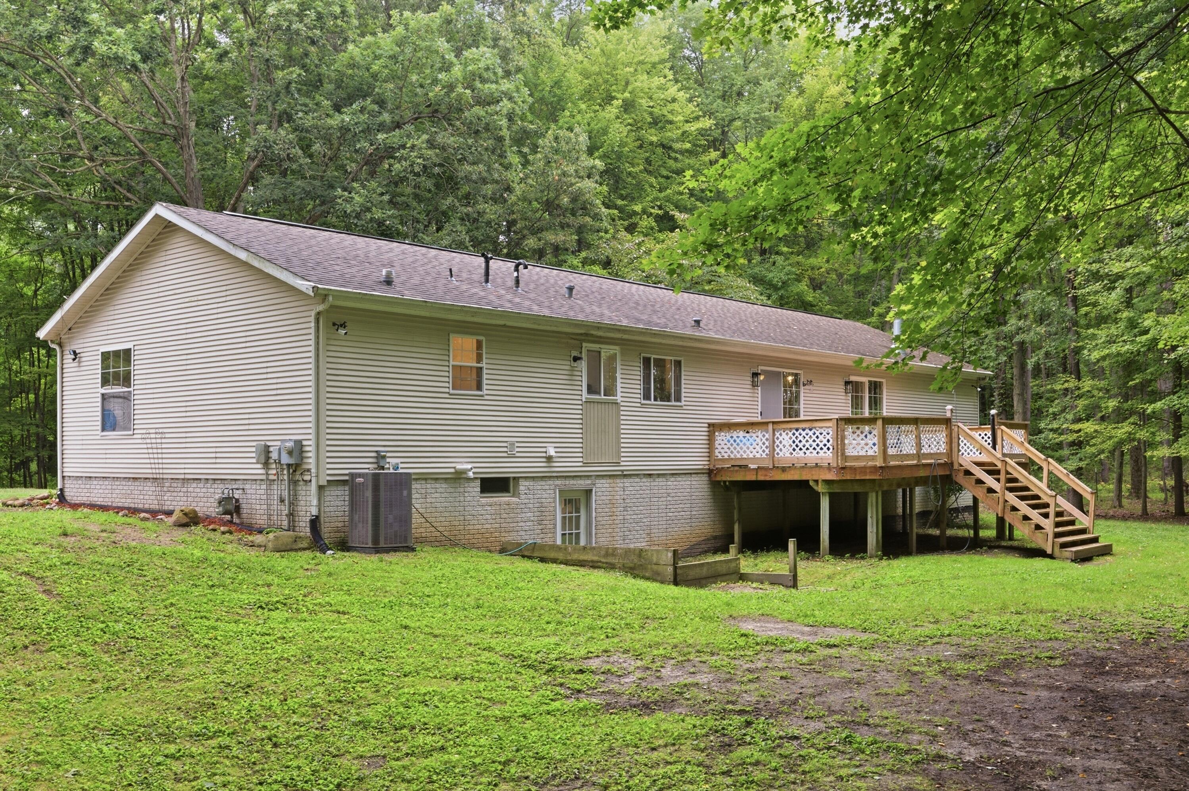
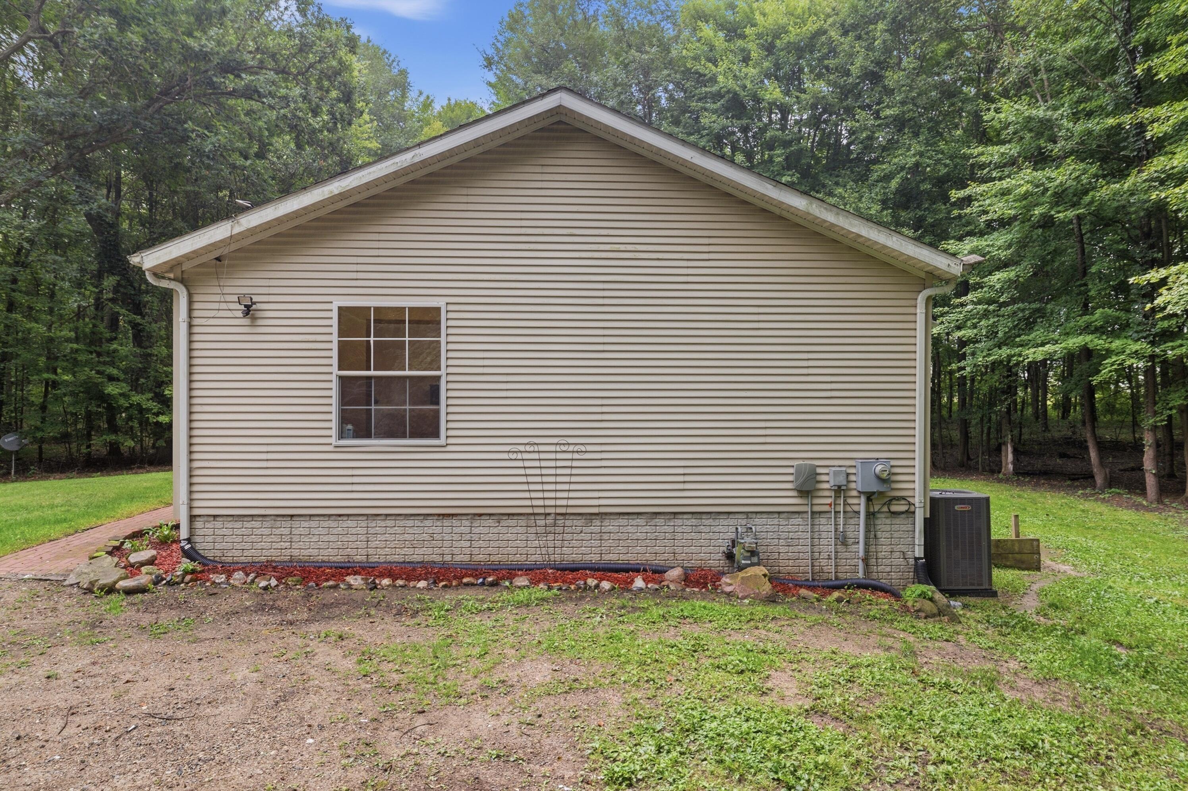
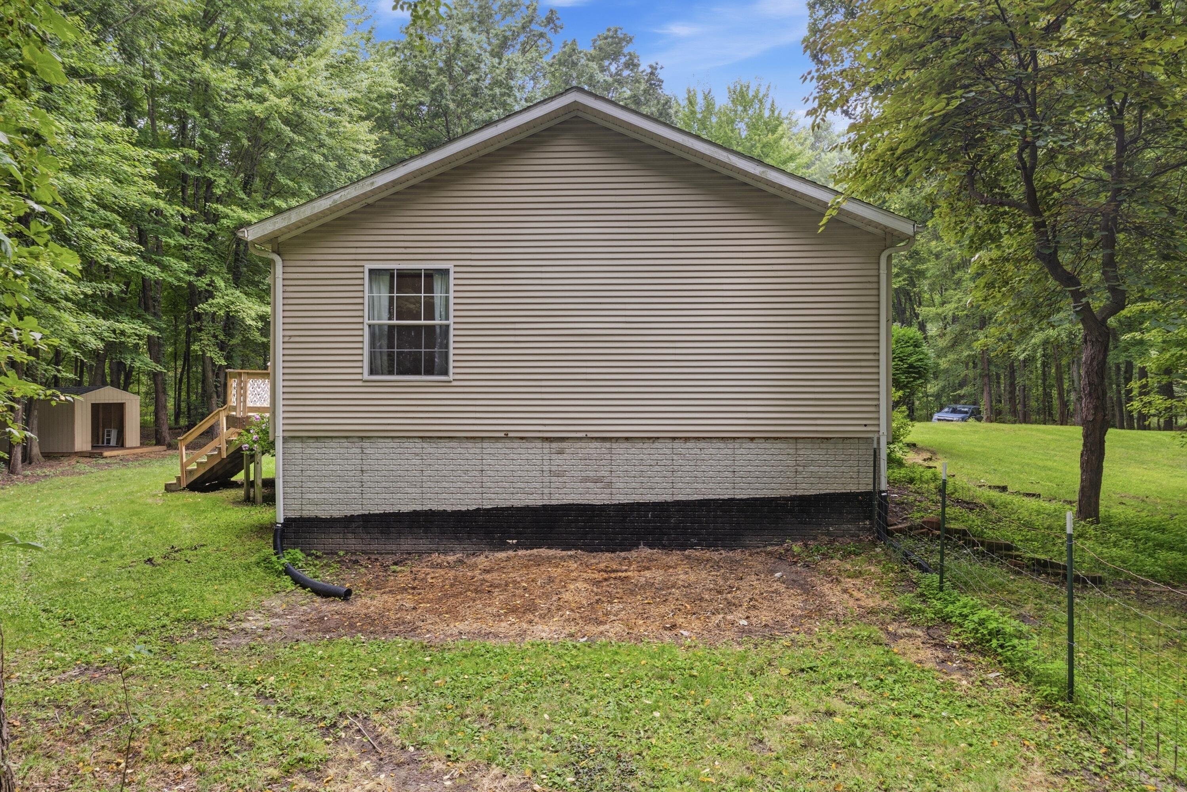
This 4-bedroom, 2-bathroom home is situated on almost 3 acres, the property offers substantial land area for outdoor pursuits and expansion potential. Just minutes from downtown Chelsea! Tons of upgrades: New HVAC, new light fixtures, new flooring, new water system, cleared woods/yard, new shed, new kitchen appliances and more! The generous lot size provides privacy and room to accommodate your vision for the property. Enjoy the open floor plan with two separate entrances to your large deck overlooking the beautiful back yard. Northern Michigan vibes just minutes from Chelsea and Ann Arbor. Schedule your showing today!
Save
Ask
Tour
Hide
Listing Snapshot
Price
$344,000
Days On Site
1 Day
Bedrooms
4
Inside Area (SqFt)
2,184 sqft
Total Baths
2
Full Baths
2
Partial Baths
N/A
Lot Size
2.96 Acres
Year Built
2003
MLS® Number
81026042626
Status
Active
Property Tax
$5,049
HOA/Condo/Coop Fees
N/A
Sq Ft Source
N/A
Friends & Family
Recent Activity
| 18 hours ago | Listing updated with changes from the MLS® | |
| yesterday | Status changed to Active | |
| yesterday | Listing first seen on site |
General Features
Acres
2.96
Cross Street
Coopersfield and Boyce
Foundation
Permanent
Parking
Aggregate
Security
Smoke Detector(s)
Sewer
Septic Tank
Special Circumstances
Standard
SqFt Above
2184
SqFt Total
2184
Style
Ranch
Water Source
PrivateWell
Zoning
Residential
Interior Features
Appliances
DishwasherDryerMicrowaveOvenRefrigeratorWasherWater PurifierWater Softener Owned
Basement
FullWalk-Out Access
Cooling
Central Air
Fireplace
Yes
Fireplace Features
Living Room
Fireplaces
1
Flooring
LaminateVinyl
Heating
Forced AirNatural Gas
Interior
Pantry
Laundry Features
Gas Dryer HookupLaundry RoomMain LevelWasher Hookup
Window Features
Garden Window(s)Screens
BathFull
Level - Main
Save
Ask
Tour
Hide
Exterior Features
Construction Details
BlockVinyl Siding
Exterior
Garden
Fencing
Back Yard
Lot Features
LevelOtherWooded
Patio And Porch
DeckPorch
Roof
AsphaltShingle
Windows/Doors
Garden Window(s)Screens
Community Features
Financing Terms Available
CashConventionalFHA
MLS Area
Area04011LyndonTwp
Roads
Dirt
School District
Chelsea
Schools
School District
Chelsea
Elementary School
Unknown
Middle School
Unknown
High School
Unknown
Listing courtesy of The Charles Reinhart Company: [email protected]

IDX provided courtesy of Realcomp II Ltd. via GreaterMetropolitanAssociationofREALTORS. Copyright © 2026 Realcomp II Ltd. Shareholders.
IDX information is provided exclusively for consumers' personal, non-commercial use and may not be used for any purpose other than to identify prospective properties consumers may be interested in purchasing and that the data is deemed reliable but not guaranteed accurate by the MLS.
IDX provided courtesy of Realcomp II Ltd. via GreaterMetropolitanAssociationofREALTORS. Copyright © 2026 Realcomp II Ltd. Shareholders.
IDX information is provided exclusively for consumers' personal, non-commercial use and may not be used for any purpose other than to identify prospective properties consumers may be interested in purchasing and that the data is deemed reliable but not guaranteed accurate by the MLS.
Neighborhood & Commute
Source: Walkscore
Save
Ask
Tour
Hide
Did you know? You can invite friends and family to your search. They can join your search, rate and discuss listings with you.