Save
Ask
Tour
Hide
Share
$635,000
1 Day On Site

5975 Redstone Court
Scio Township, MI 48103

For Sale|Single Family Residence|Active
4
Beds
4
Total Baths
3
Full Baths
1
Partial Bath
3,686
SqFt
$172
/SqFt
2000
Built
Subdivision:
ARBOR POINT
County:
Washtenaw
Call Now: 810-220-7653
Is this the listing for you? We can help make it yours.
810-220-7653
Upcoming Open Houses
Sat, Aug 15, 10:00 AM - 12:00 PM
5975 Redstone Court5975 Redstone Court5975 Redstone Court5975 Redstone Court
Save
Ask
Tour
Hide
Share

Mortgage Calculator

Monthly Payment (Est.)

$2,897
Calculator powered by Showcase IDX, a Constellation1 Company. Copyright ©2026 Information is deemed reliable but not guaranteed.

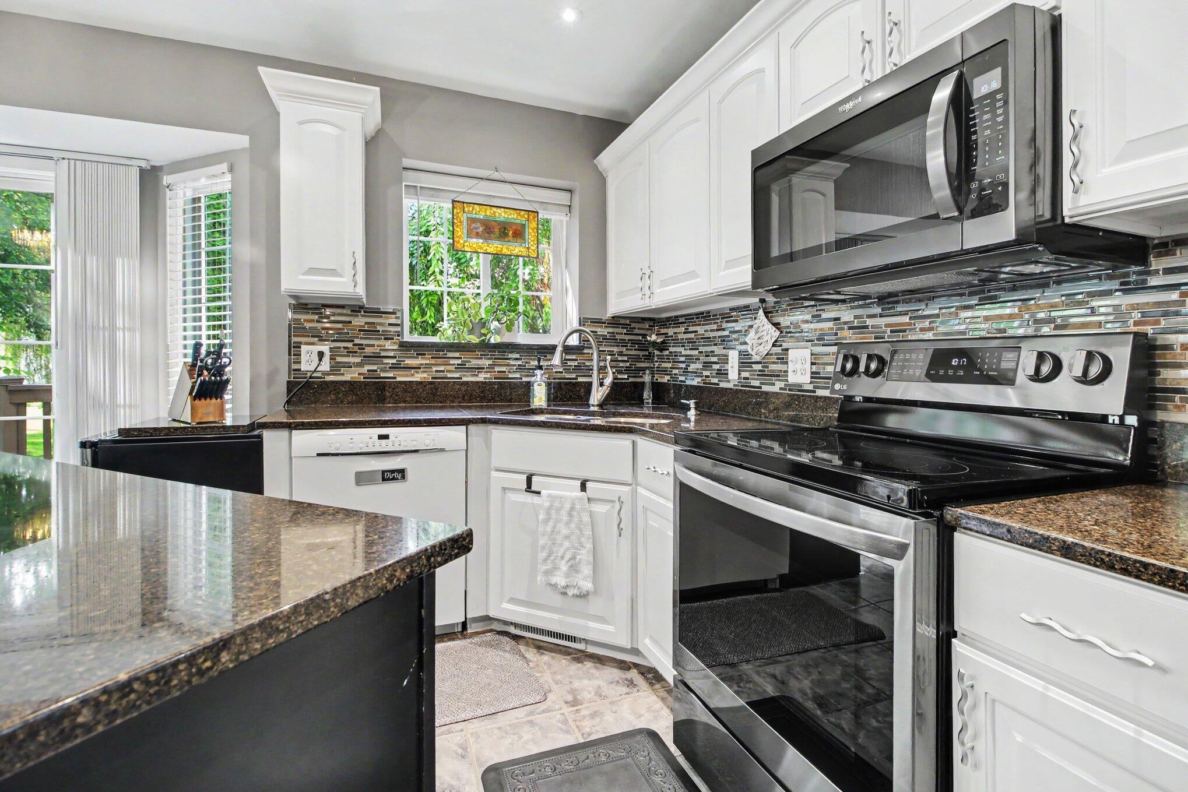
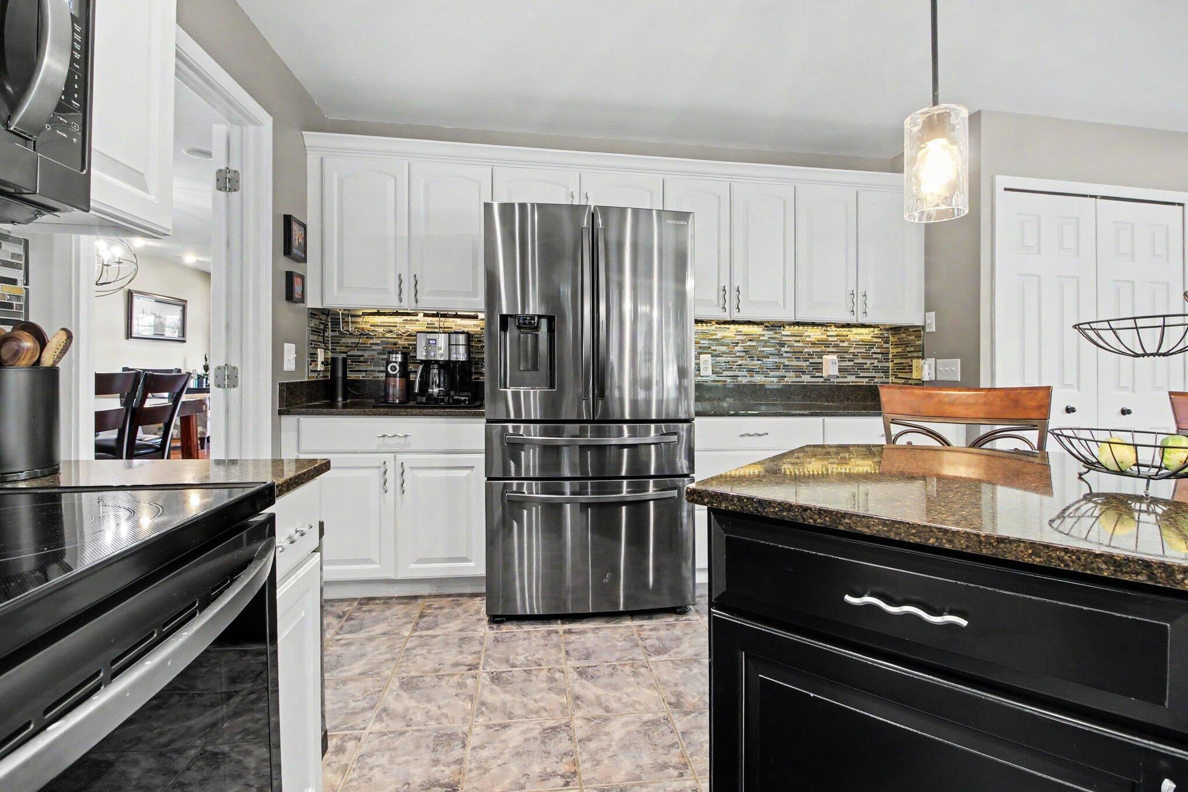
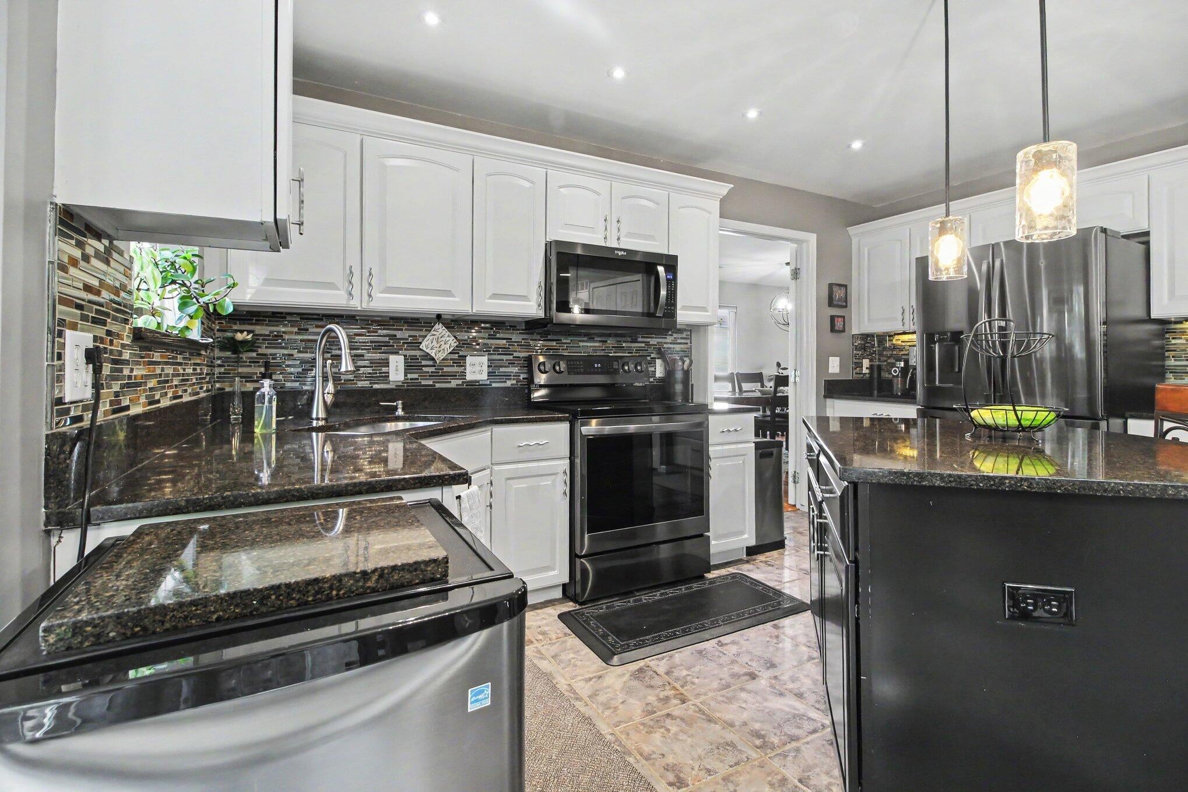
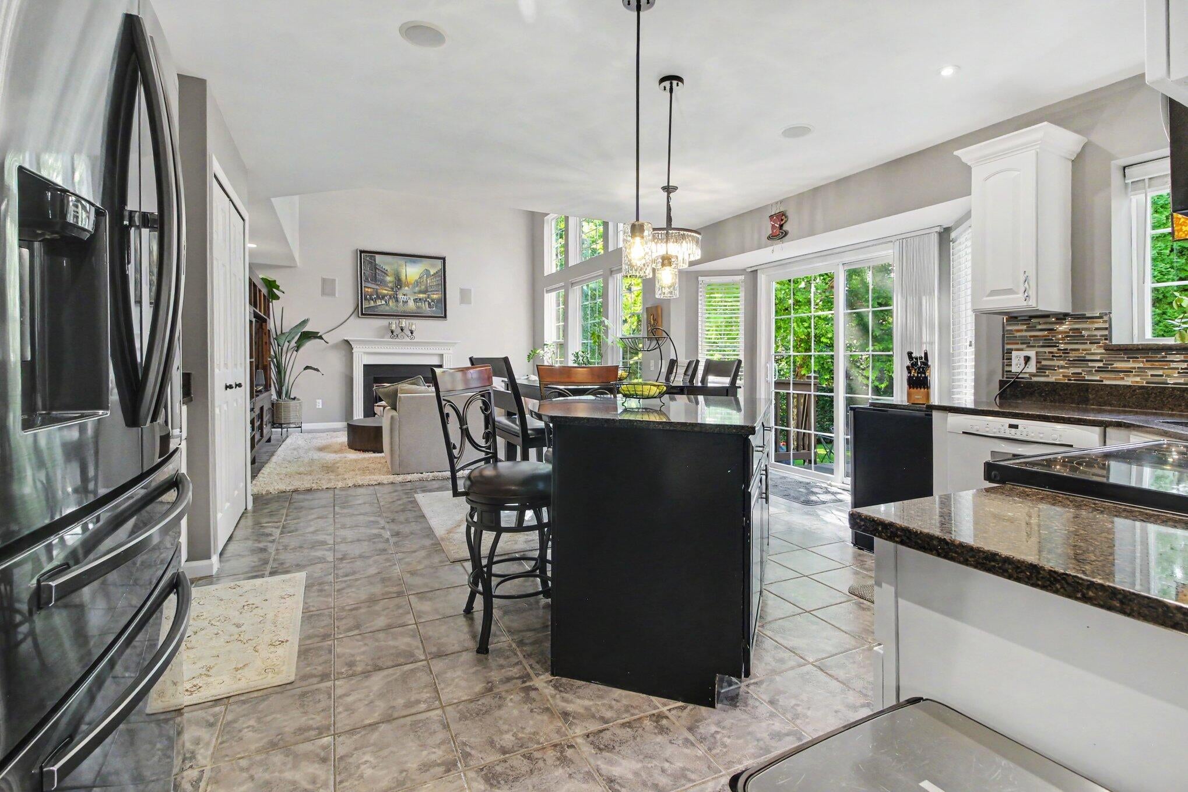
Impressive 4 bedroom, 3.5 bath home with stylish finishes and exceptional flexibility. The center-island kitchen offers white cabinetry, granite counters, backsplash, stainless appliances, pendant lighting, sunny eating area, and deck access. The living room features a wood-burning fireplace and picture windows; formal dining and family rooms add entertaining space. Upstairs offers ceiling fans, an updated shared bath with dual sinks and quartz, plus a primary suite with a coffered ceiling, skylight, walk-in closet, and a 2021 renovated bath with heated tile floor, jetted tub, Euro shower, granite vanity, and custom Shiloh cabinetry. Finished basement has 9-ft walls, storage, a family room, an office, a full bath, and a remodeled kitchen/bar with granite, dishwasher, and refrigerator. Updates: furnace/A/C (2022), LVP (2023), stairs and primary bath (2021), carpet, basement remodel and invisible fence (2025-26), plus refreshed deck. Tesla hookup; charger excluded.Tesla charger excluded

Save
Ask
Tour
Hide
Share
Listing Snapshot
Price 
$635,000
Days On Site 
1 Day
Bedrooms 
4
Inside Area (SqFt) 
3,686 sqft
Total Baths 
4
Full Baths 
3
Partial Baths 
1
Lot Size 
0.25 Acres
Year Built 
2000
MLS® Number 
81026042624
Status 
Active
Property Tax 
$10,182
HOA/Condo/Coop Fees 
$47.92 monthly
Sq Ft Source 
Public Records
Friends & Family
Recent Activity
18 hours agoListing updated with changes from the MLS®
yesterdayStatus changed to Active
yesterdayListing first seen on site
General Features
Acres 
0.25
Attached Garage 
Yes
Cross Street 
Cedar Ridge and Redstone Ct
Garage 
Yes
Garage Spaces 
2
Parking 
AttachedElectric Vehicle Charging Station(s)ConcreteGarage Faces FrontGarage Door OpenerPaved
Property Sub Type 
Single Family Residence
Sewer 
Public Sewer
Special Circumstances 
Standard
SqFt Above 
2686
SqFt Below 
1000
SqFt Total 
4038
Style 
Contemporary
Water Source 
Public
Zoning 
PlannedUnitDevelopment
Interior Features
Appliances 
Gas Water HeaterBar FridgeDishwasherDisposalDryerFreezerMicrowaveOvenRefrigeratorRangeWasher
Basement 
FullPartially FinishedSump Pump
Cooling 
Central Air
Fireplace 
Yes
Fireplace Features 
Living RoomWood Burning
Fireplaces 
1
Flooring 
CarpetCeramic TileLaminateWood
Heating 
Forced AirNatural Gas
Laundry Features 
Laundry RoomMain LevelWasher Hookup
Spa 
Yes
Window Features 
Skylight(s)
BathFull 
Level - Upper
BathLav 
Level - Main
Bedroom 2 
Dimensions - 13.0 x 12.0Level - UpperArea - 156
Bedroom 3 
Dimensions - 11.0 x 12.0Level - UpperArea - 132
Bedroom 4 
Dimensions - 12.0 x 11.0Level - UpperArea - 132
Dining Room 
Dimensions - 12.0 x 16.0Level - MainArea - 192
Family Room 
Dimensions - 14.0 x 14.0Level - BasementArea - 196
Game Room 
Dimensions - 11.0 x 21.0Level - BasementArea - 231
Kitchen 
Dimensions - 18.0 x 18.0Level - MainArea - 324
Laundry 
Dimensions - 5.0 x 8.0Level - MainArea - 40
Living Room 
Dimensions - 15.0 x 16.0Level - MainArea - 240
Master Bathroom 
Dimensions - 16.0 x 11.0Level - UpperArea - 176
Master Bedroom 
Dimensions - 20.0 x 22.0Level - UpperArea - 440
Office 
Dimensions - 13.0 x 12.0Level - MainArea - 156
Save
Ask
Tour
Hide
Share
Exterior Features
Construction Details 
BrickVinyl Siding
Fencing 
Invisible
Lot Features 
Cul-De-Sac
Patio And Porch 
DeckPorch
Roof 
Asphalt
Spa 
Yes
Windows/Doors 
Skylight(s)
Community Features
Accessibility Features 
Therapeutic Whirlpool
Association Amenities 
Other
Association Dues 
575
Community Features 
OtherSidewalks
Financing Terms Available 
CashConventional
HOA Fee Frequency 
Annually
MLS Area 
Area04081ScioTwp
Roads 
Paved
School District 
AnnArbor
Schools
School District
AnnArbor
Elementary School
Unknown
Middle School
Unknown
High School
Unknown
Listing courtesy of The Charles Reinhart Company: [email protected]


IDX provided courtesy of Realcomp II Ltd. via GreaterMetropolitanAssociationofREALTORS. Copyright © 2026 Realcomp II Ltd. Shareholders.

IDX information is provided exclusively for consumers' personal, non-commercial use and may not be used for any purpose other than to identify prospective properties consumers may be interested in purchasing and that the data is deemed reliable but not guaranteed accurate by the MLS.

Neighborhood & Commute
Source: Walkscore
Save
Ask
Tour
Hide
Share