Save
Ask
Tour
Hide
Share
$315,000
1 Day On Site

2654 S Knightsbridge Circle
Ann Arbor City, MI 48105

For Sale|Condominium|Active
2
Beds
2
Total Baths
2
Full Baths
1,094
SqFt
$288
/SqFt
2002
Built
County:
Washtenaw
Call Now: 810-220-7653
Is this the listing for you? We can help make it yours.
810-220-7653
2654 S Knightsbridge Circle2654 S Knightsbridge Circle2654 S Knightsbridge Circle2654 S Knightsbridge Circle
Save
Ask
Tour
Hide
Share

Mortgage Calculator

Monthly Payment (Est.)

$1,437
Calculator powered by Showcase IDX, a Constellation1 Company. Copyright ©2026 Information is deemed reliable but not guaranteed.

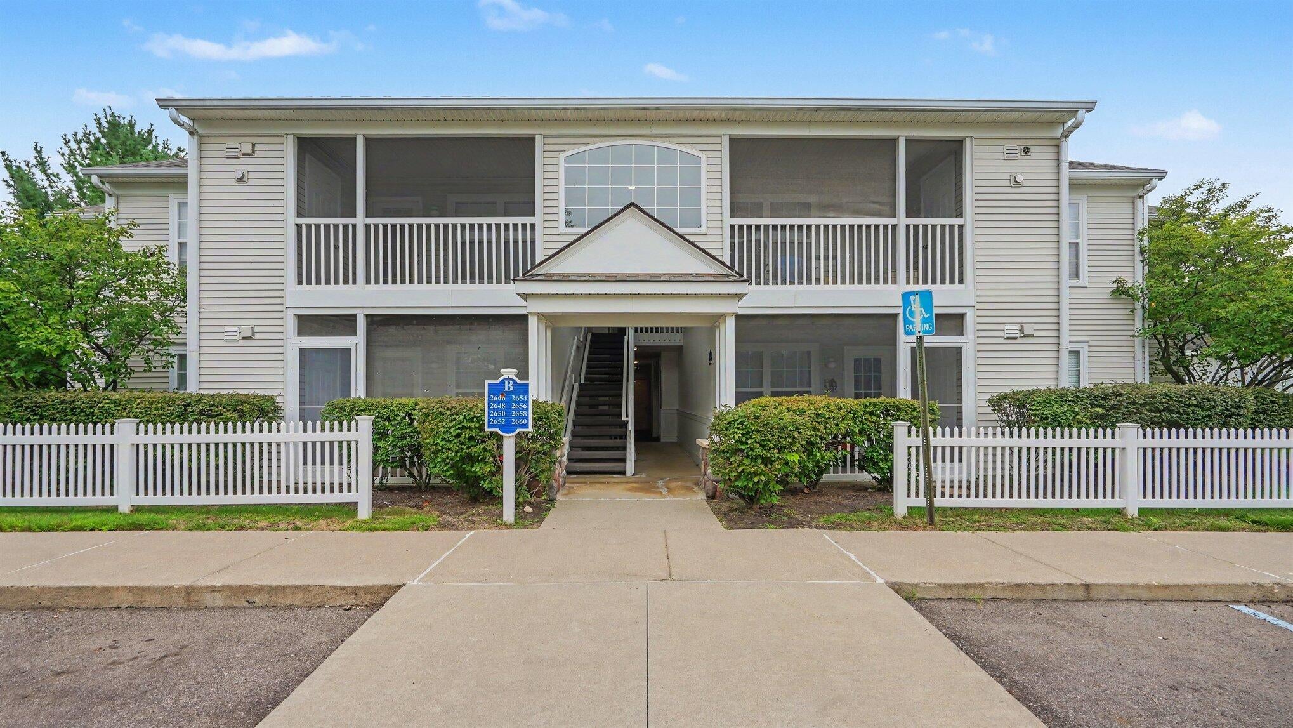
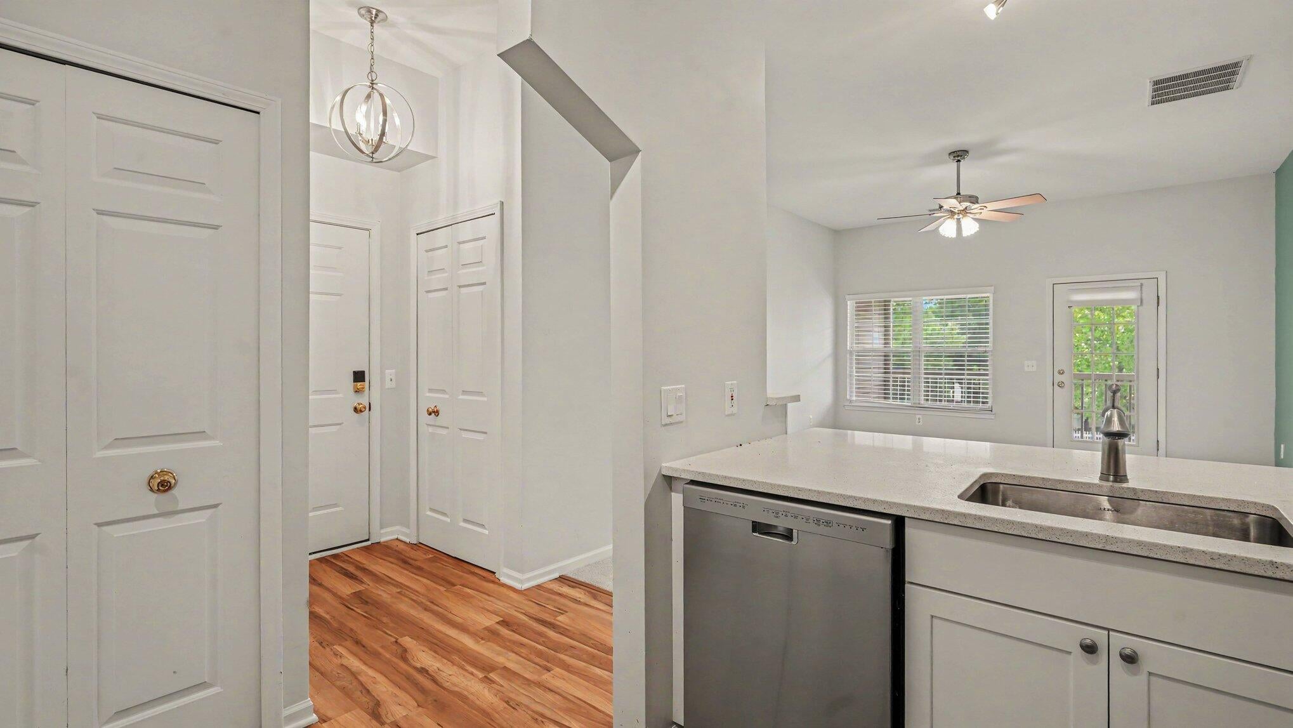
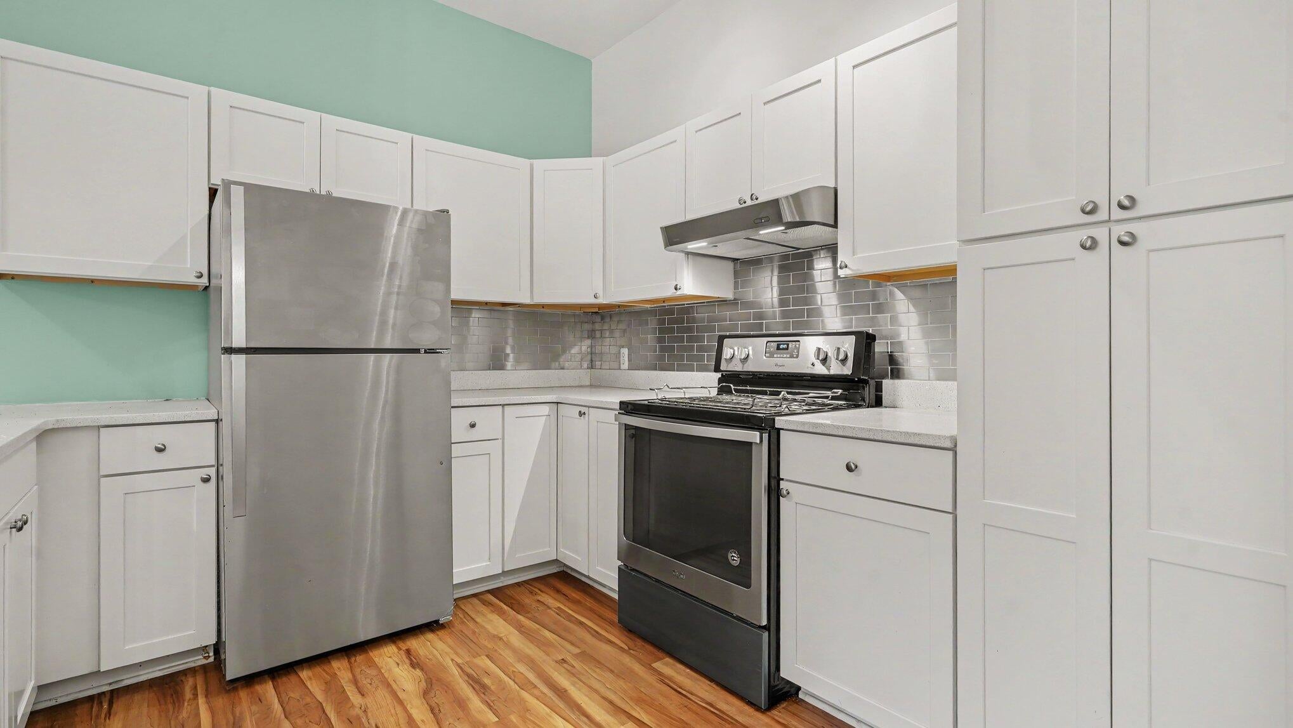
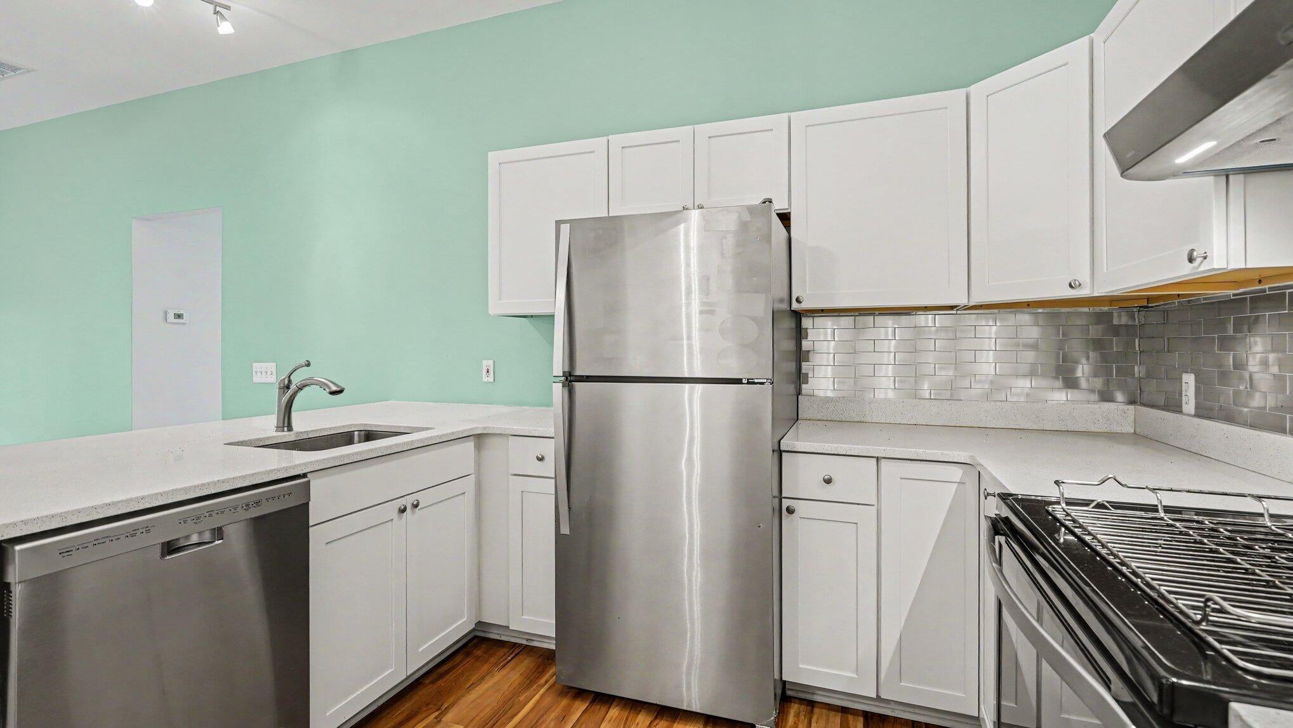
Beautifully updated and move-in ready, this 2-bedroom, 2-bath upper-level ranch condo on S Knightsbridge Cir in Northside Glen offers stylish, low-maintenance living just minutes from downtown Ann Arbor. With more than $50,000 in improvements, this home has been thoughtfully refreshed throughout. The completely renovated kitchen is a standout, featuring quartz countertops, brand-new cabinetry, new stainless steel appliances, a beautiful backsplash, & updated laminate flooring. Newer light fixtures, paint, and carpeting throughout add to the home's bright and welcoming feel. The comfortable floor plan includes a spacious primary suite with a beautifully remodeled shower with ceramic tile & glass doors. A second bedroom and full bath provide plenty of flexibility for guests, a home office, or everyday living. The laundry is conveniently located just off the kitchen & offers plenty of storage space. A new furnace and central air conditioning in 2023 provide additionalpeace of mind. Step outside to the screened-in balcony --a peaceful spot for morning coffee, reading, or simply enjoying the view. Thoughtfully updated and exceptionally well maintained, this Knightsbridge condo combines a beautifully renovated interior, tranquil setting, and convenient Ann Arbor location in one move-in-ready package.

Save
Ask
Tour
Hide
Share
Listing Snapshot
Price 
$315,000
Days On Site 
1 Day
Bedrooms 
2
Inside Area (SqFt) 
1,094 sqft
Total Baths 
2
Full Baths 
2
Partial Baths 
N/A
Lot Size 
N/A
Year Built 
2002
MLS® Number 
81026042607
Status 
Active
Property Tax 
$6,191.77
HOA/Condo/Coop Fees 
$275 monthly
Sq Ft Source 
Public Records
Friends & Family
Recent Activity
yesterdayListing updated with changes from the MLS®
yesterdayListing first seen on site
General Features
Cross Street 
Pontiac Trail & Knightsbridge
Foundation 
Slab
Garage 
Yes
Garage Spaces 
1
Parking 
DetachedPaved
Property Sub Type 
Condominium
Sewer 
Public Sewer
Special Circumstances 
Standard
SqFt Above 
1094
SqFt Total 
1094
Style 
EndUnitRanch
Utilities 
Cable ConnectedNatural Gas Connected
Water Source 
Public
Zoning 
PlannedUnitDevelopment
Interior Features
Appliances 
Gas Water HeaterDishwasherDisposalDryerOvenRefrigeratorRangeWasher
Cooling 
Ceiling Fan(s)Central Air
Flooring 
CarpetCeramic TileLaminate
Heating 
Forced AirNatural Gas
Laundry Features 
Laundry Room
Window Features 
Window Treatments
BathFull 
Level - Main
Bedroom 2 
Dining Room 
Great Room 
Kitchen 
Laundry 
Master Bedroom 
Save
Ask
Tour
Hide
Share
Exterior Features
Construction Details 
Vinyl Siding
Patio And Porch 
PorchScreened
Road Frontage 
Private Road
Roof 
AsphaltShingle
Windows/Doors 
Window Treatments
Community Features
Association Dues 
275
Community Features 
Sidewalks
Financing Terms Available 
CashConventional
HOA Fee Frequency 
Monthly
MLS Area 
Area04092AnnArbor
Roads 
Paved
School District 
AnnArbor
Schools
School District
AnnArbor
Elementary School
Unknown
Middle School
Unknown
High School
Unknown
Listing courtesy of The Charles Reinhart Company: [email protected]


IDX provided courtesy of Realcomp II Ltd. via GreaterMetropolitanAssociationofREALTORS. Copyright © 2026 Realcomp II Ltd. Shareholders.

IDX information is provided exclusively for consumers' personal, non-commercial use and may not be used for any purpose other than to identify prospective properties consumers may be interested in purchasing and that the data is deemed reliable but not guaranteed accurate by the MLS.

Neighborhood & Commute
Source: Walkscore
Save
Ask
Tour
Hide
Share