
1109 Birk AvenueAnn Arbor City, MI 48103
Mortgage Calculator
Monthly Payment (Est.)
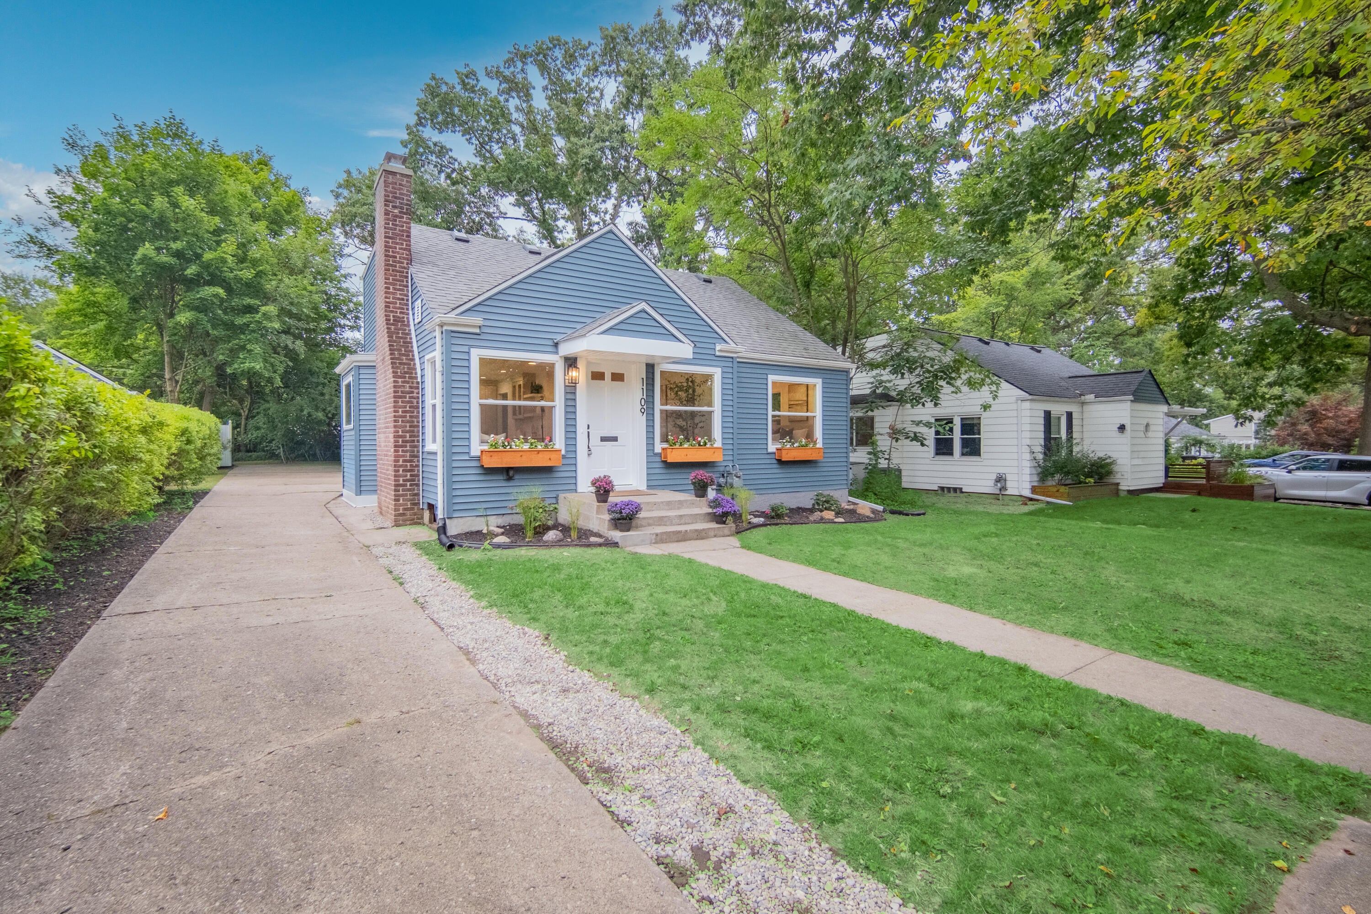
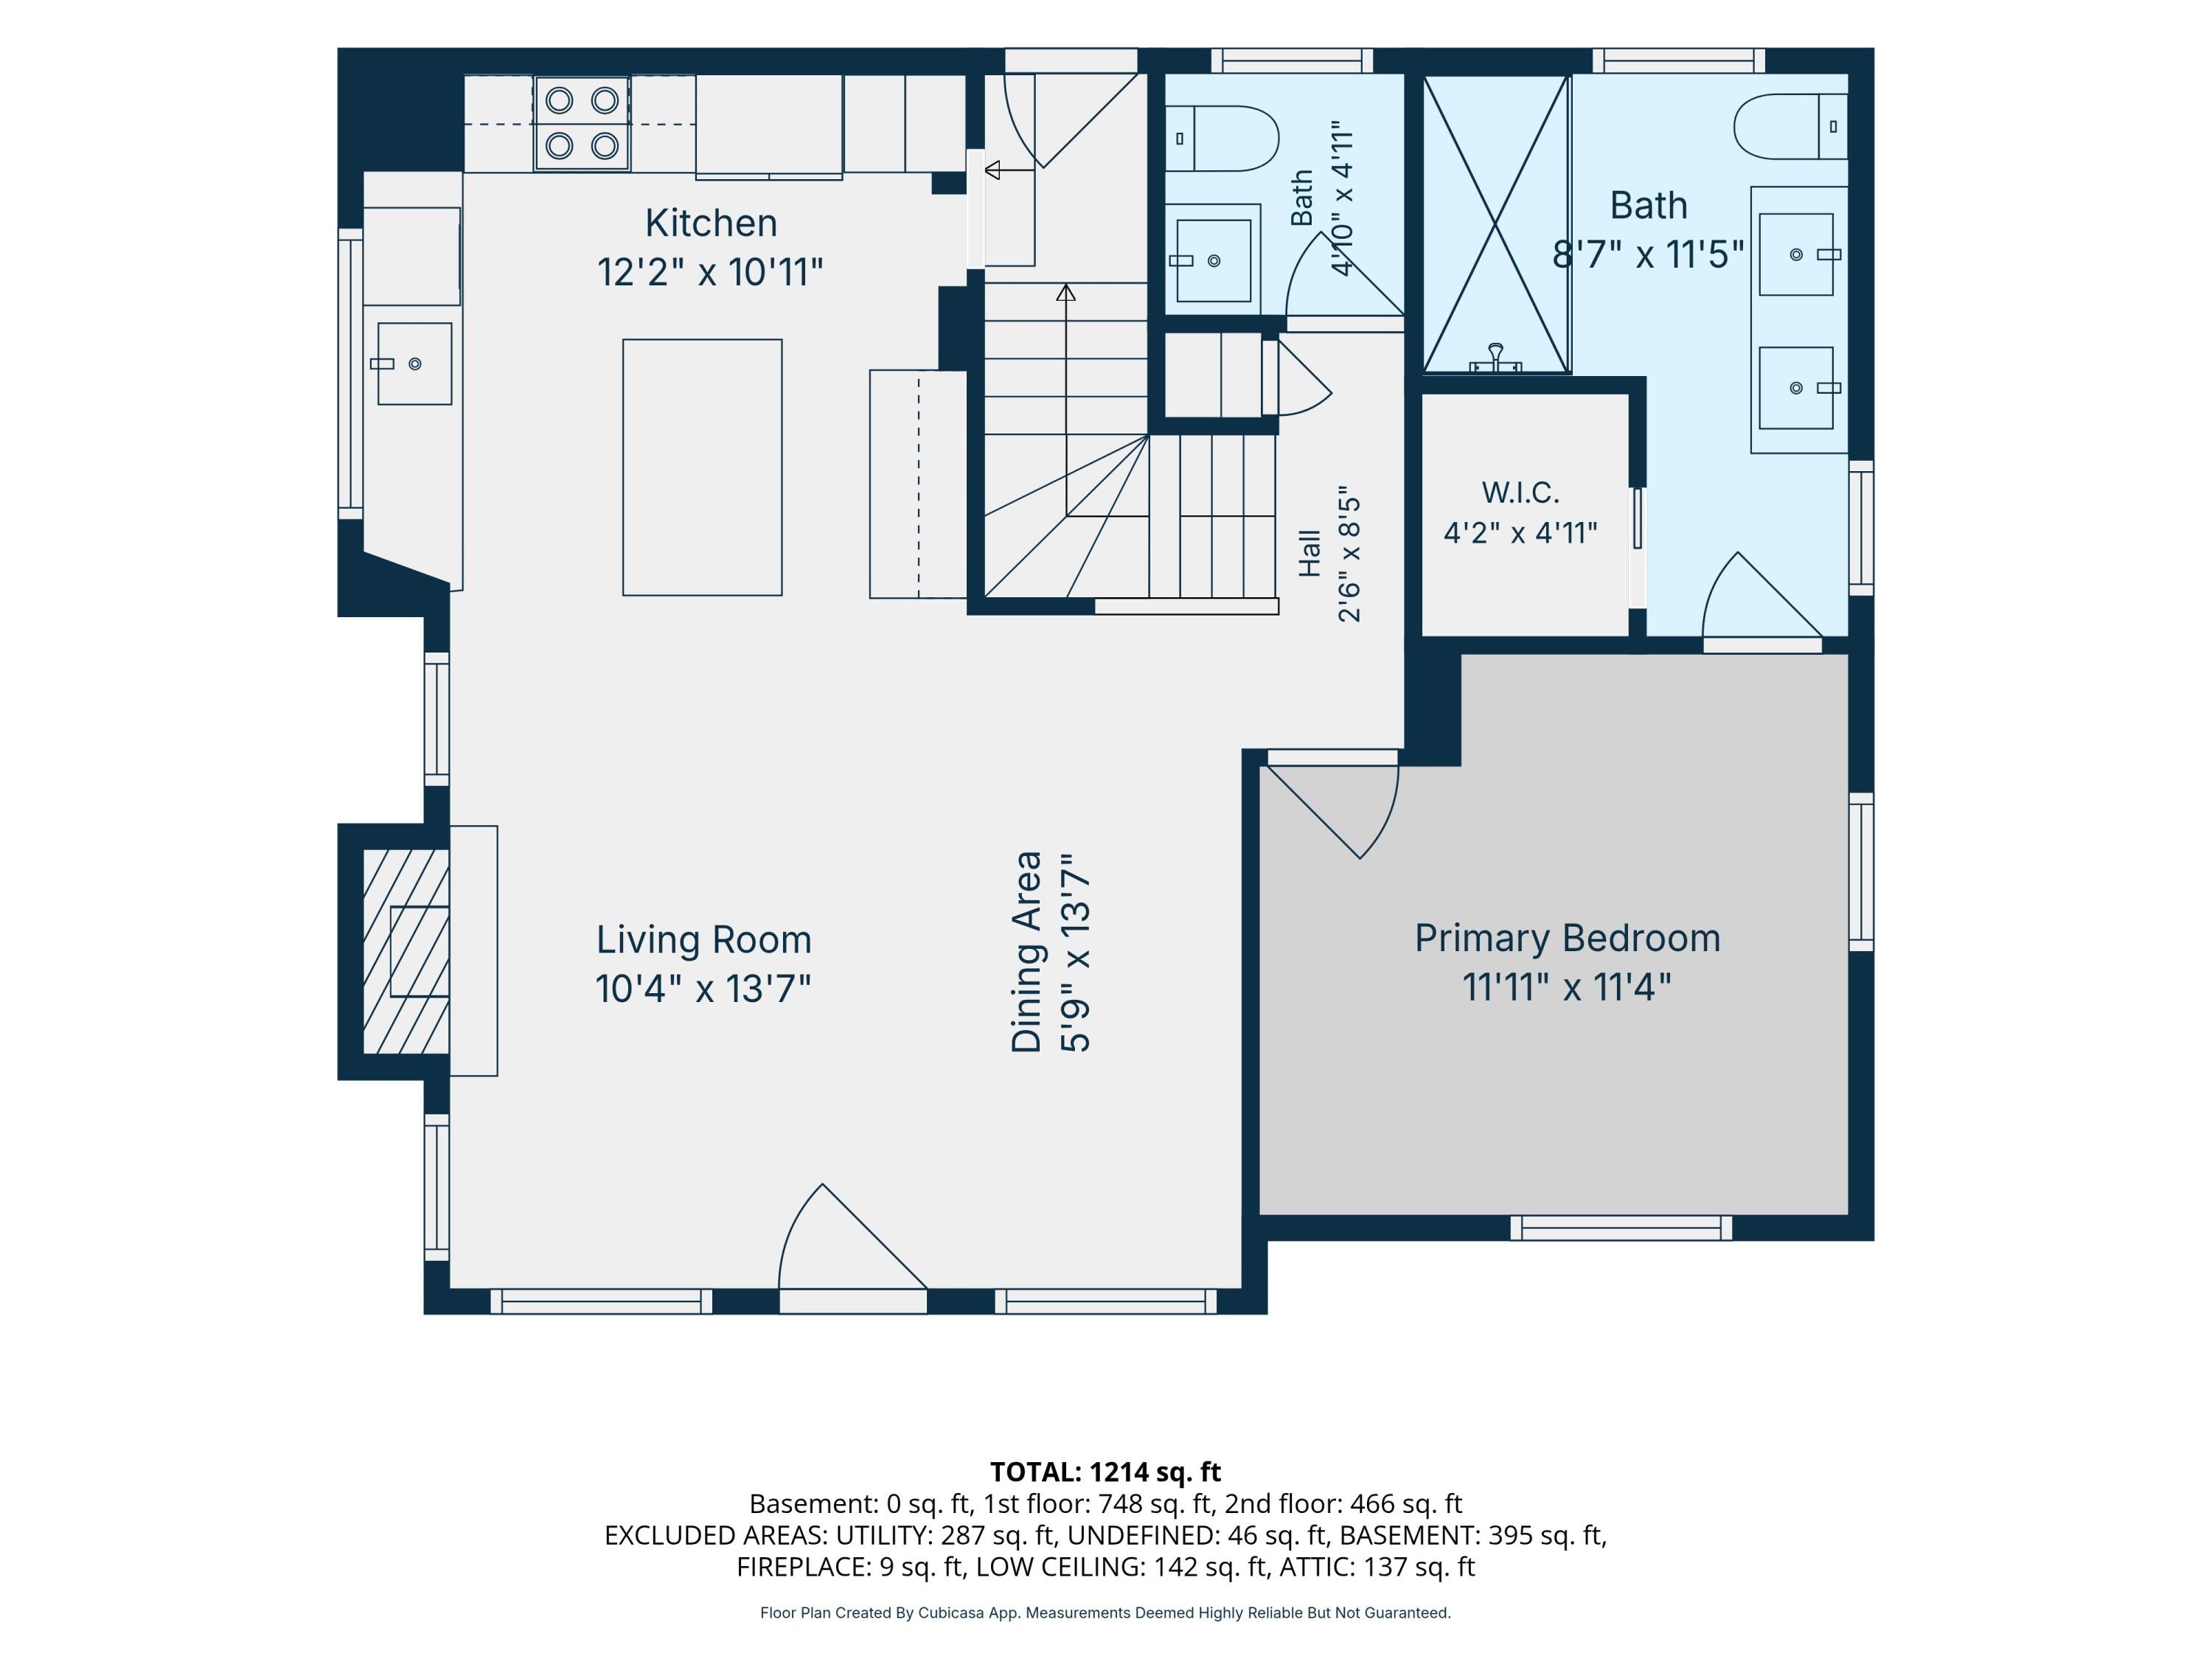
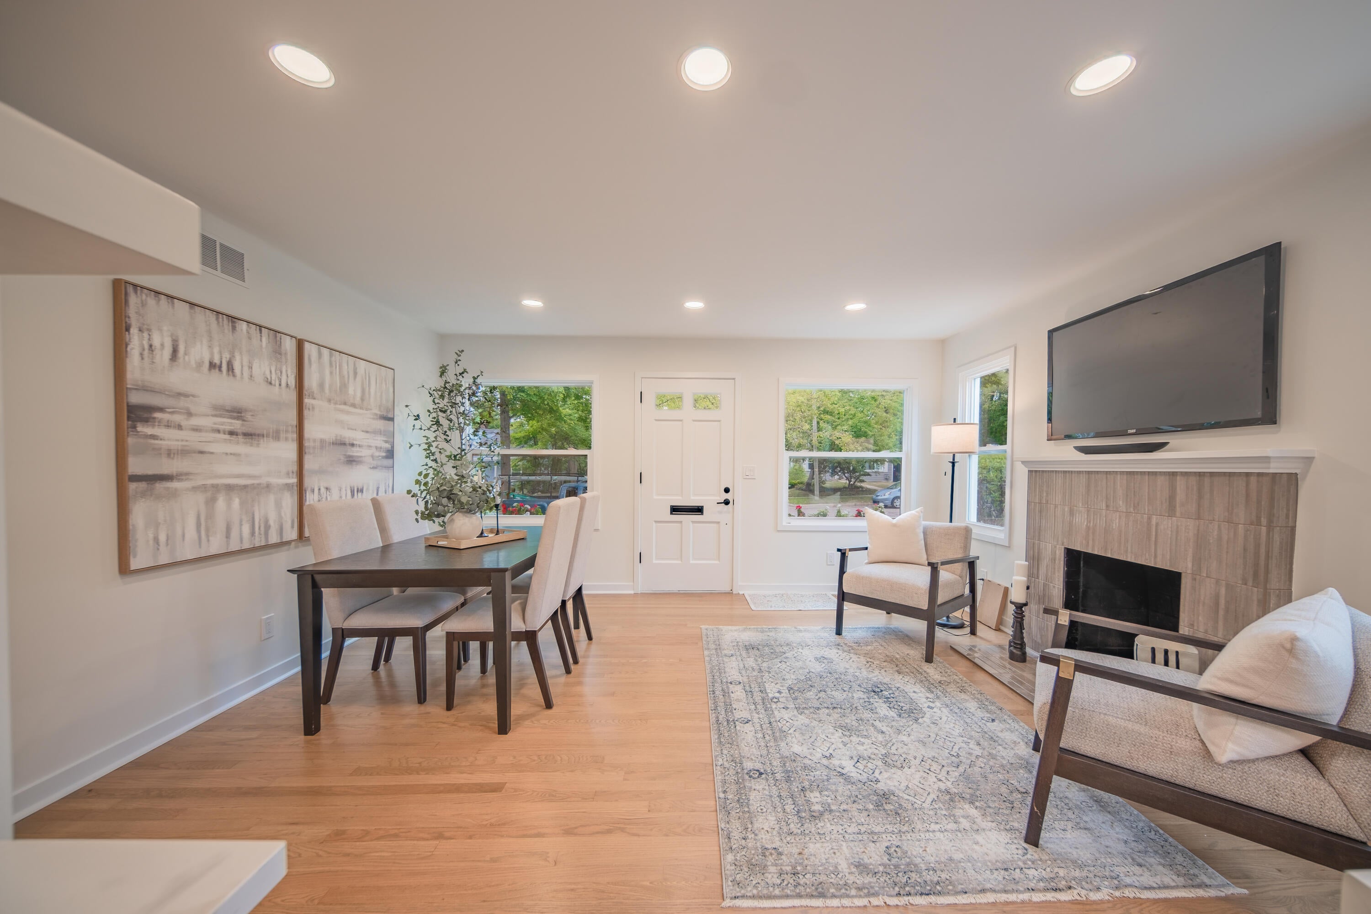
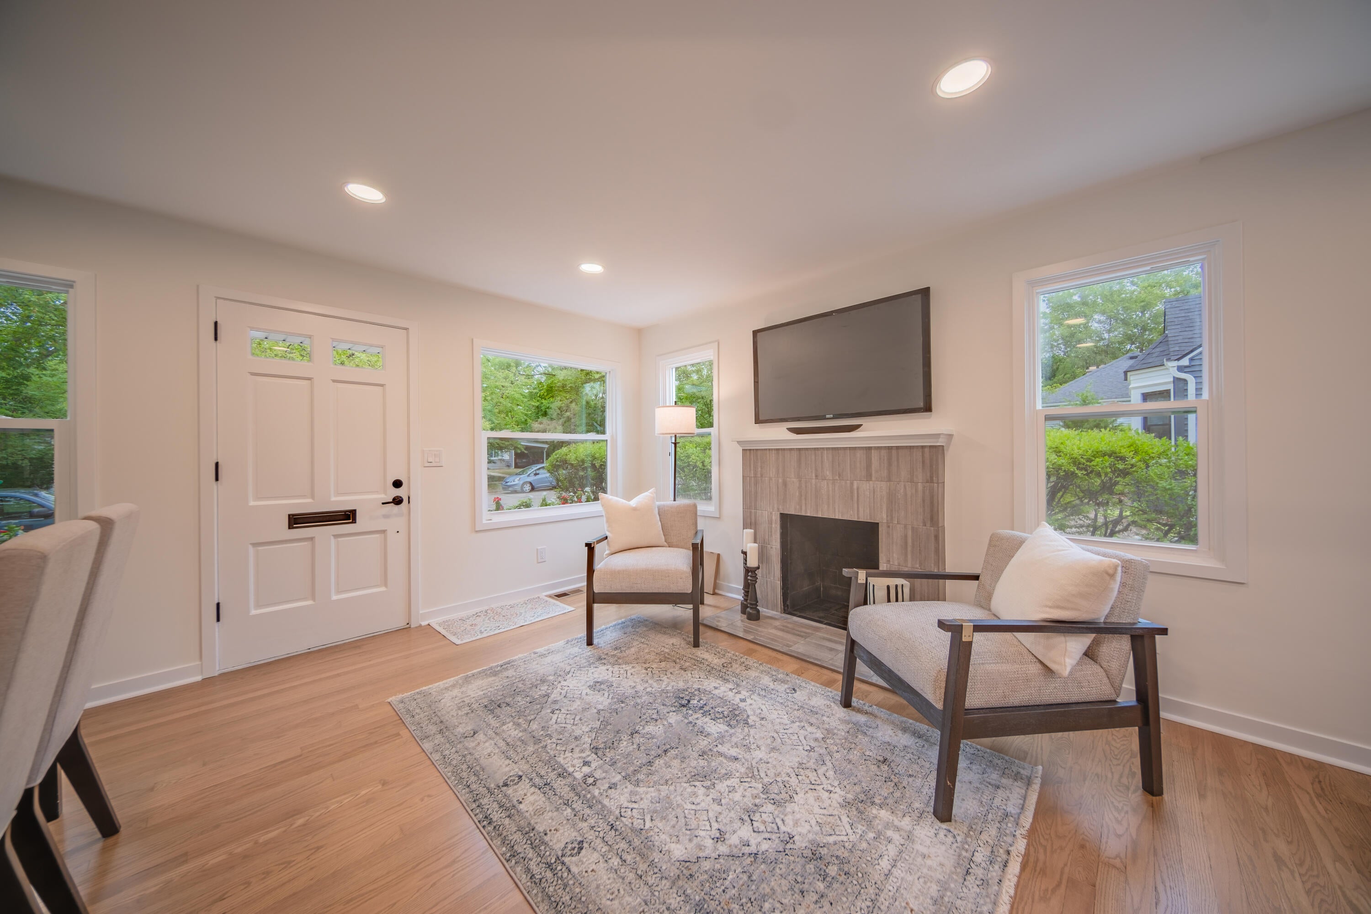
$3,193Welcome to the best of both worlds - nearly new construction in an established, much-loved west-side Ann Arbor neighborhood just blocks from Michigan Stadium! Recently taken down to the studs and extensively rebuilt, this charming home has been transformed with a modern, open floorplan, beautiful finishes, and nearly all-new systems for truly move-in-ready living. New windows fill the main level with natural light, highlighting the bright and open living and dining space centered around a wood-burning fireplace with a stylish tile surround. The brand-new kitchen is designed for both everyday living and entertaining, featuring premium custom cabinetry, new stainless-steel appliances, and an oversized island offering abundant workspace and breakfast bar seating. A door from the kitchen leads directly to the backyard for easy grilling and outdoor gatherings. A newly created main-level primary suite makes one-level living possible, with a spacious bedroom, walk-in closet, and private fullbath with dual vanity. A new powder room completes the main floor. Upstairs, two private bedrooms feature new wood flooring and generous closet space while sharing a beautifully renovated full bath. One bedroom also offers a charming bonus study or reading nook with additional display and storage space. The newly waterproofed basement expands your living options with a partially finished recreation/family room ready for movie nights, play, or hobbies, plus a dedicated laundry area and plenty of dry storage. Enjoy exceptional peace of mind with all-new electrical and panel, plumbing, windows, furnace, ductwork, central air, water heater, and appliances, plus a newer roof. Outside, off-street parking offers convenience with potential to add a garage, while the backyard is a blank canvas for your dream deck, patio, garden, or private outdoor oasis. With parks, schools, bus lines, shopping, dining, downtown Ann Arbor, and the Big House all within easy reach, this incredibly walkable and bikeable location may have you leaving the car at h
| yesterday | Listing updated with changes from the MLS® | |
| yesterday | Listing first seen on site |

IDX provided courtesy of Realcomp II Ltd. via GreaterMetropolitanAssociationofREALTORS. Copyright © 2026 Realcomp II Ltd. Shareholders.
IDX information is provided exclusively for consumers' personal, non-commercial use and may not be used for any purpose other than to identify prospective properties consumers may be interested in purchasing and that the data is deemed reliable but not guaranteed accurate by the MLS.
Did you know? You can invite friends and family to your search. They can join your search, rate and discuss listings with you.