Save
Ask
Tour
Hide
Share
$198,000
1 Day On Site

2140 Pauline Boulevard 205
Ann Arbor City, MI 48103

For Sale|Condominium|Active
2
Beds
2
Total Baths
2
Full Baths
1,173
SqFt
$169
/SqFt
1968
Built
County:
Washtenaw
Call Now: 810-220-7653
Is this the listing for you? We can help make it yours.
810-220-7653
2140 Pauline Boulevard 2052140 Pauline Boulevard 2052140 Pauline Boulevard 2052140 Pauline Boulevard 205
Save
Ask
Tour
Hide
Share

Mortgage Calculator

Monthly Payment (Est.)

$903
Calculator powered by Showcase IDX, a Constellation1 Company. Copyright ©2026 Information is deemed reliable but not guaranteed.

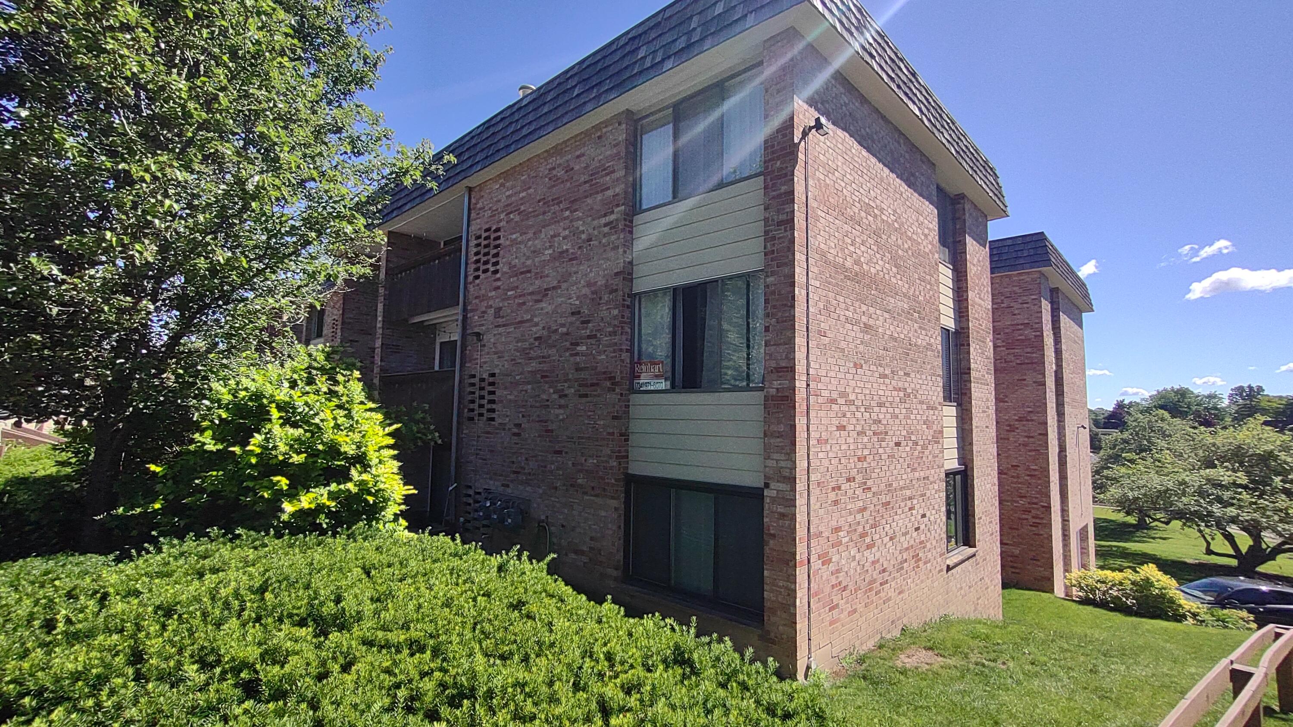
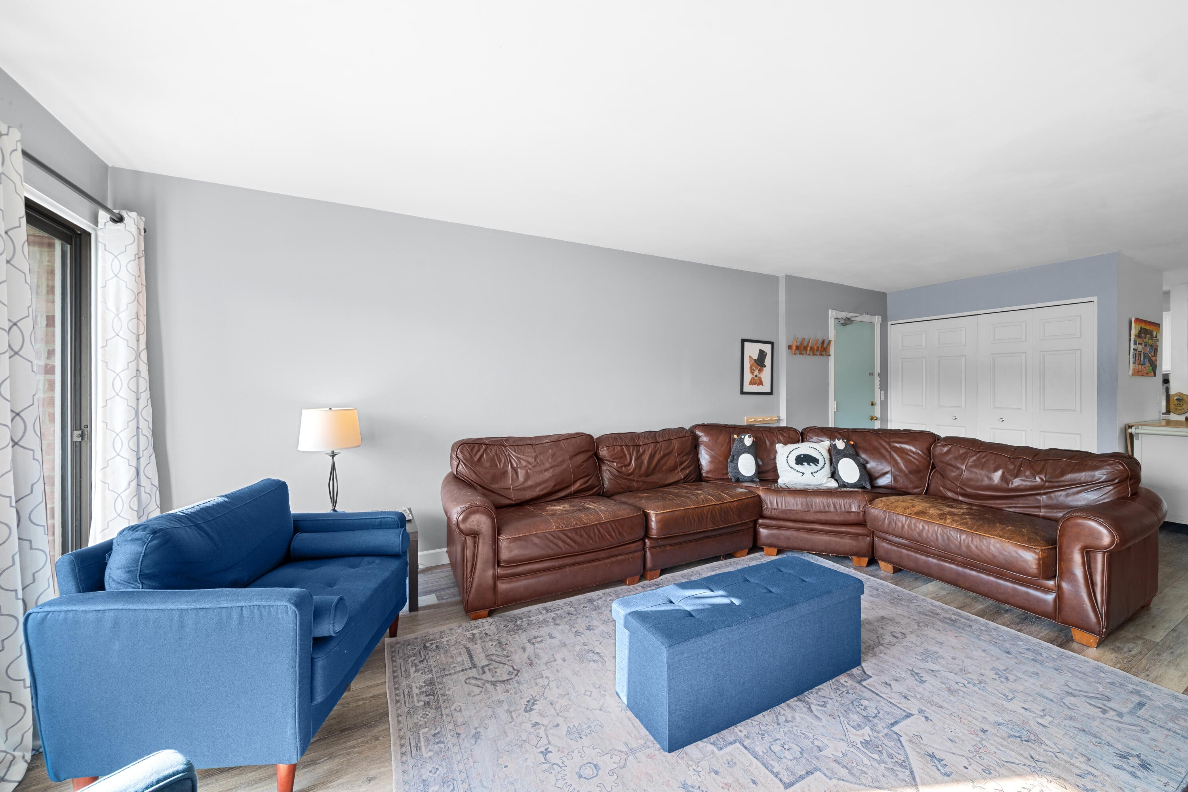
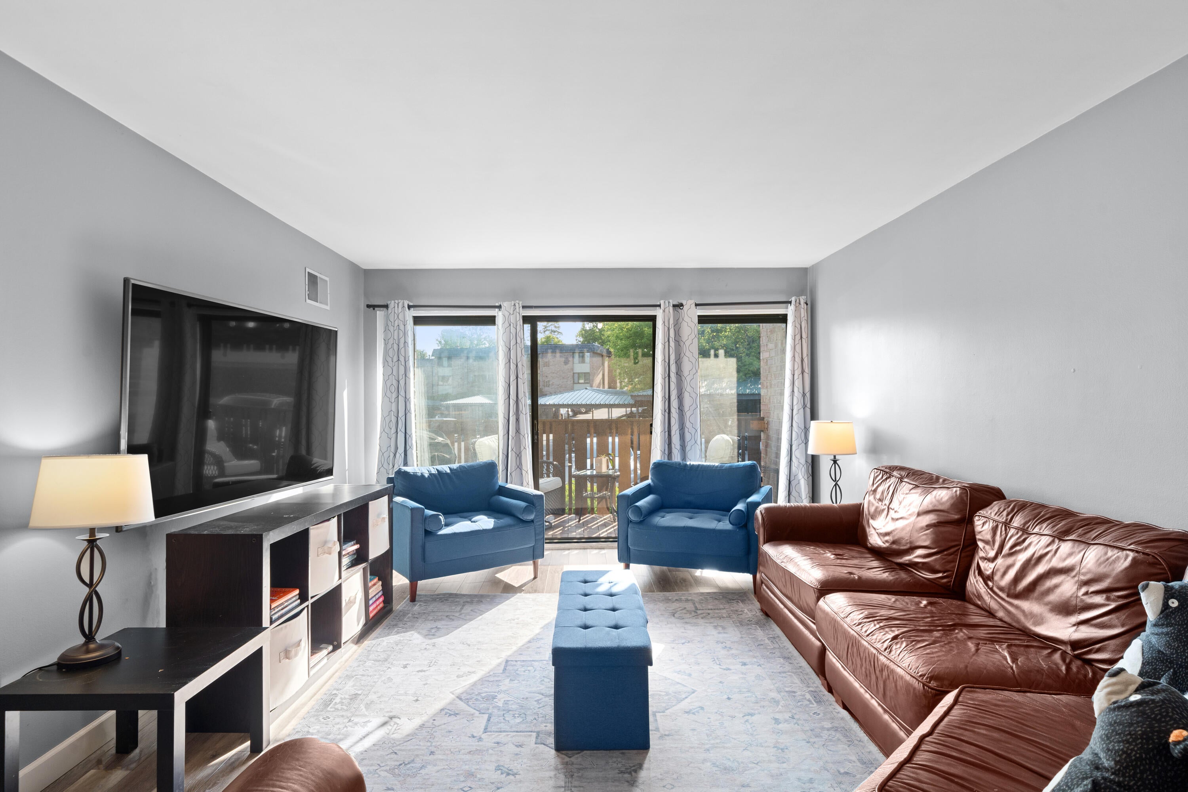
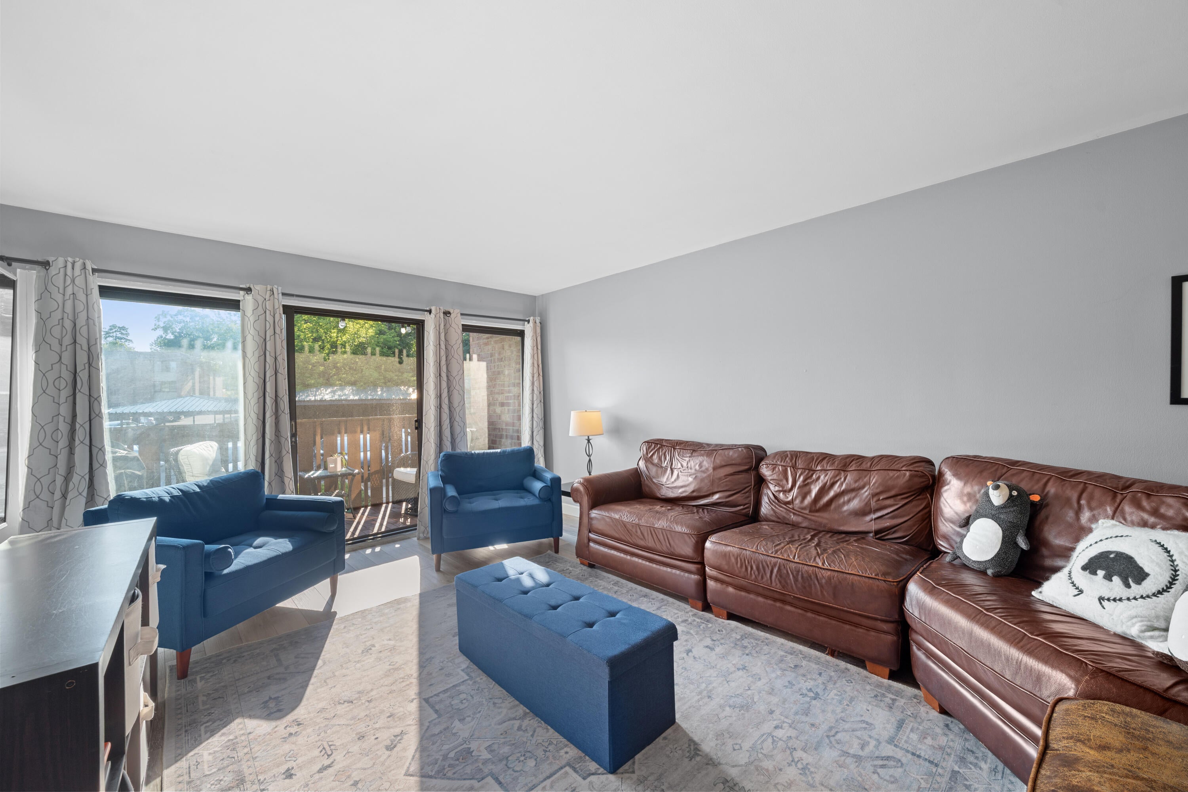
Updated Summit View condo on Ann Arbor's desirable West Side with rare in-unit laundry, renovated baths, custom built-ins, and thoughtful improvements throughout. This spacious 2-bedroom, 2-bath home offers the comfort of a move-in-ready unit. Features include updated flooring, refreshed window glass, newer appliances, a brand-new refrigerator, and a newer furnace. The living and dining areas connect comfortably, giving the home an easy, functional flow. The second bedroom features custom built-in bookshelves, a reading nook, and extra storage, making it ideal for a home office, guest room, nursery, or quiet retreat. Both bathrooms have been updated, including a freshly renovated hall bath with a soaker tub and an improved primary en-suite bath. Unlike many units in the community, this home includes an in-unit washer and dryer. Enjoy a covered carport, ample storage, & proximity to all Ann Arbor has to offer. Cabinetry can be included & furnishings are negotiable.

Save
Ask
Tour
Hide
Share
Listing Snapshot
Price 
$198,000
Days On Site 
1 Day
Bedrooms 
2
Inside Area (SqFt) 
1,173 sqft
Total Baths 
2
Full Baths 
2
Partial Baths 
N/A
Lot Size 
N/A
Year Built 
1968
MLS® Number 
81026042533
Status 
Active
Property Tax 
$3,954.07
HOA/Condo/Coop Fees 
$490 monthly
Sq Ft Source 
Public Records
Friends & Family
Recent Activity
yesterdayListing first seen on site
yesterdayListing updated with changes from the MLS®
General Features
Cross Street 
Pauline & Maple
Foundation 
Slab
Garage 
Yes
Parking 
AsphaltDetachedPavedCarport
Property Sub Type 
Condominium
Sewer 
Public Sewer
SqFt Above 
1173
SqFt Total 
1173
Style 
Ranch
Water Source 
Public
Zoning 
MultiFamily
Interior Features
Appliances 
Gas Water HeaterDishwasherDisposalDryerOvenRefrigeratorRangeWasher
Cooling 
Central Air
Flooring 
CarpetVinyl
Heating 
Forced AirNatural Gas
Laundry Features 
In UnitWasher Hookup
BathFull 
Level - Main
Save
Ask
Tour
Hide
Share
Exterior Features
Construction Details 
Brick
Exterior 
Balcony
Patio And Porch 
CoveredPatio
Pool Features 
Indoor
Roof 
Aluminum
Community Features
Association Amenities 
ClubhouseFitness CenterMeeting RoomPoolSaunaStorage
Association Dues 
490
Community Features 
Fitness CenterSidewalks
Financing Terms Available 
CashConventional
HOA Fee Frequency 
Monthly
MLS Area 
Area04092AnnArbor
Roads 
Paved
School District 
AnnArbor
Schools
School District
AnnArbor
Elementary School
Unknown
Middle School
Unknown
High School
Unknown
Listing courtesy of The Charles Reinhart Company: [email protected]


IDX provided courtesy of Realcomp II Ltd. via GreaterMetropolitanAssociationofREALTORS. Copyright © 2026 Realcomp II Ltd. Shareholders.

IDX information is provided exclusively for consumers' personal, non-commercial use and may not be used for any purpose other than to identify prospective properties consumers may be interested in purchasing and that the data is deemed reliable but not guaranteed accurate by the MLS.

Neighborhood & Commute
Source: Walkscore
Save
Ask
Tour
Hide
Share