Save
Ask
Tour
Hide
Share
$674,900
36 Days On Site

51103 Upland View Street
Canton Charter Township, MI 48188

For Sale|Single Family Residence|Active
4
Beds
5
Total Baths
4
Full Baths
1
Partial Bath
4,152
SqFt
$163
/SqFt
2013
Built
Subdivision:
RESERVE AT RIVER'S EDGE
County:
Wayne
Call Now: 810-220-7653
Is this the listing for you? We can help make it yours.
810-220-7653
Upcoming Open Houses
Sun, Sep 20, 12:00 PM - 2:00 PM
51103 Upland View Street51103 Upland View Street51103 Upland View Street51103 Upland View Street
Save
Ask
Tour
Hide
Share

Mortgage Calculator

Monthly Payment (Est.)

$3,079
Calculator powered by Showcase IDX, a Constellation1 Company. Copyright ©2026 Information is deemed reliable but not guaranteed.

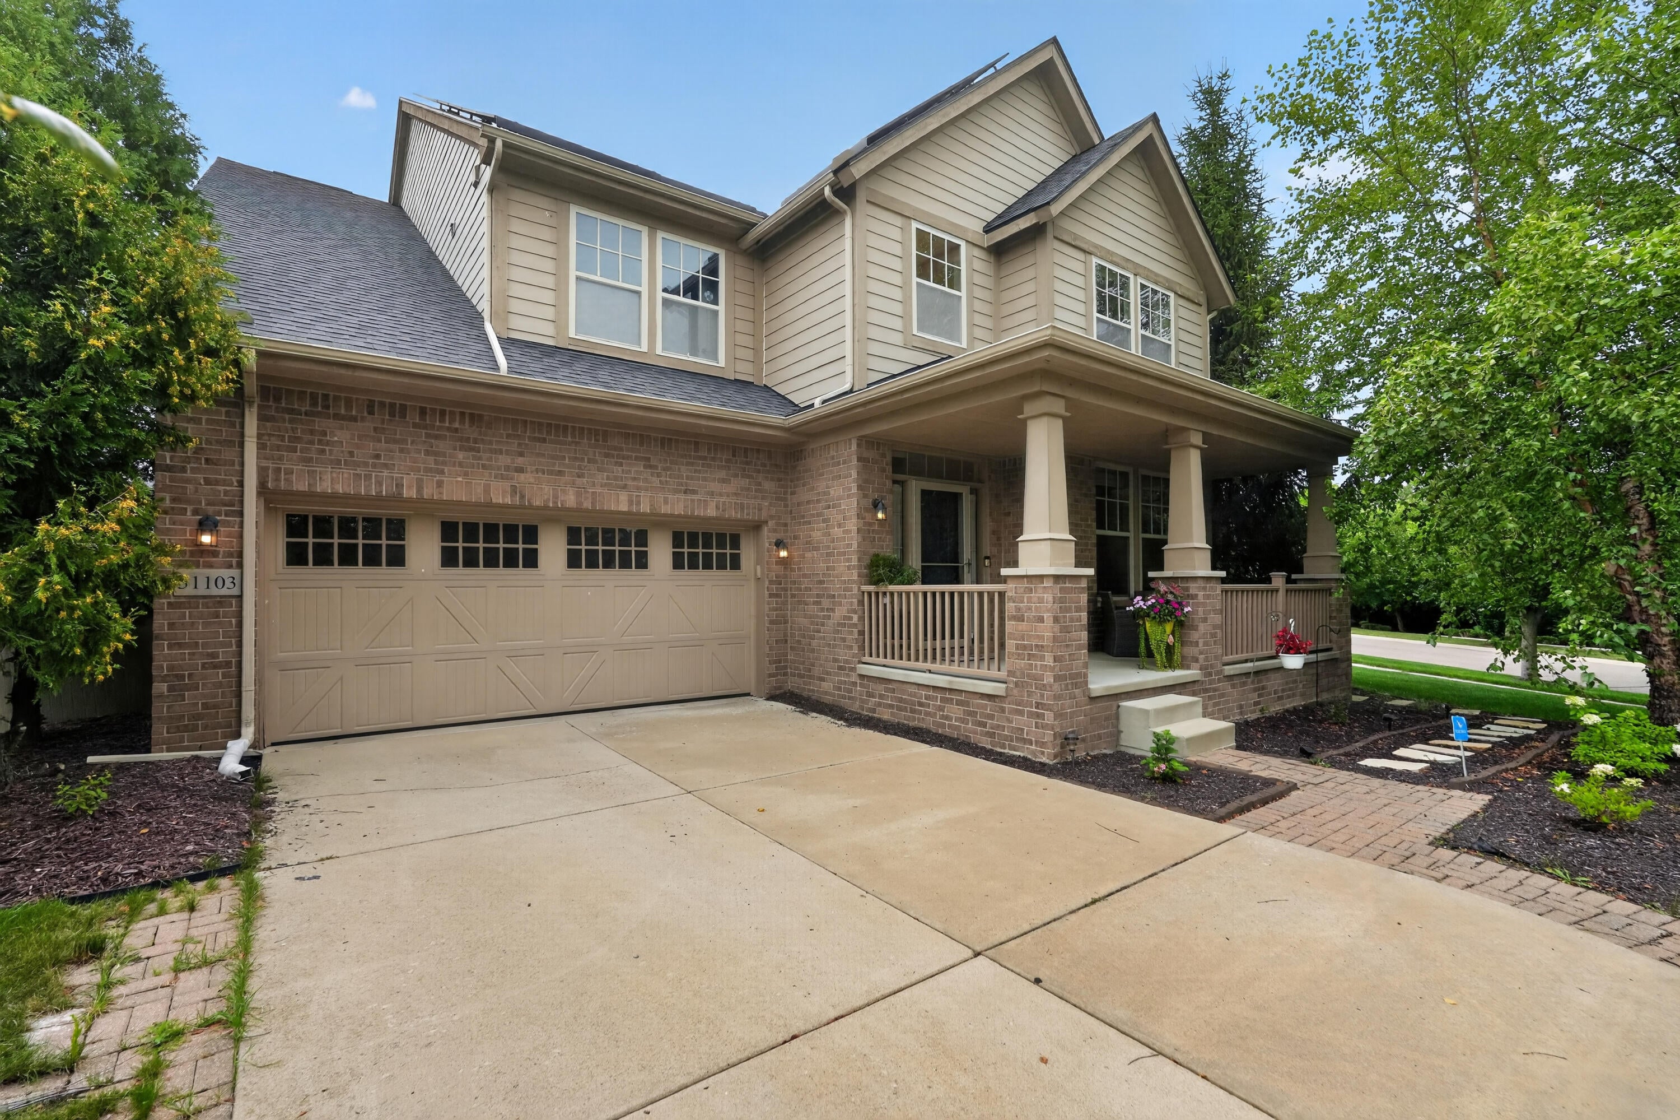
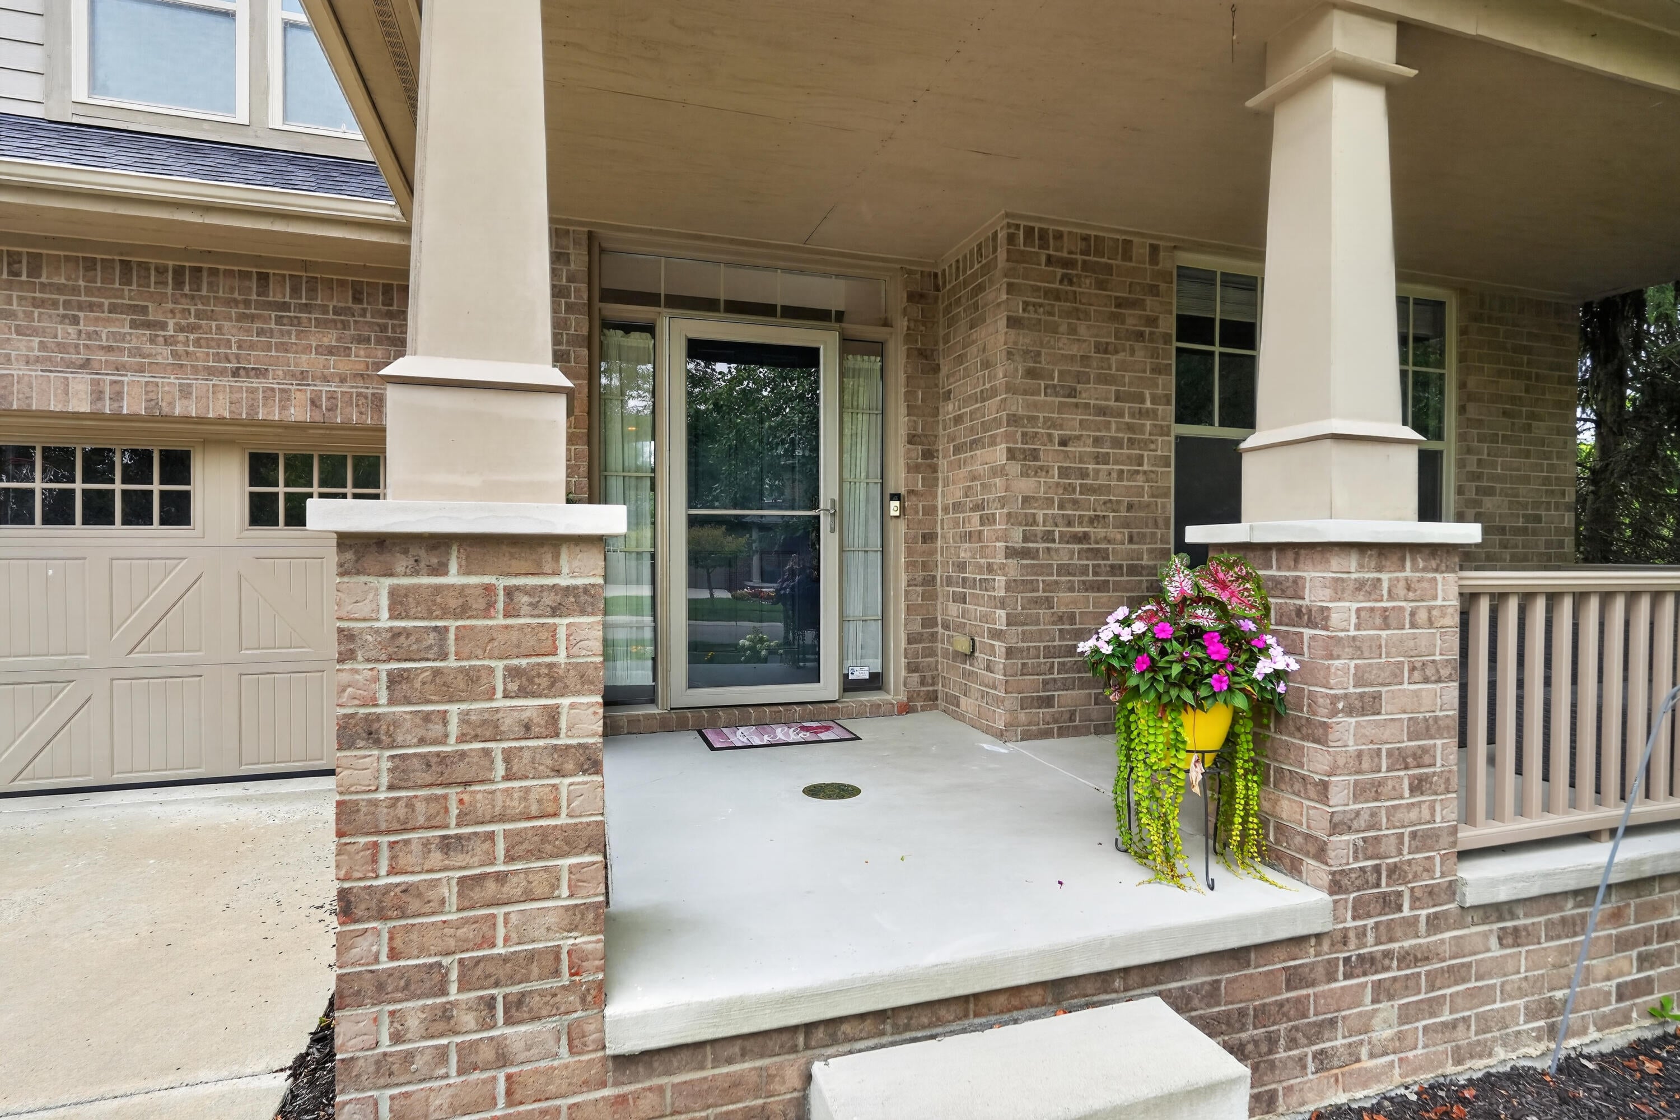
Prepare to be impressed by this exceptional 4-bed, 4.5-bath home offering an ideal blend of luxury, functionality & thoughtful updates throughout. This property is freshly painted & completely turn-key ready for its next owner. Featuring a charming covered front porch & rear 4 seasons sunroom for ultimate relaxation. The kitchen boasts a large center island, built-in oven, gas cooktop, tile backsplash & walk-in pantry & seamlessly opens to the sunlit family room--ideal for daily living & easy entertaining. Durable hardwood floors flow throughout most of the main floor. The 2nd floor features a large master w/ensuite bath & oversized walk-in closet. Also on the 2nd floor is a Princess Suite & Jack-and-Jill Bath that connects 2 addt'l spacious bedrooms. Enjoy ultimate convenience with the 2nd floor soundproof laundry room. The finished basement feels like a true extension of the main home, never dark or cramped with its 9-Foot ceilings.Includes an expansive rec room, a custom wet bar & full bathroom. The flex room is perfect for a home gym, office, game room or guest area. Hot water heater was replaced in 2019. Battery backup sump-pump offers peace of mind. Located within the highly acclaimed Plymouth-Canton school district & close to shopping & dining. Schedule your showing today! Welcome home!

Save
Ask
Tour
Hide
Share
Listing Snapshot
Price 
$674,900
Days On Site 
36 Days
Bedrooms 
4
Inside Area (SqFt) 
4,152 sqft
Total Baths 
5
Full Baths 
4
Partial Baths 
1
Lot Size 
0.16 Acres
Year Built 
2013
MLS® Number 
81026042530
Status 
Active
Property Tax 
$10,535
HOA/Condo/Coop Fees 
$94 monthly
Sq Ft Source 
Public Records
Friends & Family
Recent Activity
5 days agoListing updated with changes from the MLS®
5 days agoPrice changed to $674,900
a month agoStatus changed to Active
a month agoListing first seen on site
General Features
Acres 
0.16
Attached Garage 
Yes
Cross Street 
Cherry Hill and Ridge
Garage 
Yes
Garage Spaces 
2
Parking 
AttachedConcreteGarage Faces FrontGarage Door OpenerPaved
Property Sub Type 
Single Family Residence
Sewer 
Public Sewer
SqFt Above 
3135
SqFt Below 
1017
SqFt Total 
4708
Style 
Colonial
Water Source 
Public
Interior Features
Appliances 
Gas Water HeaterBuilt-In Electric OvenCooktopDishwasherDisposalDryerMicrowaveRefrigeratorWasher
Basement 
FinishedFullSump Pump
Cooling 
Central Air
Fireplace 
Yes
Fireplace Features 
Gas LogLiving Room
Fireplaces 
1
Flooring 
CarpetVinylWood
Heating 
Forced AirNatural Gas
Interior 
PantryWet Bar
Laundry Features 
SinkUpper Level
Window Features 
Garden Window(s)
BathFull 
Level - Upper
BathLav 
Level - Main
Bedroom 2 
Dimensions - 11.0 x 16.0Level - UpperArea - 176
Bedroom 3 
Dimensions - 12.0 x 17.0Level - UpperArea - 204
Bedroom 4 
Dimensions - 14.0 x 11.0Level - UpperArea - 154
Game Room 
Dimensions - 26.0 x 20.0Level - BasementArea - 520
Kitchen 
Dimensions - 19.0 x 11.0Level - BasementArea - 209
Laundry 
Dimensions - 9.0 x 6.0Level - UpperArea - 54
Living Room 
Dimensions - 19.0 x 16.0Level - MainArea - 304
Master Bathroom 
Dimensions - 10.0 x 15.0Level - UpperArea - 150
Master Bedroom 
Dimensions - 14.0 x 15.0Level - UpperArea - 210
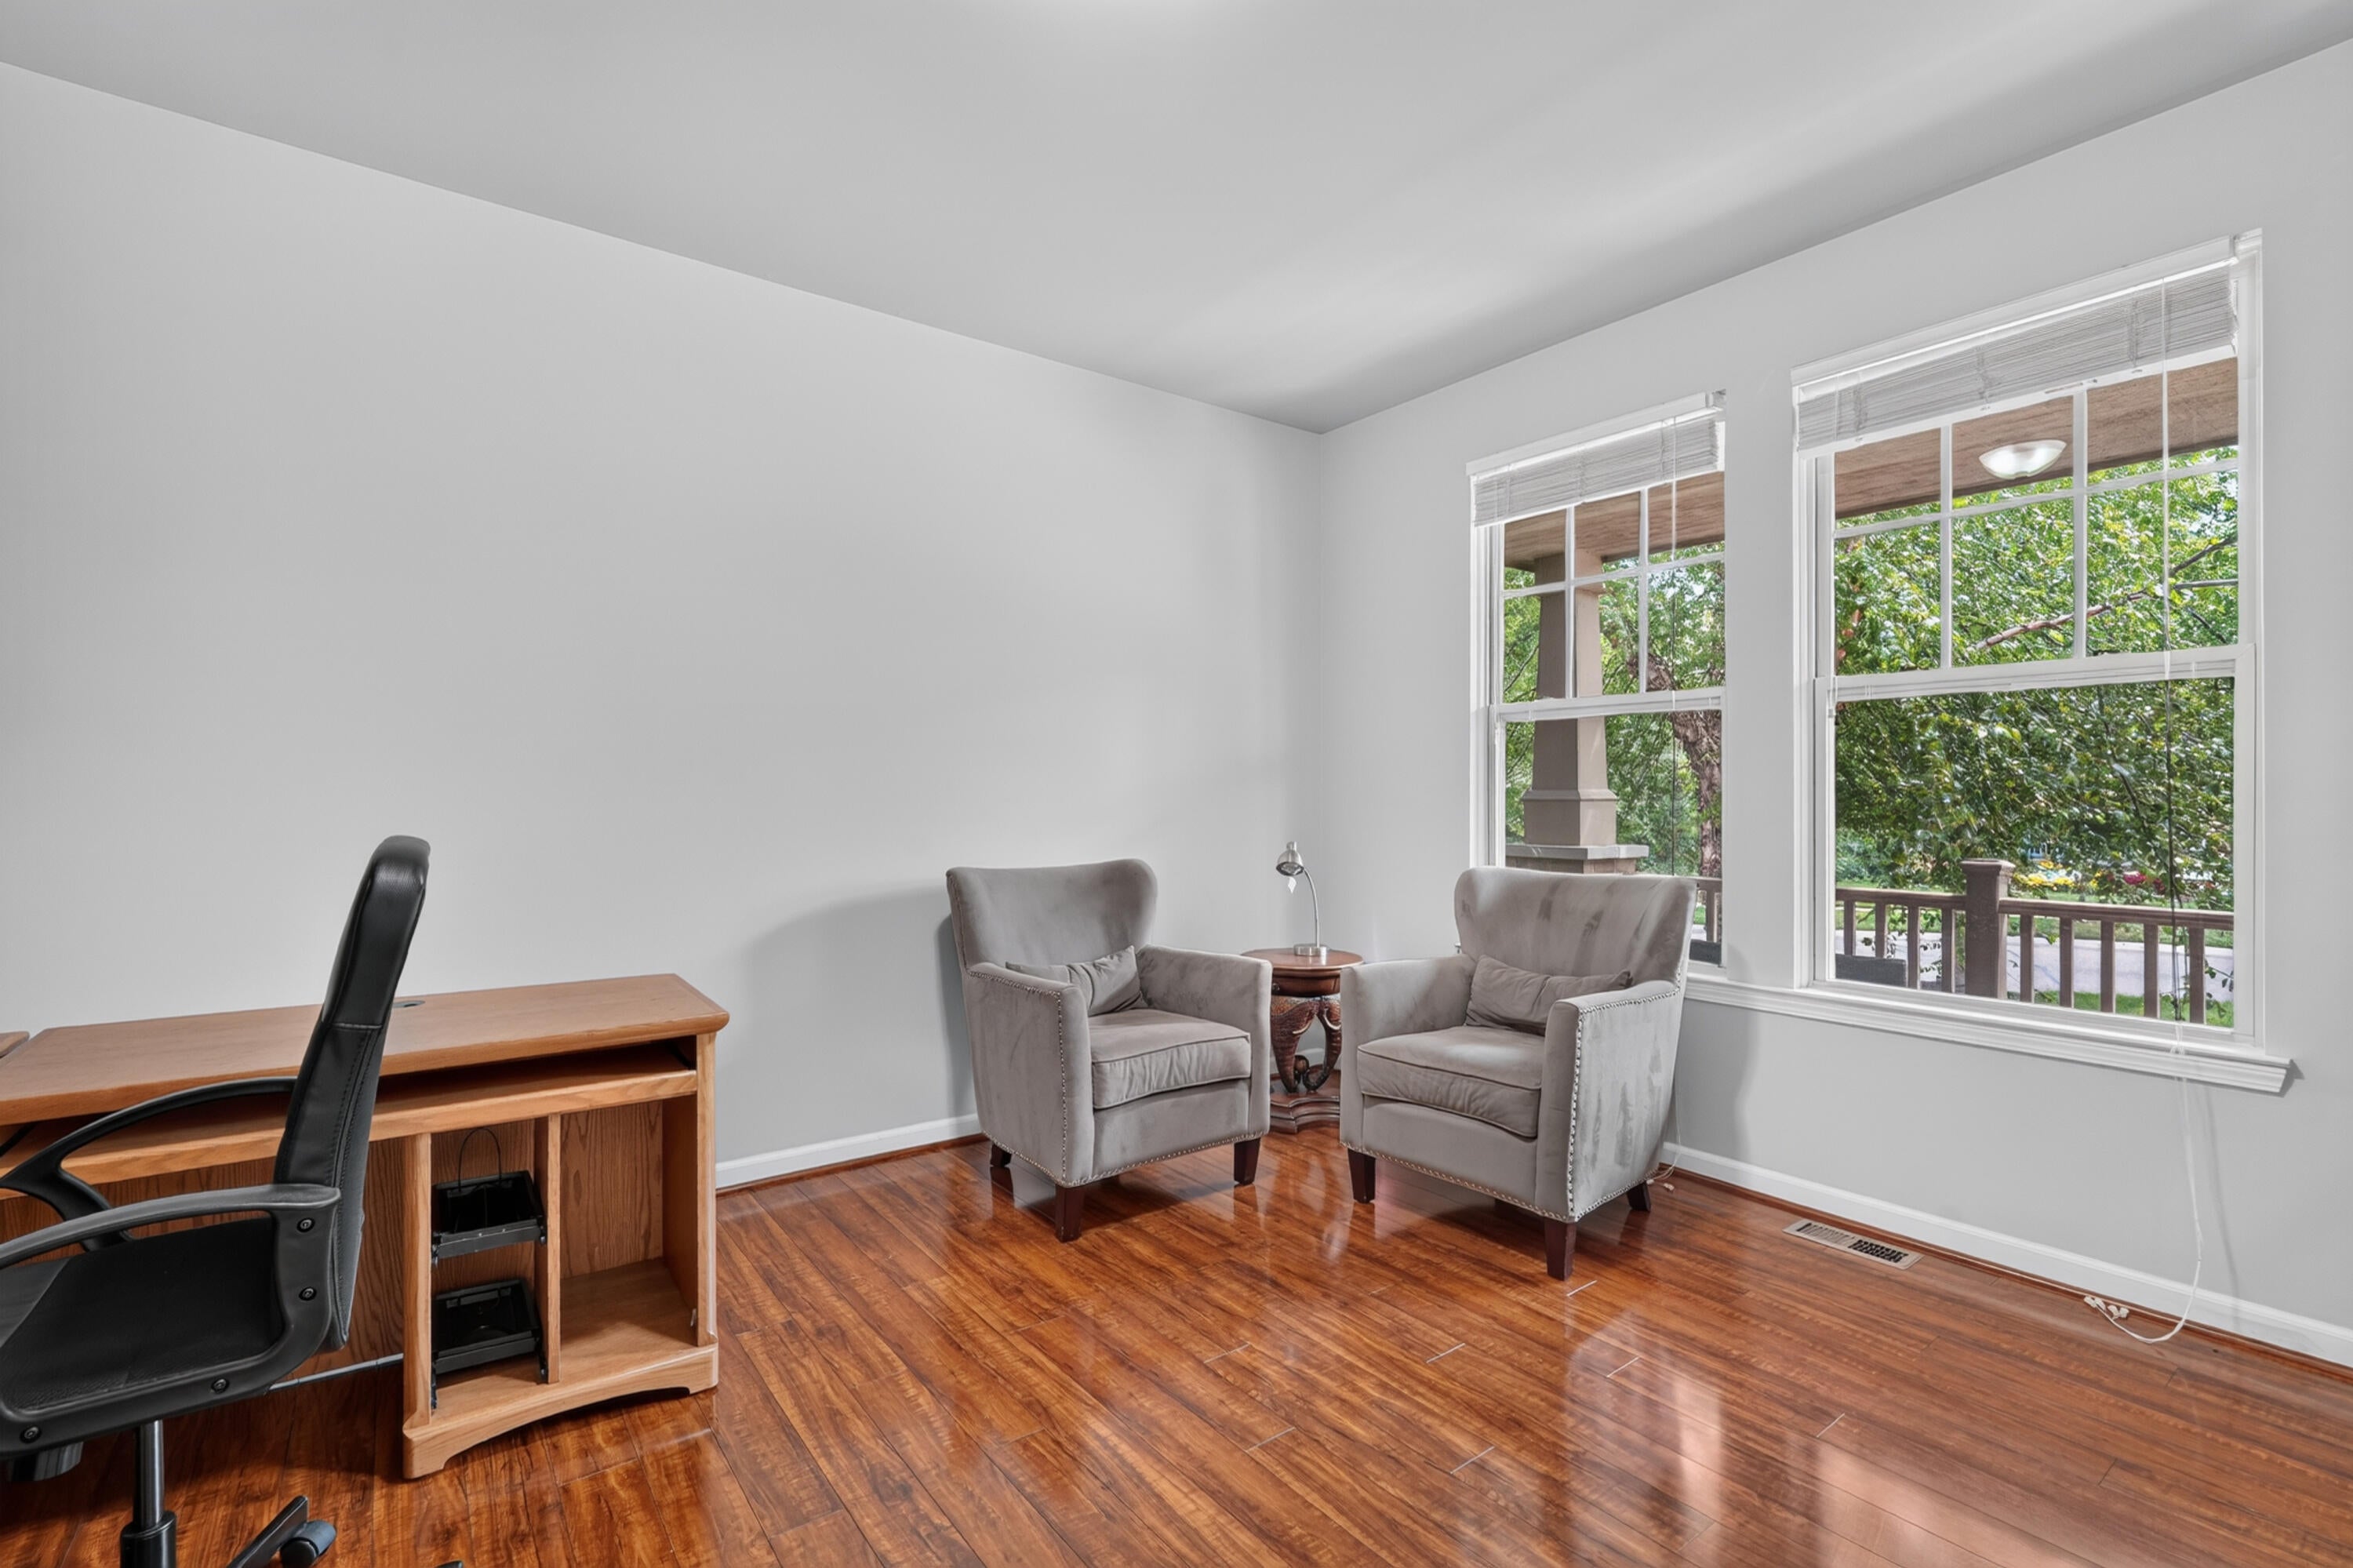
Office 
Dimensions - 11.0 x 14.0Level - MainArea - 154
Other 
Dimensions - 13.0 x 12.0Level - MainArea - 156Description - 4 Seasons Room
Save
Ask
Tour
Hide
Share
Exterior Features
Construction Details 
Brick
Fencing 
Other
Patio And Porch 
CoveredDeckOtherPorch
Roof 
Asphalt
Windows/Doors 
Garden Window(s)
Community Features
Association Fee 
$94.0
Association Fee Frequency 
Monthly
Community Features 
Sidewalks
MLS Area 
Area05071CantonTwp
School District 
PlymouthCanton
Financing Terms Available 
CashConventionalVA Loan
Roads 
Paved
Schools
School District
PlymouthCanton
Elementary School
Unknown
Middle School
Unknown
High School
Unknown
Listing courtesy of Preferred, Realtors Ltd: [email protected]


IDX provided courtesy of Realcomp II Ltd. via GreaterMetropolitanAssociationofREALTORS. Copyright © 2026 Realcomp II Ltd. Shareholders.

IDX information is provided exclusively for consumers' personal, non-commercial use and may not be used for any purpose other than to identify prospective properties consumers may be interested in purchasing and that the data is deemed reliable but not guaranteed accurate by the MLS.

Neighborhood & Commute
Source: Walkscore
Save
Ask
Tour
Hide
Share