Save
Ask
Tour
Hide
Share
$424,900
New Listing

1684 Cassady Place
Plymouth City, MI 48170

Condominium|Coming Soon
2
Beds
2
Total Baths
2
Full Baths
2,221
SqFt
$191
/SqFt
2002
Built
County:
Wayne
Call Now: 810-220-7653
Is this the listing for you? We can help make it yours.
810-220-7653
1684 Cassady Place1684 Cassady Place1684 Cassady Place1684 Cassady Place
Save
Ask
Tour
Hide
Share

Mortgage Calculator

Monthly Payment (Est.)

$1,939
Calculator powered by Showcase IDX, a Constellation1 Company. Copyright ©2026 Information is deemed reliable but not guaranteed.

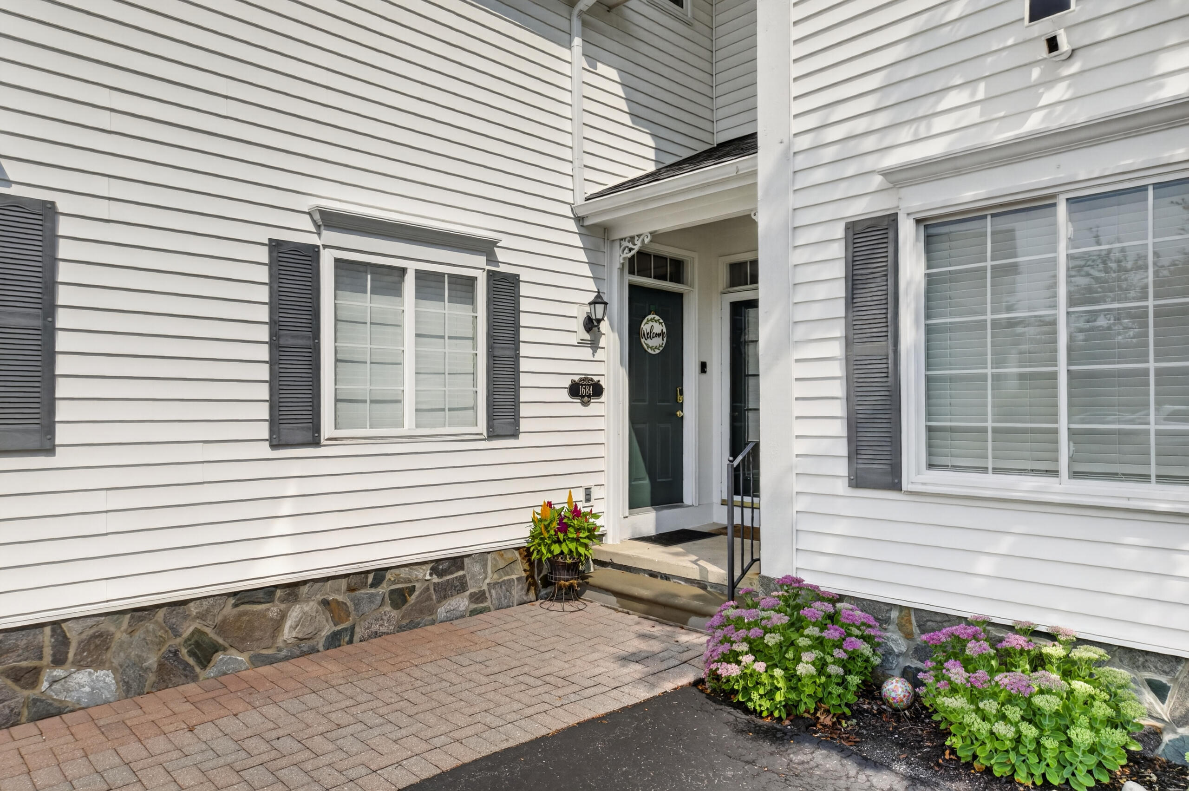
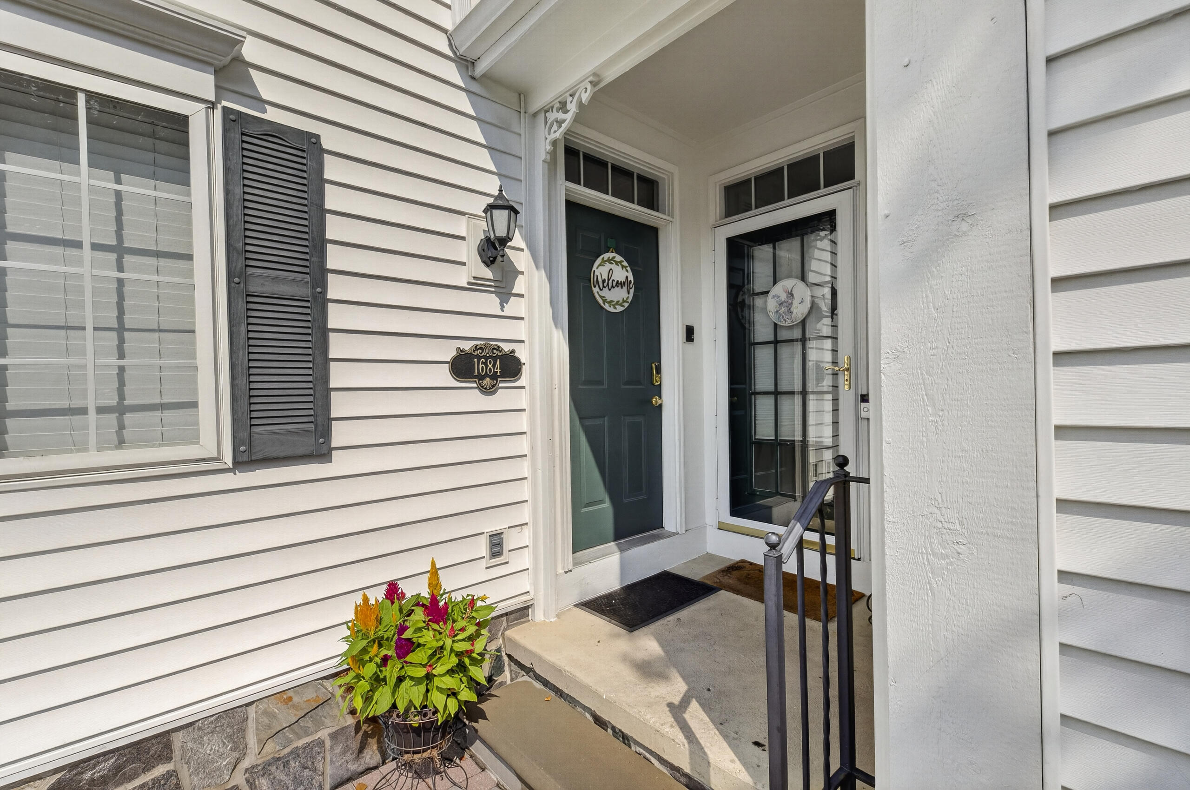
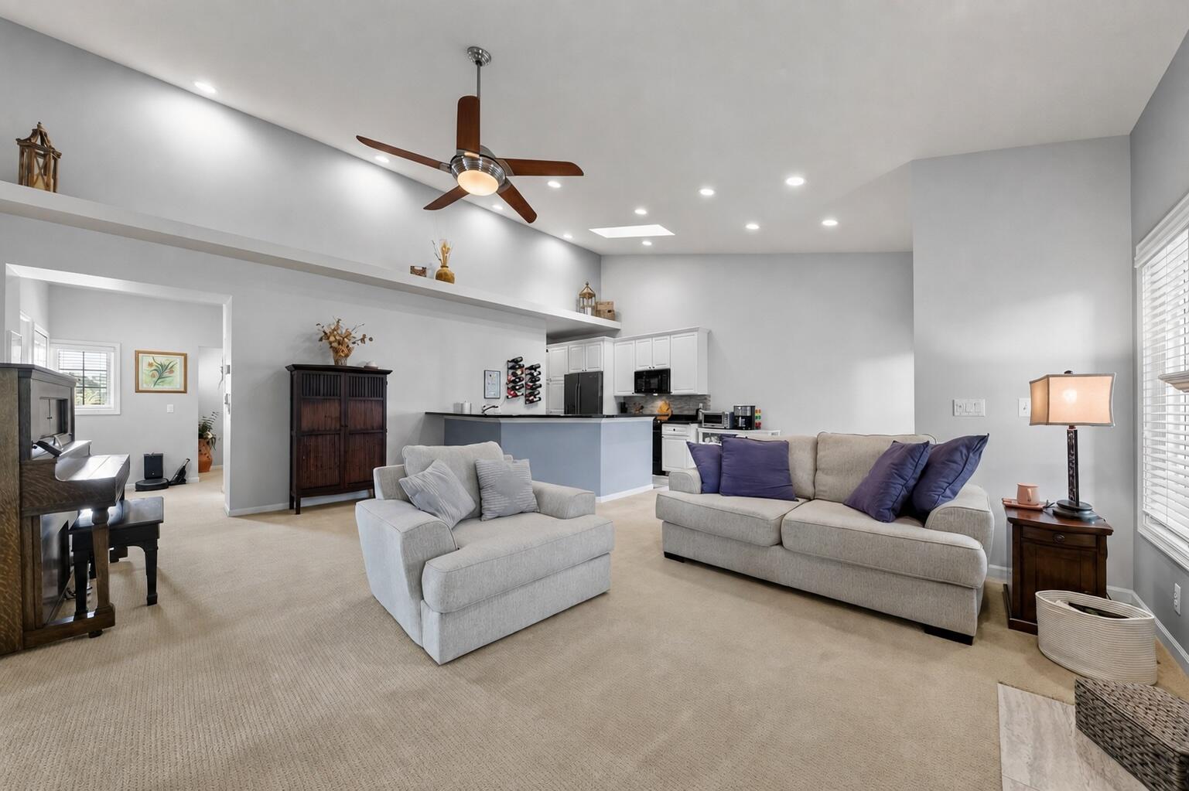
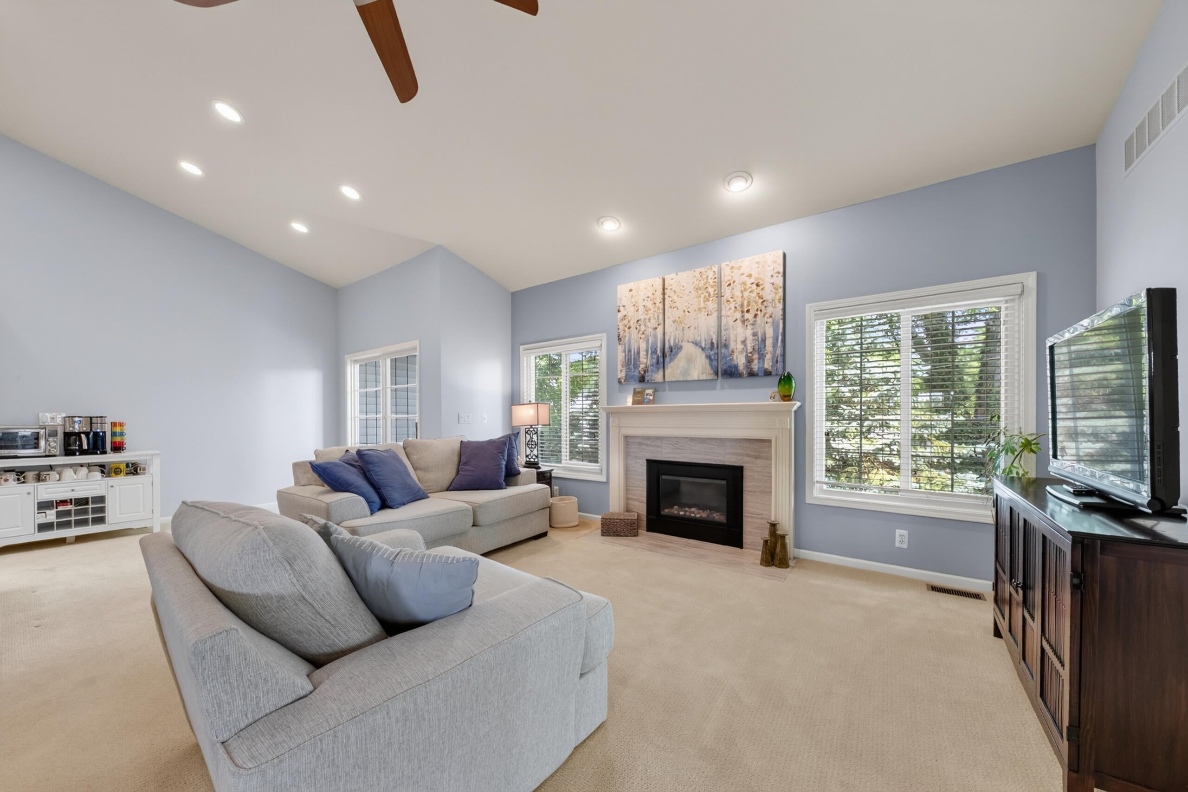
Rare opportunity! Top-floor, end-unit 2-bedroom, 2-bath condo tucked at the back of the complex among mature pines for added privacy. Spacious living room features a beautifully remodeled fireplace. Primary suite offers a bay window, walk-in closet with built-ins, private bath with jetted tub and walk-in shower. Guest bedroom has abundant natural light. Oversized bonus room with cathedral ceiling and picture window is ideal as a 3rd bedroom, family room, office, gym or playroom. Kitchen offers extra-tall cabinetry, large pantry and ample counter space. Full-size laundry with sink and storage. Enjoy the private balcony off the dining area. Finished basement provides additional living and storage space. Granite countertops. Freshly painted with new refrigerator, dishwasher, wine fridge, washer/dryer, windows, water heater, roof and remote-controlled skylight. New flooring in entry, kitchen and guest bath. Attached garage. Just .7 mile to downtown Plymouth! Walk to shops and restaurants!

Save
Ask
Tour
Hide
Share
Listing Snapshot
Price 
$424,900
Days On Site 
0 Days
Bedrooms 
2
Inside Area (SqFt) 
2,221 sqft
Total Baths 
2
Full Baths 
2
Partial Baths 
N/A
Lot Size 
N/A
Year Built 
2002
MLS® Number 
81026042068
Status 
Coming Soon
Property Tax 
$6,783
HOA/Condo/Coop Fees 
$325 monthly
Sq Ft Source 
Public Records
Friends & Family
Recent Activity
3 hours agoListing updated with changes from the MLS®
3 hours agoListing first seen on site
General Features
Attached Garage 
Yes
Cross Street 
N Territorial and Sheldon
Disclosures 
Mineral Rights Excluded
Garage 
Yes
Garage Spaces 
1
Parking 
AsphaltAttachedGarage Faces FrontGarage Door OpenerOther
Pets 
Yes
Property Sub Type 
Condominium
Security 
Smoke Detector(s)
Sewer 
Public Sewer
Special Circumstances 
Standard
SqFt Above 
1621
SqFt Below 
600
SqFt Total 
2318
Style 
EndUnitRanch
Utilities 
Natural Gas Connected
Water Source 
Public
Interior Features
Appliances 
Bar FridgeDishwasherDisposalDryerMicrowaveRefrigeratorRangeWasher
Basement 
PartialPartially FinishedSump Pump
Cooling 
Ceiling Fan(s)Central Air
Fireplace 
Yes
Fireplace Features 
Family RoomGas Log
Fireplaces 
1
Flooring 
CarpetLaminateOtherVinyl
Heating 
Forced AirNatural Gas
Interior 
Vaulted Ceiling(s)
Laundry Features 
In UnitLaundry ClosetUpper Level
Spa 
Yes
Window Features 
Bay Window(s)Skylight(s)Window Treatments
BathFull 
Level - Upper
Bedroom 2 
Level - Upper
Bonus Room 
Level - Upper
Game Room 
Level - Basement
Great Room 
Level - Upper
Kitchen 
Level - Upper
Laundry 
Level - Upper
Master Bedroom 
Level - Upper
Other 
Level - Upper
Save
Ask
Tour
Hide
Share
Exterior Features
Construction Details 
Vinyl Siding
Exterior 
BalconyOtherPrivate Entrance
Roof 
AsphaltShingle
Spa 
Yes
Windows/Doors 
Bay Window(s)Skylight(s)Window Treatments
Community Features
Accessibility Features 
Therapeutic Whirlpool
Association Dues 
325
Financing Terms Available 
CashConventional
HOA Fee Frequency 
Monthly
MLS Area 
Area05013Plymouth
Roads 
Paved
School District 
PlymouthCanton
Schools
School District
PlymouthCanton
Elementary School
Unknown
Middle School
Unknown
High School
Unknown
Listing courtesy of National Realty Centers: [email protected]


IDX provided courtesy of Realcomp II Ltd. via GreaterMetropolitanAssociationofREALTORS. Copyright © 2026 Realcomp II Ltd. Shareholders.

IDX information is provided exclusively for consumers' personal, non-commercial use and may not be used for any purpose other than to identify prospective properties consumers may be interested in purchasing and that the data is deemed reliable but not guaranteed accurate by the MLS.

Neighborhood & Commute
Source: Walkscore
Save
Ask
Tour
Hide
Share