Save
Ask
Tour
Hide
Share
$499,900
New Listing

37454 Eagle Drive
Livonia City, MI 48150

Single Family Residence|Coming Soon
3
Beds
3
Total Baths
3
Full Baths
1,813
SqFt
$276
/SqFt
2008
Built
Subdivision:
CHURCHILL MANOR
County:
Wayne
Call Now: 810-220-7653
Is this the listing for you? We can help make it yours.
810-220-7653
Upcoming Open Houses
Sat, Aug 15, 2:00 PM - 4:00 PM
37454 Eagle Drive37454 Eagle Drive37454 Eagle Drive37454 Eagle Drive
Save
Ask
Tour
Hide
Share

Mortgage Calculator

Monthly Payment (Est.)

$2,281
Calculator powered by Showcase IDX, a Constellation1 Company. Copyright ©2026 Information is deemed reliable but not guaranteed.

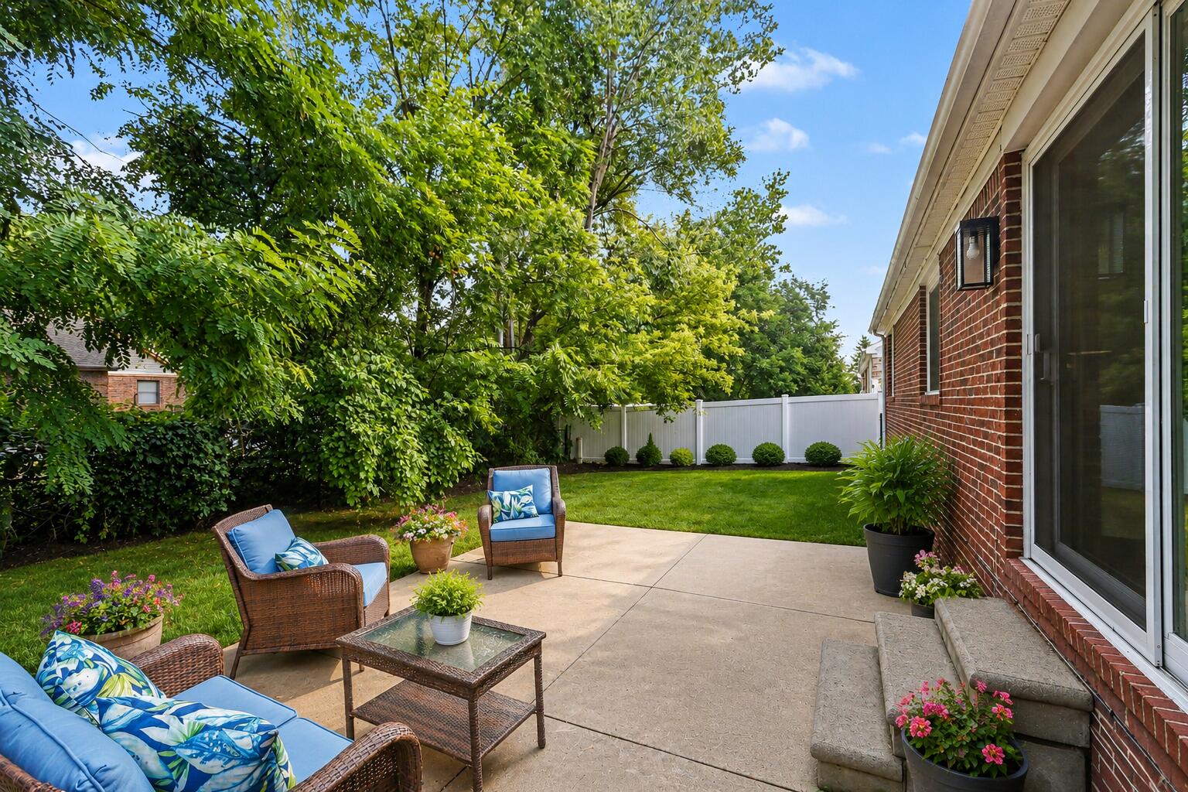
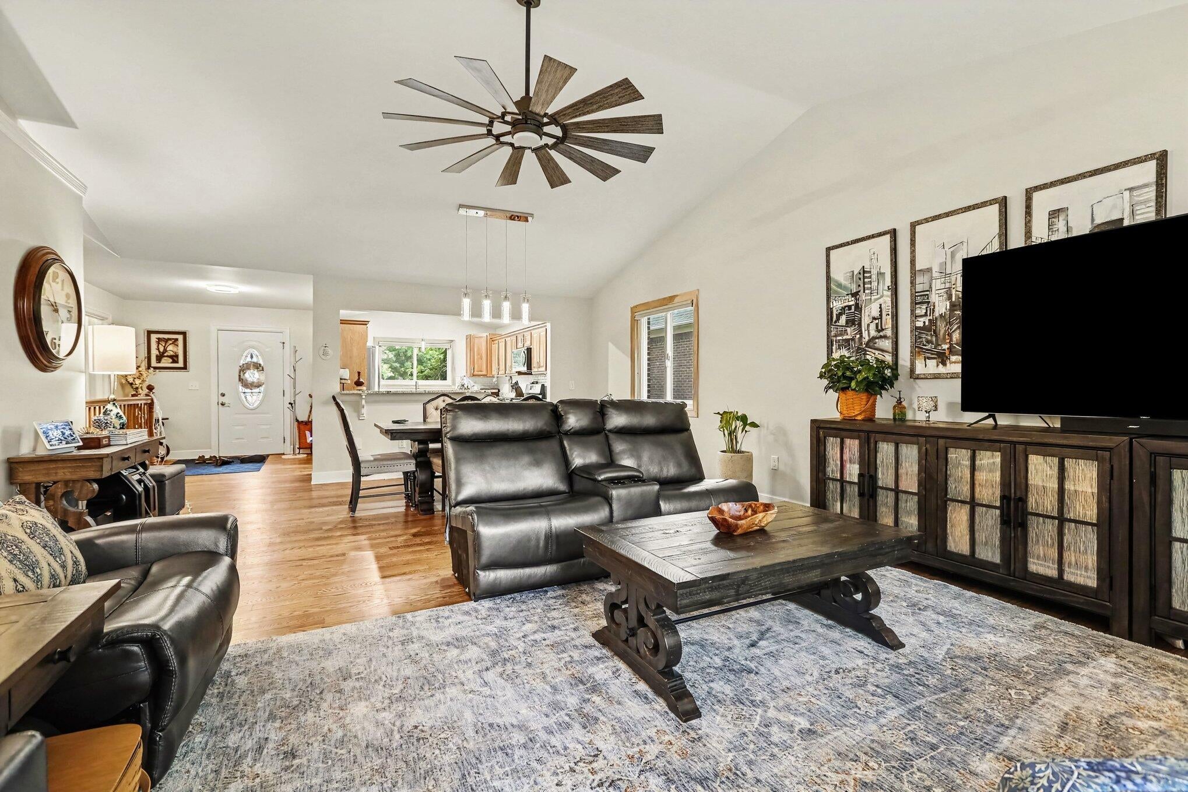
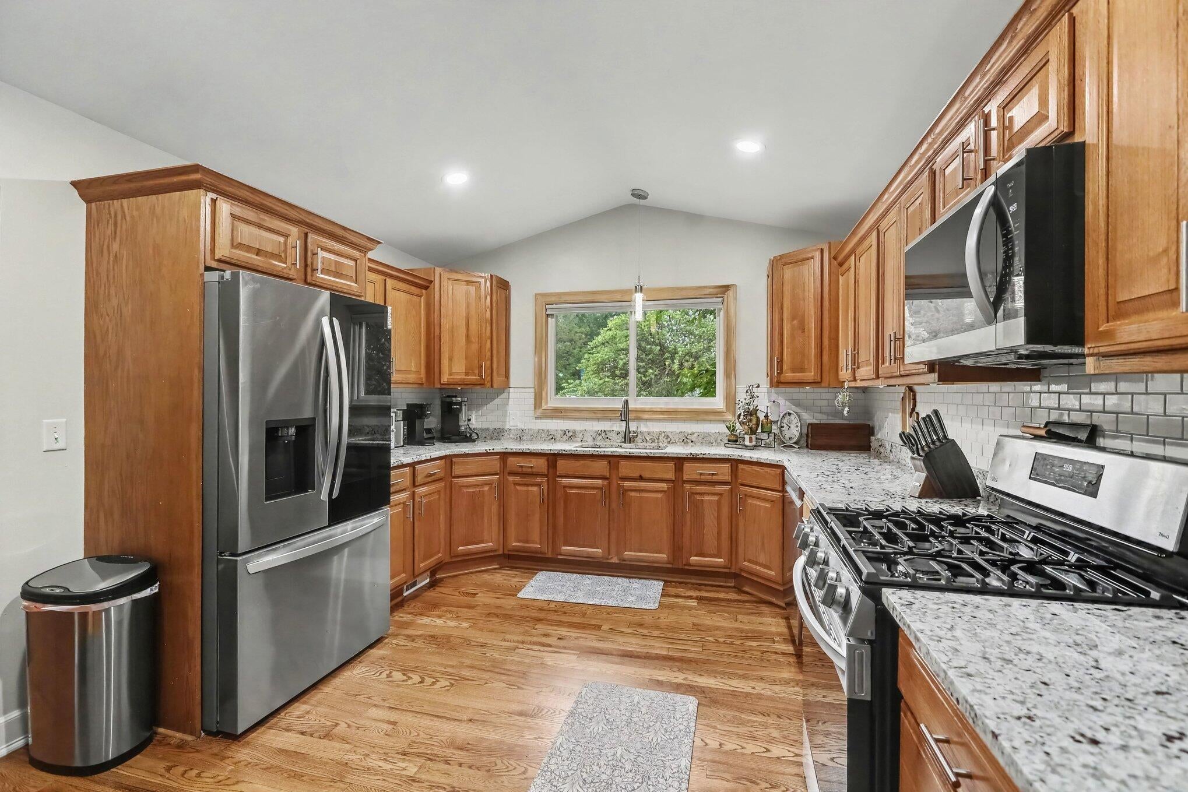
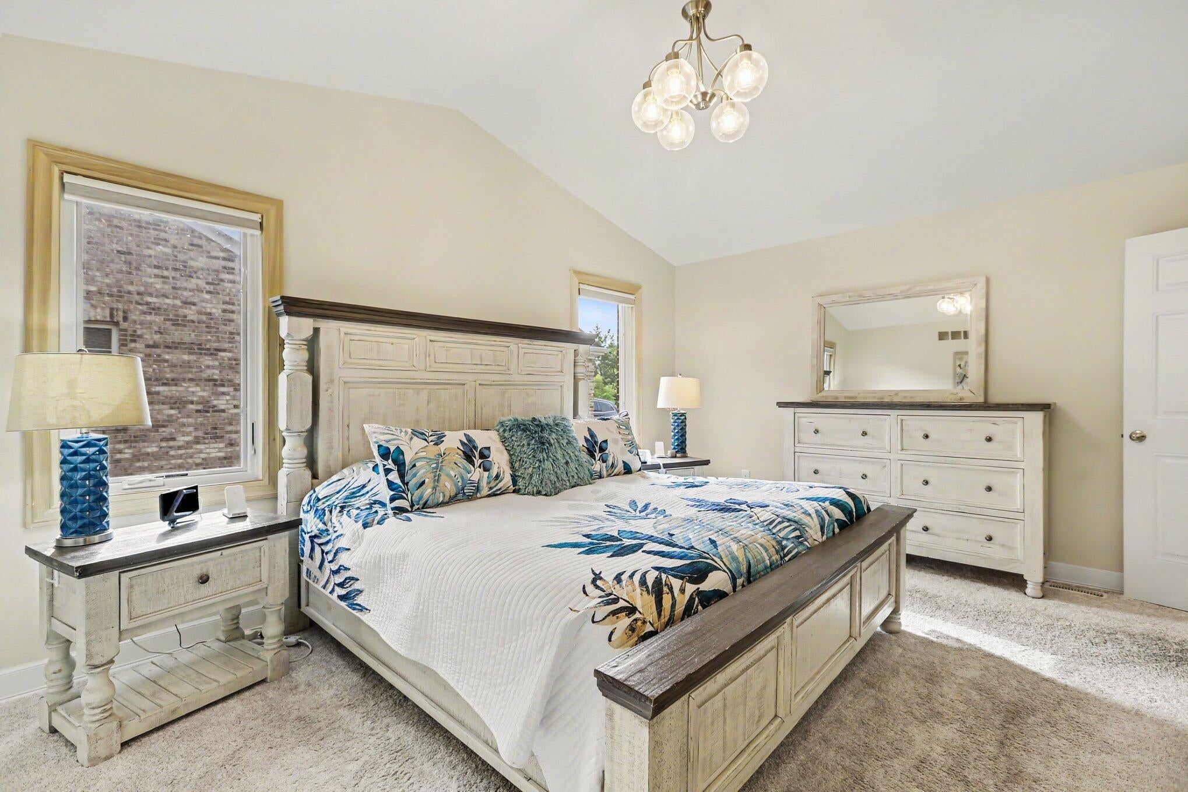
Beautifully updated brick ranch on a quiet dead-end street of newer homes in the Livonia School District. The open main level features vaulted ceilings, hardwood floors, fresh paint, updated lighting and a spacious kitchen with granite counters, stainless steel appliances, subway-tile backsplash, breakfast bar and an oversized pantry. Andersen windows installed in 2025 bring in abundant natural light. The primary suite includes a walk-in closet and updated private bath with tiled shower, while two additional bedrooms, another renovated full bath and convenient first-floor laundry complete the main level. The finished basement offers a large recreation room, two flexible bonus rooms, an egress window, gym or office space, a third updated full bathroom with tiled shower and generous storage. Major 2024 improvements include the roof, furnace, central air, trim, flooring, kitchen, bathrooms and fixtures. Outside, enjoy a fenced backyard, patio, sprinkler system and attached two-car garage.

Save
Ask
Tour
Hide
Share
Listing Snapshot
Price 
$499,900
Days On Site 
0 Days
Bedrooms 
3
Inside Area (SqFt) 
1,813 sqft
Total Baths 
3
Full Baths 
3
Partial Baths 
N/A
Lot Size 
0.17 Acres
Year Built 
2008
MLS® Number 
81026042022
Status 
Coming Soon
Property Tax 
$8,486
HOA/Condo/Coop Fees 
N/A
Sq Ft Source 
Public Records
Friends & Family
Recent Activity
9 hours agoListing updated with changes from the MLS®
9 hours agoListing first seen on site
General Features
Acres 
0.17
Attached Garage 
Yes
Cross Street 
N of Joy / W of Newburgh
Garage 
Yes
Garage Spaces 
2
Parking 
AttachedGarage Faces FrontGarage Door Opener
Property Sub Type 
Single Family Residence
Sewer 
Public Sewer
SqFt Above 
1813
SqFt Below 
1200
SqFt Total 
3626
Style 
Ranch
Water Source 
Public
Interior Features
Basement 
Full
Heating 
Forced AirNatural Gas
Laundry Features 
Laundry RoomMain Level
BathFull 
Level - Main
Bedroom 2 
Level - Main
Bedroom 3 
Level - Main
Dining Room 
Level - Main
Game Room 
Level - Basement
Kitchen 
Level - Main
Laundry 
Level - Main
Master Bathroom 
Level - Main
Master Bedroom 
Level - Main
Save
Ask
Tour
Hide
Share
Exterior Features
Construction Details 
Brick
Community Features
Community Features 
Sidewalks
Financing Terms Available 
CashConventionalFHAVA Loan
MLS Area 
Area05021Livonia
School District 
Livonia
Schools
School District
Livonia
Elementary School
Unknown
Middle School
Unknown
High School
Unknown
Listing courtesy of Keller Williams Ann Arbor Mrkt: [email protected]


IDX provided courtesy of Realcomp II Ltd. via GreaterMetropolitanAssociationofREALTORS. Copyright © 2026 Realcomp II Ltd. Shareholders.

IDX information is provided exclusively for consumers' personal, non-commercial use and may not be used for any purpose other than to identify prospective properties consumers may be interested in purchasing and that the data is deemed reliable but not guaranteed accurate by the MLS.

Neighborhood & Commute
Source: Walkscore
Save
Ask
Tour
Hide
Share