
4720 Downing DriveHamburg Township, MI 48169
Mortgage Calculator
Monthly Payment (Est.)
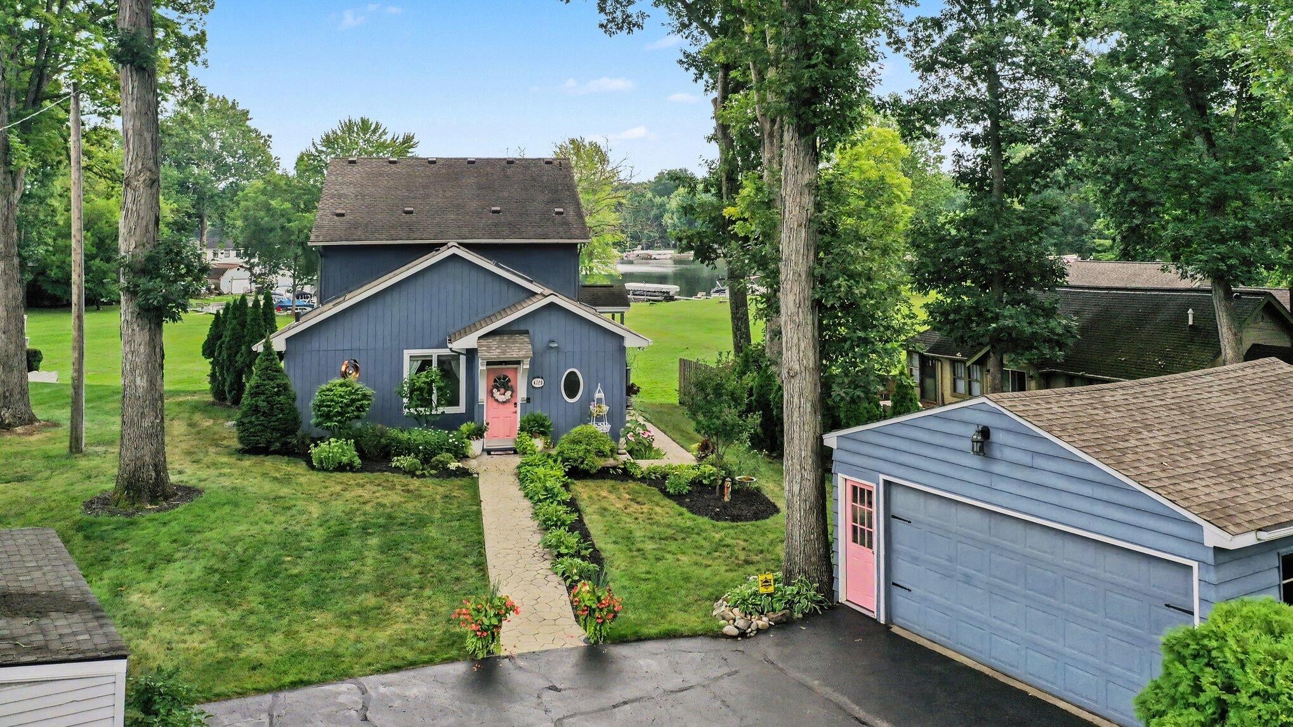
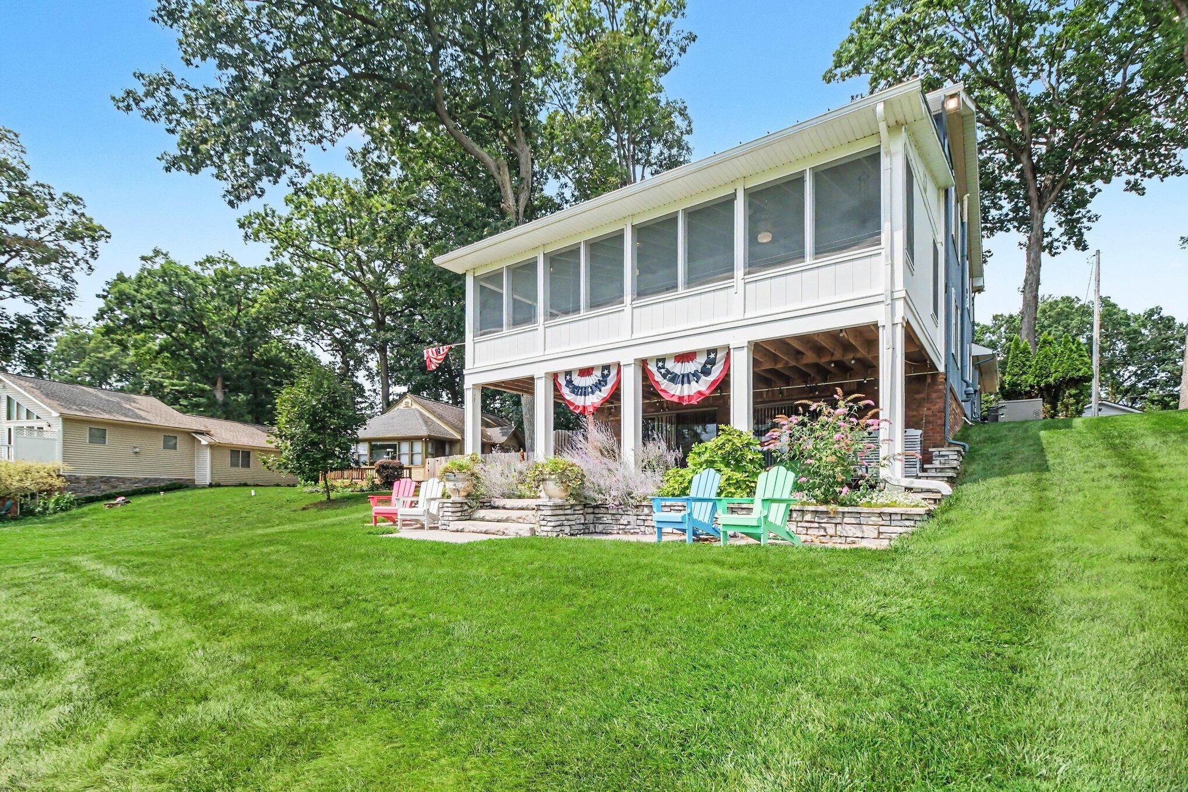
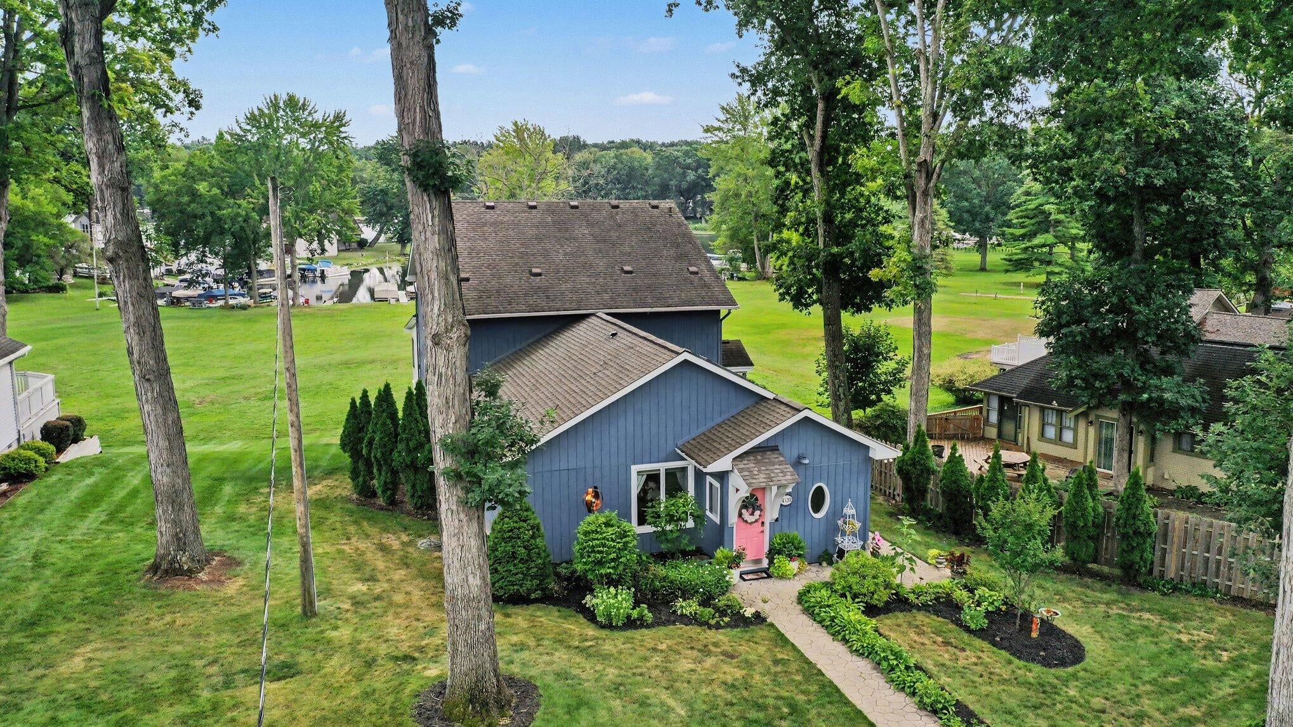
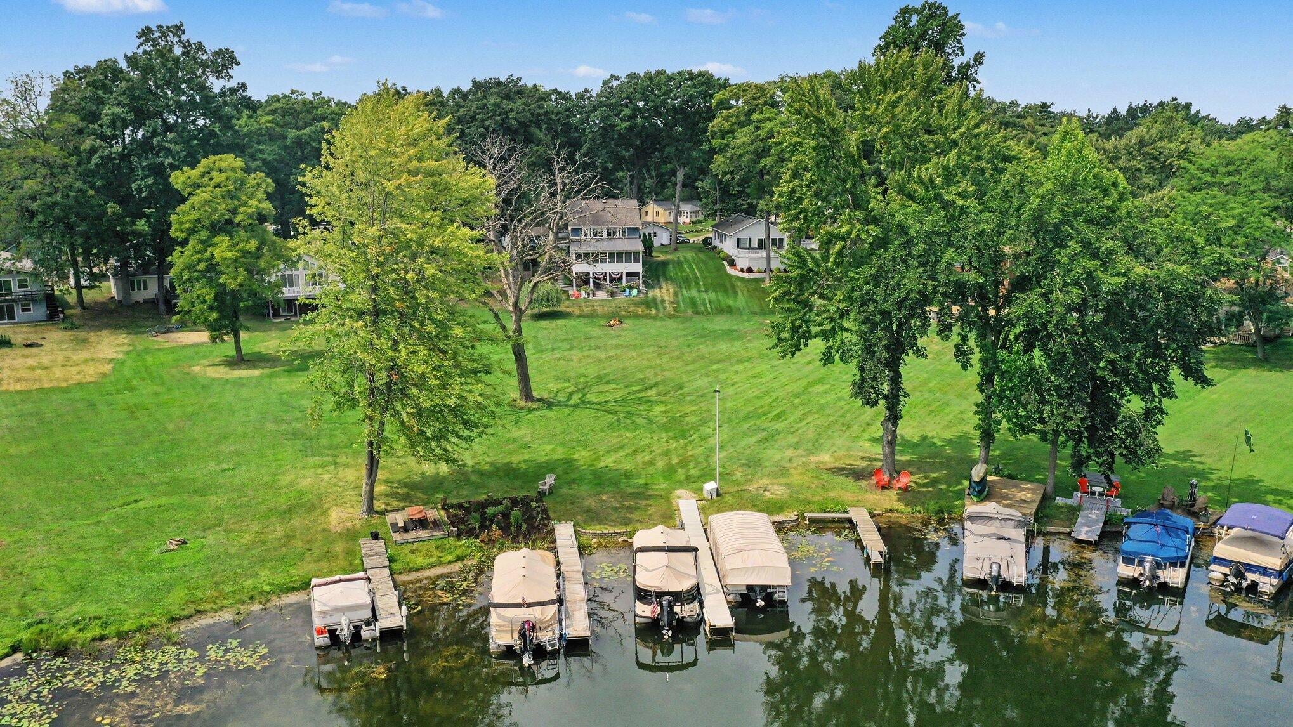
Enter an interest rate to see your estimated monthly payment.This stunning Strawberry Lake waterfront home has been meticulously maintained and thoughtfully updated, creating one of the finest residences on the highly sought-after Chain of Lakes. Offering an exceptional combination of character, quality, and waterfront living, this impressive home reflects pride of ownership throughout. Enjoy life on one of the area's premier all-sports lakes from a wonderful setting on a quiet bay with an expansive backyard, beautiful landscaping, and truly outstanding outdoor living spaces. The spectacular 14' x 27' screened porch is an entertainer's dream, featuring generous seating areas and a built-in professional grill with full vent hood, while the lower-level patio provides another inviting space to relax and enjoy the waterfront setting. The interior has been thoughtfully renovated to create a warm, sophisticated home equally suited for everyday living and entertaining. Highlights include an expansive living room with walls of glass overlookingthe water and a beautifully updated kitchen featuring hickory flooring, custom cabinetry, granite countertops, stainless steel appliances, and two skylights that fill the space with natural light. A large formal dining room, remodeled laundry room, two main-floor bedrooms, and an updated full bath complete the main level. Upstairs, the spacious primary suite offers abundant natural light, a large walk-in closet, and access to a full bath shared with the fourth bedroom. The finished walkout lower level adds tremendous versatility with a large recreation/flex space ideal for a home office, exercise area, or media room, plus an additional half bath and ample storage. The property also features an oversized two-car garage and a separate "boat house" providing fantastic storage for all your lake toys and recreational gear. This exceptional home delivers the complete lakefront lifestyle with outstanding outdoor spaces, beautiful water views, generous living areas, and tasteful updates???all in an incredible Strawberry Lake setting.
| 4 days ago | Listing updated with changes from the MLS® | |
| 5 days ago | Status changed to Active Under Contract | |
| a week ago | Price changed to $899,900 | |
| a month ago | Listing first seen on site |

IDX provided courtesy of Realcomp II Ltd. via GreaterMetropolitanAssociationofREALTORS. Copyright © 2026 Realcomp II Ltd. Shareholders.
IDX information is provided exclusively for consumers' personal, non-commercial use and may not be used for any purpose other than to identify prospective properties consumers may be interested in purchasing and that the data is deemed reliable but not guaranteed accurate by the MLS.
Did you know? You can invite friends and family to your search. They can join your search, rate and discuss listings with you.