
43 Butternut CourtChelsea City, MI 48118
Mortgage Calculator
Monthly Payment (Est.)
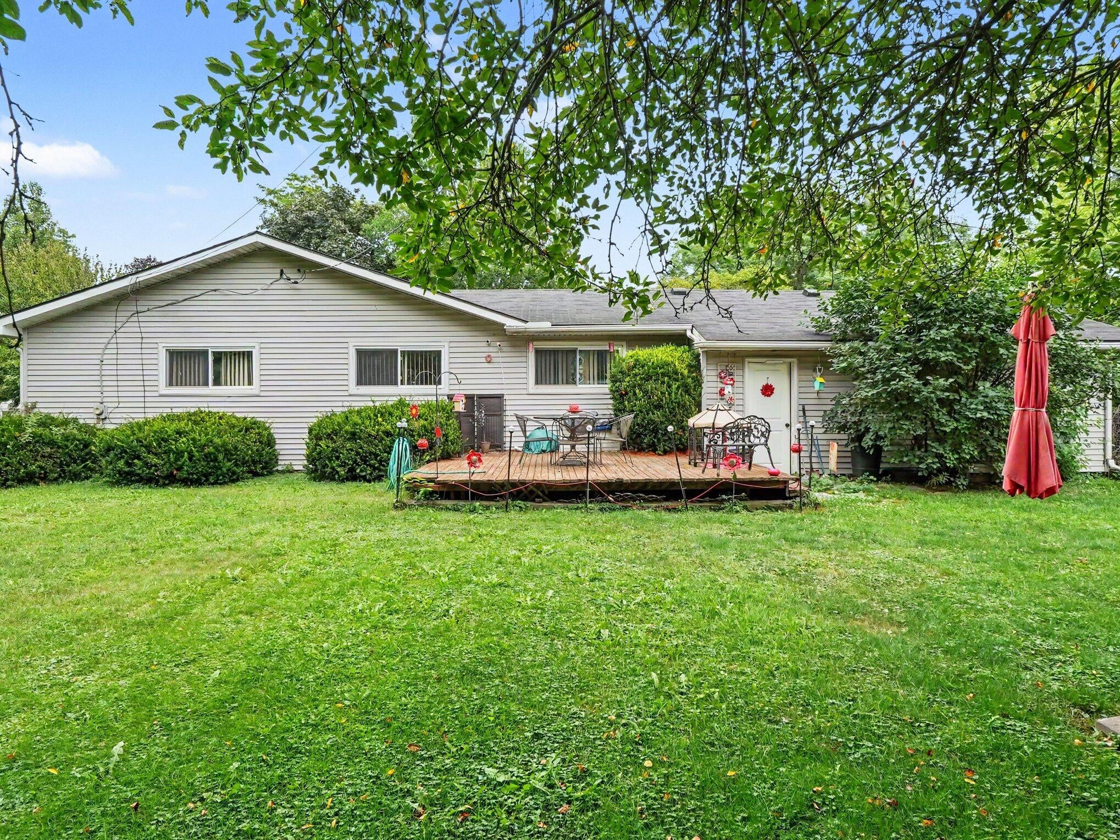
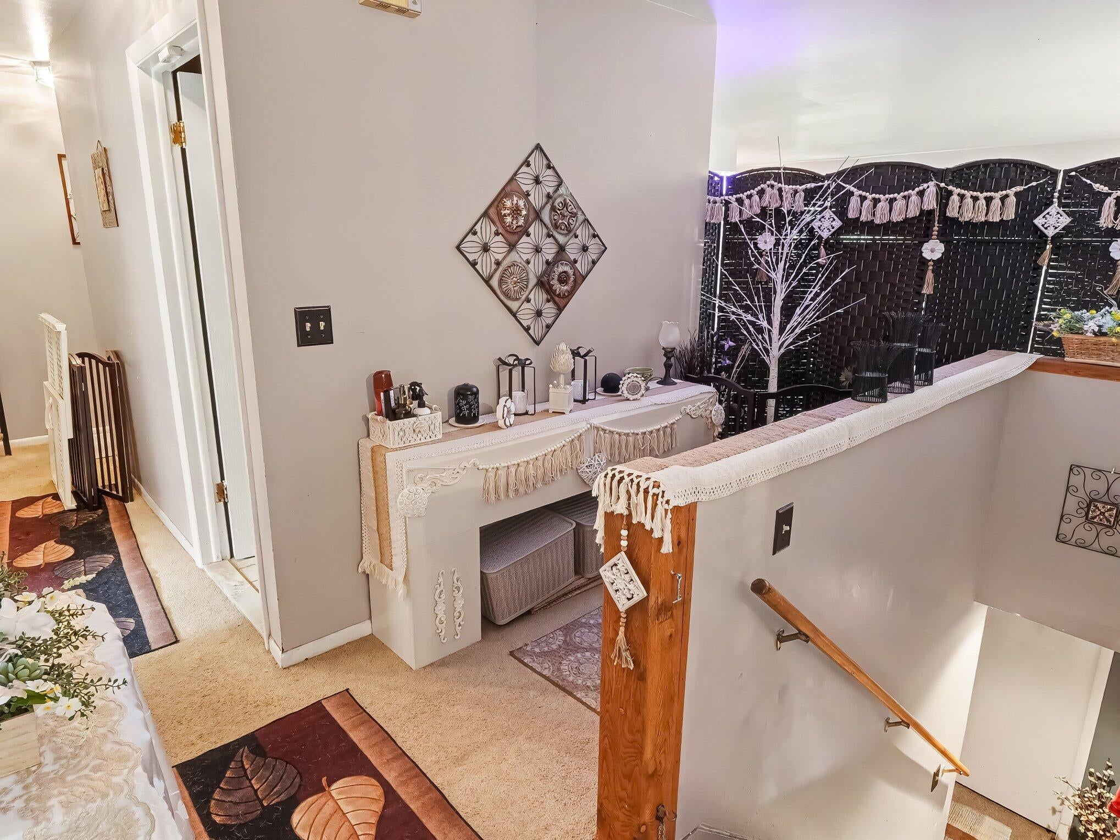
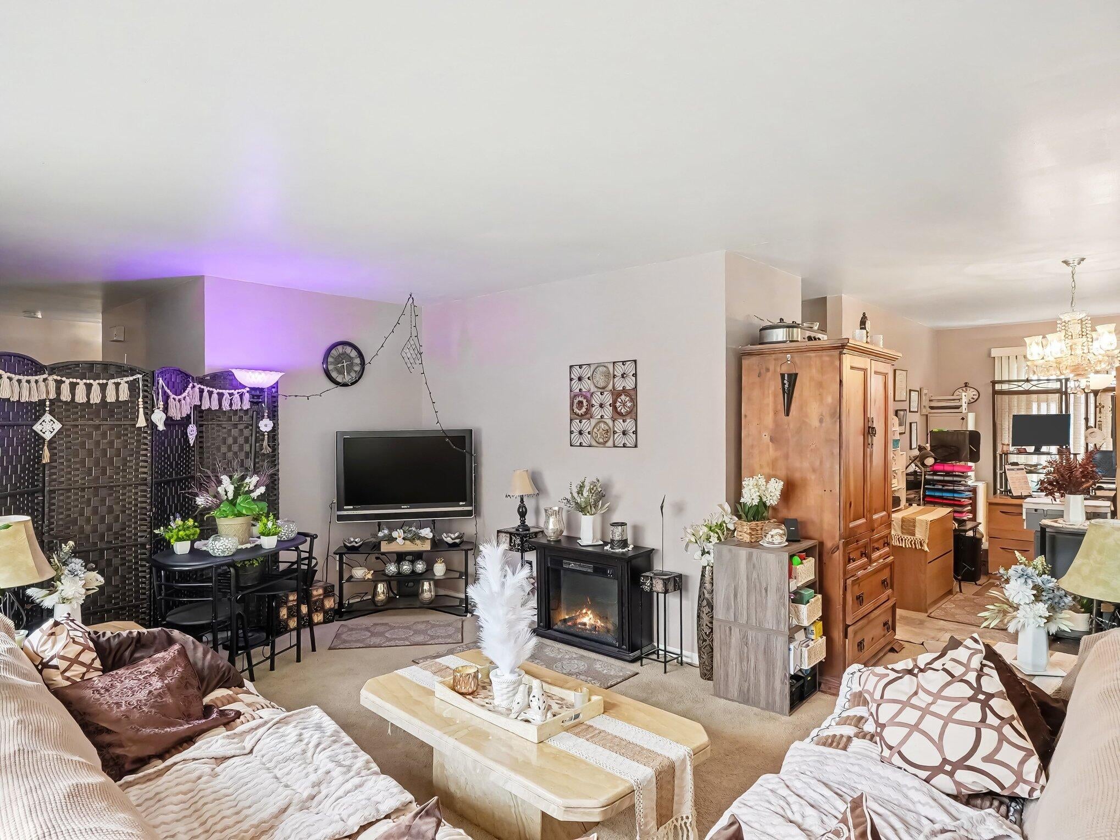
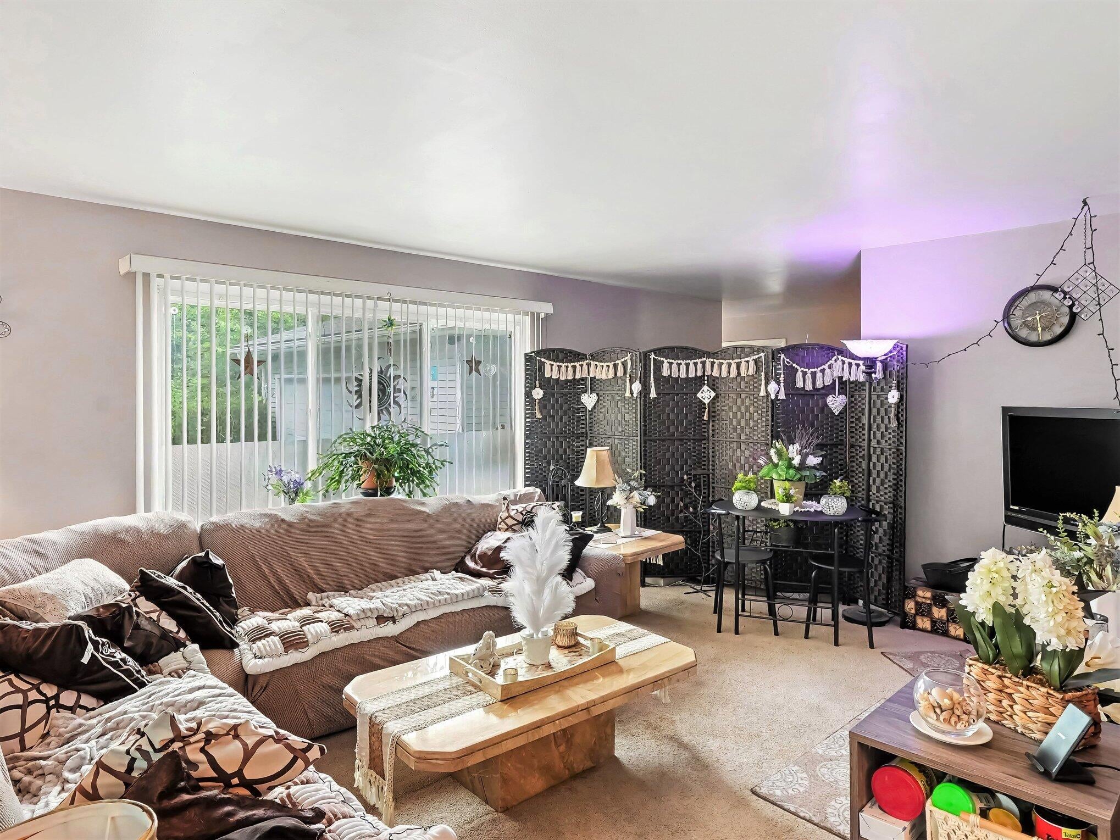
$1,597There is something special about finding a cul-de-sac ranch right in the City of Chelsea--and 43 Butternut Ct offers the space, flexibility, and location buyers are looking for. This 3-bedroom, 2.5-bath ranch features 2,071 finished sq ft, including 1,495 sq ft of convenient main-level living. The layout keeps all three bedrooms on one floor, including the primary bedroom, while the finished lower level adds valuable room for entertaining, movie nights, a home office, fitness space, or hobbies. An additional 919 sq ft of unfinished basement space provides excellent storage and future possibilities. A 2-car garage, central heating and air, and city water and sewer add everyday convenience, while the established neighborhood setting puts you close to everything that makes Chelsea such a great place to call home--from downtown restaurants and local shops to community events, recreation, and easy access beyond town.Well cared for and filled with opportunity, this is the kind of Chelsea home that gives its next owner room to settle in and make it their own.
| 10 hours ago | Listing updated with changes from the MLS® | |
| 10 hours ago | Listing first seen on site |

IDX provided courtesy of Realcomp II Ltd. via GreaterMetropolitanAssociationofREALTORS. Copyright © 2026 Realcomp II Ltd. Shareholders.
IDX information is provided exclusively for consumers' personal, non-commercial use and may not be used for any purpose other than to identify prospective properties consumers may be interested in purchasing and that the data is deemed reliable but not guaranteed accurate by the MLS.
Did you know? You can invite friends and family to your search. They can join your search, rate and discuss listings with you.