
Save
Ask
Tour
Hide
$519,900
New Listing
1780 David CourtAnn Arbor City, MI 48105
Single Family Residence|Coming Soon
3
Beds
2
Total Baths
2
Full Baths
2,613
SqFt
$199
/SqFt
1972
Built
Subdivision:
STARWICK HEIGHTSNO 3 - ANN ARBOR CITY
County:
Washtenaw
Call Now: 810-220-7653
Is this the listing for you? We can help make it yours.
810-220-7653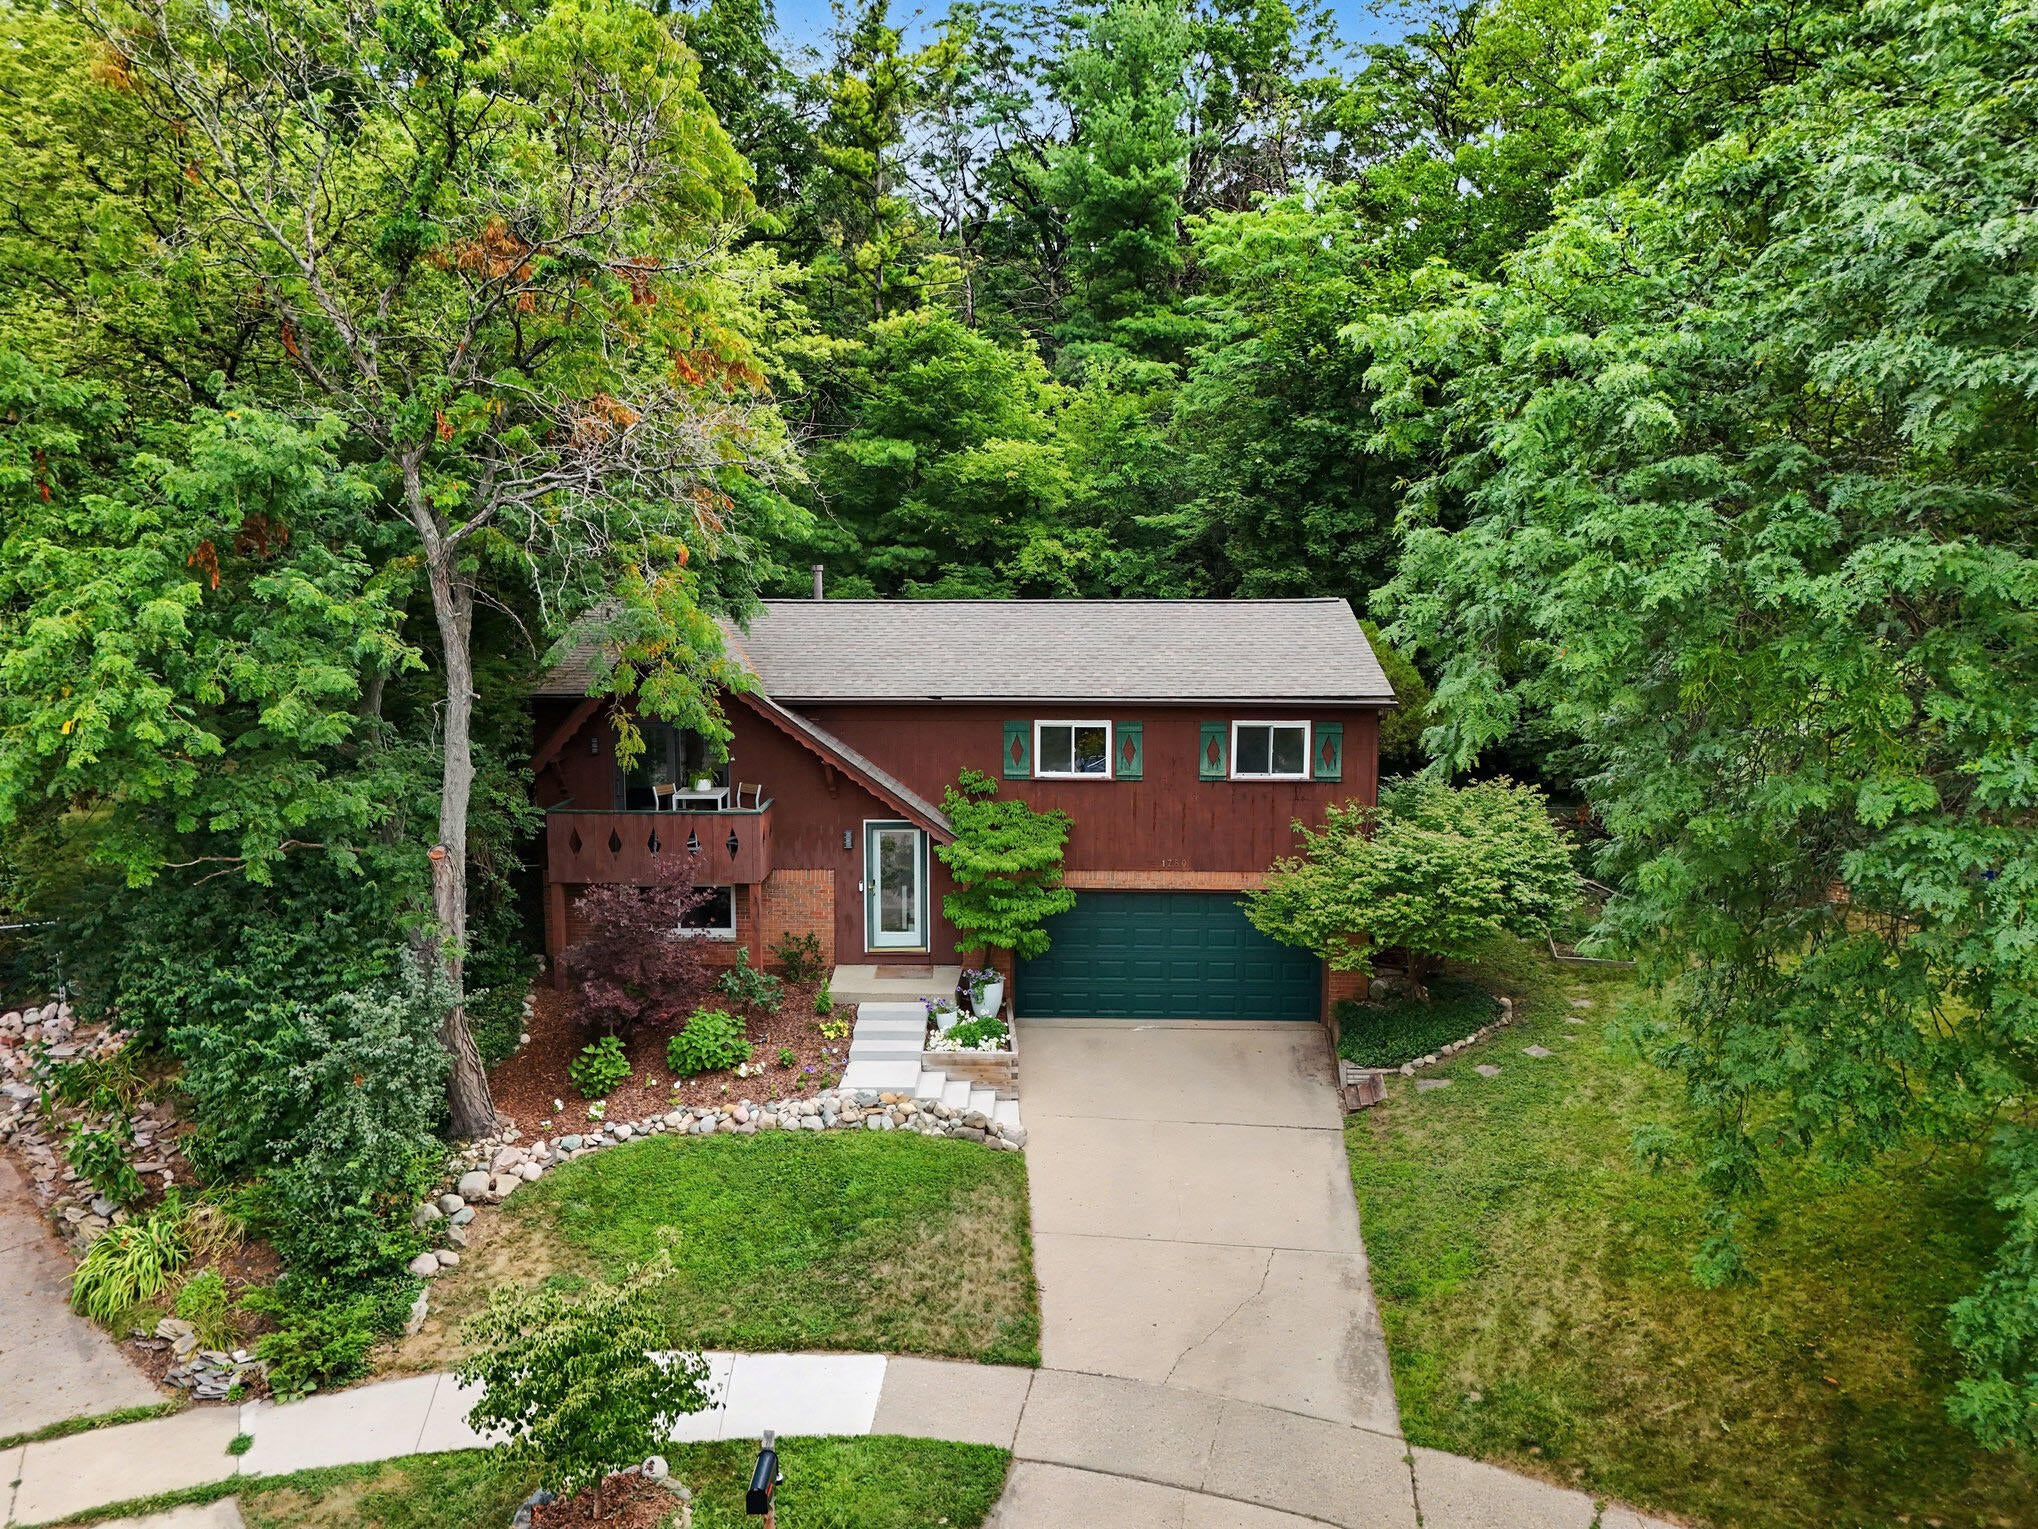
Save
Ask
Tour
Hide
Mortgage Calculator
Monthly Payment (Est.)
$2,372Calculator powered by Showcase IDX, a Constellation1 Company. Copyright ©2026 Information is deemed reliable but not guaranteed.
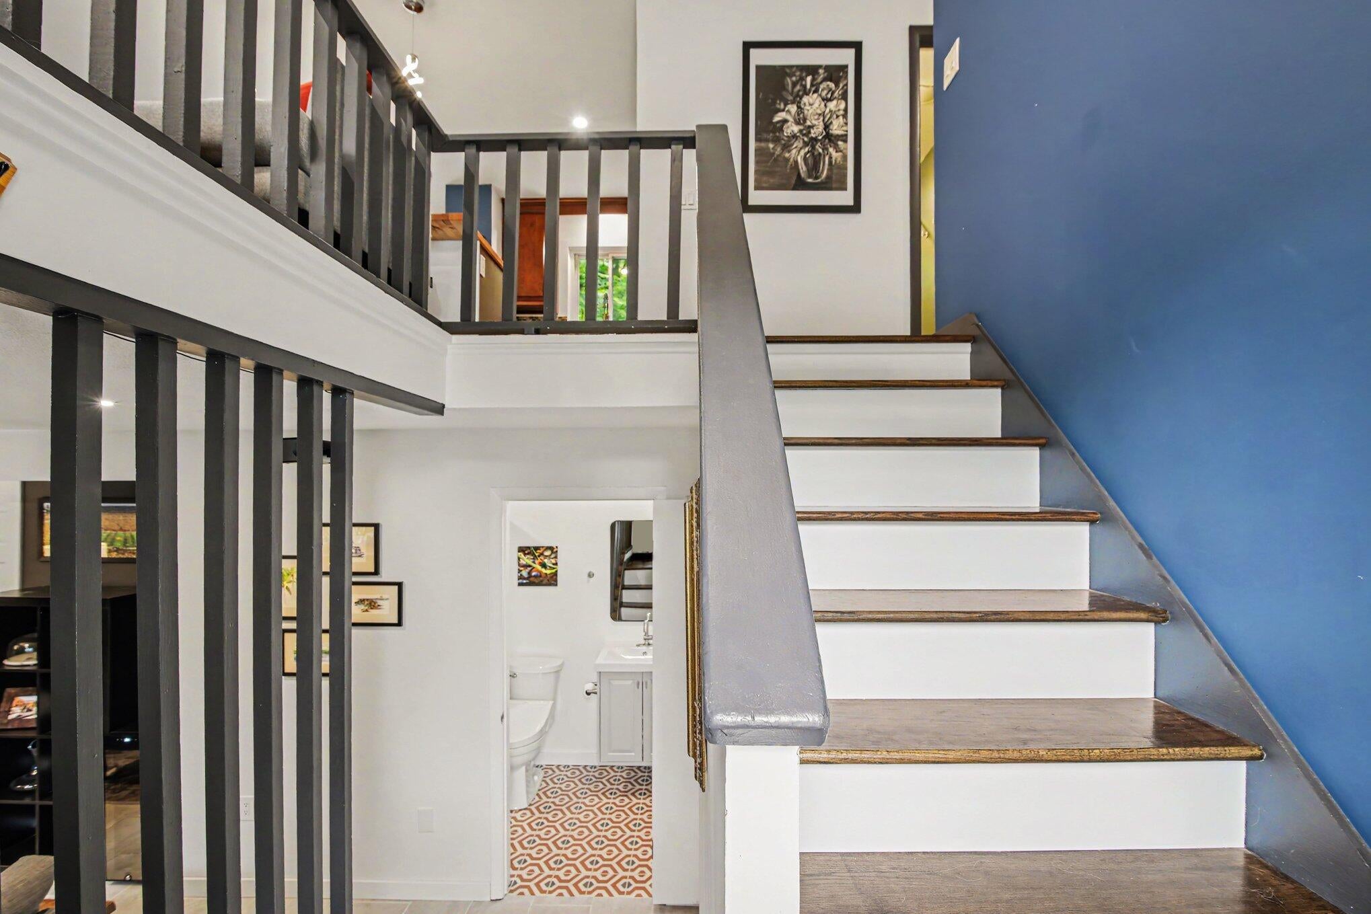
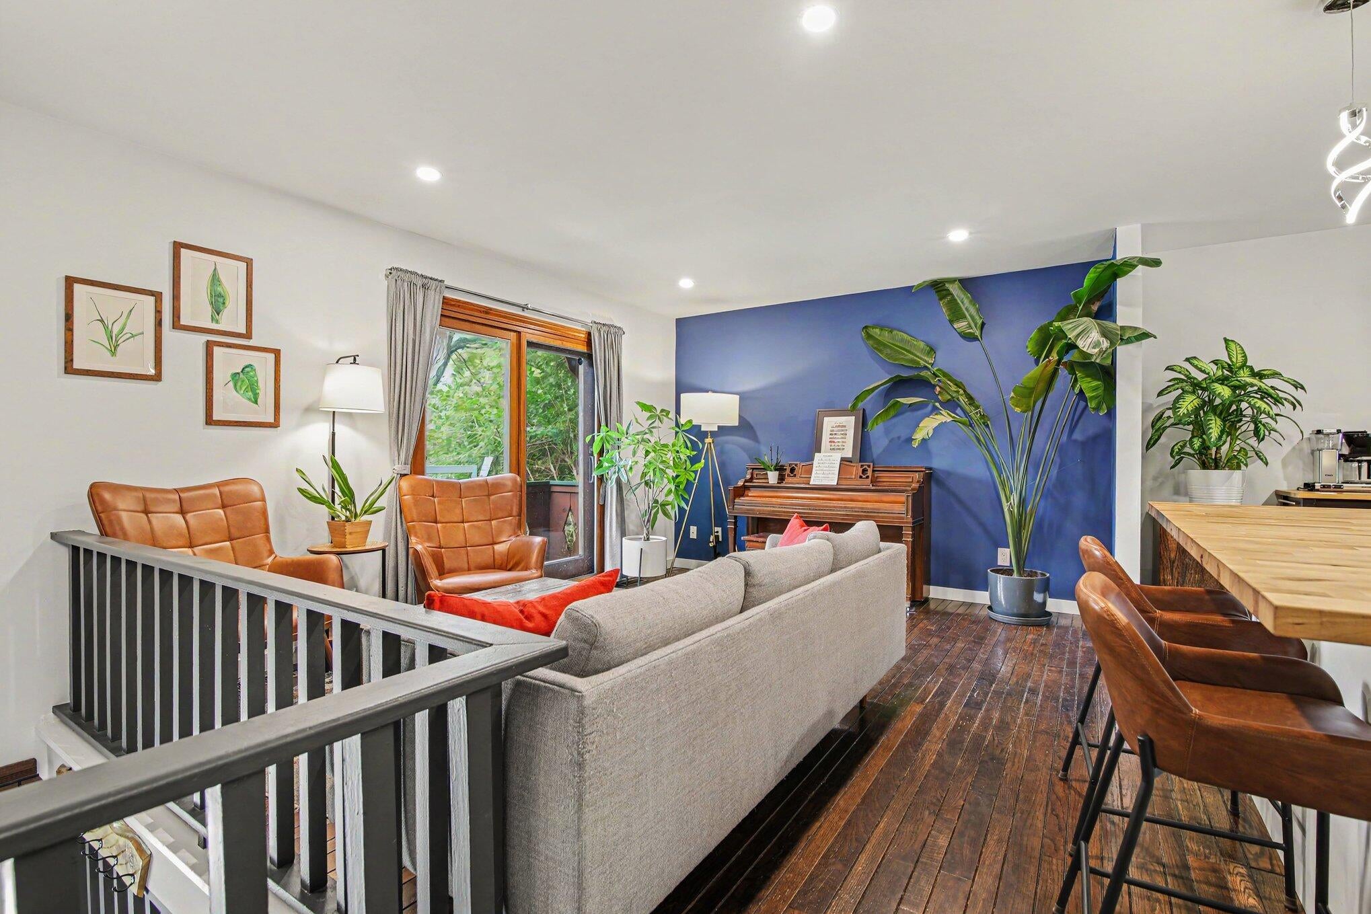
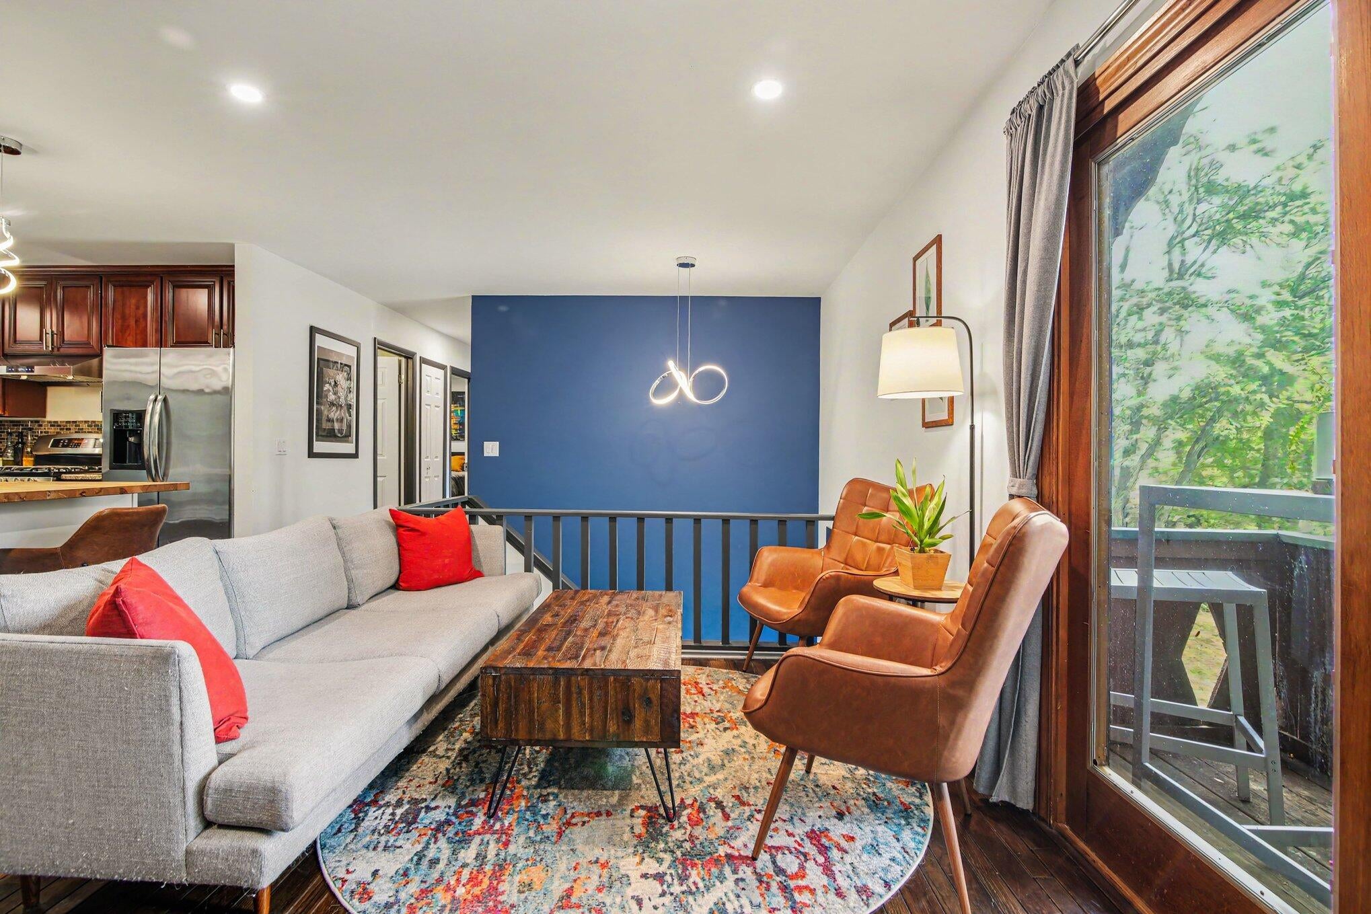
This beautifully updated 3-bedroom, 2-full-bath home is in an incredible location--right by Ann Arbor STEAM, with the Leslie Science & Nature Center practically in your backyard! What more could you ask for? The sellers have taken the time to thoughtfully update and beautify this home, making it an easy place to move in and add your own finishing touches. And for those with an electric vehicle? The garage has an outlet installed and ready to go! Be sure to check out the extensive list of improvements, then schedule your showing today and come see all this wonderful home has to offer!Home Energy Score of 7. Download the report at the Ann Arbor HERD Map
Save
Ask
Tour
Hide
Listing Snapshot
Price
$519,900
Days On Site
0 Days
Bedrooms
3
Inside Area (SqFt)
2,613 sqft
Total Baths
2
Full Baths
2
Partial Baths
N/A
Lot Size
0.18 Acres
Year Built
1972
MLS® Number
81026041973
Status
Coming Soon
Property Tax
$8,522.99
HOA/Condo/Coop Fees
N/A
Sq Ft Source
Public Records
Friends & Family
Recent Activity
| 10 hours ago | Listing first seen on site | |
| 10 hours ago | Listing updated with changes from the MLS® |
General Features
Acres
0.18
Attached Garage
Yes
Cross Street
Traver Rd & David Ct.
Foundation
Slab
Garage
Yes
Garage Spaces
2
Levels
Two
Parking
AttachedElectric Vehicle Charging Station(s)Garage Faces FrontGarage Door Opener
Property Sub Type
Single Family Residence
Sewer
Public Sewer
SqFt Above
1613
SqFt Below
1000
SqFt Total
2613
Water Source
Public
Zoning
Residential
Interior Features
Appliances
DishwasherDryerOvenRefrigeratorRangeWasher
Cooling
Central Air
Flooring
Ceramic TileTileWood
Heating
Forced AirNatural Gas
Laundry Features
Lower Level
BathFull
Level - Lower
Bedroom 2
Level - Upper
Bedroom 3
Level - Upper
Dining Room
Level - Upper
Family Room
Level - Lower
Kitchen
Level - Upper
Laundry
Level - Basement
Living Room
Level - Upper
Master Bedroom
Level - Upper
Save
Ask
Tour
Hide
Exterior Features
Construction Details
Wood Siding
Exterior
Balcony
Fencing
Chain Link
Lot Features
Cul-De-Sac
Patio And Porch
Deck
Roof
Shingle
Community Features
Community Features
Sidewalks
Financing Terms Available
CashConventionalVA Loan
MLS Area
Area04092AnnArbor
School District
AnnArbor
Schools
School District
AnnArbor
Elementary School
Unknown
Middle School
Unknown
High School
Unknown
Listing courtesy of Howard Hanna Real Estate: [email protected]

IDX provided courtesy of Realcomp II Ltd. via GreaterMetropolitanAssociationofREALTORS. Copyright © 2026 Realcomp II Ltd. Shareholders.
IDX information is provided exclusively for consumers' personal, non-commercial use and may not be used for any purpose other than to identify prospective properties consumers may be interested in purchasing and that the data is deemed reliable but not guaranteed accurate by the MLS.
IDX provided courtesy of Realcomp II Ltd. via GreaterMetropolitanAssociationofREALTORS. Copyright © 2026 Realcomp II Ltd. Shareholders.
IDX information is provided exclusively for consumers' personal, non-commercial use and may not be used for any purpose other than to identify prospective properties consumers may be interested in purchasing and that the data is deemed reliable but not guaranteed accurate by the MLS.
Neighborhood & Commute
Source: Walkscore
Save
Ask
Tour
Hide
Did you know? You can invite friends and family to your search. They can join your search, rate and discuss listings with you.