
119 Madison StreetChelsea City, MI 48118
Mortgage Calculator
Monthly Payment (Est.)
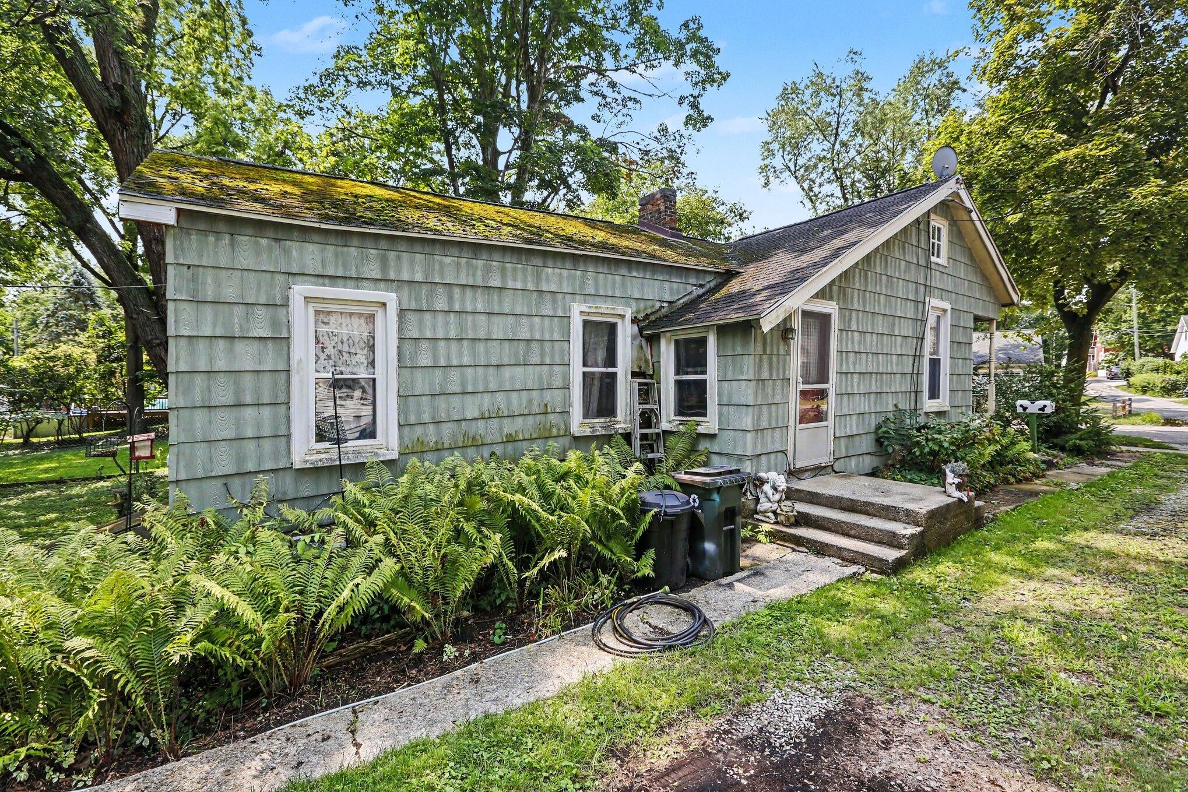
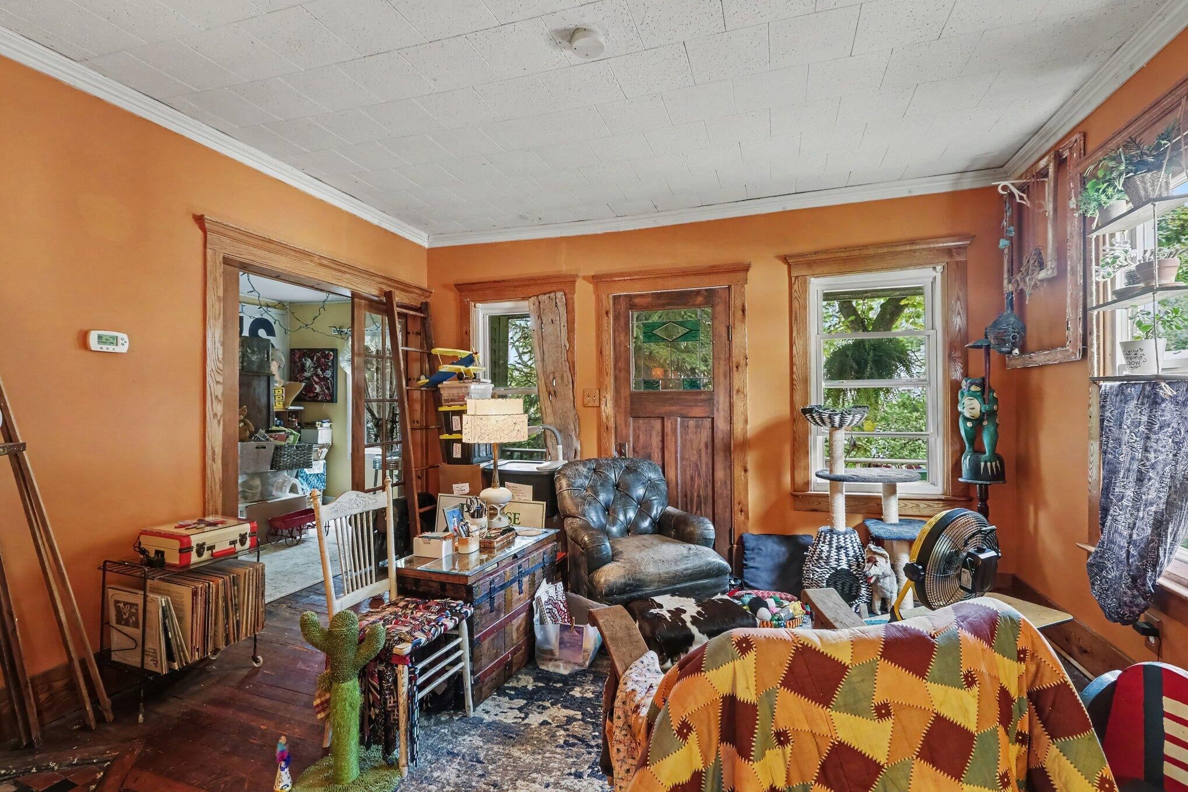
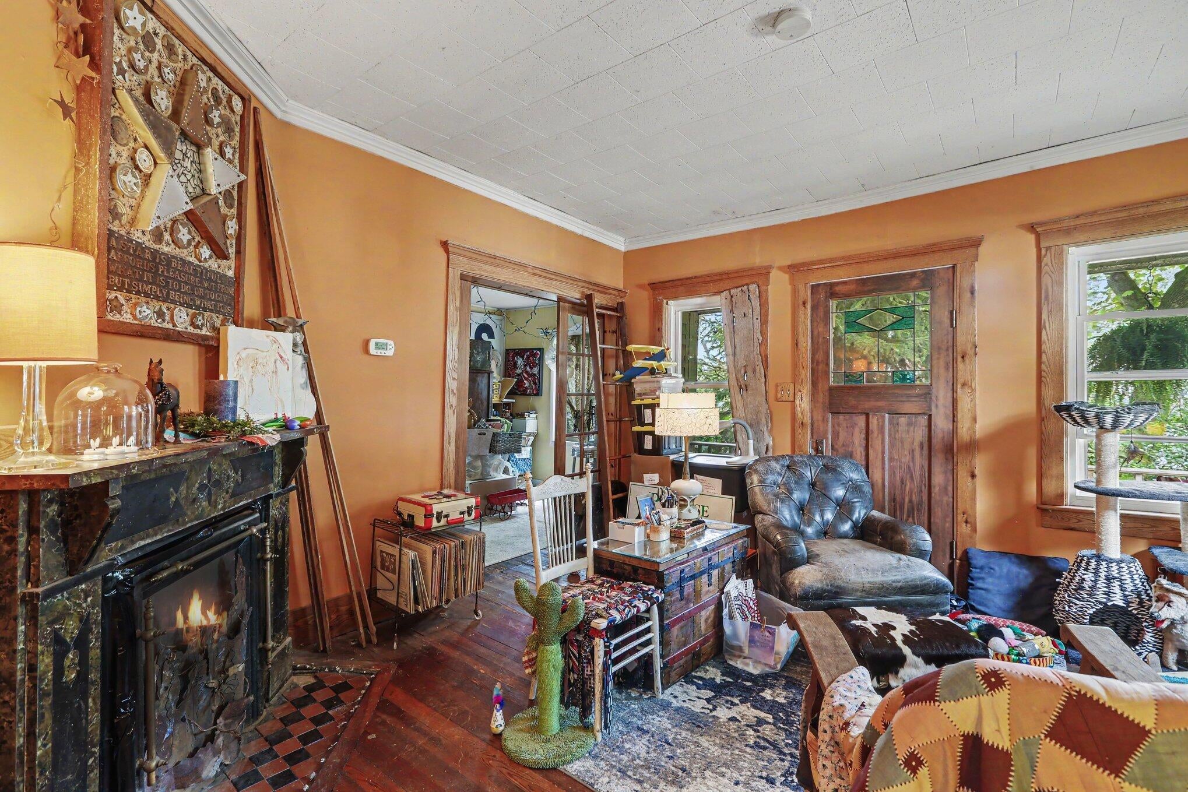
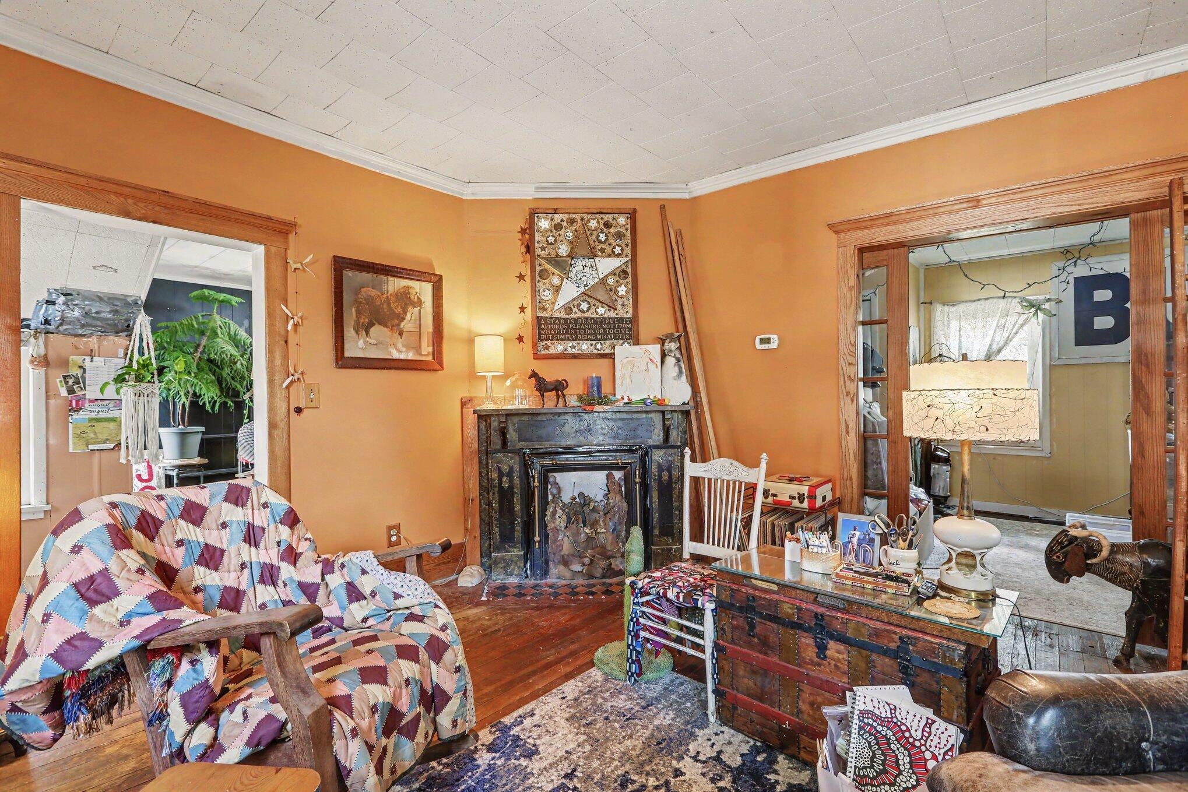
$912Charming downtown Chelsea ranch on a nice-sized lot backing to woods for added privacy and no neighbors directly behind! This property offers a great opportunity to bring your vision & restore some of its original character while making it your own. The living room retains some vintage charm, including oak trim, a marble fireplace & original wood floors. The central kitchen offers convenient eat-in space & a stainless farmhouse sink. A full bath features a tile tub surround and connects to the combination laundry room for added convenience. Two bedrooms are located on the main level, including one with charming glass pocket doors currently being used as a hobby room. Outside there's a detached garage with additional storage, while the backyard features a unique old stone fireplace that could be transformed into a fantastic outdoor gathering spot or even a pizza oven.The home does need renovation, but the location, lot, privacy, and original character provide a great foundation for someone with a vision. Located right in downtown Chelsea with easy access to everything the community has to offer. Property is being sold as-is. Cash only. Bring your ideas and see the possibilities!
| 13 hours ago | Listing first seen on site | |
| 13 hours ago | Listing updated with changes from the MLS® |

IDX provided courtesy of Realcomp II Ltd. via GreaterMetropolitanAssociationofREALTORS. Copyright © 2026 Realcomp II Ltd. Shareholders.
IDX information is provided exclusively for consumers' personal, non-commercial use and may not be used for any purpose other than to identify prospective properties consumers may be interested in purchasing and that the data is deemed reliable but not guaranteed accurate by the MLS.
Did you know? You can invite friends and family to your search. They can join your search, rate and discuss listings with you.