Save
Ask
Tour
Hide
Share
$350,000
New Listing

9070 Walnut Drive
Northfield Township, MI 48189

Single Family Residence|Coming Soon
4
Beds
2
Total Baths
1
Full Bath
1
Partial Bath
1,456
SqFt
$240
/SqFt
1979
Built
Subdivision:
JG PRAYS WHITMORE LAKE
County:
Washtenaw
Call Now: 810-220-7653
Is this the listing for you? We can help make it yours.
810-220-7653
9070 Walnut Drive9070 Walnut Drive9070 Walnut Drive9070 Walnut Drive
Save
Ask
Tour
Hide
Share

Mortgage Calculator

Monthly Payment (Est.)

$1,597
Calculator powered by Showcase IDX, a Constellation1 Company. Copyright ©2026 Information is deemed reliable but not guaranteed.

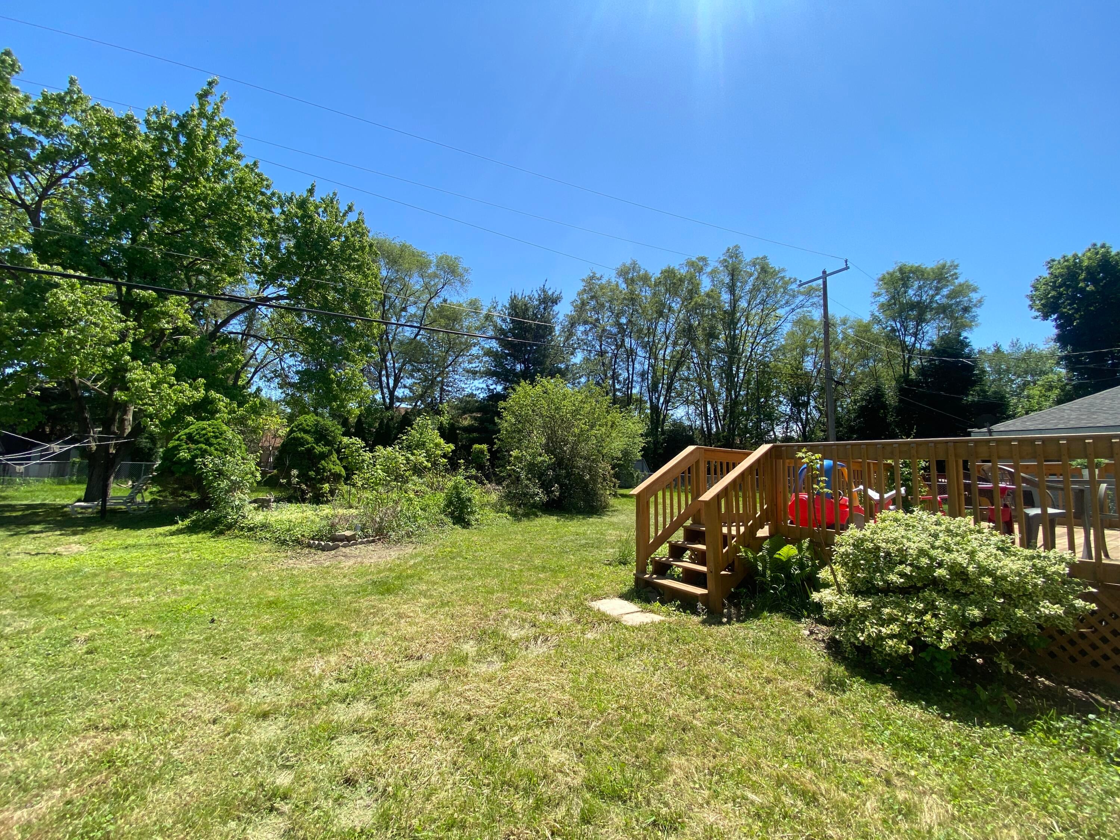
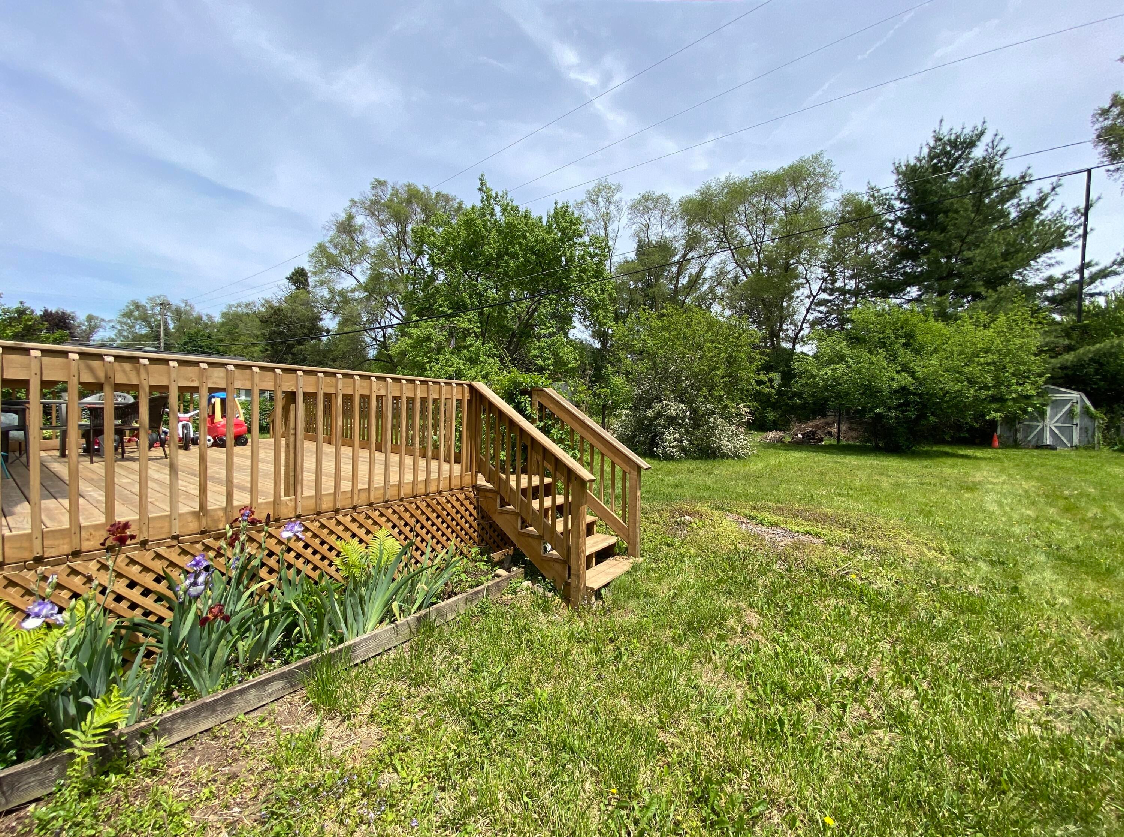
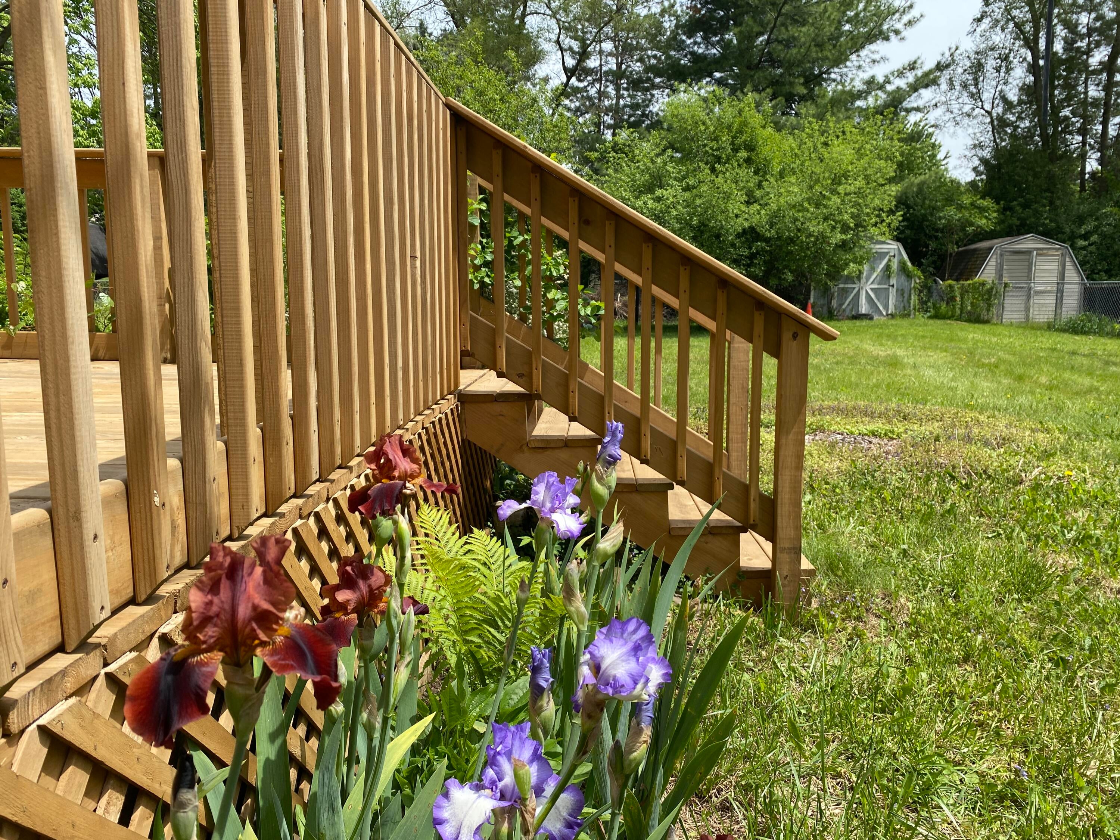
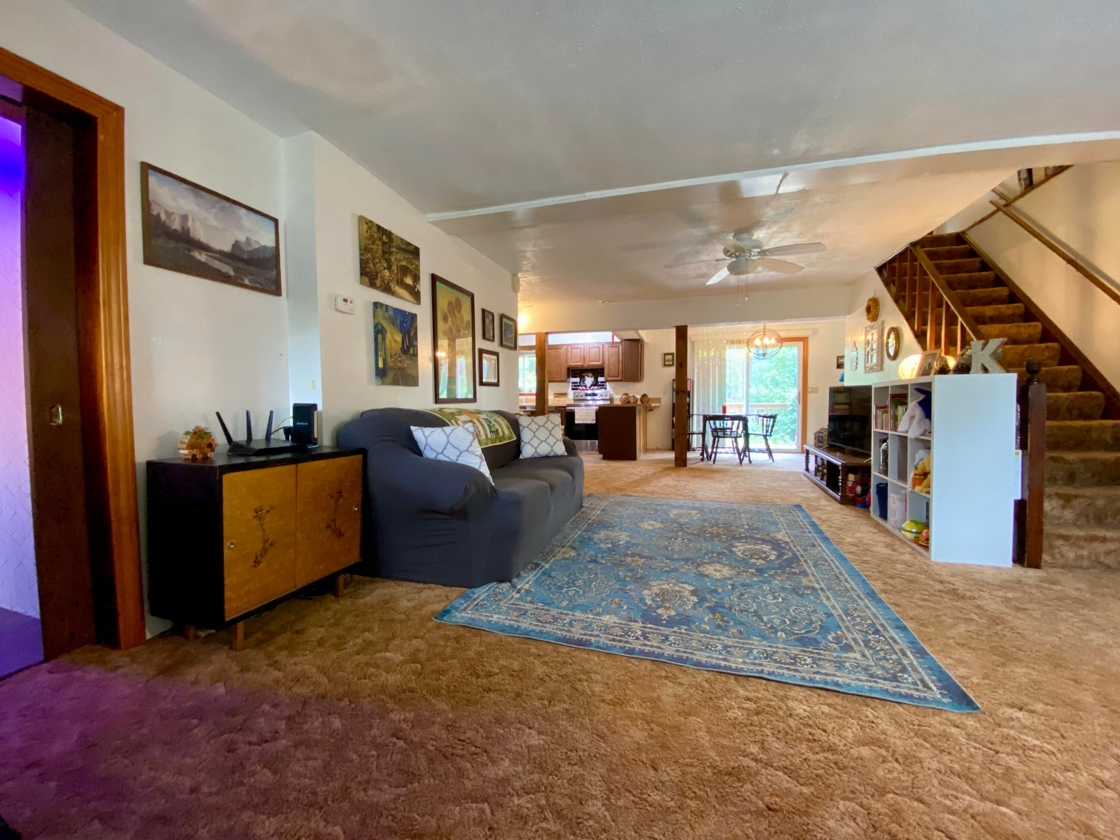
Have you been searching for an ideal location? Perhaps a home in a quiet town, enveloped by nature, with close proximity to both Ann Arbor and Brighton? You found it! Not only that, here you are also within walking distance to the beautiful all-sports Whitmore Lake! Your every day can begin and end with breathtaking views of the lake, all whilst having access to all that this town and surrounding cities have to offer: great people, blue ribbon-level education (School of Choice area), amazing restaurants, parks, trails, and lake life! Public boat launch is only 2 miles away. This spacious colonial features a truly open layout main level, with a ginormous bright living room, dining space and kitchen that goes on for days, and a bedroom and a half bath too. Upstairs you will find the remaining 3 bedrooms, a full bathroom, with primary bedroom having a walk-in closet. Basement has 2 additional rooms. Recent improvements include a new furnace, well pressure tank, and a new deck! BATVAI

Save
Ask
Tour
Hide
Share
Listing Snapshot
Price 
$350,000
Days On Site 
0 Days
Bedrooms 
4
Inside Area (SqFt) 
1,456 sqft
Total Baths 
2
Full Baths 
1
Partial Baths 
1
Lot Size 
0.41 Acres
Year Built 
1979
MLS® Number 
81026041806
Status 
Coming Soon
Property Tax 
$4,670
HOA/Condo/Coop Fees 
N/A
Sq Ft Source 
Public Records
Friends & Family
Recent Activity
23 hours agoListing updated with changes from the MLS®
23 hours agoListing first seen on site
General Features
Acres 
0.41
Attached Garage 
Yes
Cross Street 
Walnut Dr & East Shore Dr
Garage 
Yes
Garage Spaces 
1
Parking 
AttachedGravelGarage Door Opener
Property Sub Type 
Single Family Residence
Security 
Carbon Monoxide Detector(s)Smoke Detector(s)
Sewer 
Public Sewer
SqFt Above 
1456
SqFt Total 
2352
Style 
Colonial
Utilities 
Natural Gas Connected
Water Source 
PrivateWell
Zoning 
Other
Interior Features
Appliances 
Gas Water HeaterDishwasherDisposalDryerRefrigeratorRangeWasherWater Softener Owned
Basement 
Crawl SpacePartialPartially Finished
Cooling 
Ceiling Fan(s)Central AirWindow Unit(s)
Flooring 
CarpetLaminateVinylWood
Heating 
Forced AirNatural Gas
Laundry Features 
Gas Dryer HookupIn BasementLaundry RoomSinkWasher Hookup
Window Features 
Insulated WindowsScreensWindow Treatments
BathLav 
Level - Main
Bedroom 2 
Dimensions - 11.49 x 9.58Level - UpperArea - 110
Bedroom 3 
Dimensions - 10.41 x 9.61Level - UpperArea - 100
Bedroom 4 
Dimensions - 9.06 x 7.75Level - MainArea - 70
Dining Room 
Dimensions - 10.58 x 7.82Level - MainArea - 83
Game Room 
Dimensions - 18.14 x 12.8Level - BasementArea - 232
Kitchen 
Dimensions - 16.47 x 13.63Level - MainArea - 224
Laundry 
Dimensions - 10.97 x 9.07Level - BasementArea - 99
Living Room 
Dimensions - 23.16 x 16.43Level - MainArea - 381
Master Bathroom 
Dimensions - 8.46 x 6.0Level - UpperArea - 51
Master Bedroom 
Dimensions - 11.49 x 9.4Level - UpperArea - 108
Save
Ask
Tour
Hide
Share
Exterior Features
Construction Details 
Aluminum SidingBrick
Exterior 
Garden
Fencing 
Back YardChain LinkFullOther
Other Structures 
Shed(s)
Patio And Porch 
DeckOtherPorch
Roof 
Shingle
Waterfront Features 
Lake
Windows/Doors 
Insulated WindowsScreensWindow Treatments
Community Features
Financing Terms Available 
CashConventional
MLS Area 
Area04041NorthfieldTwp
Roads 
Gravel
School District 
WhitmoreLake
Schools
School District
WhitmoreLake
Elementary School
Unknown
Middle School
Unknown
High School
Unknown
Listing courtesy of 3DX Real Estate, LLC: [email protected]


IDX provided courtesy of Realcomp II Ltd. via GreaterMetropolitanAssociationofREALTORS. Copyright © 2026 Realcomp II Ltd. Shareholders.

IDX information is provided exclusively for consumers' personal, non-commercial use and may not be used for any purpose other than to identify prospective properties consumers may be interested in purchasing and that the data is deemed reliable but not guaranteed accurate by the MLS.

Neighborhood & Commute
Source: Walkscore
Save
Ask
Tour
Hide
Share