
1321 Pontiac TrailAnn Arbor City, MI 48105
Mortgage Calculator
Monthly Payment (Est.)
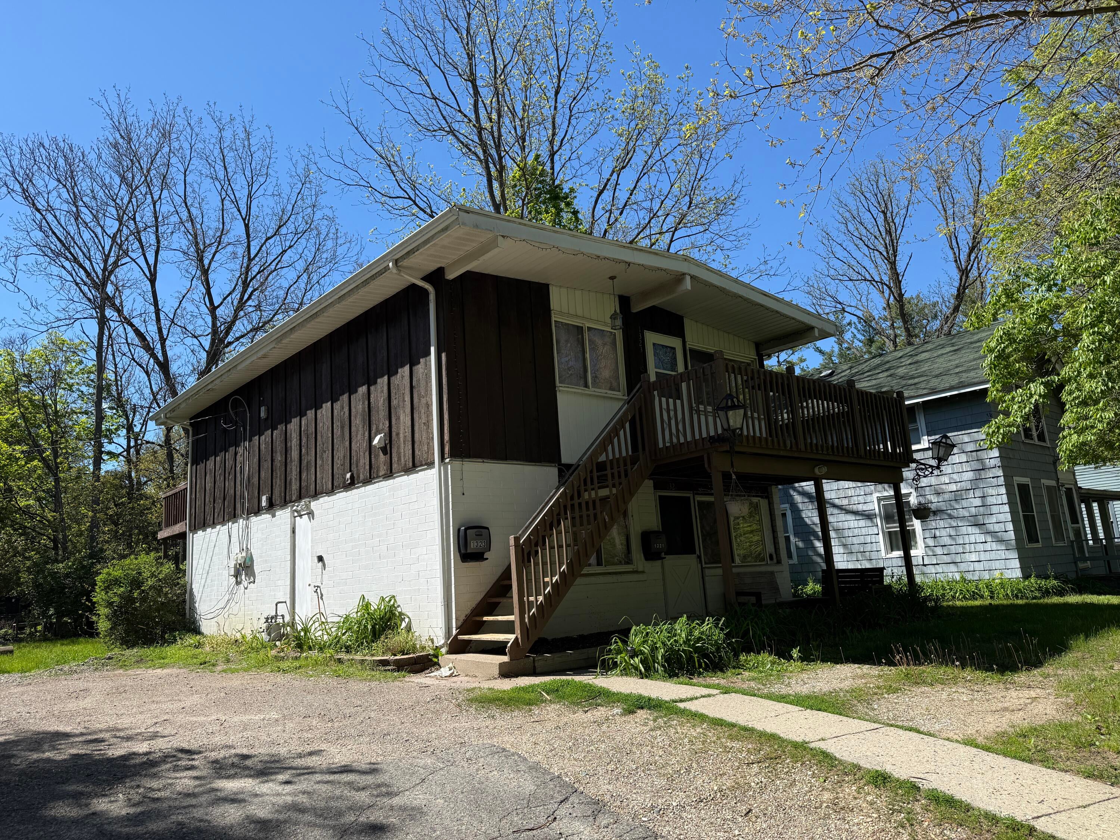
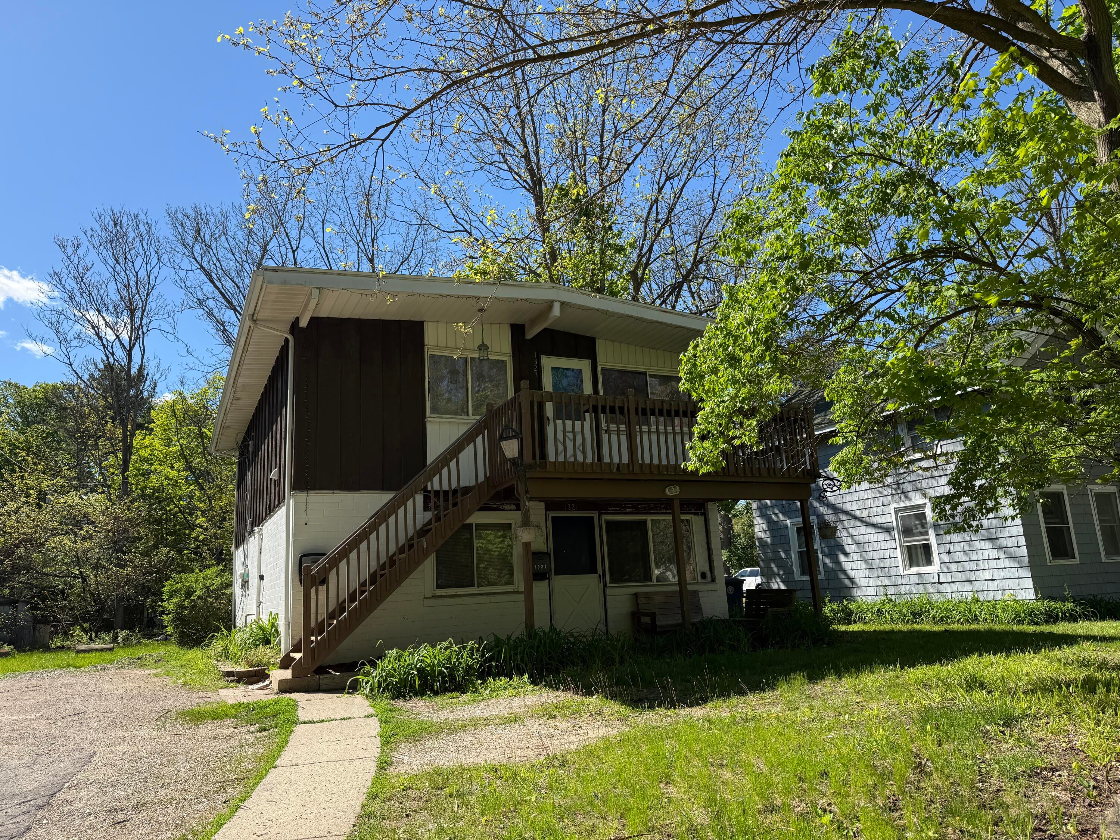
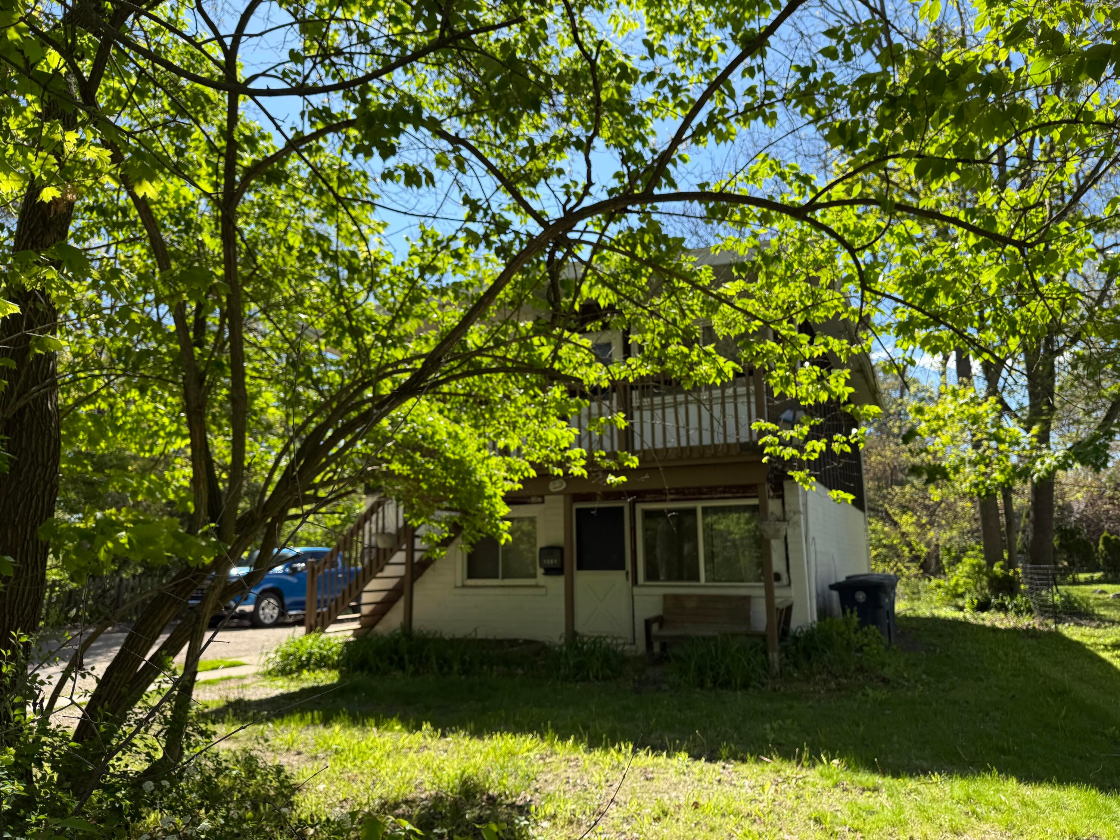
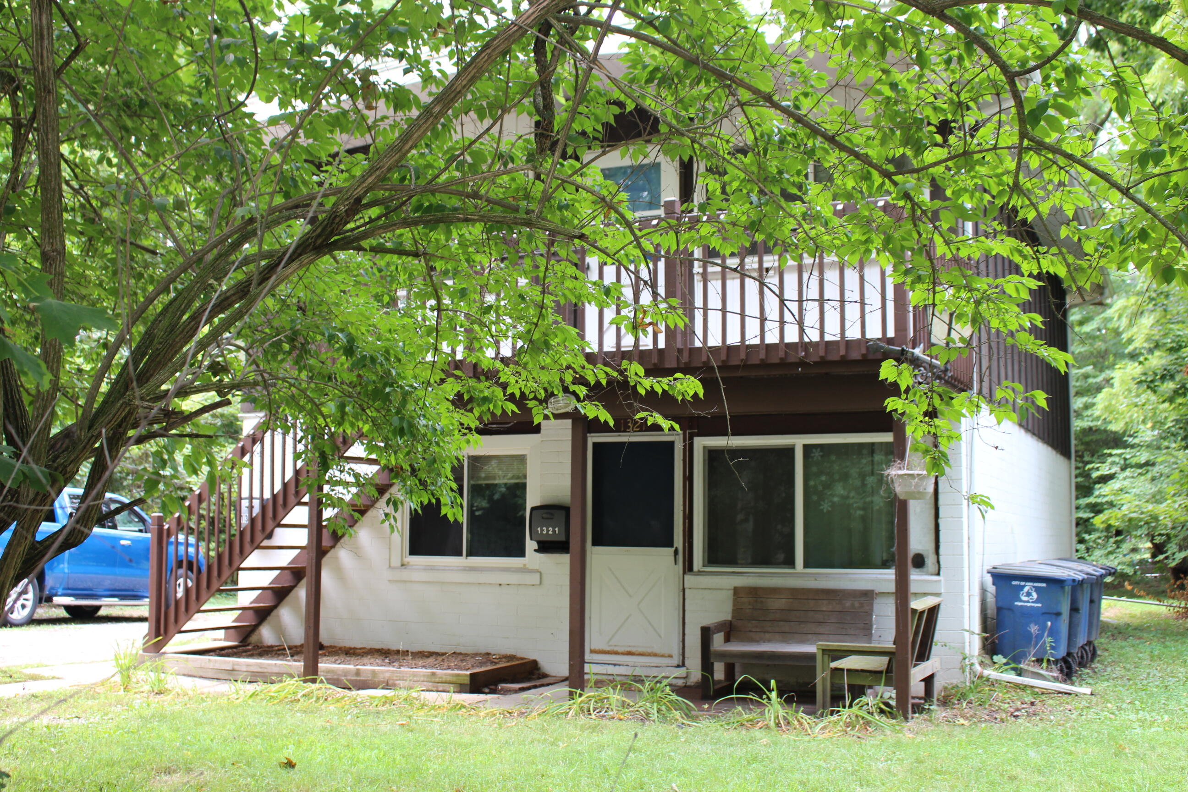
$2,395Live or invest in one of Ann Arbor's most convenient north side locations! Just a short walk to Kellogg and the U M Medical Center, this updated duplex delivers strong rental potential and immediate occupancy. Both spacious 2 bedroom units (800+ sq ft) feature modern kitchens with full appliance sets, in unit laundry, and updated baths. Major improvements--including a 2014 roof--make this a low maintenance property with long term upside. The setting is a standout: large yard, deck and balcony, and plenty of off-street parking. Separate electric meters keep tenant utilities simple, while hot water heat from a central boiler is included in rent. Whether you're looking for a high demand student rental or want to live in one unit and lease the other to reduce your housing costs, this duplex is ready to go. Home Energy Score of 5. View report on A2 HERDMap . Vacant, clean, and ready to go--come see it today.Home Energy Score of 5. View report on A2 HERDMap
| yesterday | Listing updated with changes from the MLS® | |
| 2 days ago | Status changed to Active | |
| 2 days ago | Listing first seen on site |

IDX provided courtesy of Realcomp II Ltd. via GreaterMetropolitanAssociationofREALTORS. Copyright © 2026 Realcomp II Ltd. Shareholders.
IDX information is provided exclusively for consumers' personal, non-commercial use and may not be used for any purpose other than to identify prospective properties consumers may be interested in purchasing and that the data is deemed reliable but not guaranteed accurate by the MLS.
Did you know? You can invite friends and family to your search. They can join your search, rate and discuss listings with you.