Save
Ask
Tour
Hide
Share
$1,085,000
1 Day On Site

3528 Northbrooke Drive
Superior Charter Township, MI 48198

Single Family Residence|Coming Soon
5
Beds
5
Total Baths
3
Full Baths
2
Partial Baths
5,807
SqFt
$187
/SqFt
2009
Built
Subdivision:
ARBOR HILLS II
County:
Washtenaw
Call Now: 810-220-7653
Is this the listing for you? We can help make it yours.
810-220-7653
3528 Northbrooke Drive3528 Northbrooke Drive3528 Northbrooke Drive3528 Northbrooke Drive
Save
Ask
Tour
Hide
Share

Mortgage Calculator

Monthly Payment (Est.)

$4,950
Calculator powered by Showcase IDX, a Constellation1 Company. Copyright ©2026 Information is deemed reliable but not guaranteed.

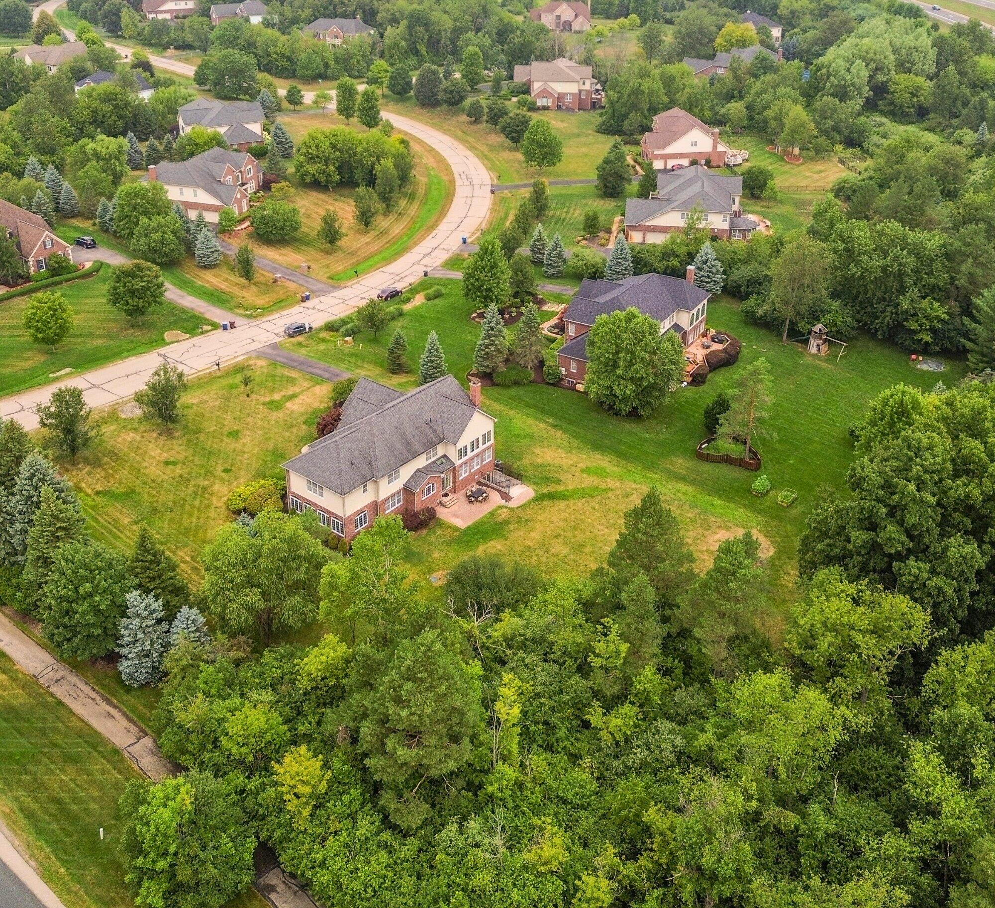
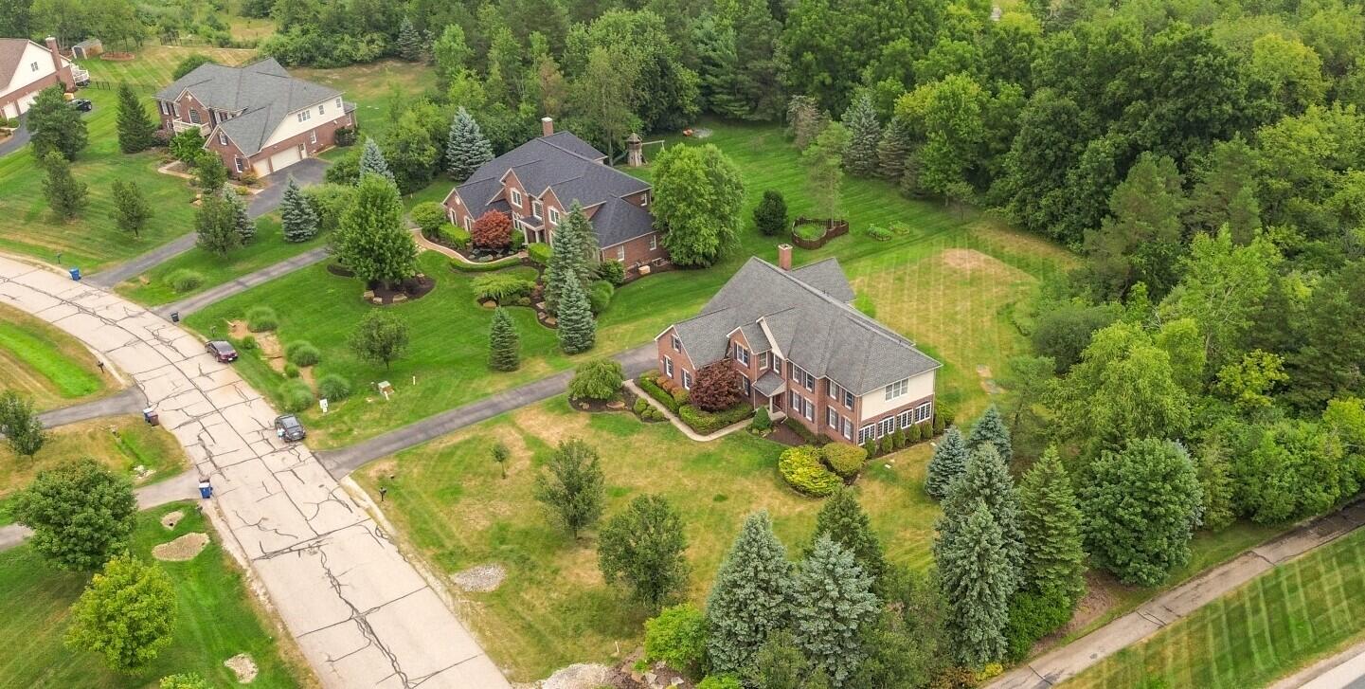
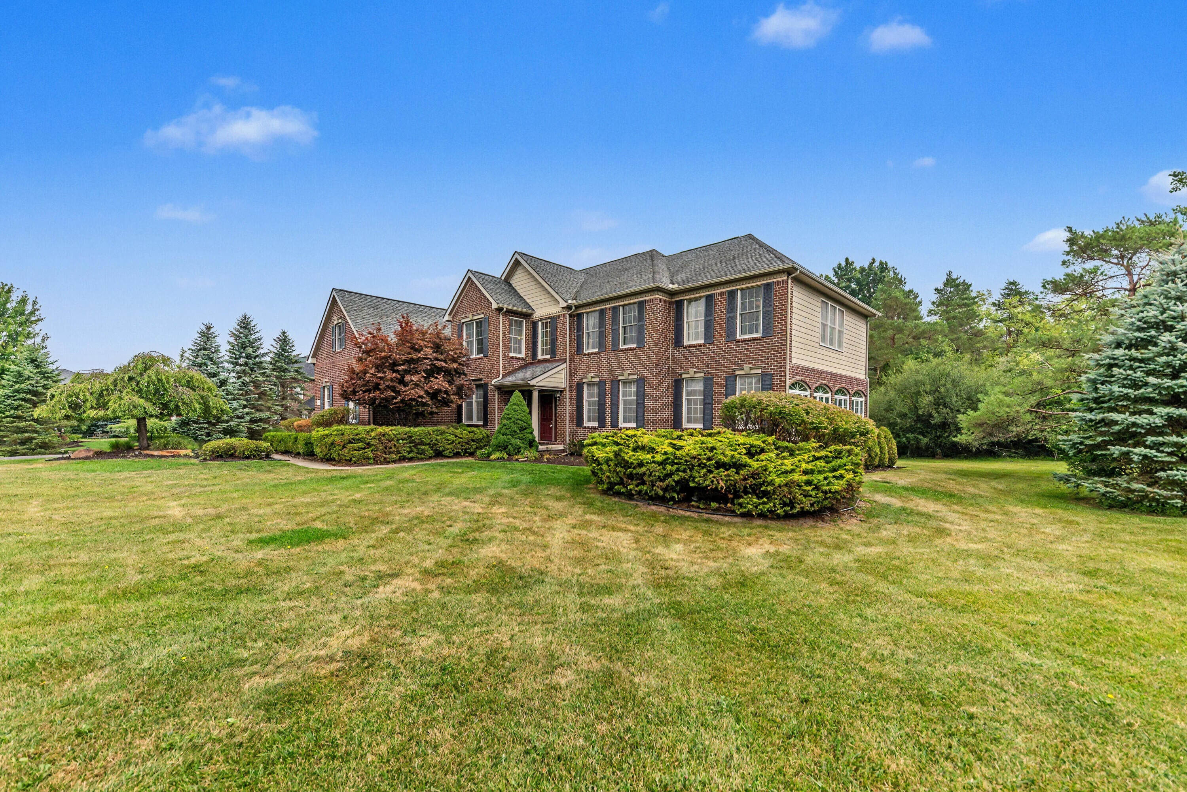
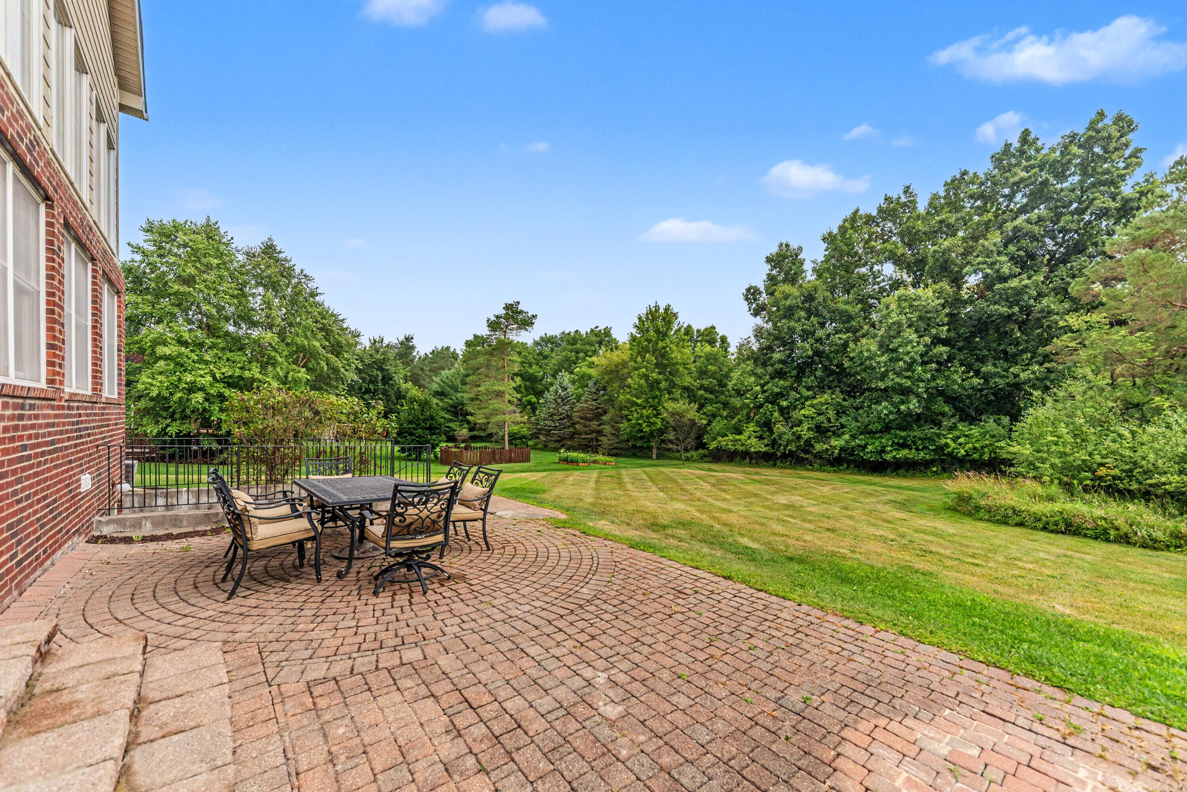
Impeccably maintained and exquisitely designed Toll Brothers home offering nearly 4,300 sq.ft. above grade plus over 1,500 sq.ft. in the professionally finished walk-up basement with expansive family room, kitchenette and half bath. Expanded beyond the original plan with a stunning sunroom and flexible 5th bedroom/bonus room. The dramatic two-story Great Room showcases a floor-to-ceiling stone fireplace and walls of windows overlooking the private tree-lined backyard with paver patio. Timeless finishes include hardwood floors, cherry cabinetry, granite countertops, stainless appliances and abundant natural light throughout. Luxurious primary suite with oversized walk-in closet and spa bath, plus a second ensuite bedroom. Finished 3-car garage, multi zoned HVAC, whole-house generator, reverse osmosis, water softener & filtration systems. Lower township taxes, Ann Arbor schools, and convenient access to U-M, hospitals, freeways and Detroit Metro Airport.Impeccably maintained and exquisitely designed Toll Brothers home offering nearly 4,300 sq.ft. above grade plus over 1,500 sq.ft. in the professionally finished walk-up basement with expansive family room, kitchenette and half bath. Expanded beyond the original plan with a stunning sunroom and flexible 5th bedroom/bonus room. The dramatic two-story Great Room showcases a floor-to-ceiling stone fireplace and walls of windows overlooking the private tree-lined backyard with paver patio. Timeless finishes include hardwood floors, cherry cabinetry, granite countertops, stainless appliances and abundant natural light throughout. Luxurious primary suite with oversized walk-in closet and spa bath, plus a second ensuite bedroom. Finished 3-car garage, multi zoned HVAC, whole-house generator, reverse osmosis, water softener & filtration systems. Lower township taxes, Ann Arbor schools, and convenient access to U-M, hospitals, freeways and Detroit Metro Airport.

Save
Ask
Tour
Hide
Share
Listing Snapshot
Price 
$1,085,000
Days On Site 
1 Day
Bedrooms 
5
Inside Area (SqFt) 
5,807 sqft
Total Baths 
5
Full Baths 
3
Partial Baths 
2
Lot Size 
1.04 Acres
Year Built 
2009
MLS® Number 
81026041647
Status 
Coming Soon
Property Tax 
$16,926
HOA/Condo/Coop Fees 
$107.5 monthly
Sq Ft Source 
Public Records
Friends & Family
Recent Activity
yesterdayListing updated with changes from the MLS®
yesterdayListing first seen on site
General Features
Acres 
1.04
Attached Garage 
Yes
Cross Street 
S of Plymouth, W of Prospect
Garage 
Yes
Garage Spaces 
3
Parking 
AsphaltAttachedGarage Door OpenerGarage Faces Side
Pets 
Yes
Property Sub Type 
Single Family Residence
Security 
Smoke Detector(s)
Sewer 
Septic Tank
Special Circumstances 
Standard
SqFt Above 
4277
SqFt Below 
1530
SqFt Total 
5807
Style 
Contemporary
Utilities 
Cable ConnectedNatural Gas ConnectedPhone Connected
Water Source 
PrivateWell
Zoning 
Other
Interior Features
Appliances 
Gas Water HeaterBuilt-In Electric OvenCooktopDishwasherDisposalDryerHumidifierMicrowaveOvenRefrigeratorRangeWasherWater Softener Owned
Basement 
Bath/StubbedFinishedFullSump PumpWalk-Out Access
Cooling 
Ceiling Fan(s)Central Air
Fireplace 
Yes
Fireplace Features 
Living Room
Fireplaces 
1
Flooring 
CarpetCeramic TileWood
Heating 
Forced AirNatural Gas
Interior 
Pantry
Laundry Features 
Laundry RoomMain LevelWasher Hookup
Window Features 
ScreensWindow Treatments
BathFull 
Level - Upper
BathLav 
Level - Basement
Bedroom 2 
Dimensions - 12.0 x 13.0Level - UpperArea - 156
Bedroom 3 
Dimensions - 14.0 x 15.0Level - UpperArea - 210
Bedroom 4 
Dimensions - 12.0 x 13.0Level - UpperArea - 156
Bedroom 5 
Dimensions - 14.0 x 22.0Level - UpperArea - 308
Dining Room 
Dimensions - 13.0 x 14.0Level - MainArea - 182
Family Room 
Dimensions - 53.0 x 19.0Level - BasementArea - 1007
Game Room 
Dimensions - 22.0 x 18.0Level - BasementArea - 396
Great Room 
Dimensions - 20.0 x 21.0Level - MainArea - 420
Kitchen 
Dimensions - 10.0 x 8.0Level - BasementArea - 80Description - Kitchenette
Laundry 
Dimensions - 15.0 x 7.0Level - MainArea - 105
Living Room 
Dimensions - 14.0 x 16.0Level - MainArea - 224
Master Bathroom 
Dimensions - 12.0 x 14.0Level - UpperArea - 168
Master Bedroom 
Dimensions - 25.0 x 22.0Level - UpperArea - 550
Office 
Dimensions - 11.0 x 12.0Level - MainArea - 132
Other 
Dimensions - 14.0 x 27.0Level - MainArea - 378Description - Sunroom
Save
Ask
Tour
Hide
Share
Exterior Features
Construction Details 
BrickVinyl Siding
Lot Features 
Corner Lot
Patio And Porch 
Patio
Road Frontage 
Private Road
Roof 
Asphalt
Windows/Doors 
ScreensWindow Treatments
Community Features
Association Dues 
1290
Financing Terms Available 
CashConventional
HOA Fee Frequency 
Annually
MLS Area 
Area04101SuperiorTwp
Roads 
Paved
School District 
AnnArbor
Schools
School District
AnnArbor
Elementary School
Unknown
Middle School
Unknown
High School
Unknown
Listing courtesy of Coldwell Banker Professionals: [email protected]


IDX provided courtesy of Realcomp II Ltd. via GreaterMetropolitanAssociationofREALTORS. Copyright © 2026 Realcomp II Ltd. Shareholders.

IDX information is provided exclusively for consumers' personal, non-commercial use and may not be used for any purpose other than to identify prospective properties consumers may be interested in purchasing and that the data is deemed reliable but not guaranteed accurate by the MLS.

Neighborhood & Commute
Source: Walkscore
Save
Ask
Tour
Hide
Share