Save
Ask
Tour
Hide
Share
$1,200,000
New Listing

17486 Crestbrook Drive
Northville Township, MI 48168

For Sale|Single Family Residence|Active
5
Beds
4
Total Baths
4
Full Baths
4,493
SqFt
$267
/SqFt
2013
Built
Subdivision:
STEEPLECHASE OF NORTHVILLE
County:
Wayne
Call Now: 810-220-7653
Is this the listing for you? We can help make it yours.
810-220-7653
17486 Crestbrook Drive17486 Crestbrook Drive17486 Crestbrook Drive17486 Crestbrook Drive
Save
Ask
Tour
Hide
Share

Mortgage Calculator

Monthly Payment (Est.)

$5,475
Calculator powered by Showcase IDX, a Constellation1 Company. Copyright ©2026 Information is deemed reliable but not guaranteed.

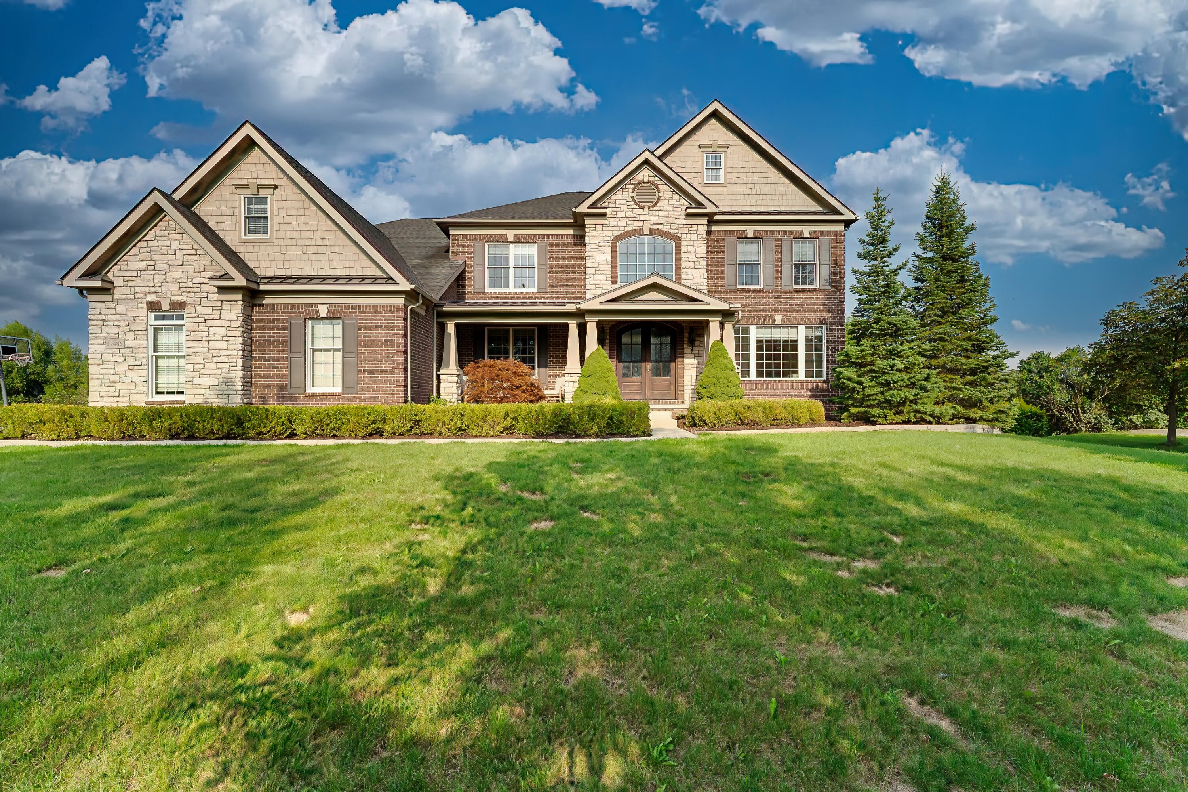
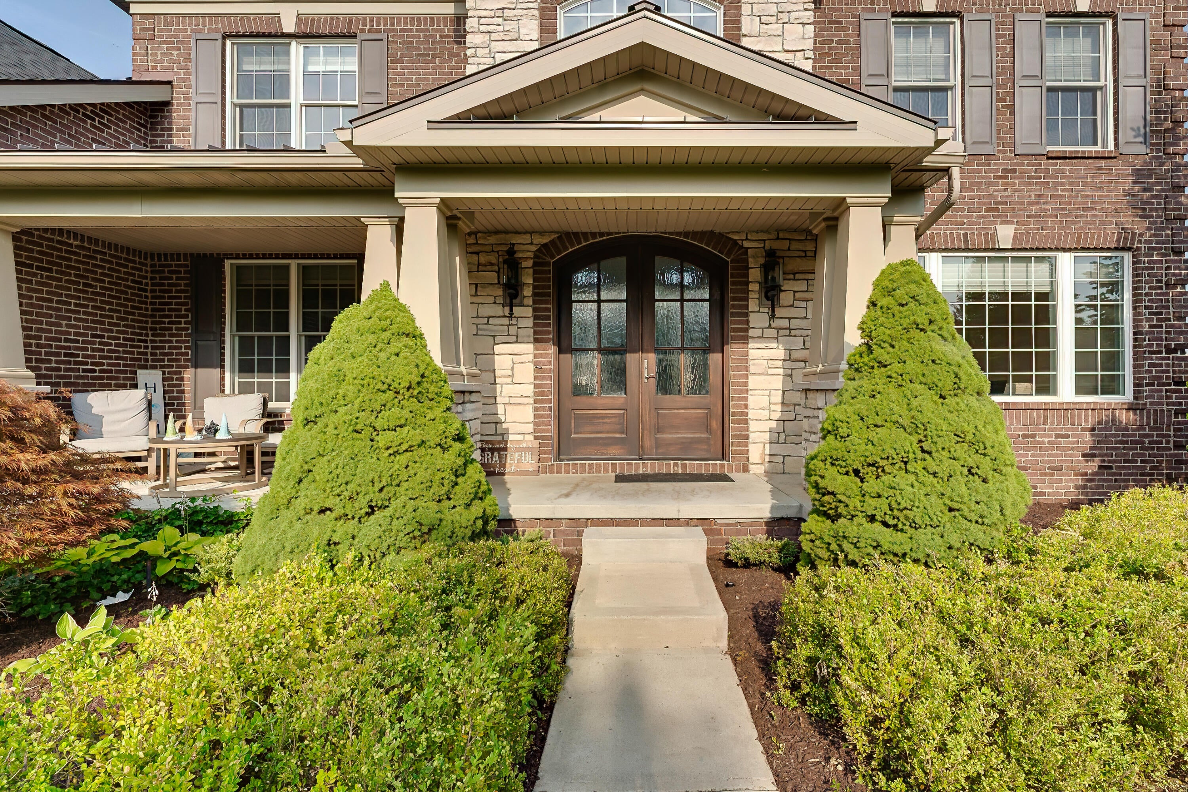
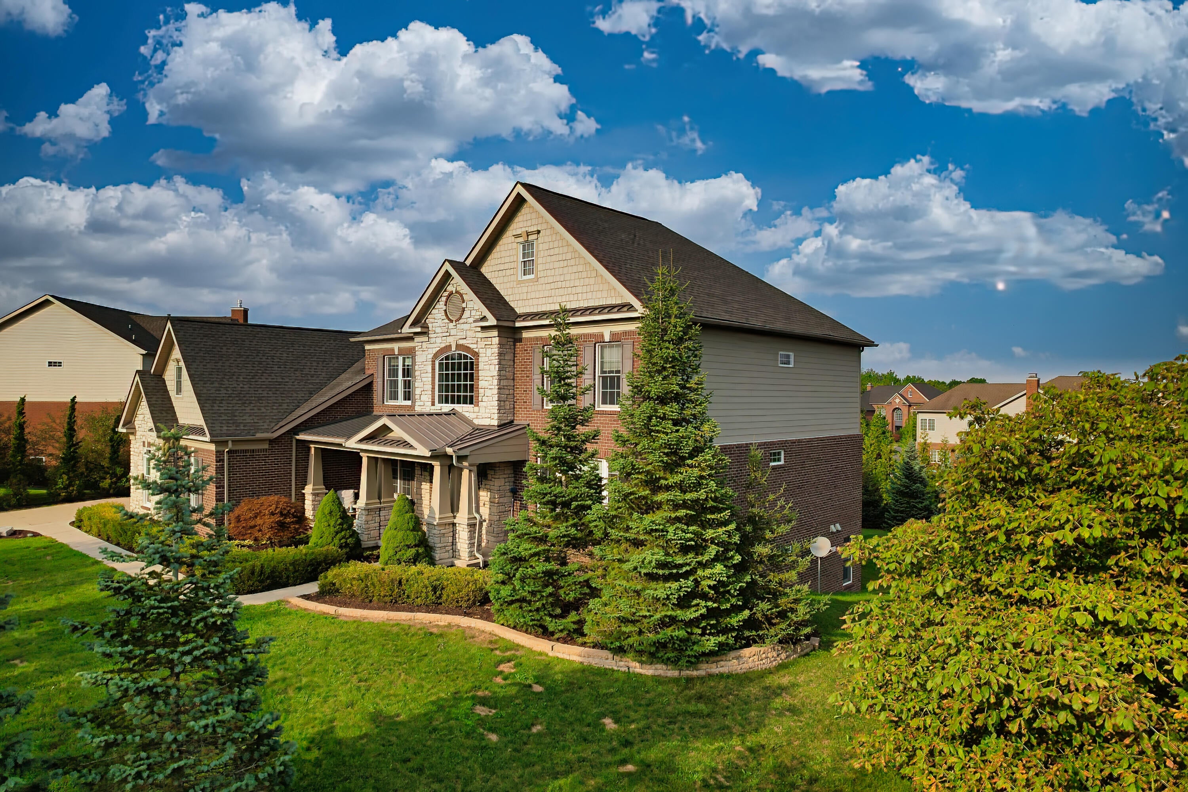
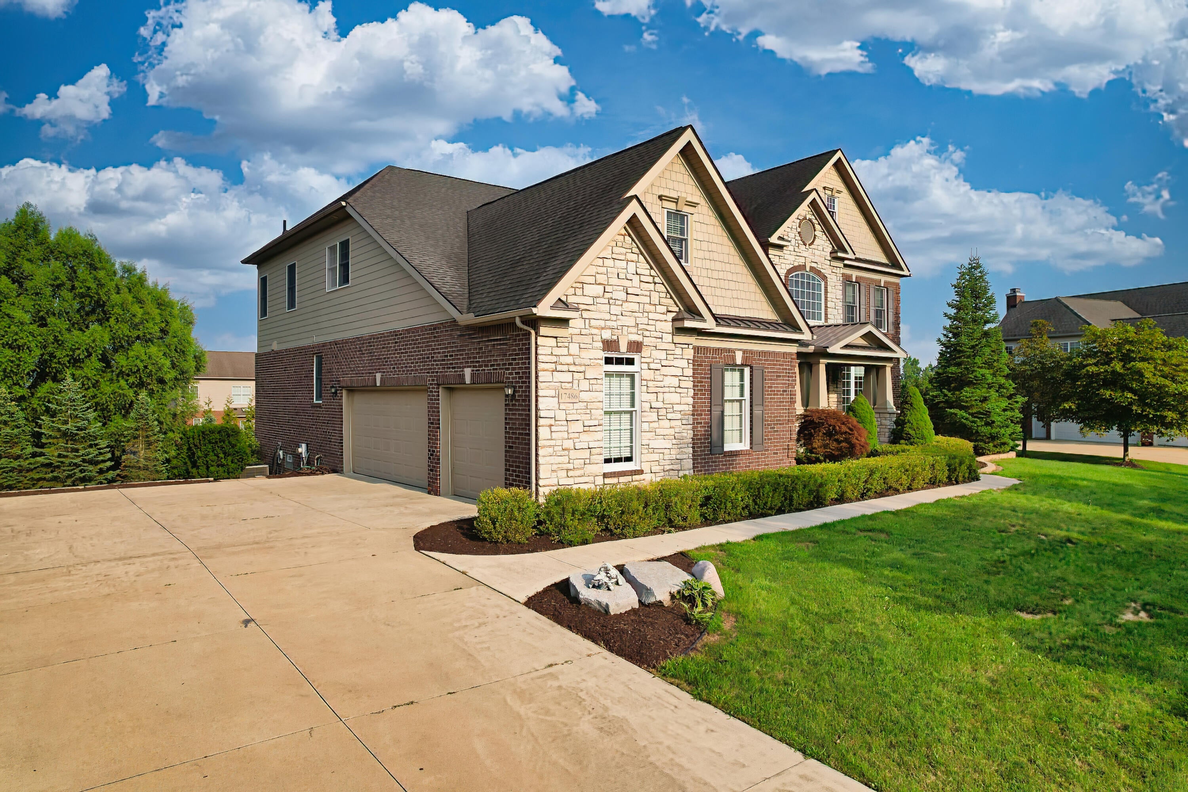
Welcome to 17486 Crestbrook Drive, an extraordinary residence in the coveted Steeplechase community of Northville, where timeless architecture, generous proportions, and refined everyday living come together beautifully. Set on nearly half an acre, this impressive Toll Brothers home offers approximately 4,493 square feet of meticulously designed living space, complemented by a 3-car garage and an expansive walk-out lower level. A grand two-story foyer immediately establishes the home's exceptional presence, framed by soaring ceilings and an elegant dual staircase. Sun-filled interiors unfold with sophisticated living and entertaining spaces, rich wood flooring, dramatic architectural details, and an effortless flow throughout. The heart of the home is a beautifully appointed gourmet kitchen featuring custom cabinetry, premium countertops, oversized center island, pantry, and thoughtful details designed for both intimatefamily living and impressive entertaining. Spacious gathering areas invite effortless celebrations, while the luxurious primary suite provides a serene private retreat. The walk-out lower level offers remarkable flexibility for recreation, entertaining, a home gym, theater, or additional living space. Outdoors, the expansive property provides room to relax and entertain while enjoying the exceptional amenities of Steeplechase, including a community pool, clubhouse, and playground. Every element of this residence reflects the scale and sophistication expected of a luxury Northville home. Ideally positioned in one of the area's most sought-after communities and surrounded by the highly regarded Northville lifestyle, 17486 Crestbrook Drive presents a rare opportunity to experience space, elegance, and exceptional everyday living at its finest. Call Sakina to today to schedule your private showing!

Save
Ask
Tour
Hide
Share
Listing Snapshot
Price 
$1,200,000
Days On Site 
0 Days
Bedrooms 
5
Inside Area (SqFt) 
4,493 sqft
Total Baths 
4
Full Baths 
4
Partial Baths 
N/A
Lot Size 
0.46 Acres
Year Built 
2013
MLS® Number 
81026041514
Status 
Active
Property Tax 
$15,194
HOA/Condo/Coop Fees 
$125 monthly
Sq Ft Source 
Other
Friends & Family
Recent Activity
9 hours agoListing updated with changes from the MLS®
10 hours agoListing first seen on site
General Features
Acres 
0.46
Attached Garage 
Yes
Cross Street 
Ridge Rd and 6 Mile Rd
Garage 
Yes
Garage Spaces 
3
Parking 
AttachedGarage Door Opener
Property Sub Type 
Single Family Residence
Security 
Smoke Detector(s)
Sewer 
Public Sewer
Special Circumstances 
Standard
SqFt Above 
4493
SqFt Total 
4493
Style 
ColonialCraftsman
Water Source 
Public
Interior Features
Appliances 
Gas Water HeaterCooktopDishwasherDouble OvenDryerMicrowaveOvenRefrigeratorWasher
Basement 
Walk-Out AccessDaylight
Cooling 
Ceiling Fan(s)
Fireplace 
Yes
Fireplace Features 
Living Room
Fireplaces 
1
Flooring 
CarpetTileWood
Heating 
Forced AirNatural Gas
Laundry Features 
Laundry RoomSink
Window Features 
Insulated Windows
BathFull 
Level - Upper
Bedroom 2 
Dimensions - 14.0 x 13.0Level - MainArea - 182
Bedroom 3 
Dimensions - 13.0 x 11.0Level - UpperArea - 143
Bedroom 4 
Dimensions - 14.0 x 12.0Level - UpperArea - 168
Bedroom 5 
Dimensions - 13.0 x 12.0Level - UpperArea - 156
Dining Room 
Dimensions - 14.0 x 11.0Level - MainArea - 154
Family Room 
Dimensions - 20.0 x 15.0Level - MainArea - 300
Kitchen 
Dimensions - 15.0 x 15.0Level - MainArea - 225
Laundry 
Dimensions - 9.0 x 8.0Level - MainArea - 72
Living Room 
Dimensions - 16.0 x 13.0Level - MainArea - 208
Master Bathroom 
Dimensions - 15.0 x 13.0Level - UpperArea - 195
Master Bedroom 
Dimensions - 17.0 x 15.0Level - UpperArea - 255
Other 
Dimensions - 14.0 x 11.0Level - MainArea - 154
Save
Ask
Tour
Hide
Share
Exterior Features
Construction Details 
BrickStoneVinyl SidingWood Siding
Patio And Porch 
CoveredPatioPorch
Pool Features 
Community
Roof 
AsphaltMetalShingle
Windows/Doors 
Insulated Windows
Community Features
Association Amenities 
ClubhousePlaygroundPool
Association Dues 
1500
Community Features 
Pool
Financing Terms Available 
CashConventional
HOA Fee Frequency 
Annually
MLS Area 
Area05011NorthvilleTwp
Roads 
Paved
School District 
Northville
Schools
School District
Northville
Elementary School
Unknown
Middle School
Unknown
High School
Unknown
Listing courtesy of KW Advantage: [email protected]


IDX provided courtesy of Realcomp II Ltd. via GreaterMetropolitanAssociationofREALTORS. Copyright © 2026 Realcomp II Ltd. Shareholders.

IDX information is provided exclusively for consumers' personal, non-commercial use and may not be used for any purpose other than to identify prospective properties consumers may be interested in purchasing and that the data is deemed reliable but not guaranteed accurate by the MLS.

Neighborhood & Commute
Source: Walkscore
Save
Ask
Tour
Hide
Share