
Save
Ask
Tour
Hide
$345,000
1 Day On Site
393 Princeton DriveSouth Lyon City, MI 48178
For Sale|Single Family Residence|Active
3
Beds
2
Total Baths
1
Full Bath
1
Partial Bath
1,552
SqFt
$222
/SqFt
1993
Built
County:
Oakland
Call Now: 810-220-7653
Is this the listing for you? We can help make it yours.
810-220-7653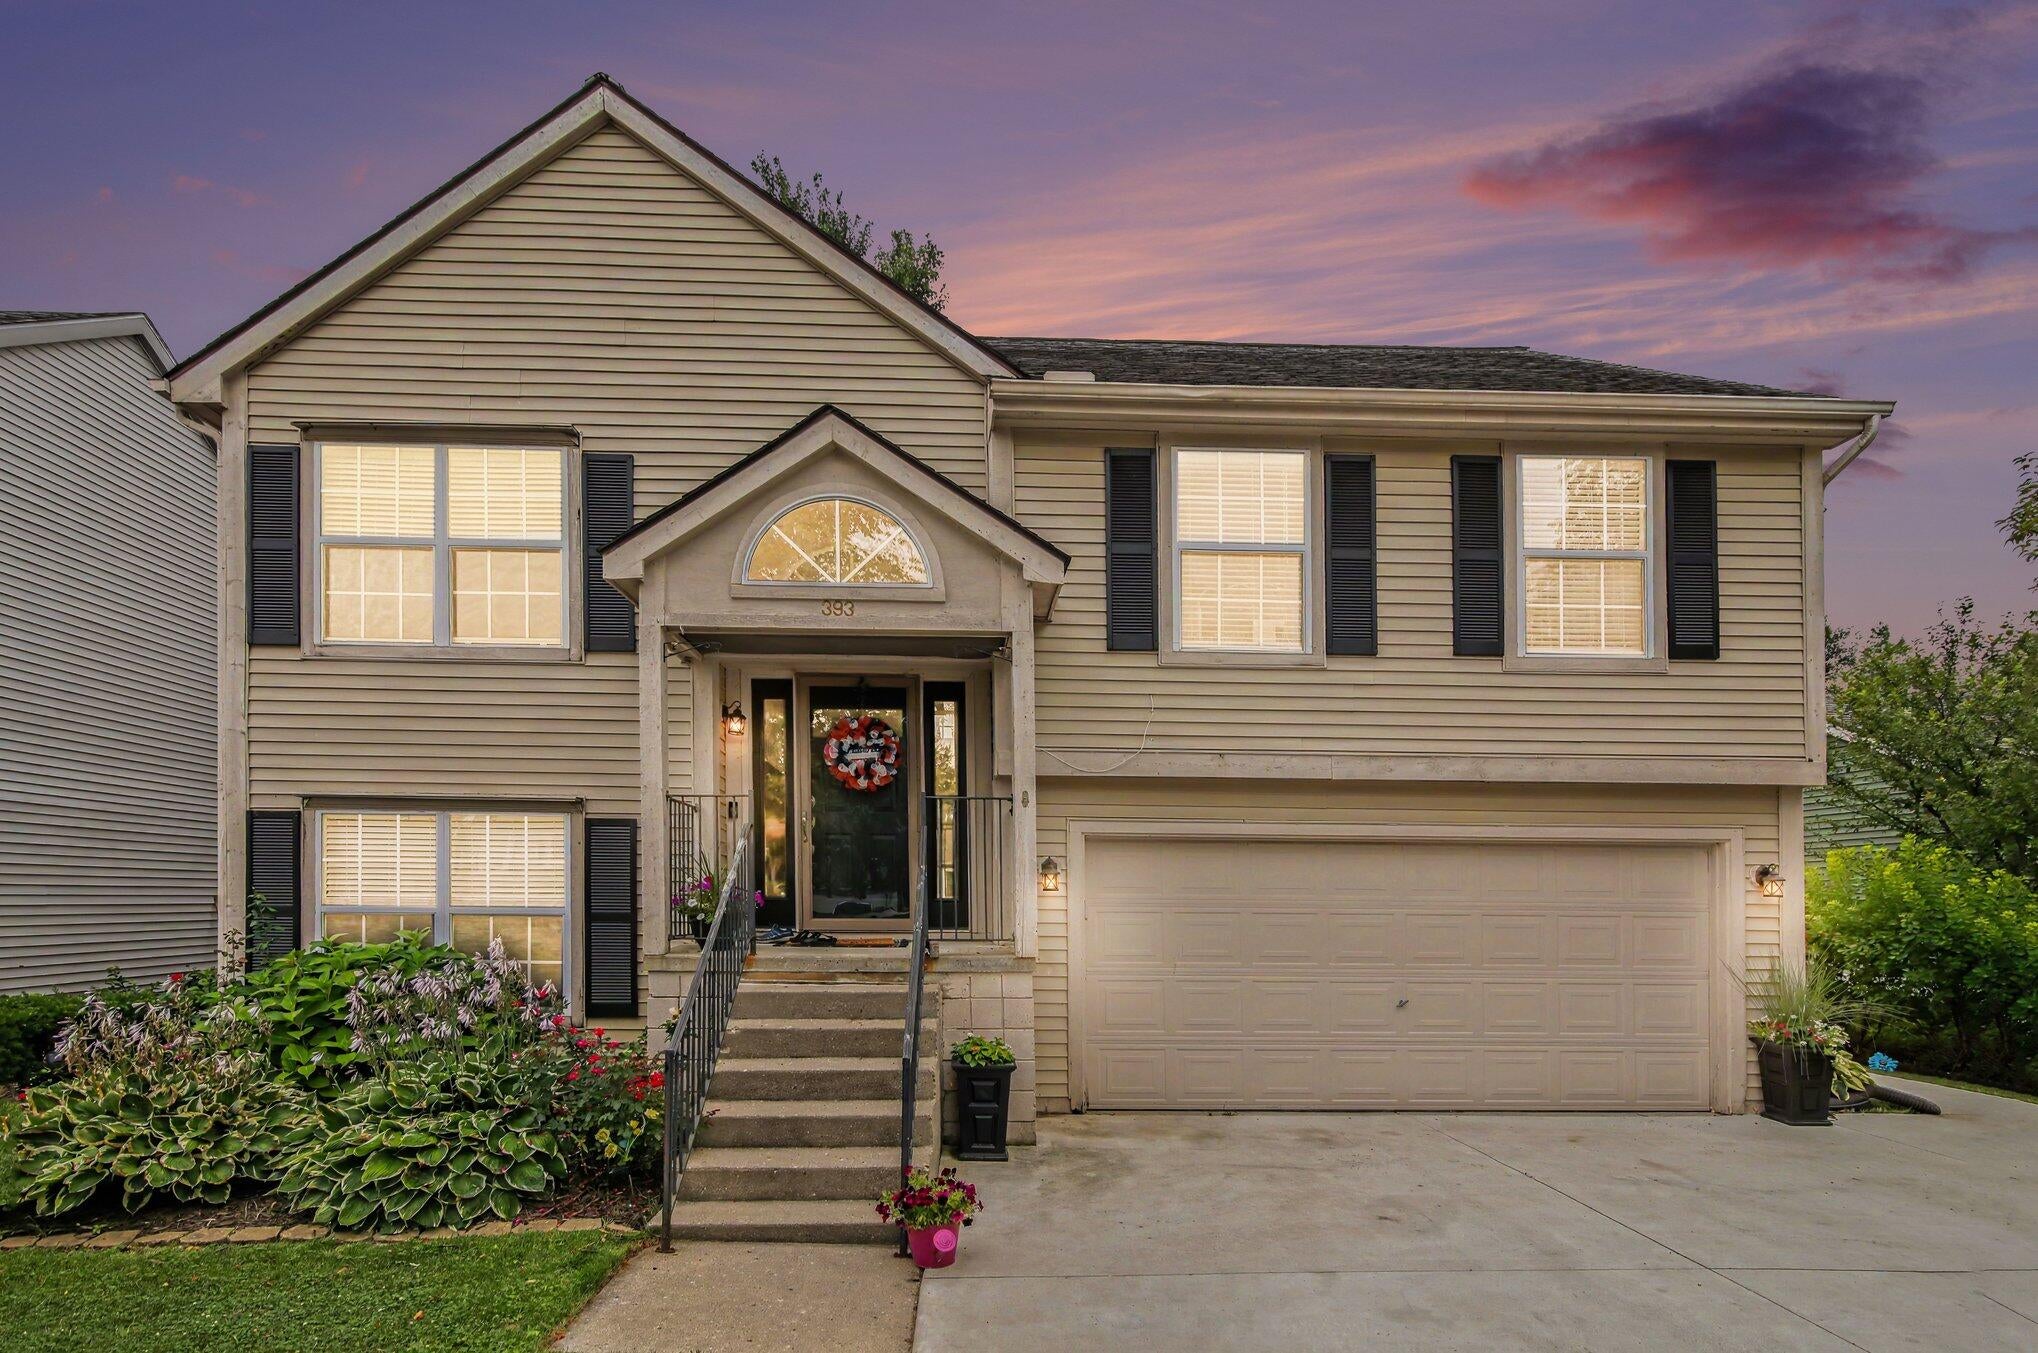
Save
Ask
Tour
Hide
Mortgage Calculator
Monthly Payment (Est.)
$1,574Calculator powered by Showcase IDX, a Constellation1 Company. Copyright ©2026 Information is deemed reliable but not guaranteed.
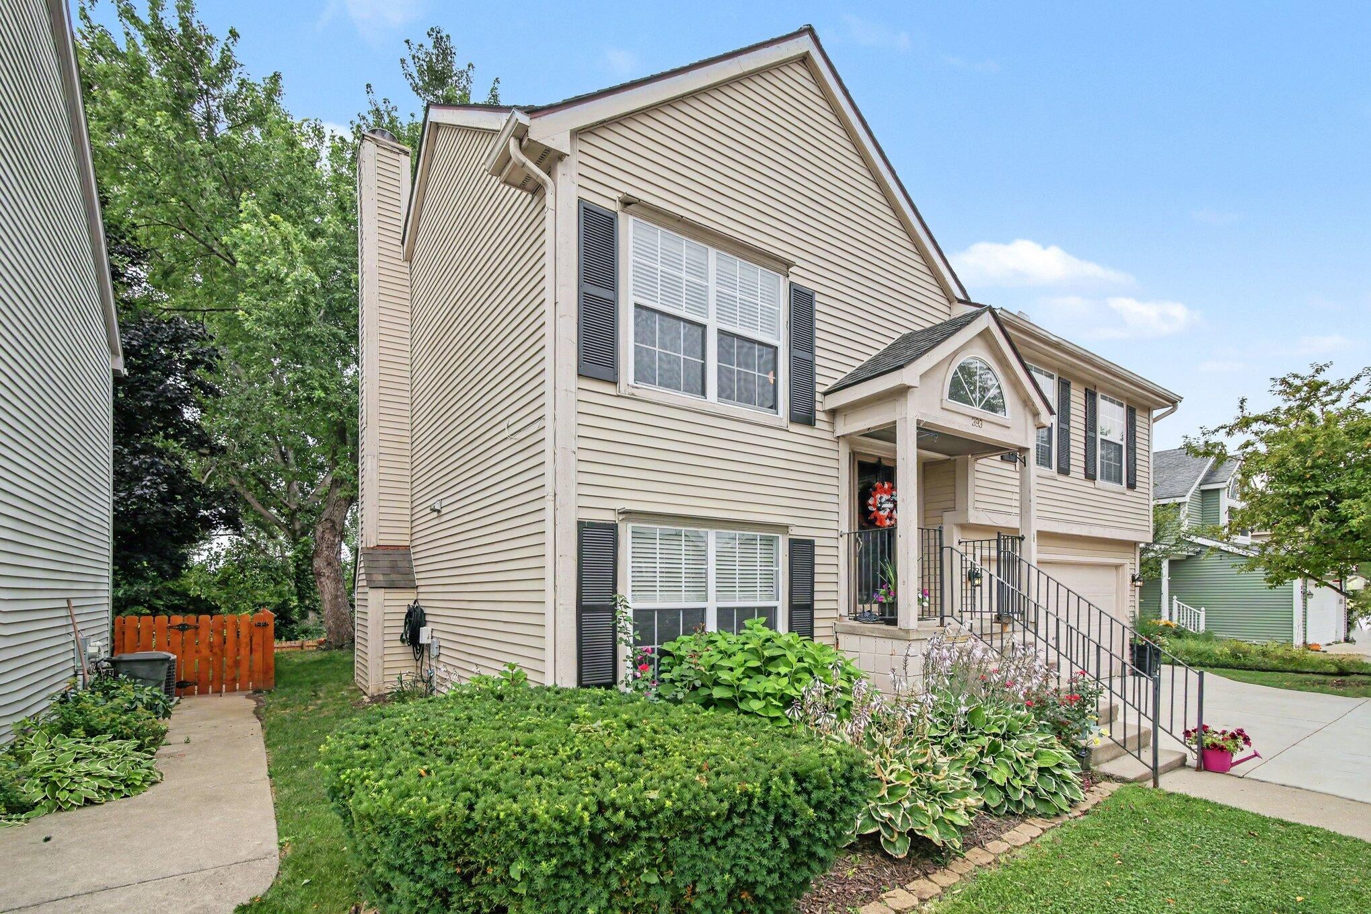
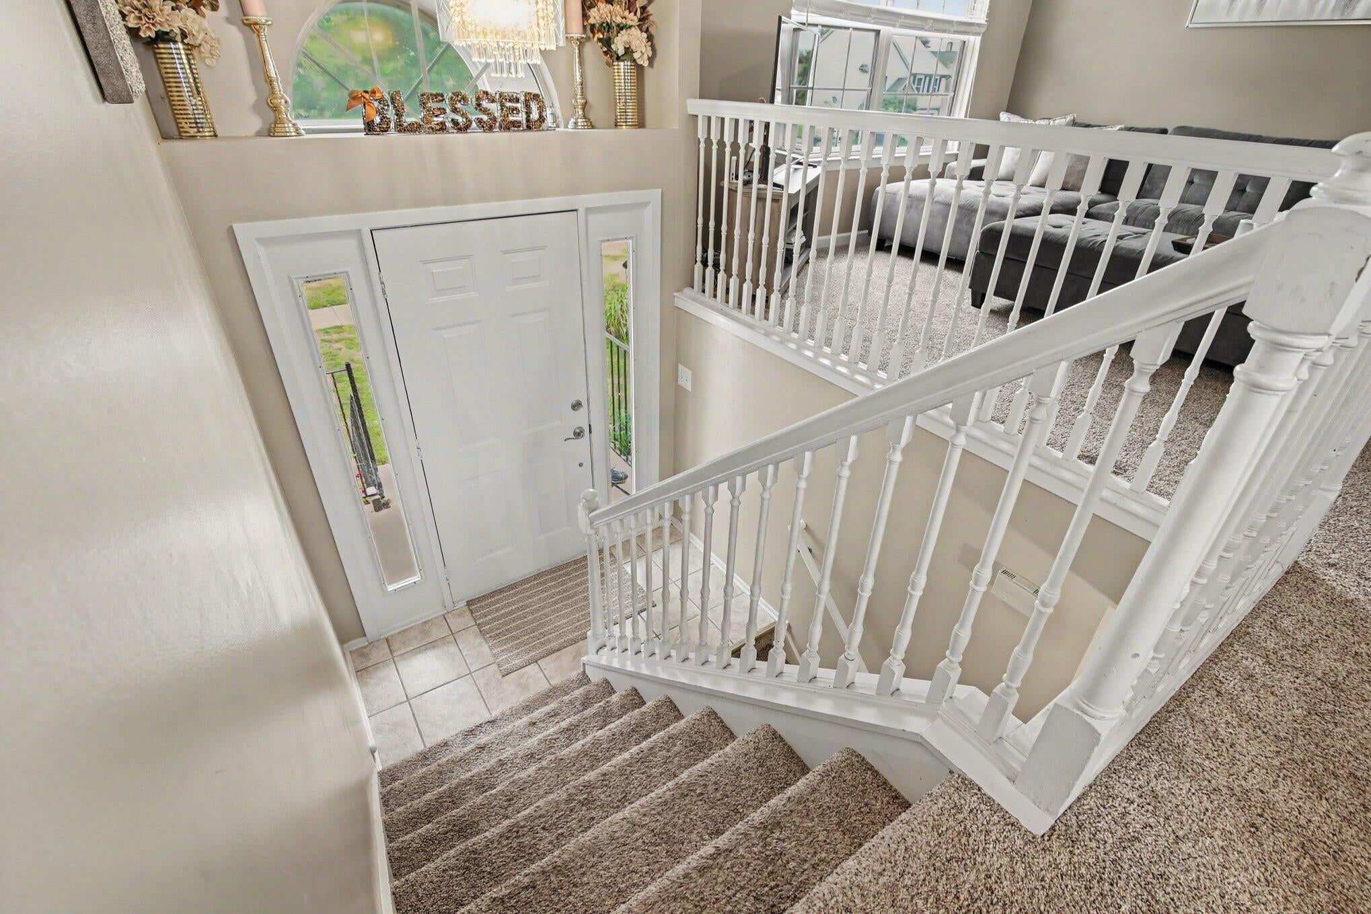
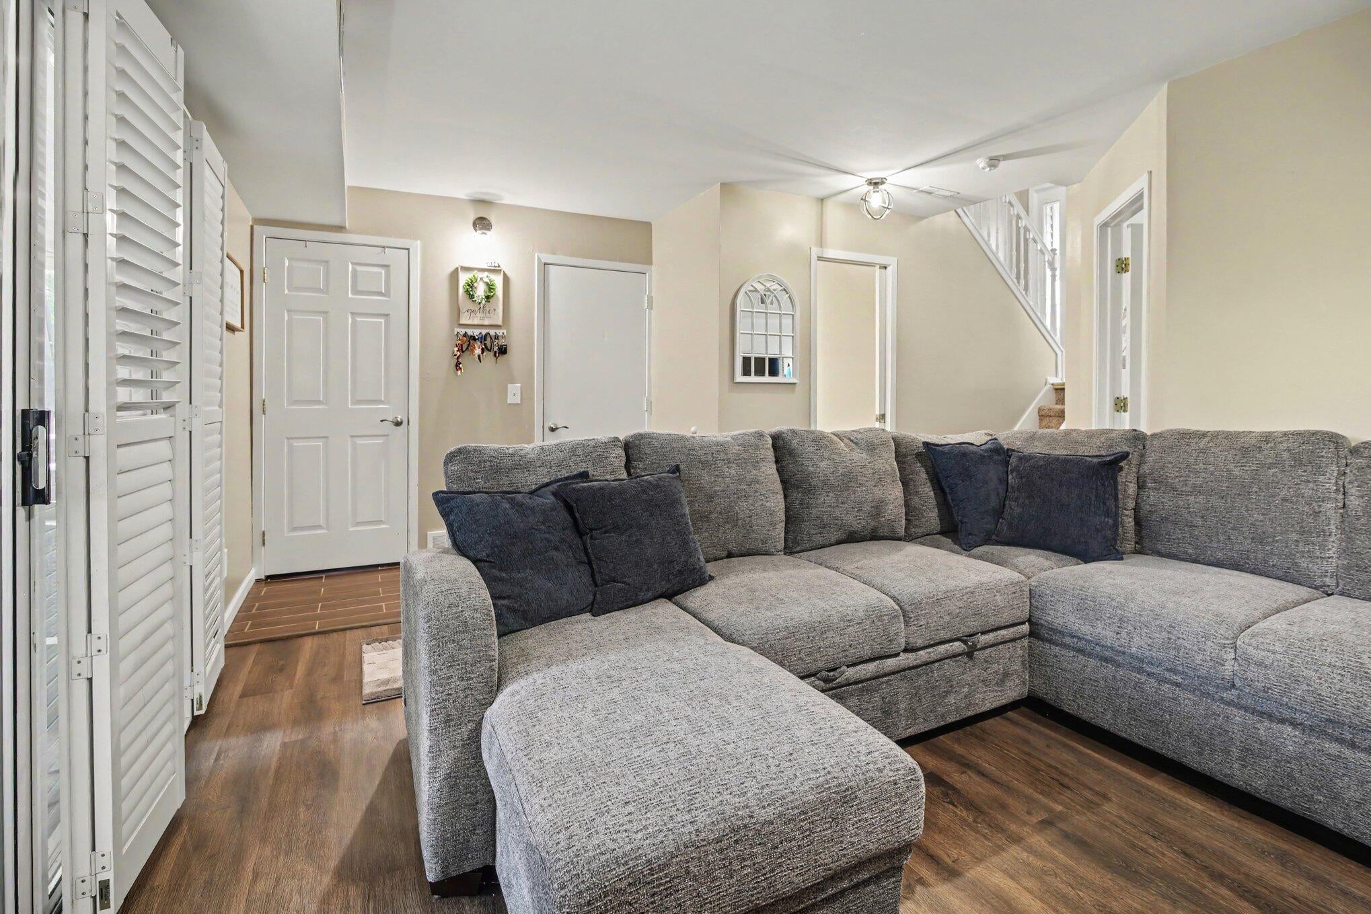
Welcome home to this charming 3-bed, 1.5-bath bi-level. The upper level features a spacious living area, bright dining area, and kitchen, along with two bedrooms. Downstairs, you'll find a versatile layout that's perfect for relaxing, featuring a cozy family room, a third bedroom, and an inviting sunroom. This home offers great space and privacy, making it a comfortable spot for everyone. Move-in ready and full of potential, schedule your showing today!
Save
Ask
Tour
Hide
Listing Snapshot
Price
$345,000
Days On Site
1 Day
Bedrooms
3
Inside Area (SqFt)
1,552 sqft
Total Baths
2
Full Baths
1
Partial Baths
1
Lot Size
0.15 Acres
Year Built
1993
MLS® Number
81026041389
Status
Active
Property Tax
$4,898
HOA/Condo/Coop Fees
$16.67 monthly
Sq Ft Source
Other
Friends & Family
Recent Activity
| yesterday | Listing first seen on site | |
| yesterday | Listing updated with changes from the MLS® |
General Features
Acres
0.15
Attached Garage
Yes
Cross Street
9 Mile Rd & Hidden Creek Dr
Foundation
Slab
Garage
Yes
Garage Spaces
2
Levels
Two
Parking
AttachedGarage Door Opener
Property Sub Type
Single Family Residence
Sewer
Public Sewer
SqFt Above
1552
SqFt Below
566
SqFt Total
1552
Water Source
Public
Zoning
Residential
Interior Features
Appliances
Gas Water HeaterDishwasherDisposalFreezerMicrowaveOvenRefrigeratorRangeWater Softener Owned
Cooling
Central Air
Fireplace
Yes
Fireplace Features
Living Room
Fireplaces
1
Heating
Forced AirNatural Gas
Laundry Features
Lower Level
Window Features
Insulated Windows
BathFull
Level - Upper
BathLav
Level - Lower
Bedroom 2
Dimensions - 11.0 x 13.0Level - LowerArea - 143
Bedroom 3
Dimensions - 17.0 x 11.0Level - MainArea - 187
Family Room
Dimensions - 18.0 x 12.0Level - LowerArea - 216
Kitchen
Dimensions - 13.0 x 12.0Level - MainArea - 156
Living Room
Dimensions - 11.0 x 17.0Level - MainArea - 187
Master Bedroom
Dimensions - 11.0 x 15.0Level - MainArea - 165
Other
Dimensions - 20.0 x 12.0Level - LowerArea - 240Description - Sunroom
ThreeSeasonRoom
Utility Room
Dimensions - 20.0 x 5.0Level - LowerArea - 100
Save
Ask
Tour
Hide
Exterior Features
Construction Details
Vinyl Siding
Fencing
Back Yard
Other Structures
Shed(s)
Patio And Porch
Patio
Roof
Shingle
Windows/Doors
Insulated Windows
Community Features
Association Dues
200
Financing Terms Available
CashConventional
HOA Fee Frequency
Annually
MLS Area
Area02212SouthLyon
School District
SouthLyon
Schools
School District
SouthLyon
Elementary School
Unknown
Middle School
Unknown
High School
Unknown
Listing courtesy of Redfin Corporation: [email protected]

IDX provided courtesy of Realcomp II Ltd. via GreaterMetropolitanAssociationofREALTORS. Copyright © 2026 Realcomp II Ltd. Shareholders.
IDX information is provided exclusively for consumers' personal, non-commercial use and may not be used for any purpose other than to identify prospective properties consumers may be interested in purchasing and that the data is deemed reliable but not guaranteed accurate by the MLS.
IDX provided courtesy of Realcomp II Ltd. via GreaterMetropolitanAssociationofREALTORS. Copyright © 2026 Realcomp II Ltd. Shareholders.
IDX information is provided exclusively for consumers' personal, non-commercial use and may not be used for any purpose other than to identify prospective properties consumers may be interested in purchasing and that the data is deemed reliable but not guaranteed accurate by the MLS.
Neighborhood & Commute
Source: Walkscore
Save
Ask
Tour
Hide
Did you know? You can invite friends and family to your search. They can join your search, rate and discuss listings with you.