Save
Ask
Tour
Hide
Share
$475,000
1 Day On Site

5496 Trillium Crossing Court
Scio Township, MI 48103

Condominium|Coming Soon
4
Beds
4
Total Baths
3
Full Baths
1
Partial Bath
3,044
SqFt
$156
/SqFt
2016
Built
County:
Washtenaw
Call Now: 810-220-7653
Is this the listing for you? We can help make it yours.
810-220-7653
5496 Trillium Crossing Court5496 Trillium Crossing Court5496 Trillium Crossing Court5496 Trillium Crossing Court
Save
Ask
Tour
Hide
Share

Mortgage Calculator

Monthly Payment (Est.)

$2,167
Calculator powered by Showcase IDX, a Constellation1 Company. Copyright ©2026 Information is deemed reliable but not guaranteed.

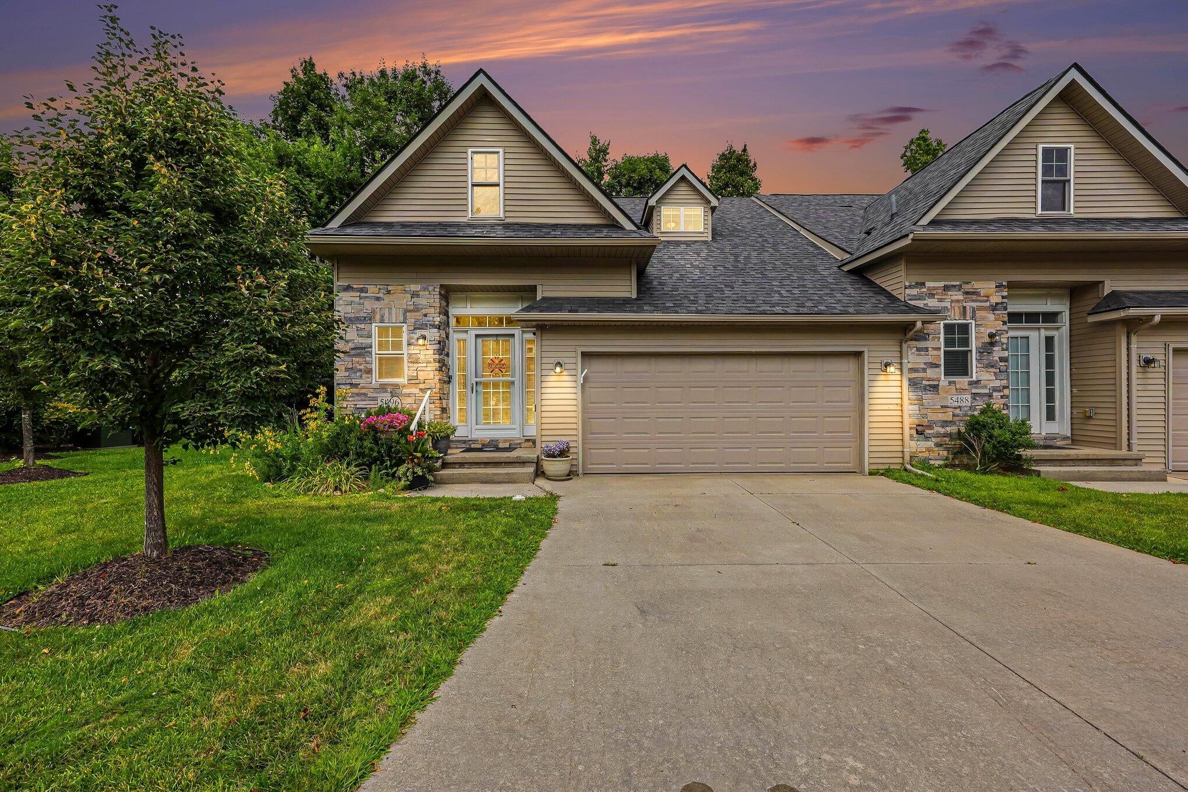
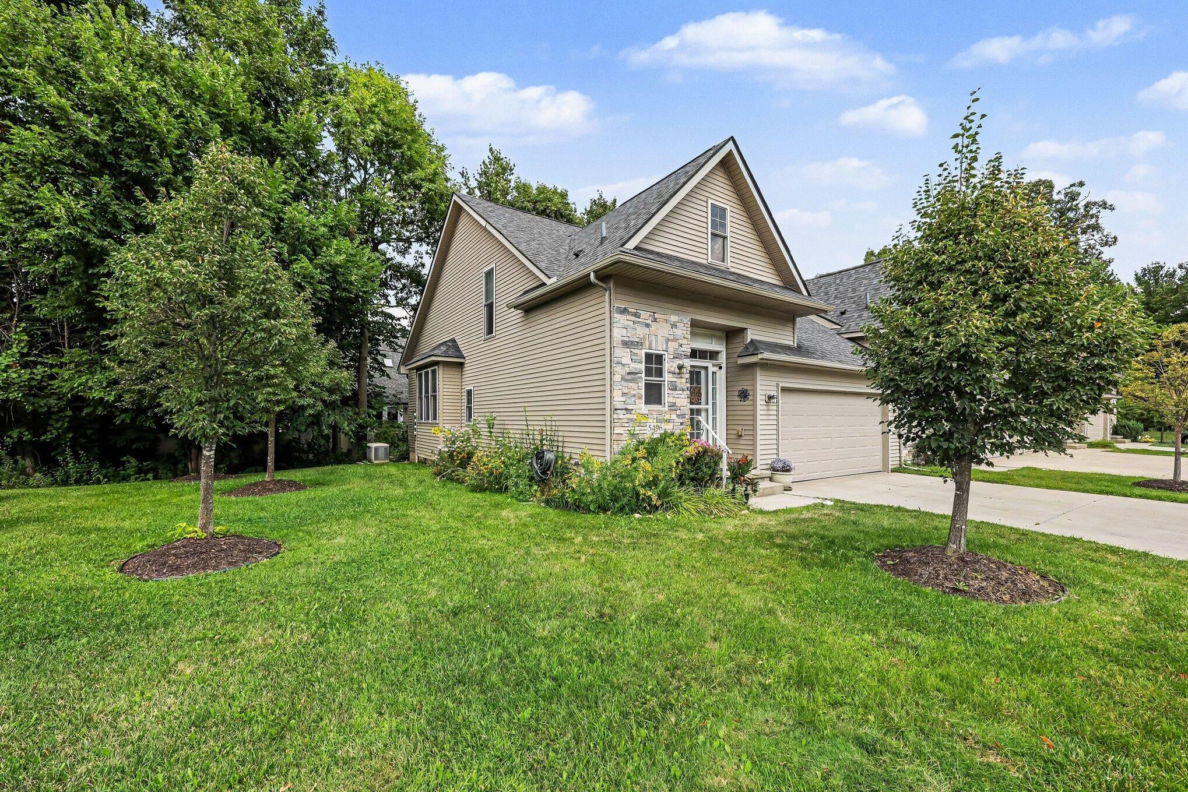
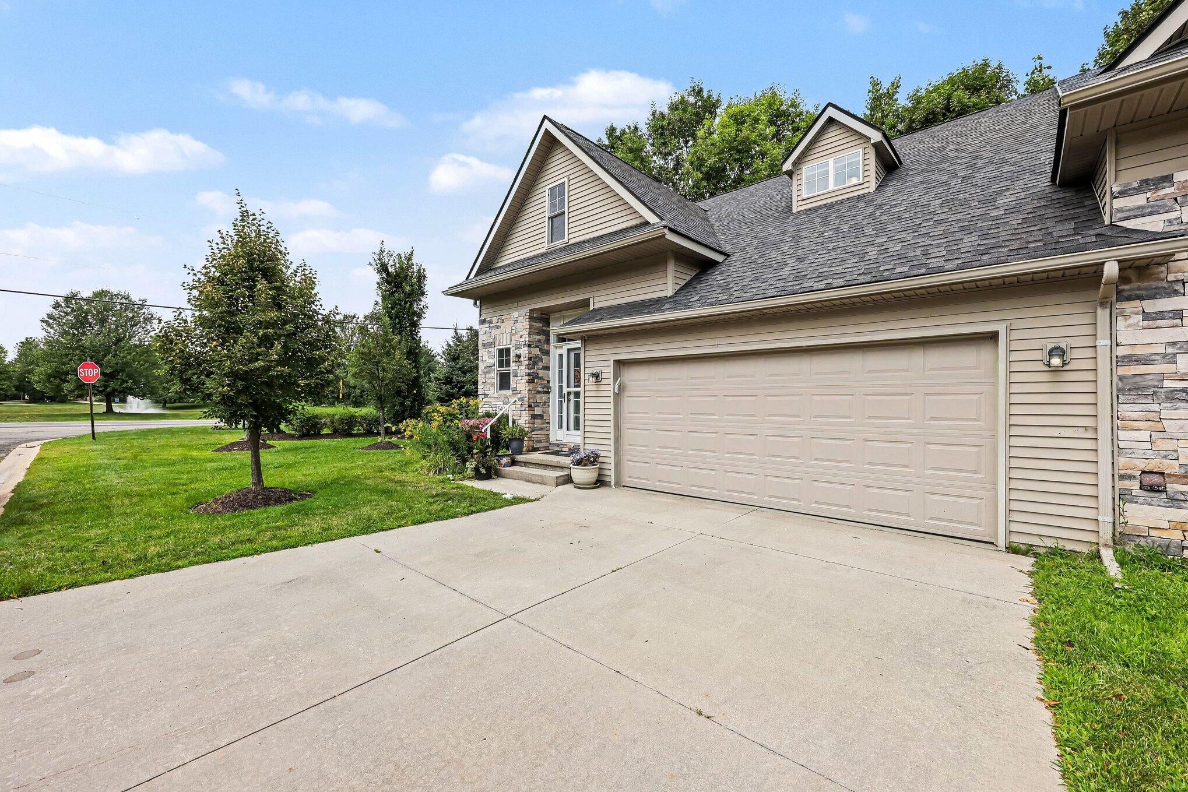
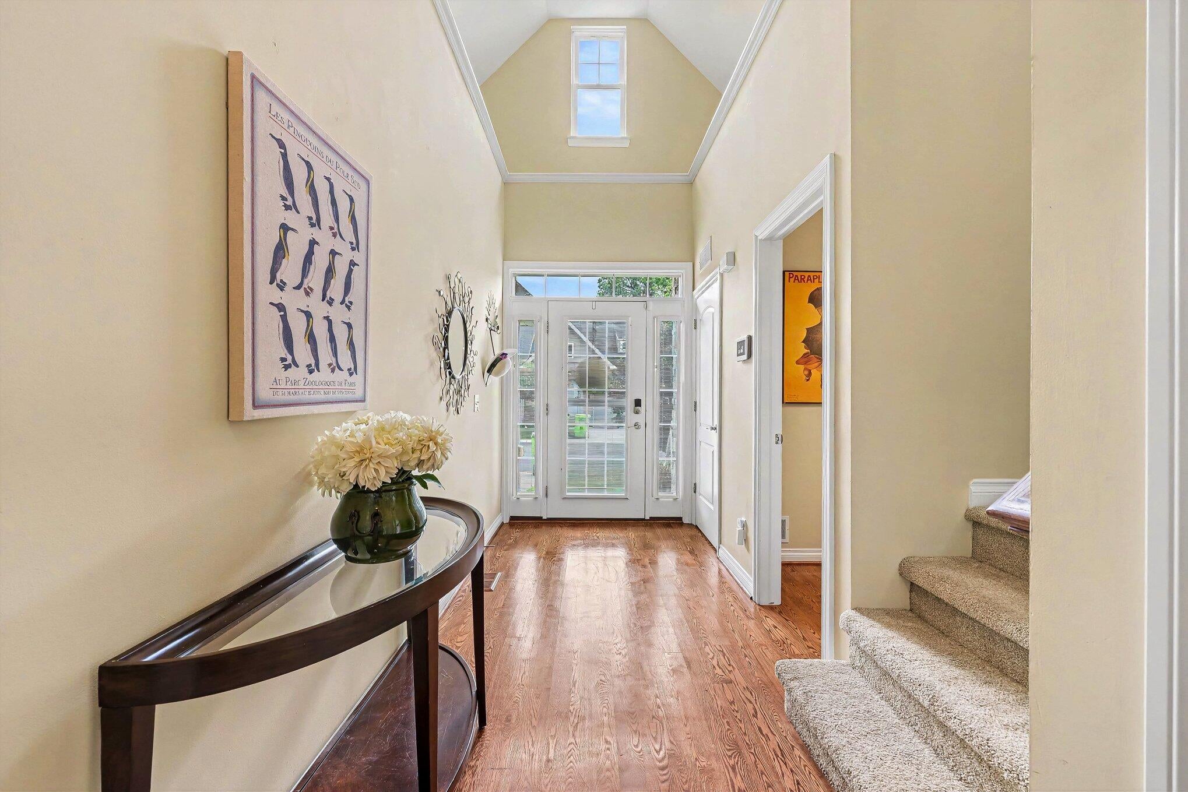
Welcome to 5496 Trillium Crossing! Beautifully updated end unit with over 3,000 square feet of finished living space, tons of natural light and quality finishes throughout. The first floor features a vaulted foyer ceilings, hardwood floors, updated lighting, first floor laundry and a private primary suite. The kitchen has maple cabinets, granite countertops, glass tile backsplash, stainless appliances and plenty of seating. The dining area opens to a spacious family room with large windows and a gas fireplace with handcrafted mantle and marble surround. The first floor primary suite is tucked away for privacy and features a walk in closet, granite counters, tile flooring and a beautifully finished shower with custom glass doors. Upstairs offers two large bedrooms, a full bath and a spacious loft that works great as a home office or additional sitting area. The finished lower level is where this unit really stands out, adding incredible additional living space with a large recreationroom, dry bar, workout room, separate theater room with added acoustic insulation and a full bath. Bathrooms have been freshly painted and the home has a brand new deck. A whole house generator has also been added. Over 3,000 square feet of finished space, three bedrooms, three and a half baths, first floor primary and laundry, incredible finished lower level and plenty of updates throughout. This is a rare opportunity to get this much finished living space in a beautifully maintained end unit. Move in ready and a must see. Scio Township taxes.

Save
Ask
Tour
Hide
Share
Listing Snapshot
Price 
$475,000
Days On Site 
1 Day
Bedrooms 
4
Inside Area (SqFt) 
3,044 sqft
Total Baths 
4
Full Baths 
3
Partial Baths 
1
Lot Size 
N/A
Year Built 
2016
MLS® Number 
81026041373
Status 
Coming Soon
Property Tax 
$7,975
HOA/Condo/Coop Fees 
$233 monthly
Sq Ft Source 
N/A
Friends & Family
Recent Activity
yesterdayListing first seen on site
yesterdayListing updated with changes from the MLS®
General Features
Attached Garage 
Yes
Cross Street 
S Zeeb Rd & Park Rd
Garage 
Yes
Garage Spaces 
2
Parking 
AttachedGarage Door Opener
Property Sub Type 
Condominium
Security 
Security System
Sewer 
Public Sewer
SqFt Above 
1991
SqFt Below 
1053
SqFt Total 
2900
Style 
ContemporaryEndUnit
Utilities 
Cable ConnectedNatural Gas Connected
Water Source 
Public
Zoning 
Residential
Interior Features
Appliances 
DishwasherDisposalDryerMicrowaveOvenRefrigeratorRangeWasher
Basement 
FinishedFullSump Pump
Cooling 
Ceiling Fan(s)Central Air
Fireplace 
Yes
Fireplace Features 
Gas Log
Fireplaces 
1
Flooring 
CarpetCeramic TileTileWood
Heating 
Forced AirNatural Gas
Interior 
Vaulted Ceiling(s)
Laundry Features 
Main Level
Window Features 
Window Treatments
BathFull 
Level - Basement
BathLav 
Level - Main
Bedroom 2 
Level - Upper
Dining Room 
Level - Main
Game Room 
Description - Finished
Great Room 
Level - Main
Kitchen 
Level - Main
Laundry 
Level - Main
Master Bedroom 
Level - Main
Office 
Level - Upper
Save
Ask
Tour
Hide
Share
Exterior Features
Construction Details 
StoneVinyl Siding
Exterior 
Private Entrance
Patio And Porch 
Porch
Road Frontage 
Private Road
View 
Water
Waterview 
Water
Windows/Doors 
Window Treatments
Community Features
Association Dues 
233
Financing Terms Available 
CashConventional
HOA Fee Frequency 
Monthly
MLS Area 
Area04081ScioTwp
School District 
AnnArbor
Schools
School District
AnnArbor
Elementary School
Unknown
Middle School
Unknown
High School
Unknown
Listing courtesy of Real Estate One Inc: [email protected]


IDX provided courtesy of Realcomp II Ltd. via GreaterMetropolitanAssociationofREALTORS. Copyright © 2026 Realcomp II Ltd. Shareholders.

IDX information is provided exclusively for consumers' personal, non-commercial use and may not be used for any purpose other than to identify prospective properties consumers may be interested in purchasing and that the data is deemed reliable but not guaranteed accurate by the MLS.

Neighborhood & Commute
Source: Walkscore
Save
Ask
Tour
Hide
Share