Save
Ask
Tour
Hide
Share
$475,000
1 Day On Site

6737 Vreeland Road
Superior Charter Township, MI 48198

For Sale|Single Family Residence|Active
3
Beds
2
Total Baths
2
Full Baths
1,668
SqFt
$285
/SqFt
1950
Built
County:
Washtenaw
Call Now: 810-220-7653
Is this the listing for you? We can help make it yours.
810-220-7653
6737 Vreeland Road6737 Vreeland Road6737 Vreeland Road6737 Vreeland Road
Save
Ask
Tour
Hide
Share

Mortgage Calculator

Monthly Payment (Est.)

$2,167
Calculator powered by Showcase IDX, a Constellation1 Company. Copyright ©2026 Information is deemed reliable but not guaranteed.

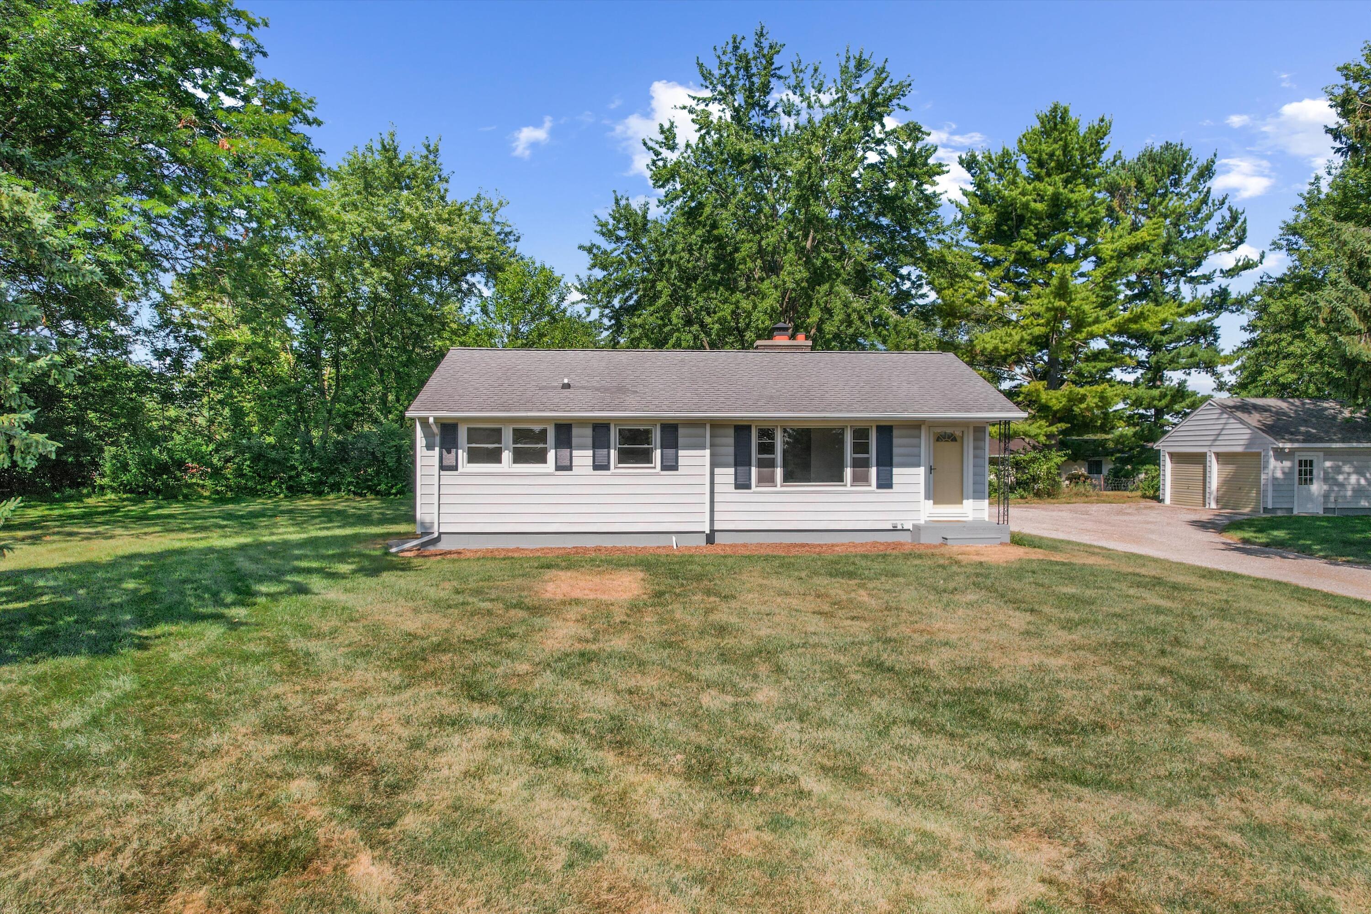
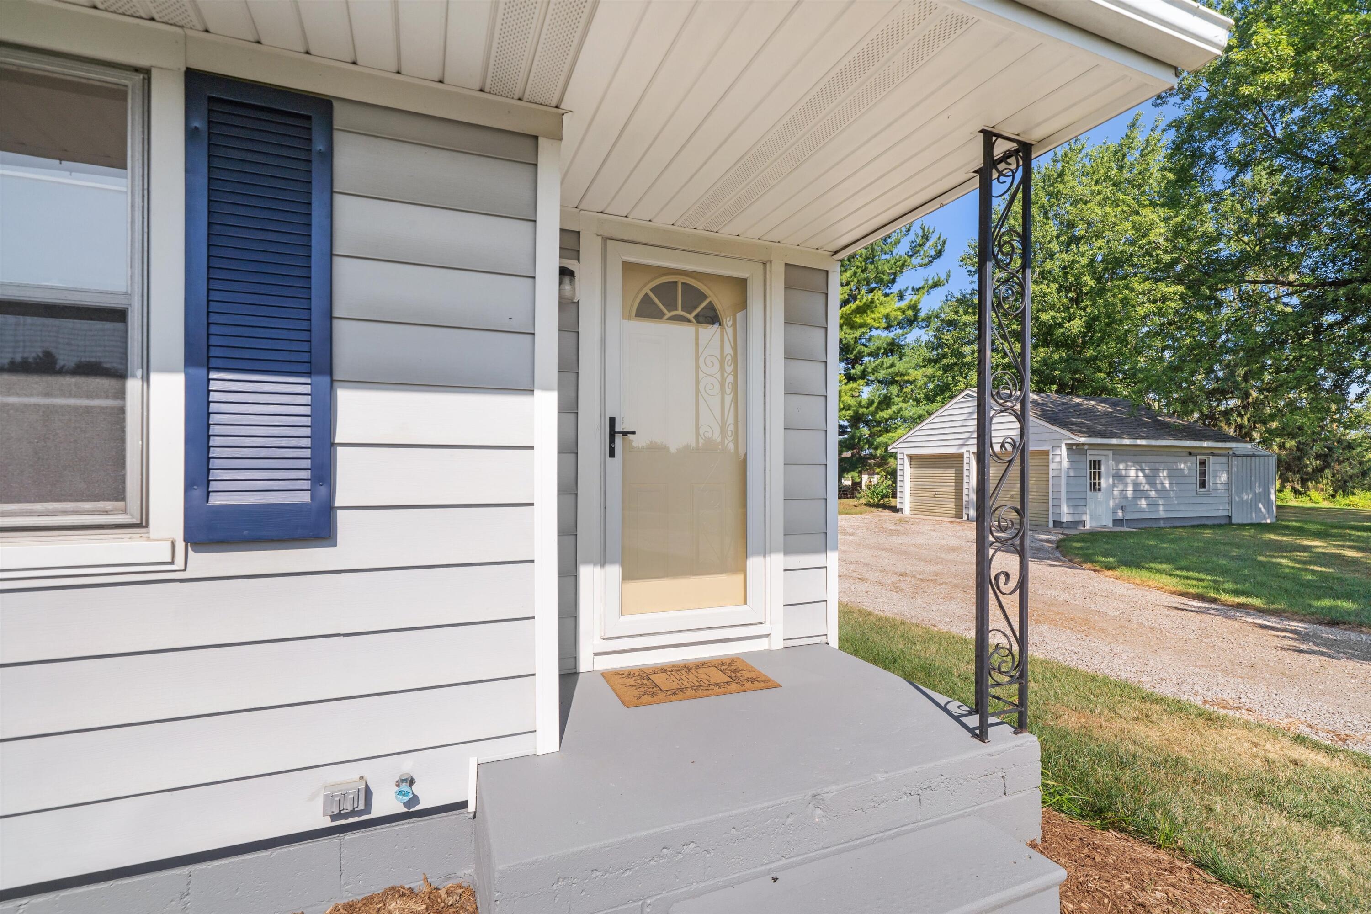
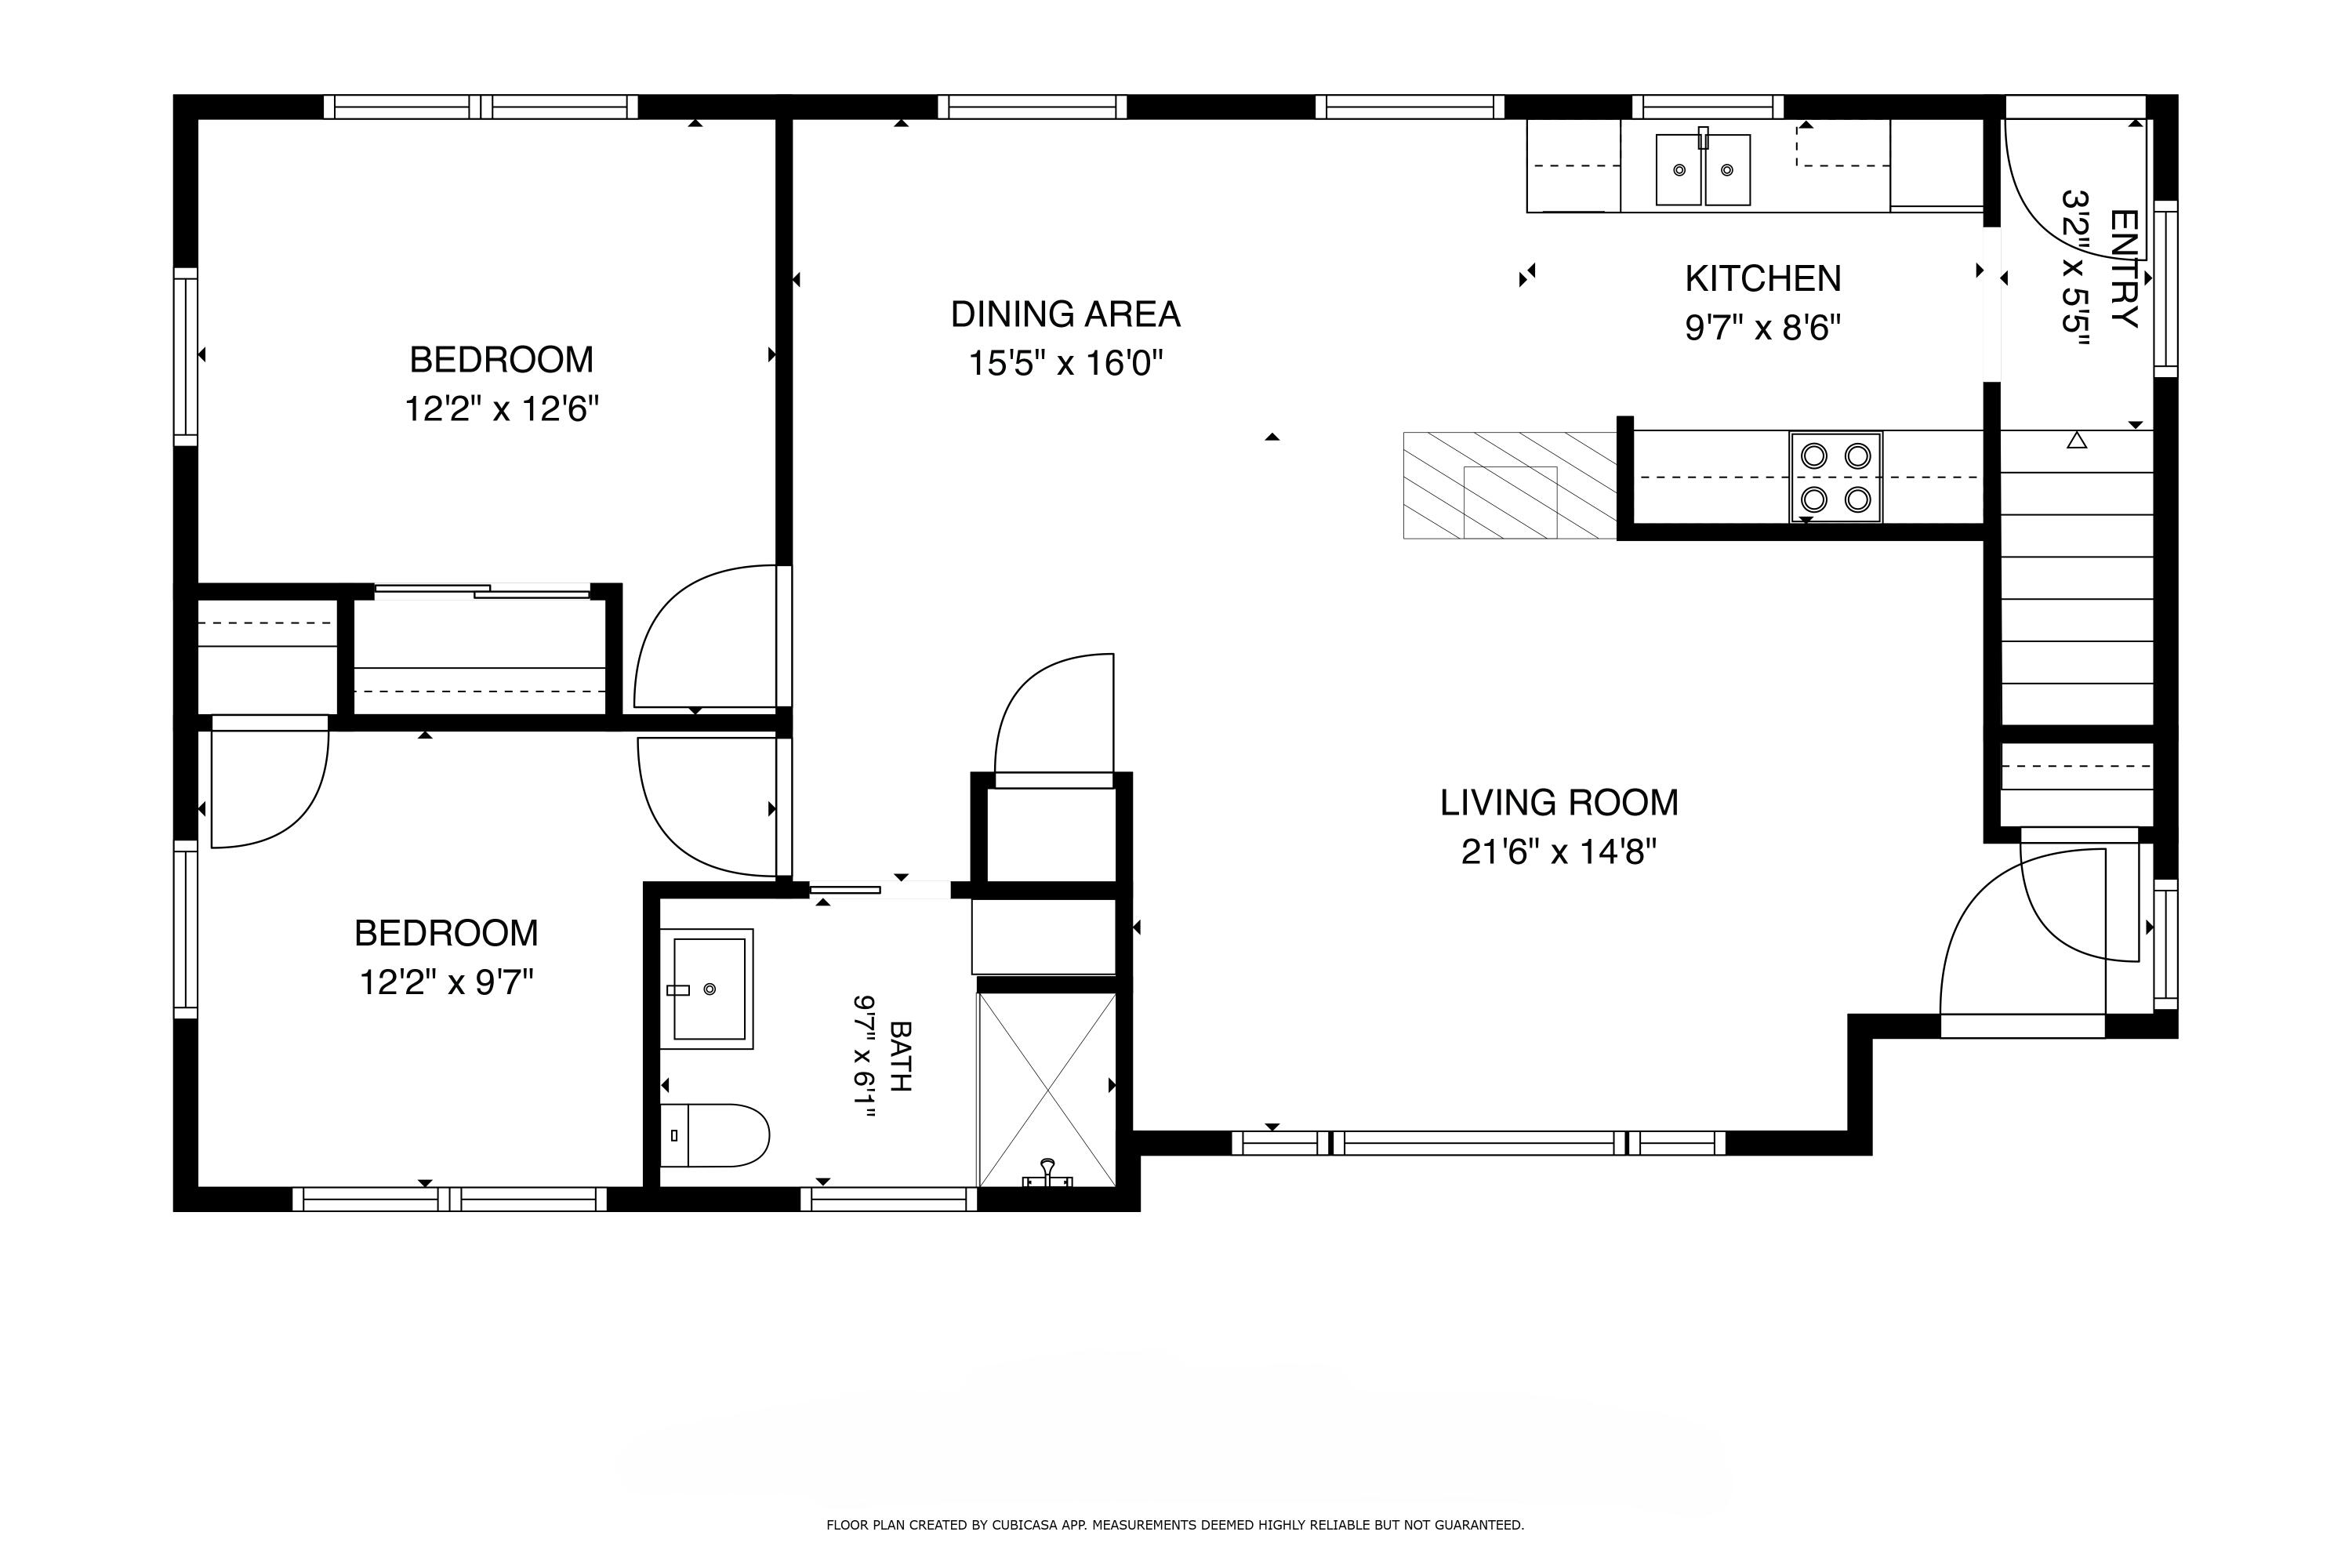
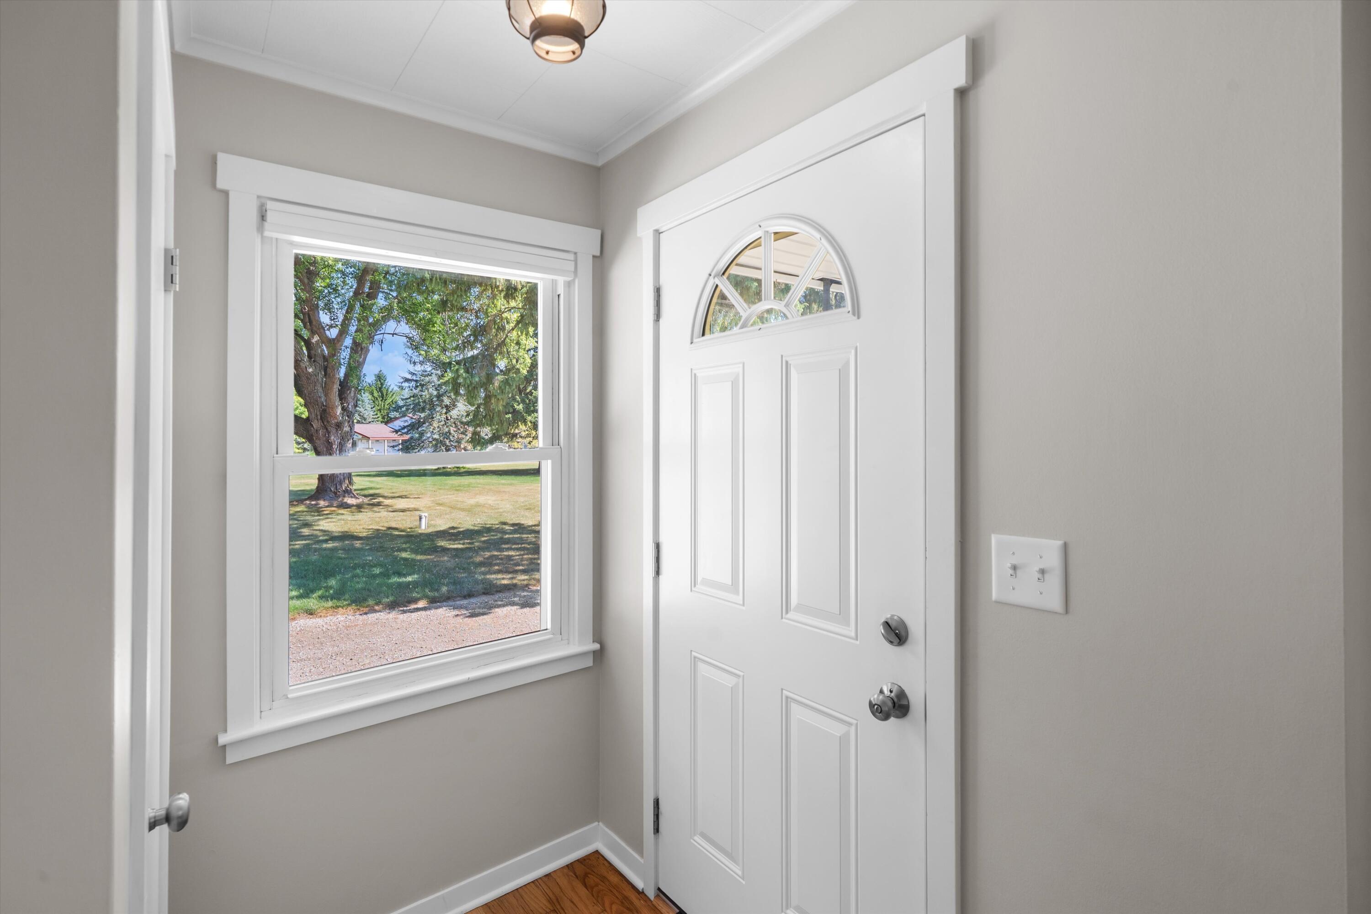
With all the right updates in all the right places, this little tike in Superior Township packs a big punch! Beautifully refinished hardwood floors, new paint, remodeled kitchen and baths, and a nicely finished lower level set the stage for this charming Ranch. Its thoughtful floor plan features a focal-point fireplace that opens on three sides, allowing for enjoyment anywhere in the first-floor living areas. The finished lower level features a large recreation room, an additional bedroom and a full bath. On a picture-perfect 1-acre country setting, and on the heels of Ann Arbor and Ypsilanti, this home is near Radrick Farms Golf Course, Matthaei Botanical Gardens, Hyundai Technical Center, Domino's Farms, U of M North Campus, Trinity Hospital and expressways!

Save
Ask
Tour
Hide
Share
Listing Snapshot
Price 
$475,000
Days On Site 
1 Day
Bedrooms 
3
Inside Area (SqFt) 
1,668 sqft
Total Baths 
2
Full Baths 
2
Partial Baths 
N/A
Lot Size 
1 Acre
Year Built 
1950
MLS® Number 
81026041334
Status 
Active
Property Tax 
$3,459.24
HOA/Condo/Coop Fees 
N/A
Sq Ft Source 
Public Records
Friends & Family
Recent Activity
yesterdayListing updated with changes from the MLS®
yesterdayListing first seen on site
General Features
Acres 
1
Cross Street 
Leforge and Vreeland
Garage 
Yes
Garage Spaces 
2
Parking 
DetachedGravelShared DrivewayUnpaved
Property Sub Type 
Single Family Residence
Sewer 
Septic Tank
Special Circumstances 
Standard
SqFt Above 
968
SqFt Below 
700
SqFt Total 
1936
Style 
Ranch
Water Source 
PrivateWell
Zoning 
Other
Interior Features
Appliances 
DishwasherDryerMicrowaveOvenRefrigeratorRangeWasher
Basement 
Walk-Out AccessDaylightFinishedFullSump Pump
Cooling 
Central Air
Fireplace 
Yes
Fireplace Features 
Living Room
Fireplaces 
1
Flooring 
LaminateOtherWood
Heating 
Forced AirNatural Gas
Laundry Features 
Laundry RoomLower Level
BathFull 
Level - Lower
Save
Ask
Tour
Hide
Share
Exterior Features
Construction Details 
Vinyl Siding
Patio And Porch 
Deck
Roof 
Asphalt
Community Features
Financing Terms Available 
CashConventional
MLS Area 
Area04101SuperiorTwp
School District 
Ypsilanti
Schools
School District
Ypsilanti
Elementary School
Unknown
Middle School
Unknown
High School
Unknown
Listing courtesy of The Charles Reinhart Company: [email protected]


IDX provided courtesy of Realcomp II Ltd. via GreaterMetropolitanAssociationofREALTORS. Copyright © 2026 Realcomp II Ltd. Shareholders.

IDX information is provided exclusively for consumers' personal, non-commercial use and may not be used for any purpose other than to identify prospective properties consumers may be interested in purchasing and that the data is deemed reliable but not guaranteed accurate by the MLS.

Neighborhood & Commute
Source: Walkscore
Save
Ask
Tour
Hide
Share