
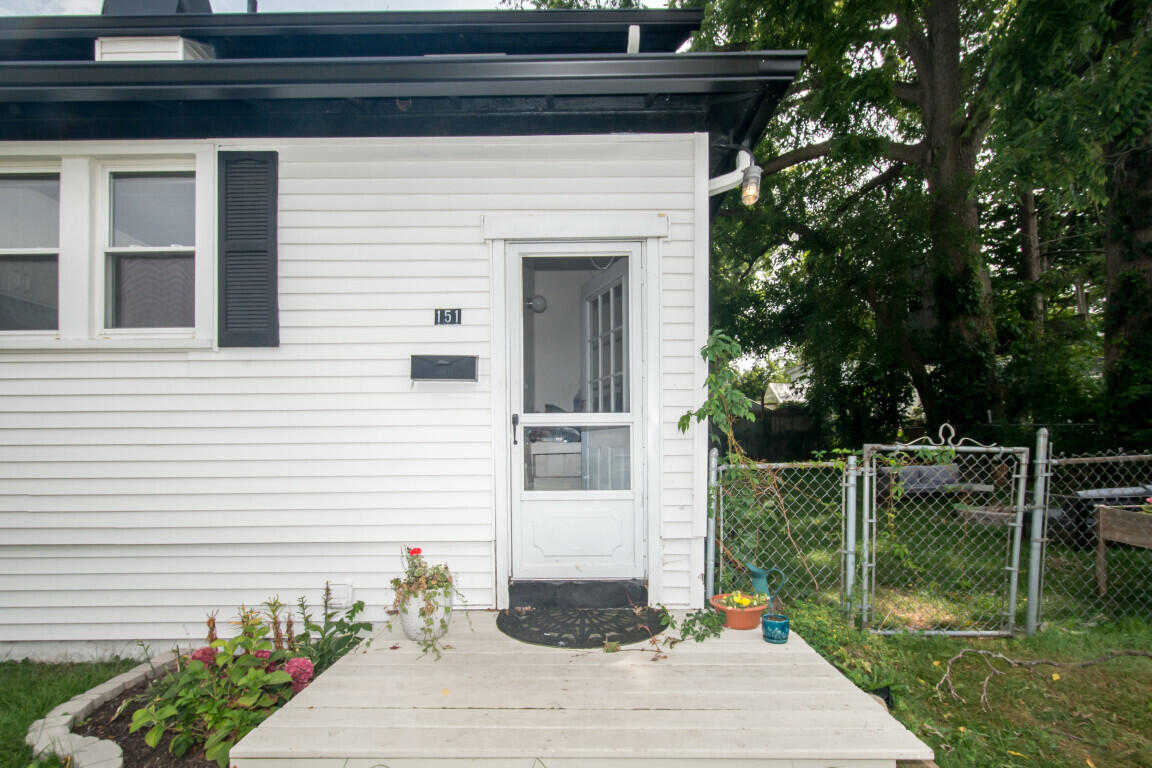
151 & 153 Jackson StreetChelsea City, MI 48118
Mortgage Calculator
Monthly Payment (Est.)
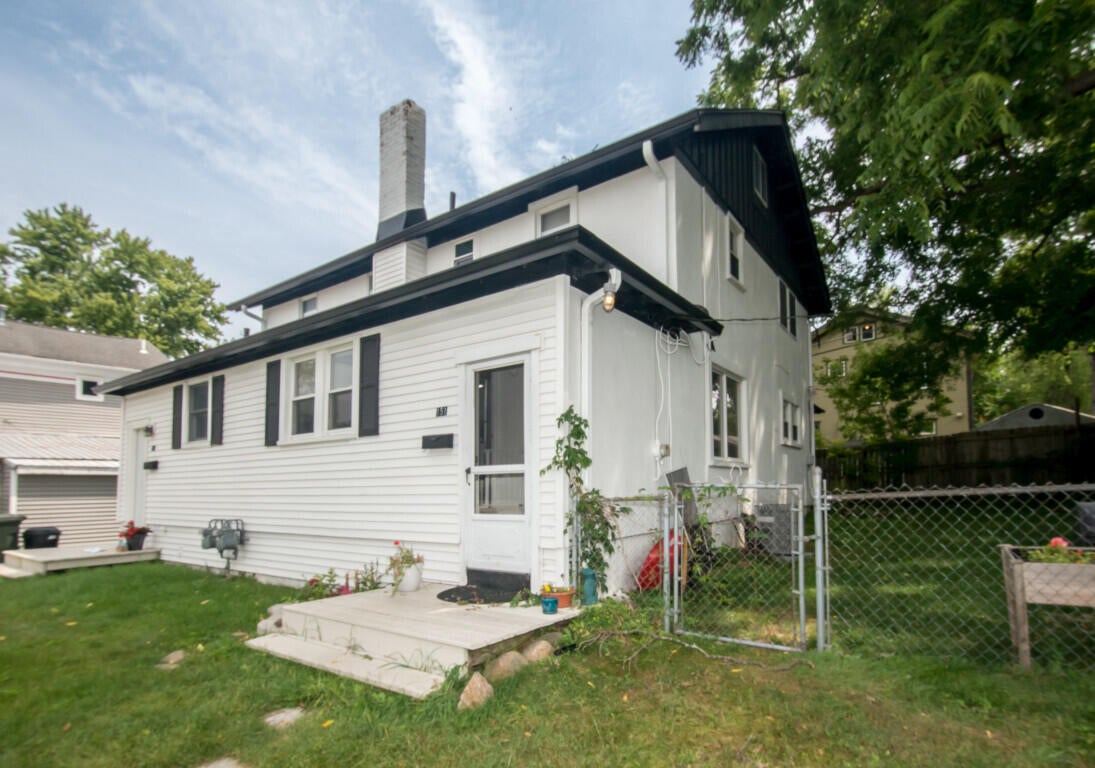
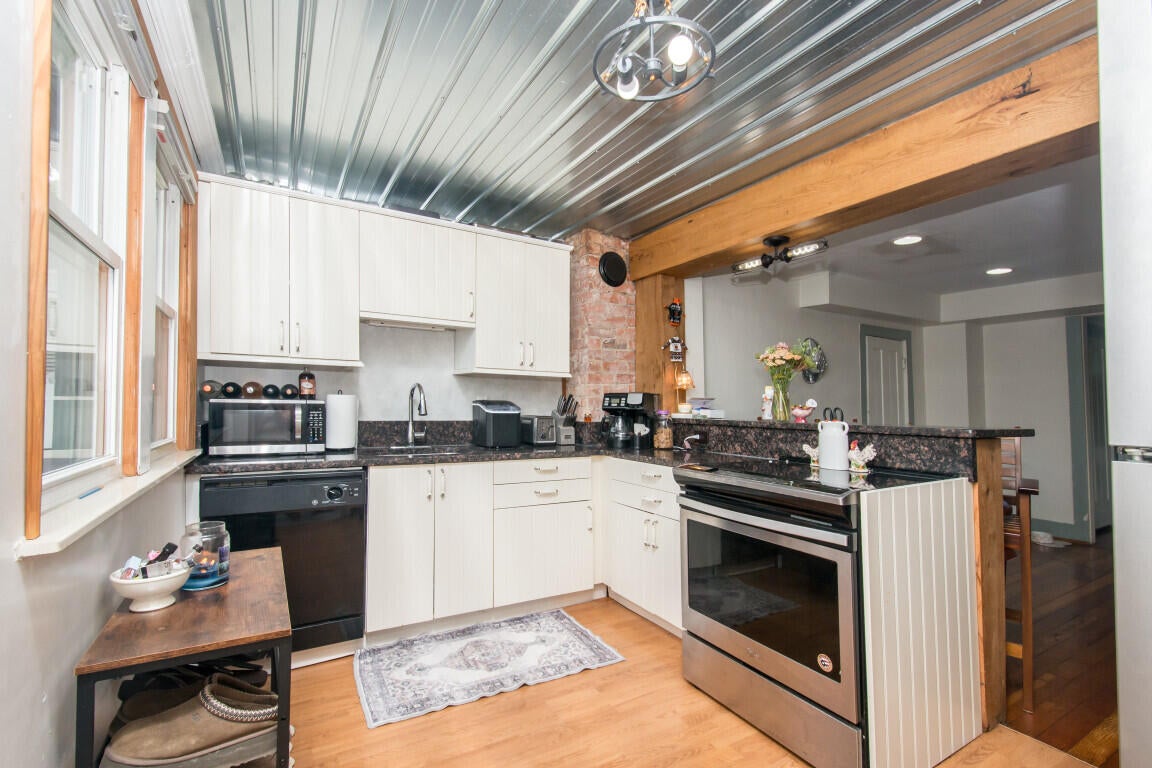
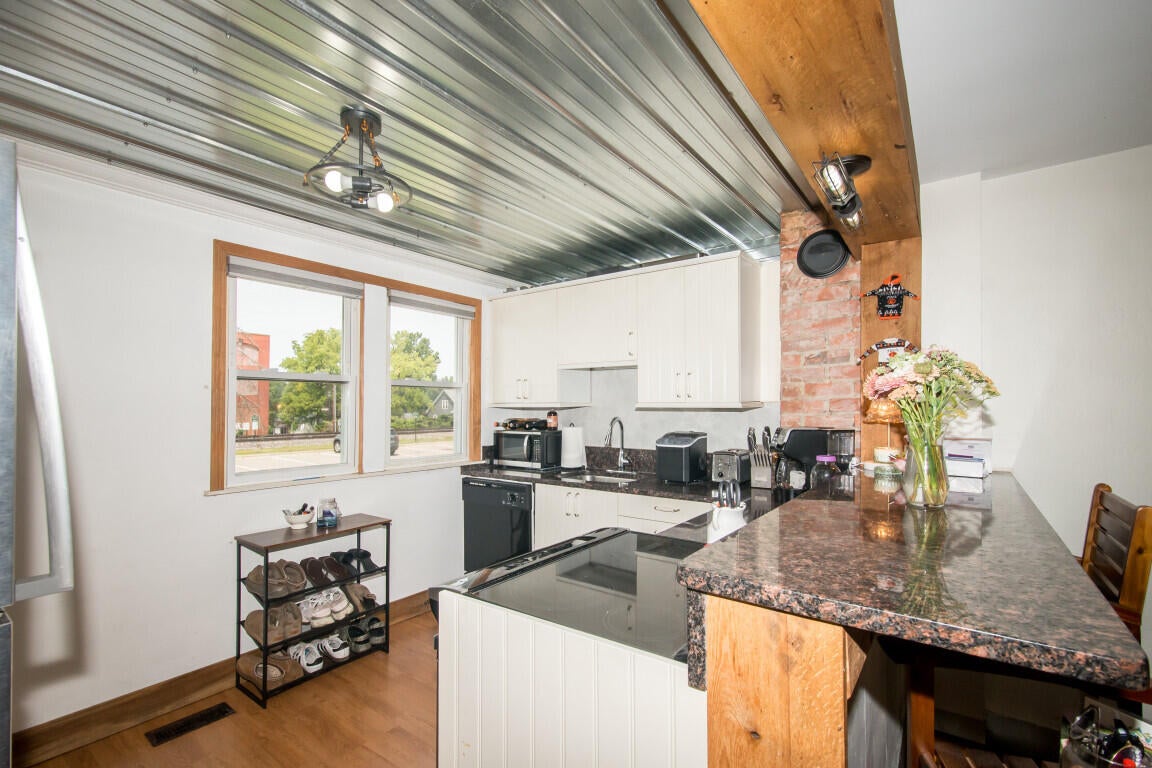
$1,939Rare downtown Chelsea duplex offering an exceptional opportunity just steps from outstanding restaurants, coffee shops, shopping, and all the wonderful amenities Chelsea has to offer! Unit 151 features an updated kitchen with raised eating area, formal dining room with hardwood floors, and spacious living room with hardwood floors and access to a fenced backyard. A first-floor half bath adds convenience. Upstairs are 2 bedrooms with hardwood floors and a full bath, plus a finished third-floor attic offering flexible additional space. Private basement with full laundry. Unit 153 features a remodeled white kitchen with tile flooring, formal dining room with hardwood floors, and large living room with access to a fenced backyard. First-floor half bath. The second floor offers 2 bedrooms and a full bath, while the private basement includes full laundry. Fantastic location for owner-occupants or investors seeking downtown Chelsea living!
| yesterday | Listing first seen on site | |
| yesterday | Listing updated with changes from the MLS® |

IDX provided courtesy of Realcomp II Ltd. via GreaterMetropolitanAssociationofREALTORS. Copyright © 2026 Realcomp II Ltd. Shareholders.
IDX information is provided exclusively for consumers' personal, non-commercial use and may not be used for any purpose other than to identify prospective properties consumers may be interested in purchasing and that the data is deemed reliable but not guaranteed accurate by the MLS.
Did you know? You can invite friends and family to your search. They can join your search, rate and discuss listings with you.