Save
Ask
Tour
Hide
Share
$425,000
1 Day On Site

629 Duane Court
Ann Arbor City, MI 48103

Single Family Residence|Coming Soon
3
Beds
2
Total Baths
1
Full Bath
1
Partial Bath
1,074
SqFt
$396
/SqFt
1961
Built
Subdivision:
HOLLYWOOD PARK
County:
Washtenaw
Call Now: 810-220-7653
Is this the listing for you? We can help make it yours.
810-220-7653
629 Duane Court629 Duane Court629 Duane Court629 Duane Court
Save
Ask
Tour
Hide
Share

Mortgage Calculator

Monthly Payment (Est.)

$1,939
Calculator powered by Showcase IDX, a Constellation1 Company. Copyright ©2026 Information is deemed reliable but not guaranteed.

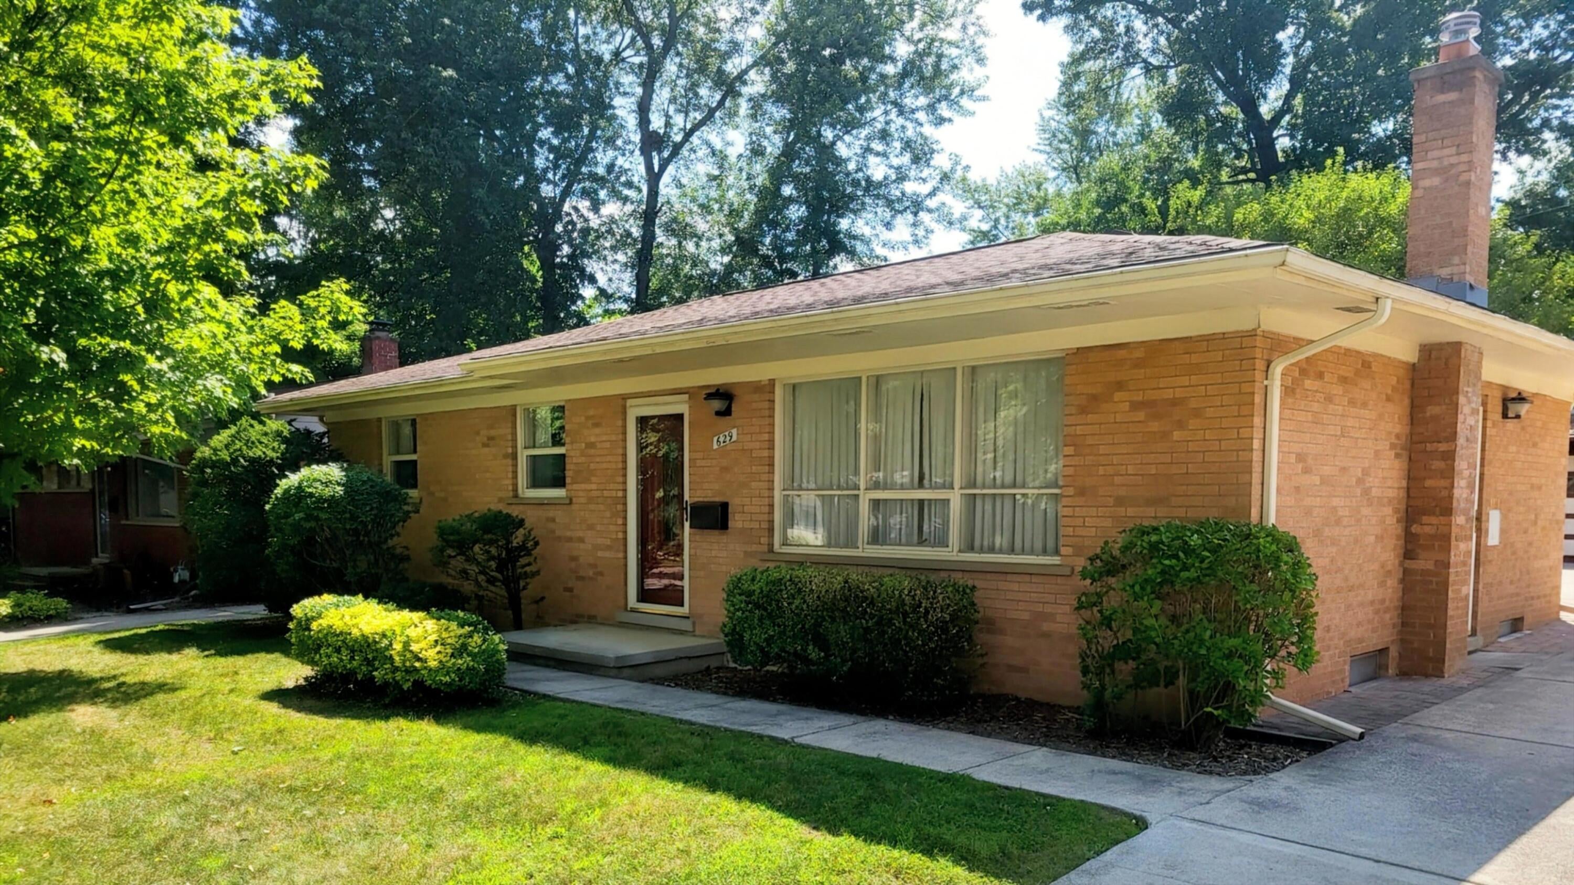
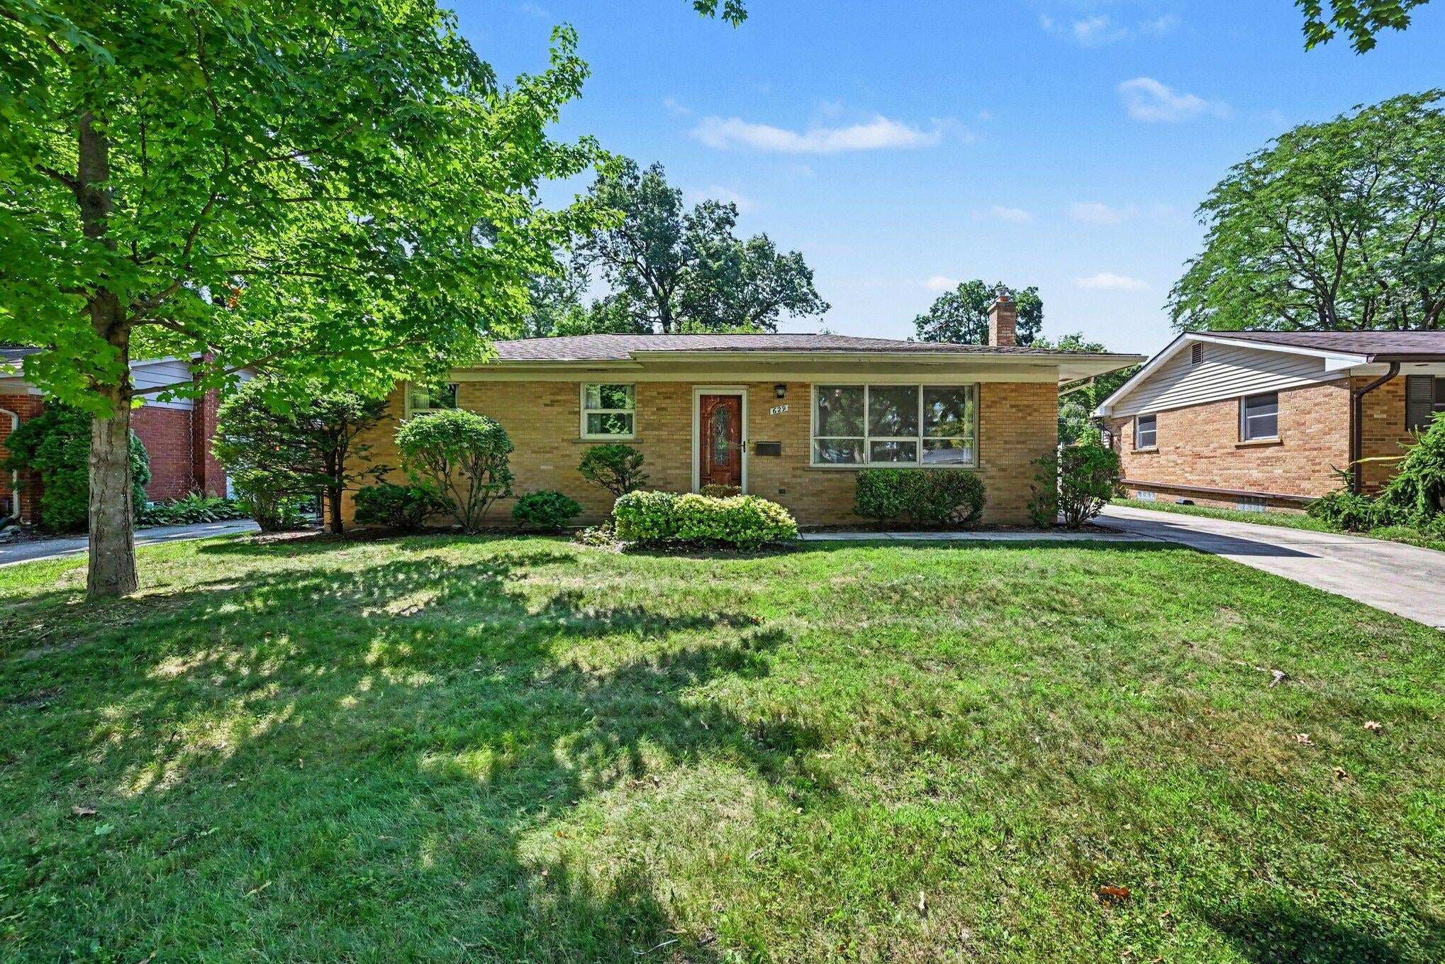
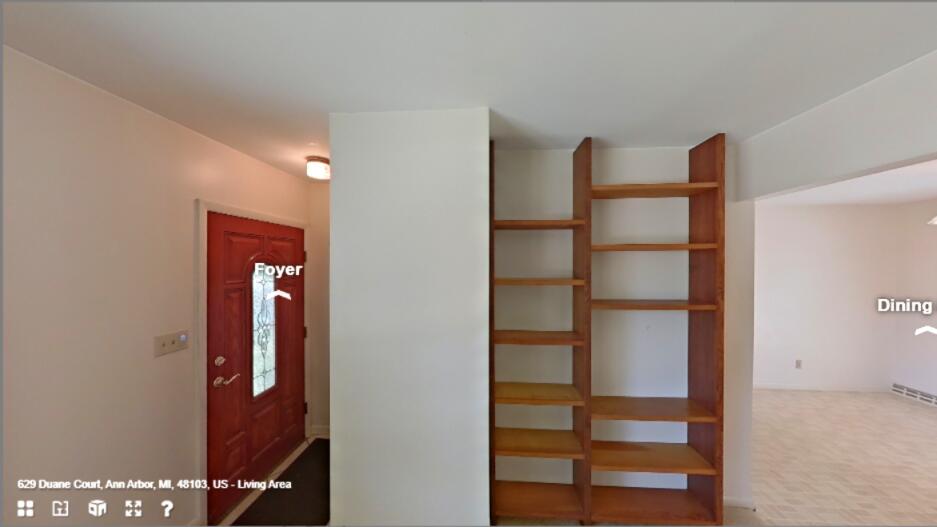
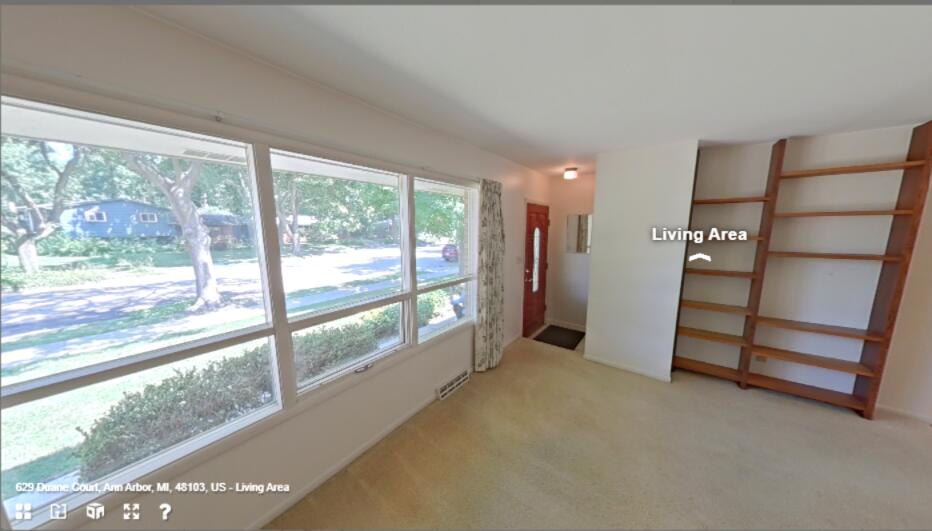
Charming Hollywood Park classic 3 bed/ 1-1/2 bath ranch home located on a quiet court in desirable Ann Arbor with original character and craftsmanship throughout. This well-kept home features vintage details, hardwood floors preserved beneath current carpeting, and timeless kitchen cabinetry, complemented by the comfort of central A/C. The main level offers bright living spaces and three well-appointed bedrooms and 1-1/2 baths, with the half bath perfectly located adjacent to the side entry. The semi-finished lower level adds flexible space for a rec room, office, and ample storage. Outside, a 2-car detached garage adds great functional storage and parking. Convenient and walkable Ann Arbor location near parks, schools, and shopping, with solid bones and a nostalgic touch that delivers enduring appeal.

Save
Ask
Tour
Hide
Share
Listing Snapshot
Price 
$425,000
Days On Site 
1 Day
Bedrooms 
3
Inside Area (SqFt) 
1,074 sqft
Total Baths 
2
Full Baths 
1
Partial Baths 
1
Lot Size 
0.16 Acres
Year Built 
1961
MLS® Number 
81026041229
Status 
Coming Soon
Property Tax 
$5,352
HOA/Condo/Coop Fees 
N/A
Sq Ft Source 
Public Records
Friends & Family
Recent Activity
yesterdayListing first seen on site
yesterdayListing updated with changes from the MLS®
General Features
Acres 
0.16
Cross Street 
N Maple Rd & Pamela Ave
Garage 
Yes
Garage Spaces 
2
Parking 
ConcreteDetachedGarage Faces FrontGarage Door Opener
Property Sub Type 
Single Family Residence
Sewer 
Public Sewer
Special Circumstances 
Standard
SqFt Above 
1074
SqFt Total 
1074
Style 
Ranch
Water Source 
Public
Zoning 
Residential
Interior Features
Appliances 
Gas Water HeaterCooktopDishwasherDryerMicrowaveOvenRefrigeratorRangeWasher
Basement 
FullPartially Finished
Cooling 
Central Air
Flooring 
CarpetCeramic TileLinoleumVinylWood
Heating 
Forced AirNatural Gas
Laundry Features 
In BasementLaundry Chute
Window Features 
ScreensStorm Window(s)Window Treatments
BathFull 
Level - Main
BathLav 
Level - Main
Save
Ask
Tour
Hide
Share
Exterior Features
Construction Details 
Brick
Fencing 
Back Yard
Lot Features 
Cul-De-Sac
Patio And Porch 
Covered
Roof 
Shingle
Windows/Doors 
ScreensStorm Window(s)Window Treatments
Community Features
Financing Terms Available 
CashConventional
MLS Area 
Area04092AnnArbor
Roads 
Paved
School District 
AnnArbor
Schools
School District
AnnArbor
Elementary School
Unknown
Middle School
Unknown
High School
Unknown
Listing courtesy of The Charles Reinhart Company: [email protected]


IDX provided courtesy of Realcomp II Ltd. via GreaterMetropolitanAssociationofREALTORS. Copyright © 2026 Realcomp II Ltd. Shareholders.

IDX information is provided exclusively for consumers' personal, non-commercial use and may not be used for any purpose other than to identify prospective properties consumers may be interested in purchasing and that the data is deemed reliable but not guaranteed accurate by the MLS.

Neighborhood & Commute
Source: Walkscore
Save
Ask
Tour
Hide
Share