Save
Ask
Tour
Hide
Share
$119,500
New Listing

196 Princeton Drive
South Lyon City, MI 48178

For Sale|Condominium|Active
1
Bed
1
Total Bath
1
Full Bath
699
SqFt
$171
/SqFt
1974
Built
Subdivision:
PRINCETON SQUARE
County:
Oakland
Call Now: 810-220-7653
Is this the listing for you? We can help make it yours.
810-220-7653
196 Princeton Drive196 Princeton Drive196 Princeton Drive196 Princeton Drive
Save
Ask
Tour
Hide
Share

Mortgage Calculator

Monthly Payment (Est.)

$545
Calculator powered by Showcase IDX, a Constellation1 Company. Copyright ©2026 Information is deemed reliable but not guaranteed.

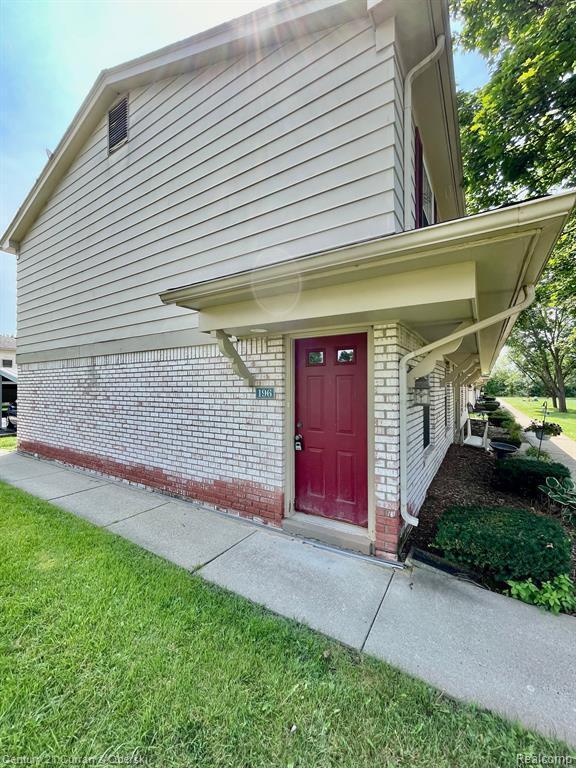
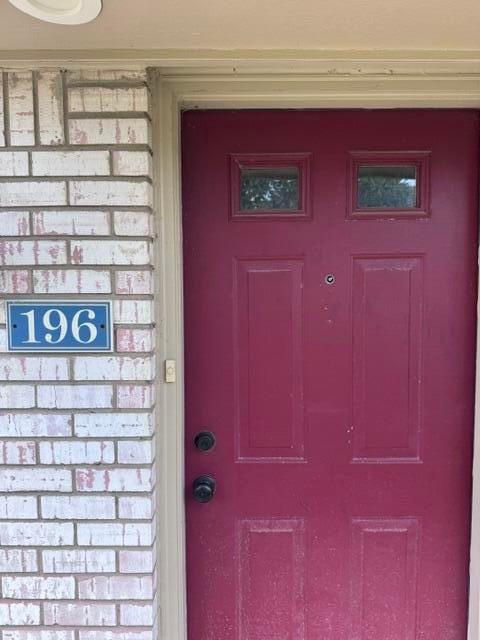
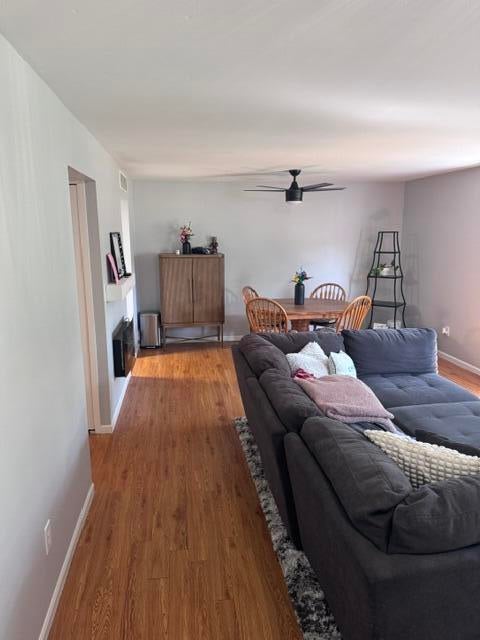
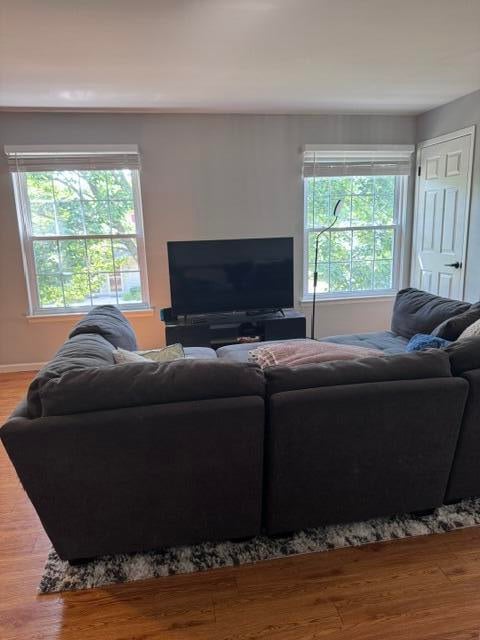
Welcome to this charming oversized one-bedroom, one-bath condo located in the city of South Lyon. This efficient 699-square-foot residence offers comfortable living in a well-designed floor plan. Beautiful updated kitchen includes resurfaced cabinets, granite countertop, sink, faucet and new stainless refrigerator, stove, microwave and water softener system in 2025. Furnace, A/C, hot water heater, hardwood and carpet replaced in the past 7 years and maintained by family HVAC company. New light fixtures, fan, bath fixtures, blinds, toilet and shut-off valves at each water source in 2025. Extra large master bedroom and closet with additional storage closets in unit. Large sectional serves as a 2nd bed for overnight guests. Water and trash pick-up included in monthly HoA fee. Carport included in sale with extra parking available for guests. Dogs and cats allowed. Affordable housing for any age. BATVAI - Contact Joe Hige 248-982-6400 for showing. [email protected] side entrance to upper end-unit offering a quiet abundant outdoor space with East facing & West facing windows view over park-like greenspace for relaxation. Brand new concrete along side of building. This condo offers the convenience of low-maintenance living while enjoying the benefits of private ownership. Whether you're seeking a right-sized home or an investment opportunity, this South Lyon condo presents an attractive option for discerning buyers or future rental income. Unit has no basement and is NON-WARRANTABLE. This is a must see unit with all the new upgrades. BATVAI - Contact Joe Hige 248-982-6400 for showing. [email protected]

Save
Ask
Tour
Hide
Share
Listing Snapshot
Price 
$119,500
Days On Site 
0 Days
Bedrooms 
1
Inside Area (SqFt) 
699 sqft
Total Baths 
1
Full Baths 
1
Partial Baths 
N/A
Lot Size 
4.23 Acres
Year Built 
1974
MLS® Number 
81026040802
Status 
Active
Property Tax 
$2,170
HOA/Condo/Coop Fees 
$335 monthly
Sq Ft Source 
N/A
Friends & Family
Recent Activity
an hour agoListing first seen on site
an hour agoListing updated with changes from the MLS®
General Features
Acres 
4.23
Cross Street 
9 Mile Road & Pontiac Trail
Foundation 
Slab
Parking 
PavedCarport
Pets 
Yes
Property Sub Type 
Condominium
Security 
Carbon Monoxide Detector(s)Smoke Detector(s)
Sewer 
Public Sewer
SqFt Above 
699
SqFt Total 
699
Style 
CommonEntryBuildingTraditional
Utilities 
Cable ConnectedNatural Gas ConnectedPhone Available
Water Source 
Public
Interior Features
Appliances 
Electric Water HeaterDishwasherDisposalMicrowaveOvenRefrigeratorRangeWater Softener Owned
Cooling 
Ceiling Fan(s)Central Air
Fireplace 
Yes
Fireplace Features 
Family Room
Fireplaces 
1
Flooring 
CarpetLaminateTile
Heating 
Forced AirNatural Gas
Laundry Features 
Laundry RoomUpper Level
Window Features 
ScreensWindow Treatments
BathFull 
Level - Main
Dining Room 
Dimensions - 13.5 x 7.0Level - UpperArea - 95
Family Room 
Dimensions - 13.5 x 13.5Level - UpperArea - 182
Kitchen 
Dimensions - 7.5 x 7.5Level - UpperArea - 56
Laundry 
Dimensions - 7.5 x 7.5Level - UpperArea - 56
Master Bathroom 
Dimensions - 9.0 x 5.0Level - UpperArea - 45
Master Bedroom 
Dimensions - 13.0 x 13.0Level - UpperArea - 169
Other 
Dimensions - 13.5 x 3.5Level - UpperArea - 47
Save
Ask
Tour
Hide
Share
Exterior Features
Construction Details 
BrickVinyl Siding
Roof 
Shingle
Windows/Doors 
ScreensWindow Treatments
Community Features
Association Dues 
335
Financing Terms Available 
CashConventional
HOA Fee Frequency 
Monthly
MLS Area 
Area02212SouthLyon
Roads 
Paved
School District 
SouthLyon
Schools
School District
SouthLyon
Elementary School
Unknown
Middle School
Unknown
High School
Unknown
Listing courtesy of Dobreff Properties LLC: [email protected]


IDX provided courtesy of Realcomp II Ltd. via GreaterMetropolitanAssociationofREALTORS. Copyright © 2026 Realcomp II Ltd. Shareholders.

IDX information is provided exclusively for consumers' personal, non-commercial use and may not be used for any purpose other than to identify prospective properties consumers may be interested in purchasing and that the data is deemed reliable but not guaranteed accurate by the MLS.

Neighborhood & Commute
Source: Walkscore
Save
Ask
Tour
Hide
Share